Sell Your Home
Get a free home valuation
Contact
Tell us about your needs

4937 GOLDEN ZENITH WAY

House For Sale
$639,000

BTC: 8.39684625

ETH: 255.60000000

-$20K (2026/09/09)
26 days
5 bds
4 ba
3,321 sqft

Overview

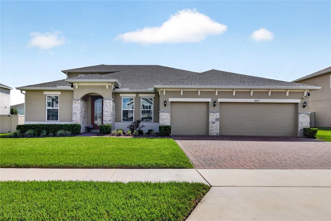
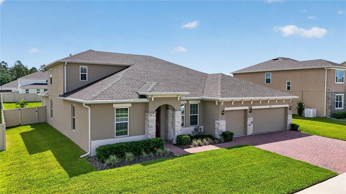
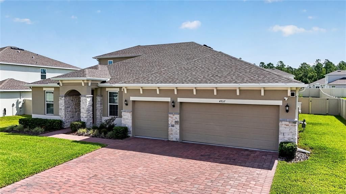
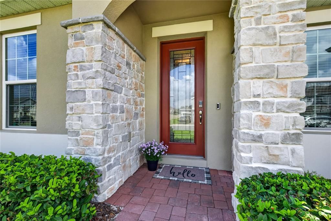
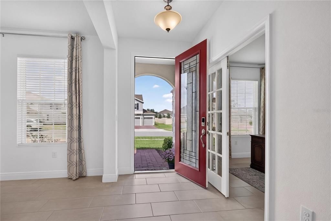
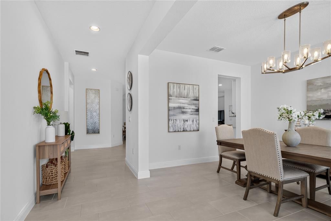
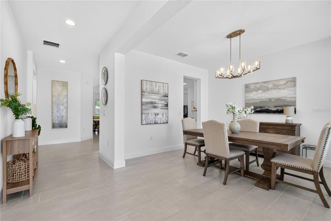
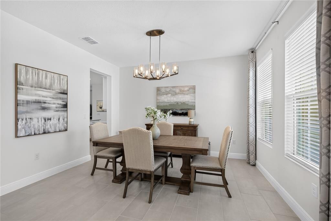
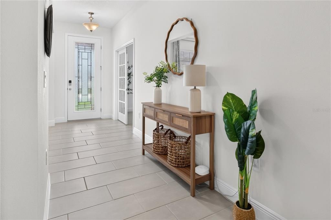
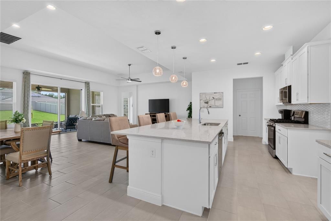
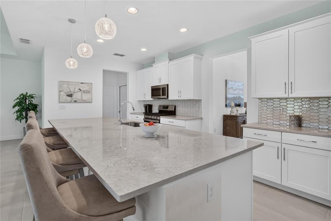
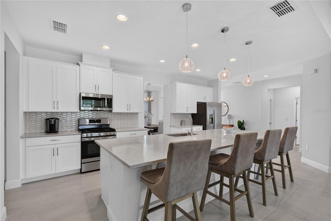
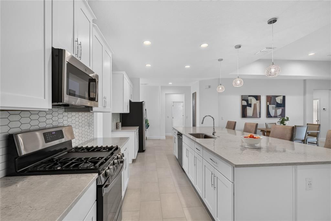
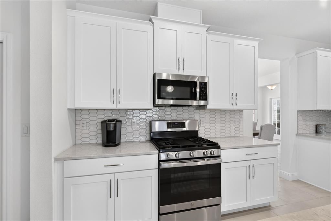
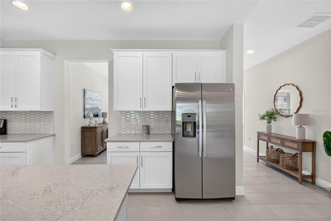
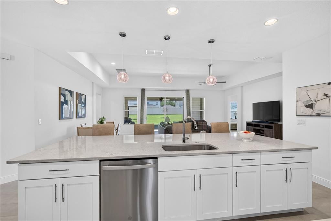
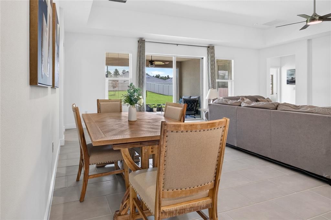
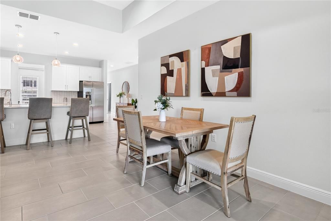
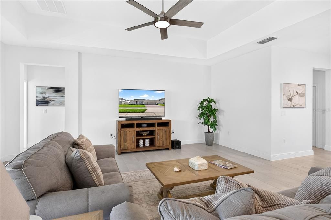
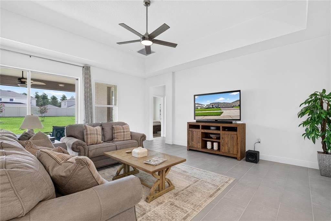
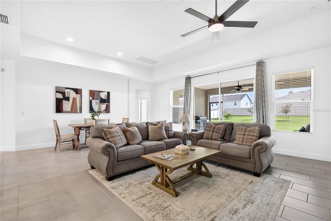
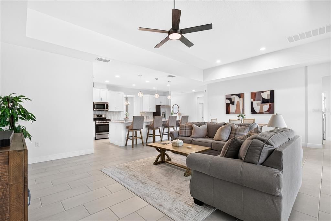
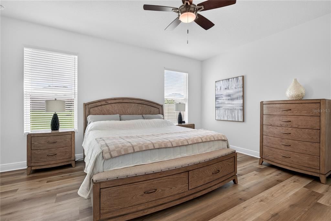
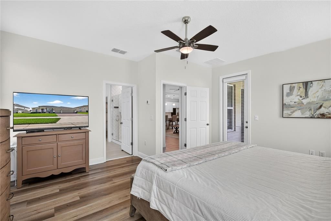
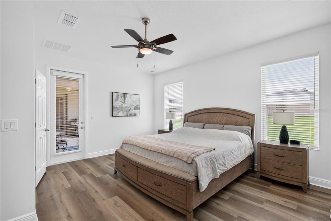
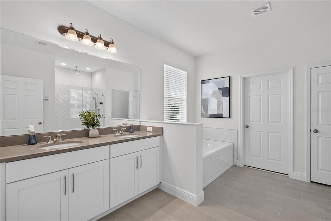
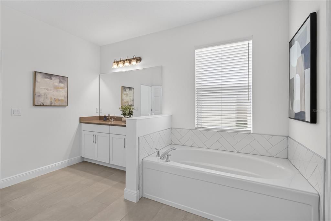
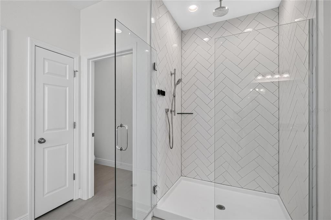
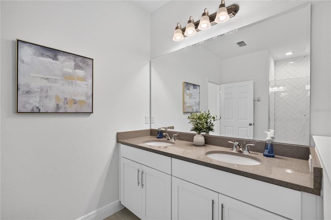
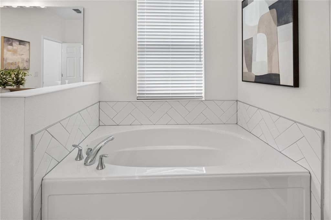
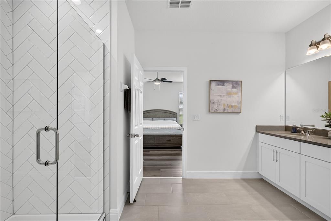
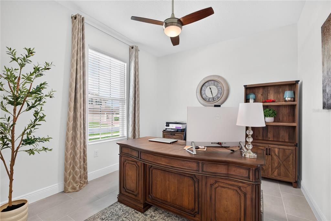
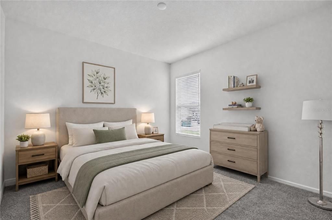
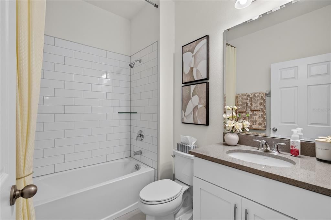
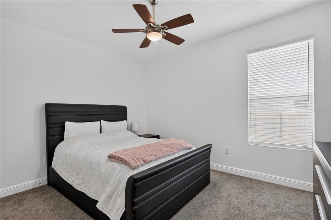
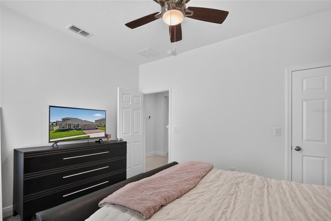
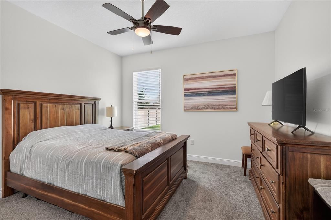
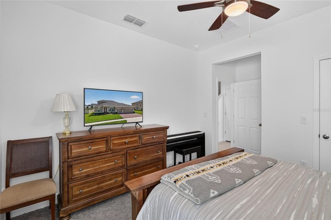
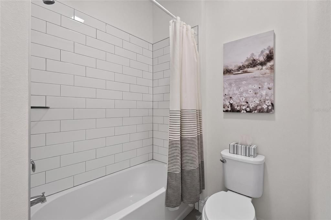
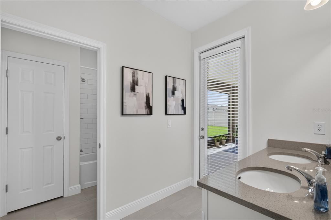
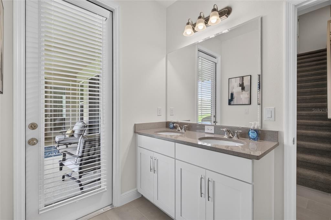
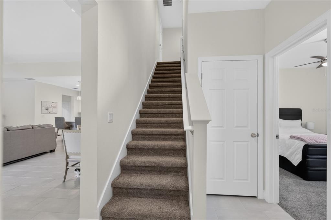
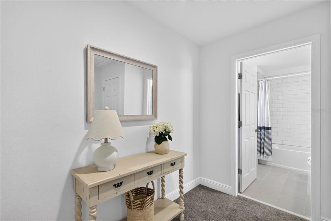
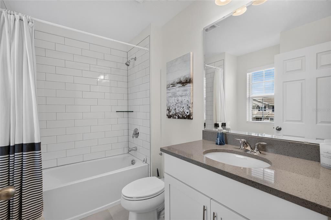
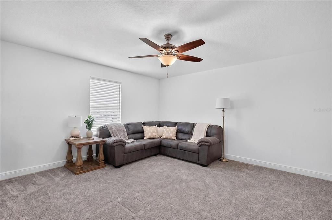
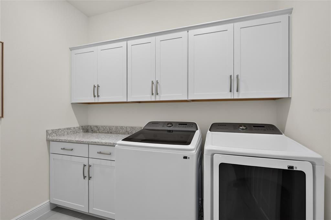
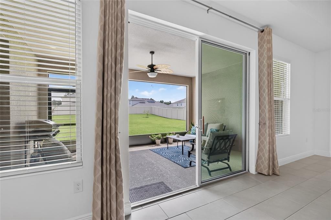
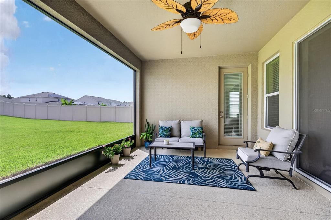
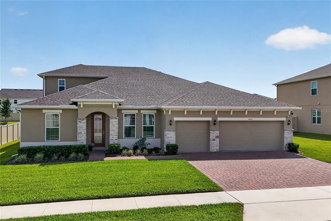
Stunning 5-Bedroom, 4-Bath Home with Exceptional Upgrades. Every detail of this 2 year old home has been carefully curated, creating a truly one-of-a-kind property that goes far beyond builder grade. Designed for both entertaining and everyday living, this home features an open floor plan, soaring ceilings, and a chef’s dream kitchen complete with a large island, walk-in pantry, abundant cabinetry, and quartz countertops. The interior laundry room offers additional cabinetry and plenty of counter space for convenient folding and organization. The spacious primary suite features direct access to the screened-in lanai. The luxurious en-suite bath includes dual sinks, quartz counter tops, a large soaking tub, a spacious walk-in closet, and an oversized shower with smart controls that display water temperature and water usage. Also located on the main floor are three additional bedrooms with generous closets and two additional bathrooms. Upstairs, you’ll find the fifth bedroom and fourth bathroom, offering endless possibilities for a guest suite, home office, media room, game room, or private retreat. Additional features include a 5-ton HVAC system with three zones, whole-home air purification system, smart garage doors, smart front door, and smart lighting—all controllable through an app, tankless gas water heater, gas range and dryer, exterior motion-activated cameras, a screened-in lanai, fenced backyard, 1/3 acre fenced backyard and gutters. There is so much to appreciate in this exceptional home that you truly need to schedule a private showing to experience all of the upgrades and thoughtful details for yourself. Conveniently located just a short drive from downtown Mount Dora and State Road 429, providing an easy commute to Orlando and the area's world-famous theme parks. This is a home where quality, comfort, technology, and thoughtful design come together. Schedule your showing today!

Location

Details

Type:
Residential
Parking:
Driveway / Garage Door Opener
Year Built:
2024
Lot:
0.34 Acres
Heating:
Central / Zoned
Price/sqft:
$192
Cooling:
Central Air / Zoned
HOA:
$94

Valuation

Our model vs. what's actually selling nearby.
Estimate
$637,377
$619K – $705K
Confidence Medium
List vs. estimate
At estimate
List $639,000 · +0.3%
List is in line with recent comparable activity.
Price per sq ft
$192
-15.3% vs. city median $227
Based on
6 MLS comparables
Median of recent comparable listings. Sold comps use closing price, active listings use list price.

Highlights

Annual tax
$9,177
2025
HOA
$94/mo
Maintenance Grounds, Recreational Facilities
Garage
3 car garage
Pets
Allowed
All facts and features
  • Flooring

    • Carpet

    • Ceramic Tile

    • Luxury Vinyl

    Heating

    • Central

    • Zoned

    Cooling

    • Central Air

    • Zoned

    Appliances

    • Dishwasher

    • Disposal

    • Gas Water Heater

    • Ice Maker

    • Microwave

    • Range

    • Tankless Water Heater

    Other interior features

    • Built-in Features

    • Ceiling Fan(s)

    • High Ceilings

    • Open Floorplan

    • Primary Bedroom Main Floor

    • Smart Home

    • Split Bedroom

    • Stone Counters

    • Thermostat

    • Walk-In Closet(s)

    Bedrooms and bathrooms

    • Bedrooms: 5

    • Full bathrooms: 4

  • Parking

    • Driveway

    • Garage Door Opener

    Property

    • Levels: Two

    • Exterior Features: Irrigation System / Private Yard / Rain Gutters / Sidewalk / Sliding Doors

    Lot

    • Lot: 0.34 Acres

    Other Property Information

    • Parcel Number: 272009049000340

    • Zoning: P-D

  • Type and style

    • Property Type: Residential

    • Property Sub Type: Single Family Residence

  • Utility

    • Electricity Connected

    • Water Connected

  • Other financial information

    • HOA: $94

    • HOA Frequency: Monthly

    • Annual tax amount: $9,177

  • Source details

    • MLS ID: G5116610

    Other facts

    • Construction Materials: Stone / Stucco

    • Foundation Details: Slab

    • Laundry Features: Inside / Laundry Room

    • Patio And Porch Features: Covered / Front Porch / Screened

    • Window Features: Blinds / Low-Emissivity Windows

    • Direction Faces: West

    • Architectural Style: Florida

    • Garage Spaces: 3

    • Attached Garage: Yes

    • Garage: Yes

    • Living Area: 3321

    • Water Source: Public

    • Subdivision Name: BARGROVE PHASE 1

Private inquiry
Talk to the advisor on this listing.
Floor plans, HOA docs, off-market comparables, scheduling a private showing — one message, direct to the local specialist.

More like this

New
For Sale
$599,999
House
5 bds · 3 ba · 4,014 sqft
STONEYBROOK HILLS 18, MOUNT DORA
5042 RISHLEY RUN WAY
New
For Sale
$450,990
House
4 bds · 2 ba · 1,828 sqft
CROSSROADS/KELLY PK PH 2B, APOPKA
6738 SCRUB HICKORY AVENUE
New
For Sale
$457,990
House
4 bds · 2 ba · 1,828 sqft
CROSSROADS/KELLY PK PH 2B, APOPKA
4895 MARSHELDER STREET
New
For Sale
$509,988
House
5 bds · 3 ba · 2,665 sqft
CROSSROADS/KELLY PK PH 2B, APOPKA
4983 NICKERBEAN STREET
-$29K
For Sale
$654,990
House
4 bds · 3 ba · 3,119 sqft
GRASSMERE, ZELLWOOD
2915 SWEETGRASS LANE
For Sale
$669,990
House
5 bds · 3 ba · 3,074 sqft
BARGROVE PHASE 2, MOUNT DORA
5860 SIERRA CROWN STREET
For Sale
$535,000
House
5 bds · 3 ba · 2,814 sqft
STONEYBROOK HILLS 18, MOUNT DORA
5830 ANSLEY WAY
For Sale
$456,990
House
4 bds · 2 ba · 1,828 sqft
CROSSROADS/KELLY PK PH 2B, APOPKA
4898 MARSHELDER STREET

Market around this address

Live counts in the same area.
View all

The multiple listing information is provided by the Stellar MLS from a copyrighted compilation of listings. The compilation of listings and each individual listing are ©2026-present Stellar MLS. All Rights Reserved. The information provided is for consumers' personal, noncommercial use and may not be used for any purpose other than to identify prospective properties consumers may be interested in purchasing. All properties are subject to prior sale or withdrawal. All information provided is deemed reliable but is not guaranteed accurate, and should be independently verified. Listing courtesy of: WATSON REALTY CORP