Sell Your Home
Get a free home valuation
Contact
Tell us about your needs

4944 VUE DE LAC PASS

House Active With Contract
$426,665

BTC: 5.17295102

ETH: 161.00566038

-$20K (2026/08/14)
140 days
4 bds
3 ba
2,200 sqft

Overview

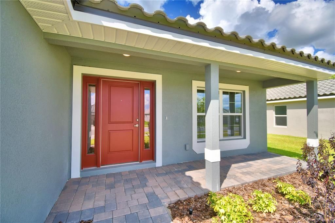
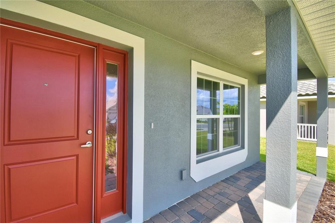
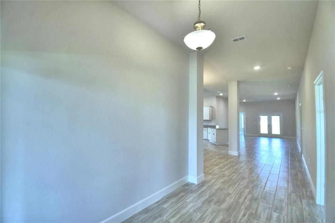
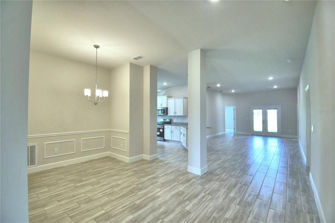
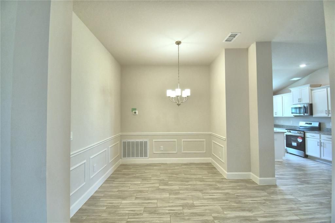
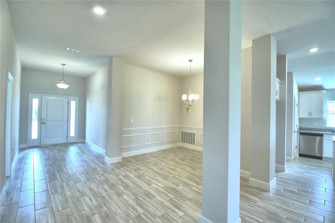
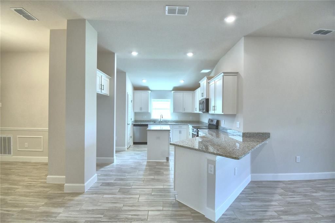
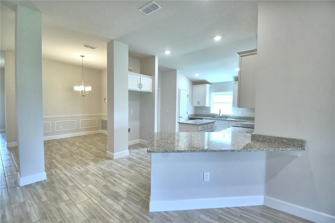
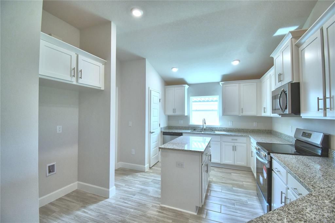
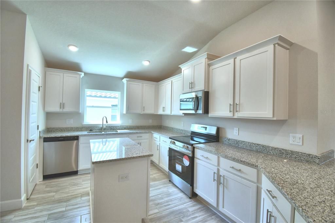
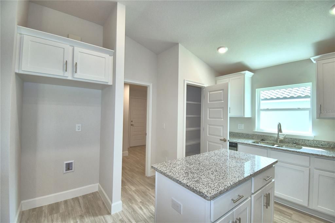
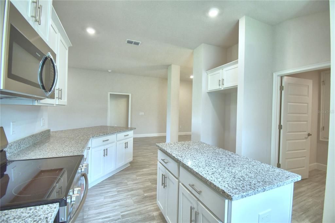
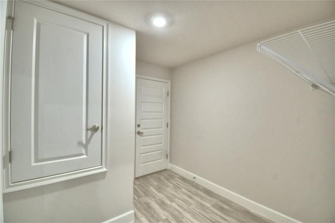
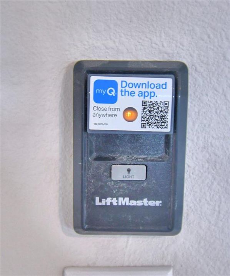
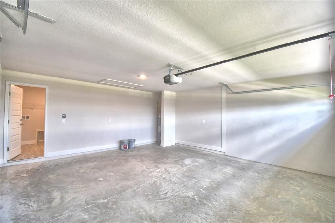
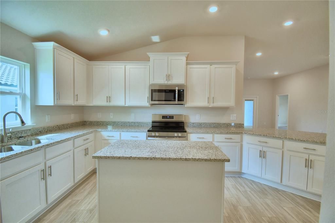
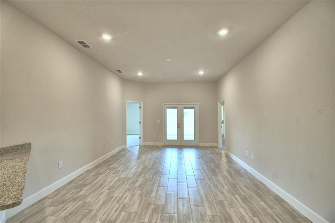
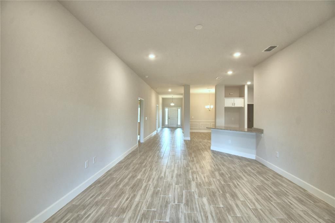
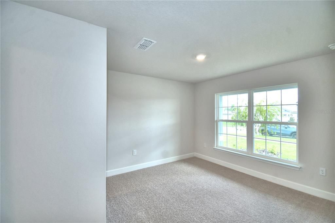
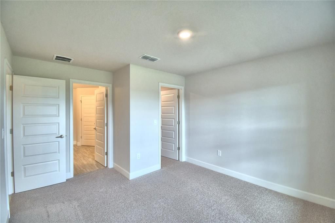
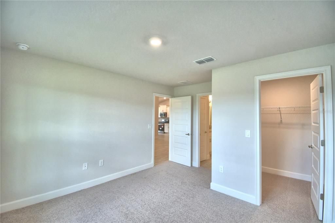
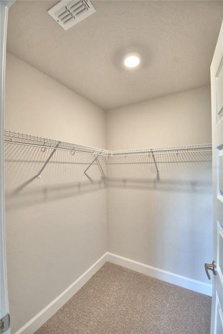
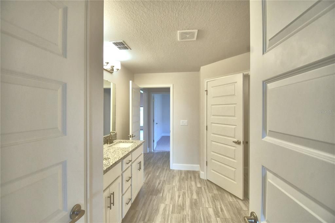
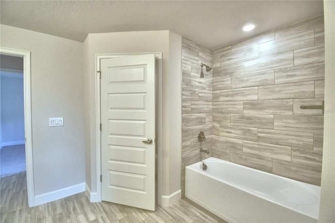
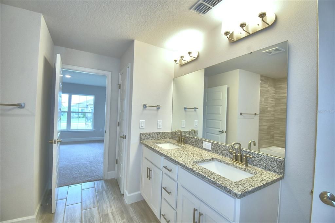
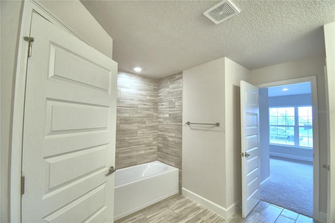
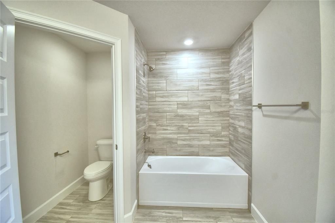
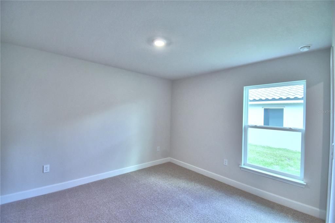
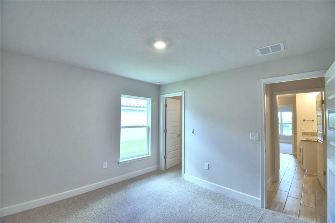
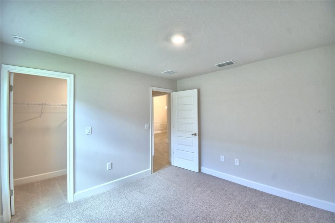
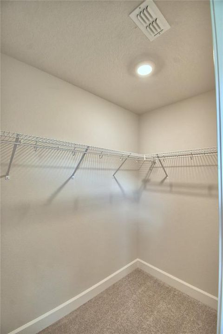
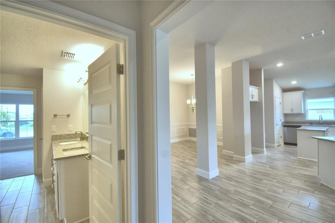
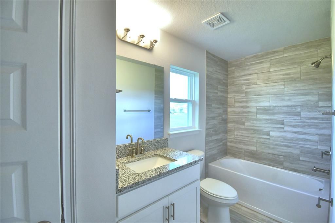
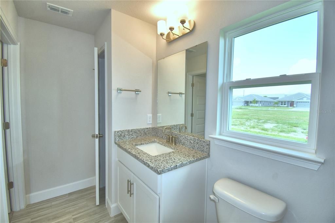
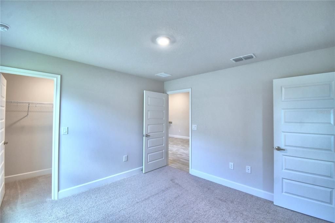
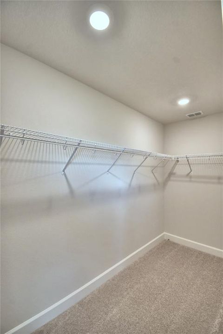
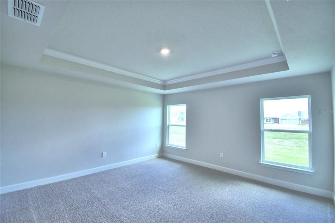
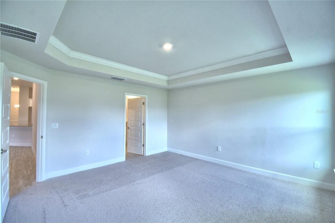
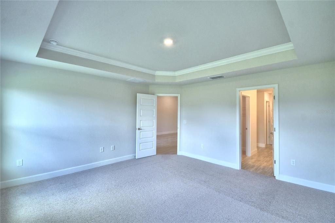
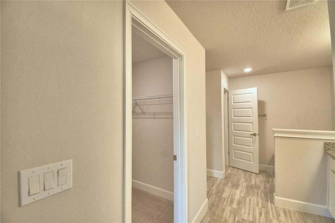
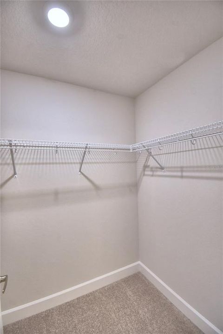
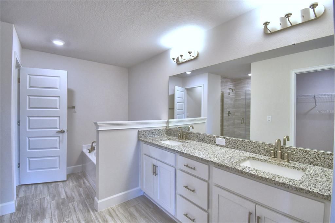
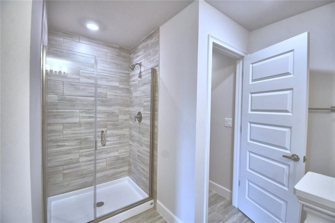
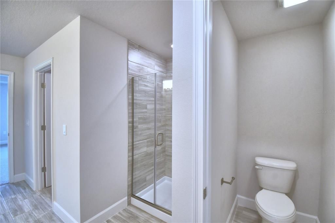
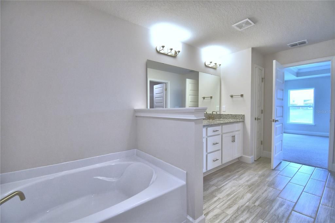
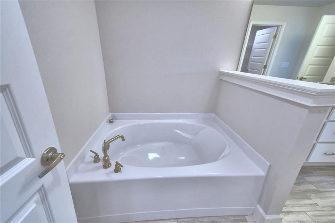
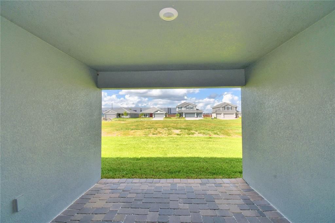
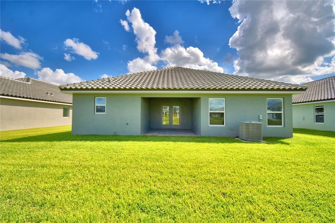
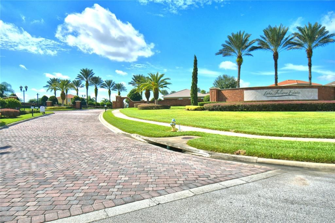
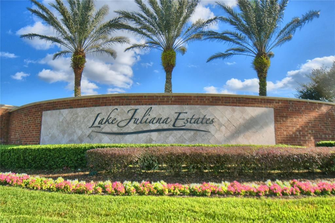
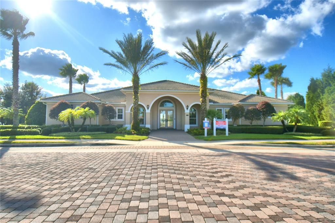
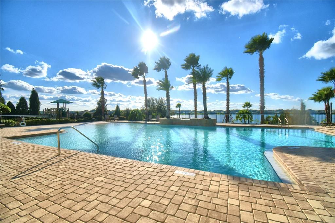
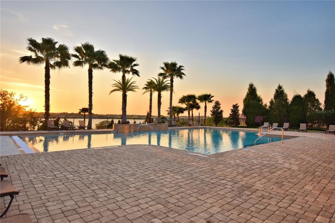
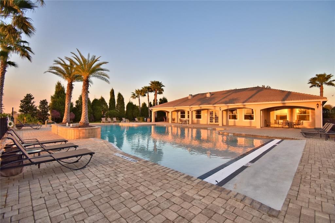
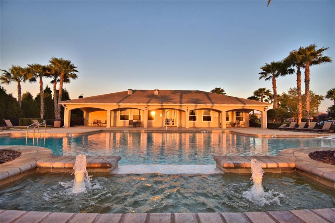
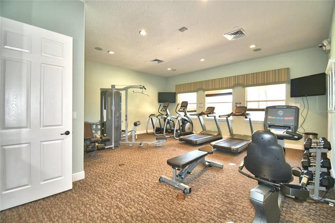
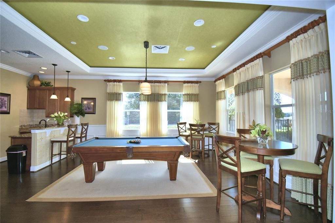
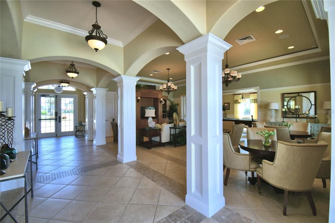
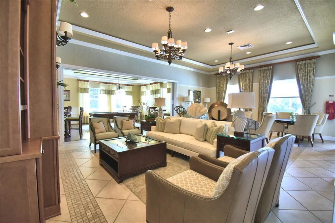
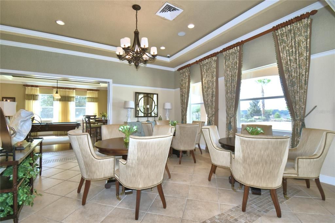
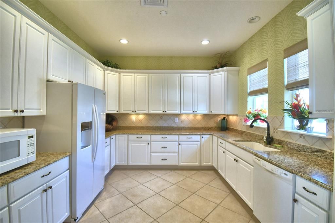
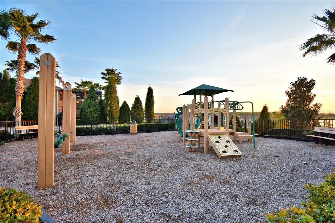
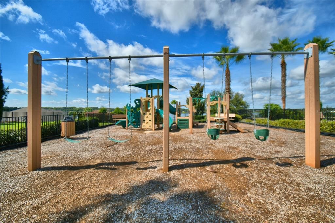
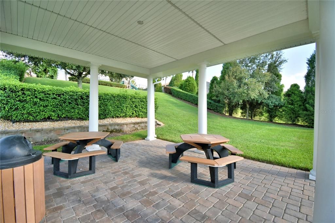
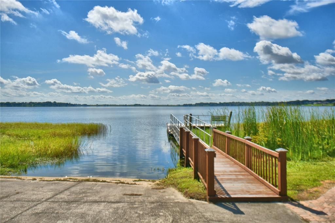
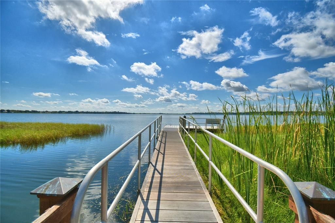
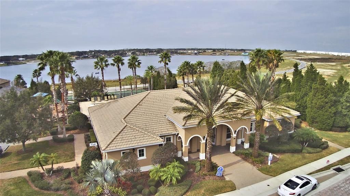
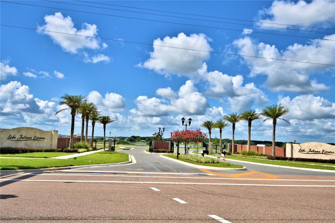
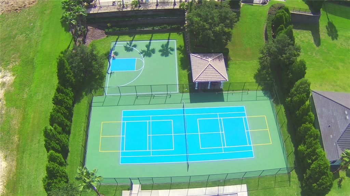
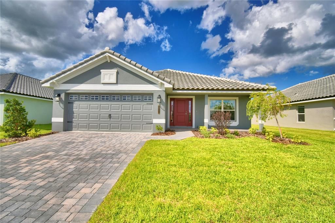
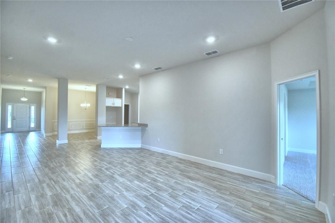
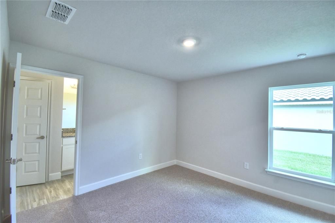
This thoughtfully designed approximately 2,200 sq ft home offers 4 bedrooms, 3 full baths, and a 2-car garage, delivering a layout that balances open gathering spaces with exceptional bedroom privacy. Upon entering, you’re welcomed into an open-concept great room, dining room, and kitchen with 10’ ceilings, wood-look plank tile in main living areas, granite countertops throughout, 5¼-inch baseboards, and wainscoting in the dining room, creating a polished yet comfortable living environment. One of the most desirable features of this floorplan is its ability to support multi-generational living. In addition to the primary owner’s suite, the home includes a secondary bedroom with its own private ensuite and walk-in closet, making it an ideal setup for an adult child, parent, grandparent, or long-term guest who values both independence and comfort. This thoughtful arrangement allows multiple household members to enjoy true privacy within the same home. The primary owner’s suite is spacious and inviting, featuring a tray ceiling with crown molding and a well-appointed ensuite with dual vanities with storage drawers, linen closet, separate tiled shower with glass enclosure, and a soaking tub. The remaining two bedrooms are also generously sized and share an oversized bath with double-sink vanity, storage drawers, linen closet, and a separate toilet and tub-shower area, offering both function and convenience. Notably, every bedroom in the home includes a walk-in closet, and three of the four bedrooms connect directly to a bathroom, a feature buyers often find both practical and rare. The exterior showcases a tile roof, paver driveway, and a paver-covered lanai, extending living space outdoors. Located in Lake Juliana Estates, residents enjoy a gated community with two entry gates, a gorgeous clubhouse with fitness center, pool overlooking the lake, basketball and tennis courts, playground, and a community boat ramp and dock. Convenient access to I-4 and the Polk Parkway makes commuting and travel easy. Buyers who choose this floorplan often appreciate how effortlessly it accommodates evolving household needs—offering flexibility, privacy, and comfort without sacrificing shared living space. It’s a well-planned home for those seeking functionality today and adaptability for the future.

Location

Details

Type:
Residential
Parking:
No Data
Year Built:
2026
Lot:
0.20 Acres
Heating:
Central
Price/sqft:
$194
Cooling:
Central Air
HOA:
$2,334

Valuation

Our model vs. what's actually selling nearby.
Estimate
$449,665
$435K – $477K
Confidence High
List vs. estimate
$23K below estimate
List $426,665 · -5.1%
Our model says this listing is priced below recent comparable activity. Expect competition.
Price per sq ft
$193
+0.1% vs. city median $193
Based on
5 MLS comparables
Median of recent comparable listings. Sold comps use closing price, active listings use list price.
Highlights

Annual tax
$948
2025
HOA
$2,334/yr
Garage
2 car garage
Pets
Allowed
All facts and features
  • Flooring

    • Ceramic Tile

    Heating

    • Central

    Cooling

    • Central Air

    Appliances

    • Dishwasher

    • Microwave

    • Range

    Other interior features

    • Eating Space In Kitchen

    • High Ceilings

    Bedrooms and bathrooms

    • Bedrooms: 4

    • Full bathrooms: 3

  • Property

    • Levels: One

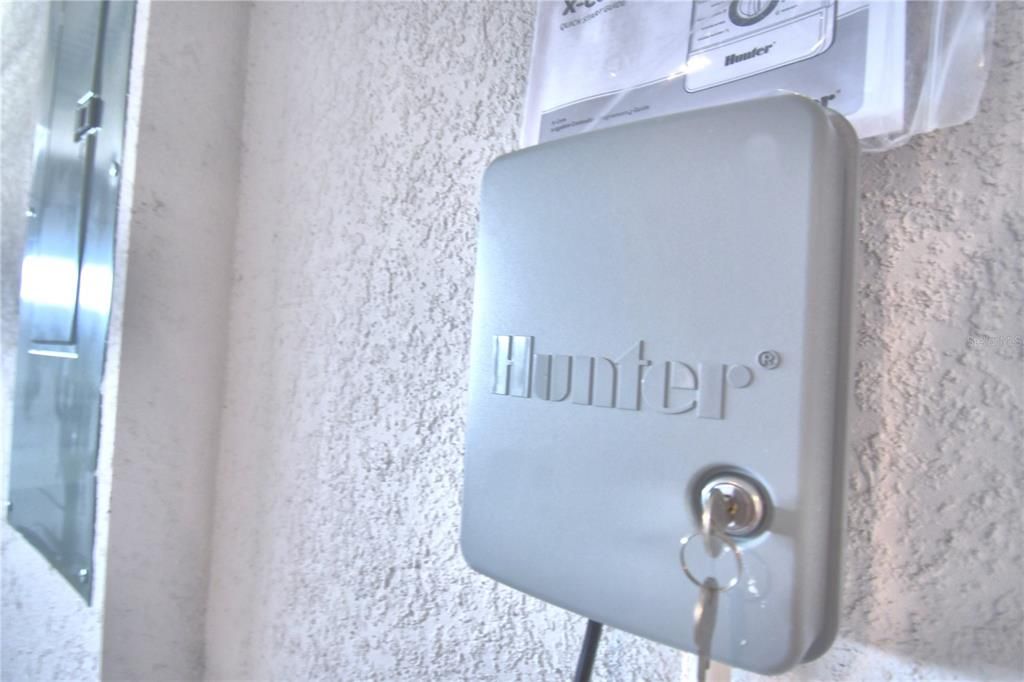
    • Exterior Features: Irrigation System

    Lot

    • Lot: 0.20 Acres

    Other Property Information

    • Parcel Number: 252709298386003700

  • Type and style

    • Property Type: Residential

    • Property Sub Type: Single Family Residence

  • Utility

    • Electricity Connected

  • Other financial information

    • HOA: $2,334

    • HOA Frequency: Annually

    • Annual tax amount: $949

  • Source details

    • MLS ID: L4961256

    Other facts

    • Construction Materials: Block / Stucco

    • Foundation Details: Slab

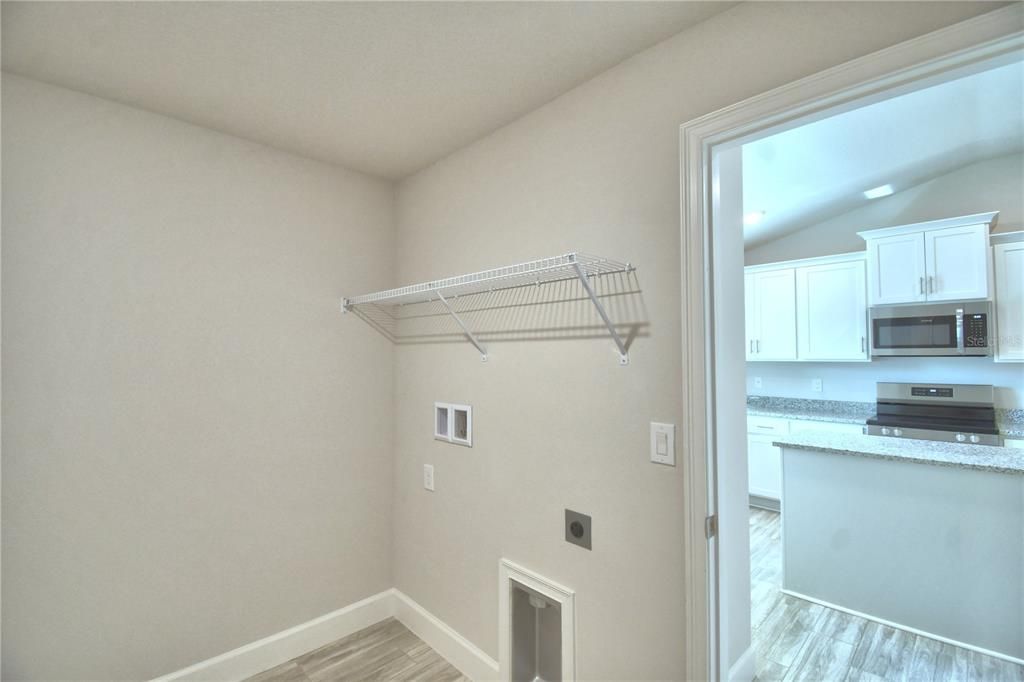
    • Laundry Features: Inside / Laundry Room

    • Patio And Porch Features: Covered

    • Direction Faces: South

    • Water Body Name: LAKE JULIANA

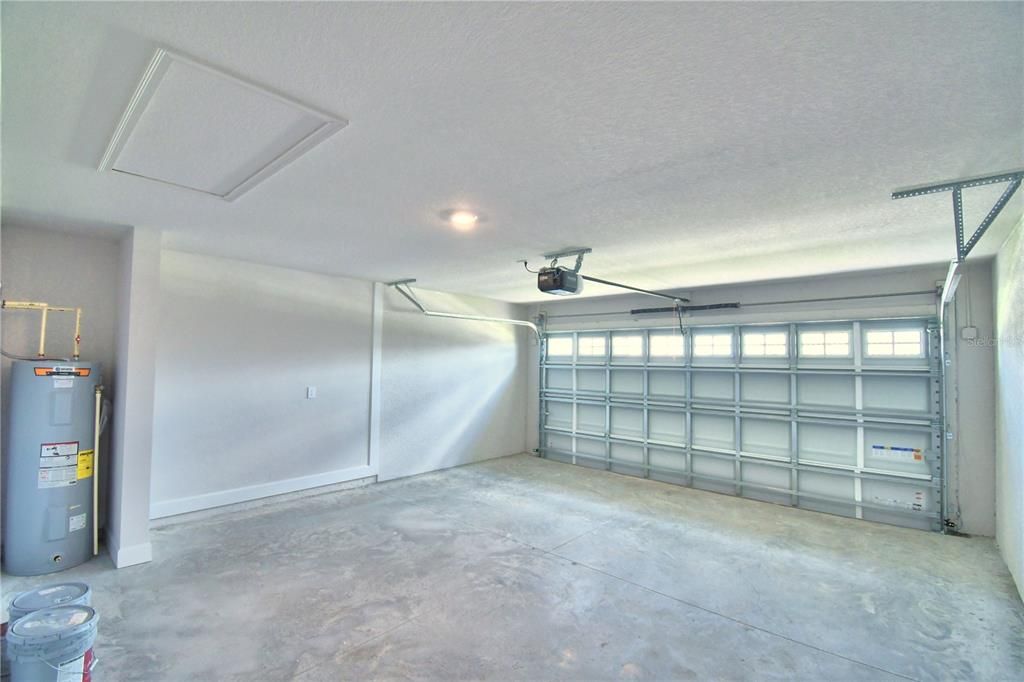
    • Garage Spaces: 2

    • Attached Garage: Yes

    • Garage: Yes

    • Living Area: 2200

    • Water Source: Public

    • Subdivision Name: LAKE JULIANA ESTATES

Private inquiry
Talk to the advisor on this listing.
Floor plans, HOA docs, off-market comparables, scheduling a private showing — one message, direct to the local specialist.

More like this

Active With Contract
$333,630
House
3 bds · 2 ba · 2,147 sqft
LAKE MATTIE PRESERVE SINGLE FAMILY, AUBURNDALE
2035 MALLARD BOULEVARD
Active With Contract
$369,900
House
3 bds · 2 ba · 1,621 sqft
AUBURN PRESERVE, AUBURNDALE
763 BARRISTER DRIVE
Active With Contract
$356,990
House
4 bds · 2 ba · 1,877 sqft
LANDINGS AT MOUNT OLIVE, POLK CITY
5571 BELDI DRIVE
+$38K
Active With Contract
$460,730
House
5 bds · 3 ba · 3,029 sqft
LAKE MATTIE PRESERVE ESTATES, AUBURNDALE
2194 BLUE HERON CIRCLE
Active With Contract
$410,000
House
3 bds · 2 ba · 2,154 sqft
FOUNTAIN PARK PH 3, POLK CITY
5457 ANIMOSH COURT
+$79K
Active With Contract
$451,270
House
5 bds · 3 ba · 2,850 sqft
LAKE MATTIE PRESERVE ESTATES, AUBURNDALE
2286 BLUE HERON CIRCLE
+$45K
Active With Contract
$435,440
House
4 bds · 3 ba · 2,551 sqft
LAKE MATTIE PRESERVE ESTATES, AUBURNDALE
2190 BLUE HERON CIRCLE
-$20K
Active With Contract
$399,900
House
4 bds · 3 ba · 2,200 sqft
LAKE JULIANA ESTATES, AUBURNDALE
4820 SUMMIT VIEW WAY

Market around this address

Live counts in the same area.
View all

The multiple listing information is provided by the Stellar MLS from a copyrighted compilation of listings. The compilation of listings and each individual listing are ©2026-present Stellar MLS. All Rights Reserved. The information provided is for consumers' personal, noncommercial use and may not be used for any purpose other than to identify prospective properties consumers may be interested in purchasing. All properties are subject to prior sale or withdrawal. All information provided is deemed reliable but is not guaranteed accurate, and should be independently verified. Listing courtesy of: ADAMS HOMES REALTY