Недвижимость
Ознакомьтесь с нашими объявлениями
Продать дом
Бесплатная оценка дома
Контакты
Расскажите нам о своих потребностях

4944 VUE DE LAC PASS

Дом Под контрактом
$426,665

BTC: 5.17295102

ETH: 161.00566038

-$20K (2026/08/14)
140 Дней
4 спален
3 ванн
2,200 кв.фт.

Обзор

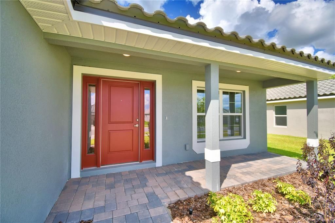
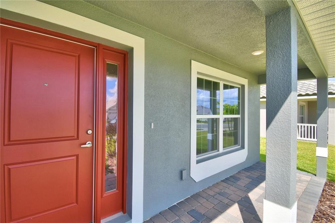
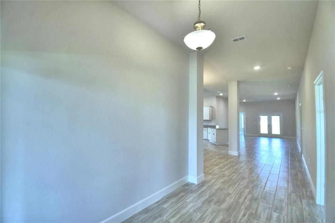
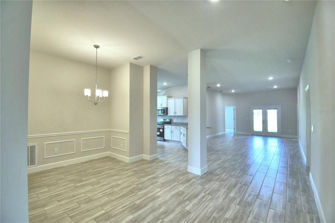
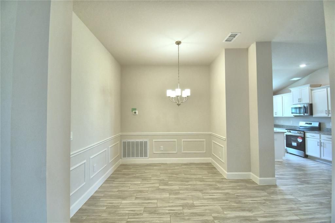
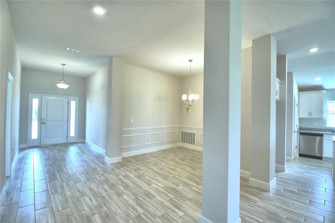
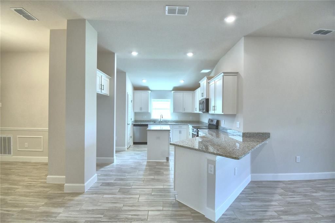
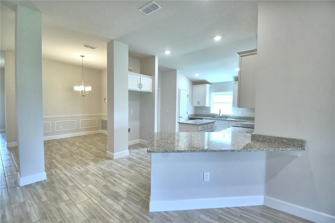
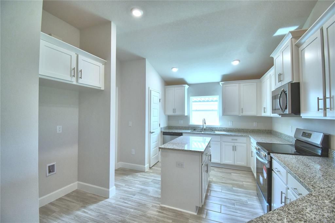
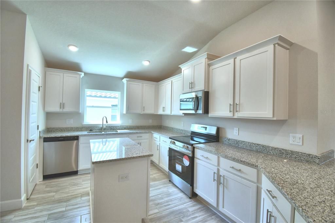
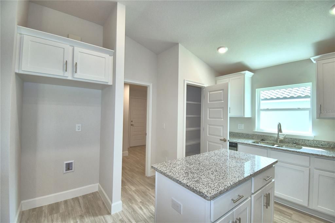
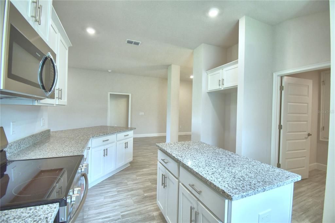
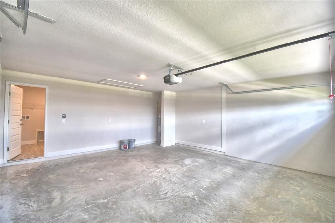
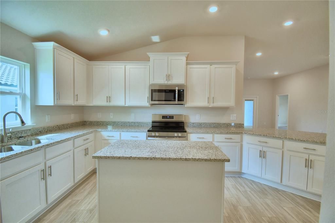
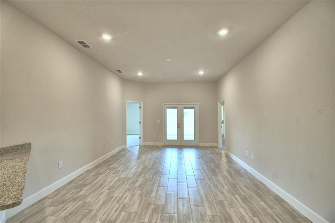
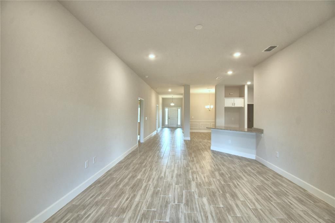
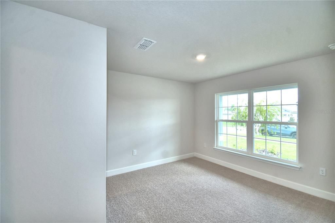
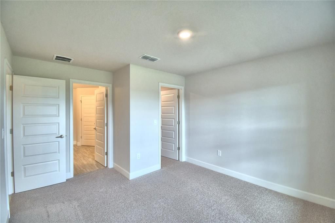
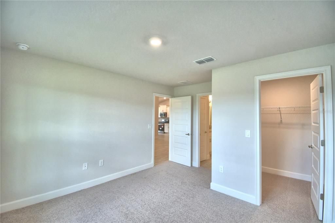
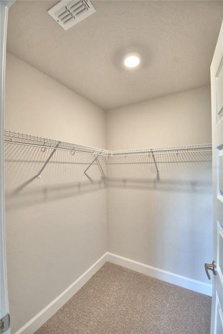
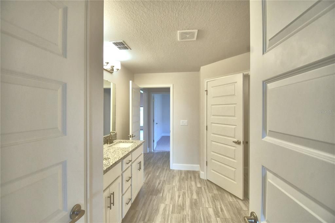
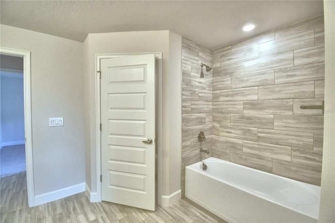
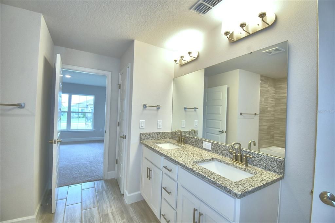
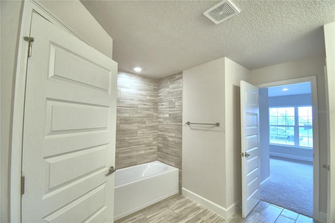
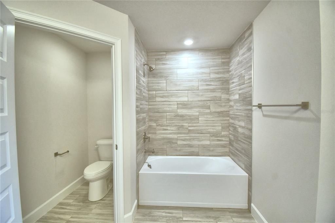
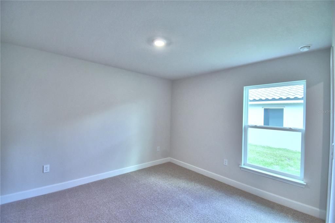
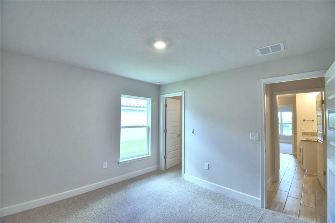
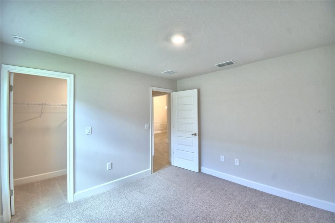
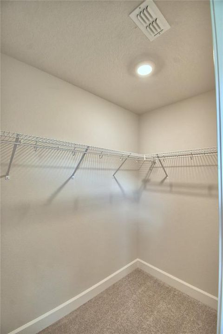
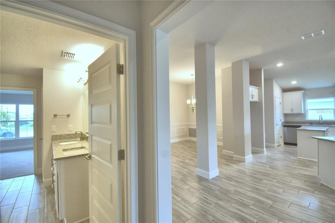
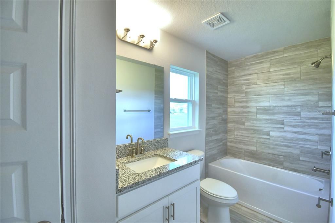
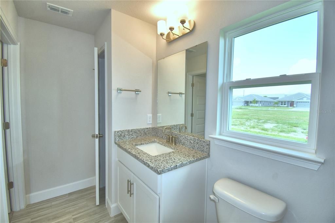
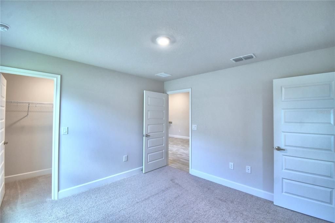
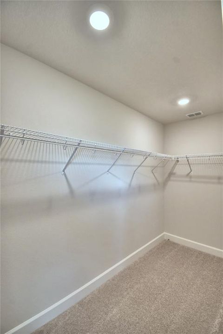
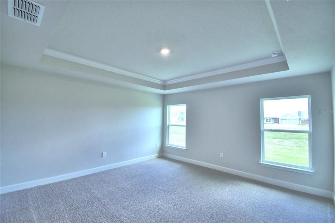
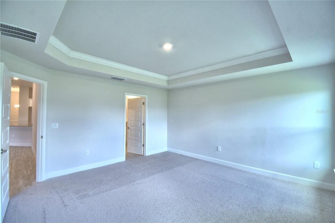
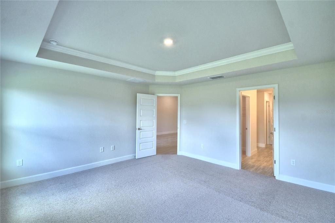
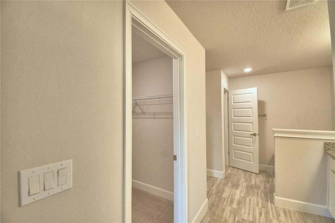
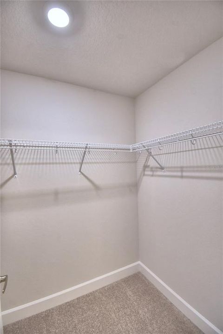
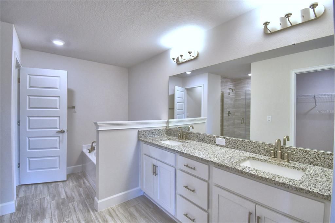
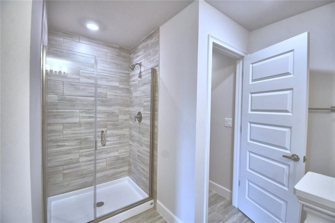
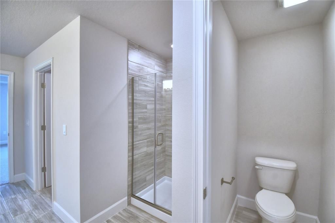
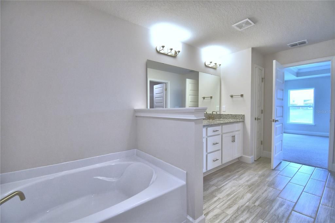
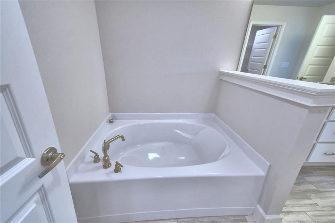
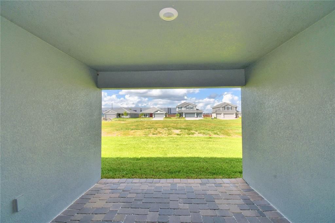
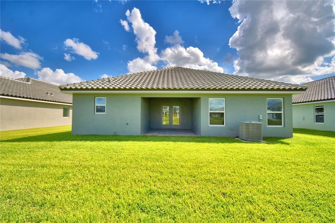
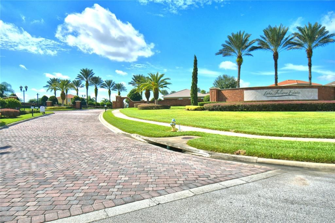
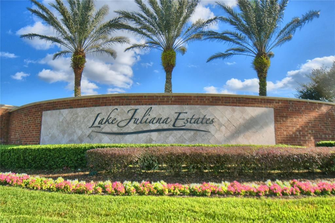
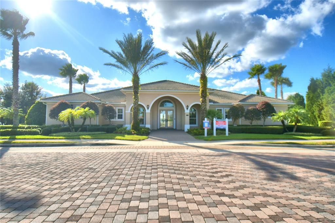
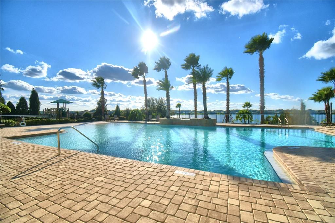
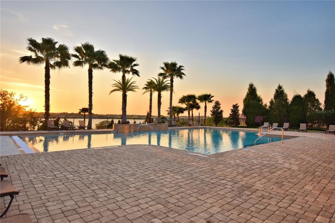
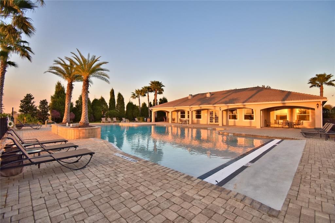
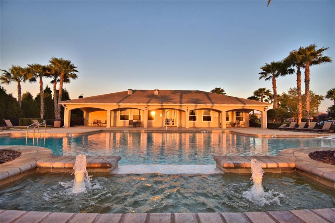
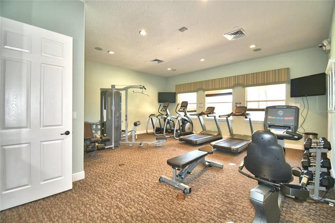
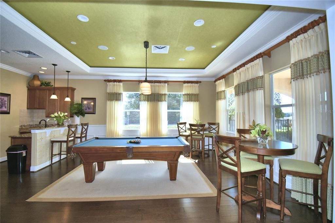
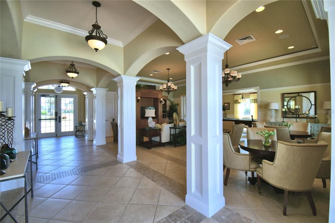
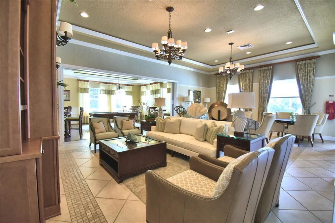
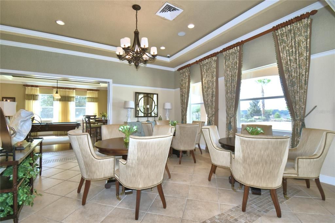
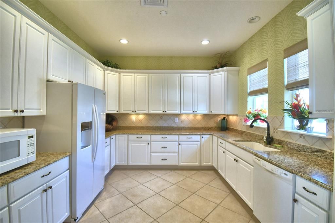
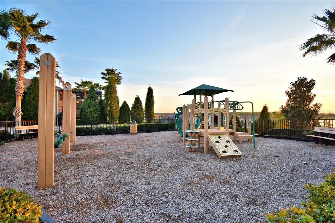
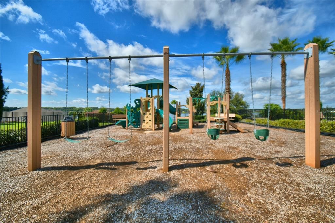
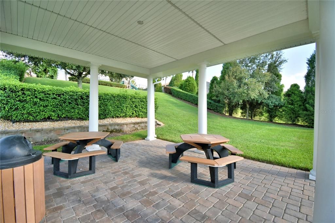
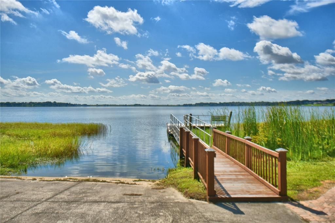
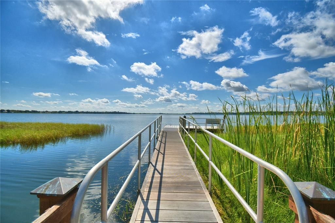
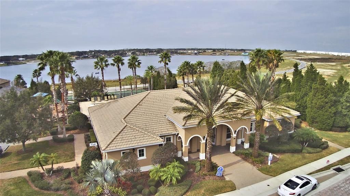
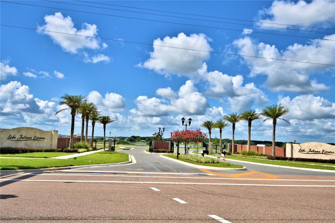
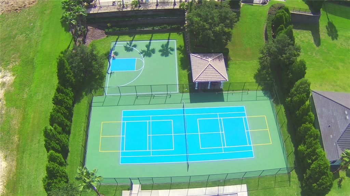
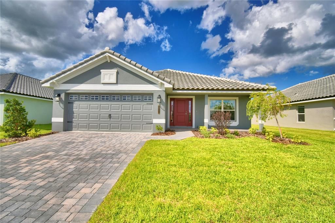
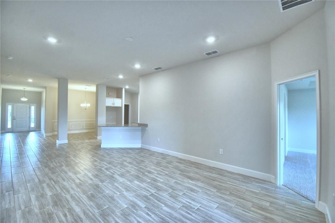
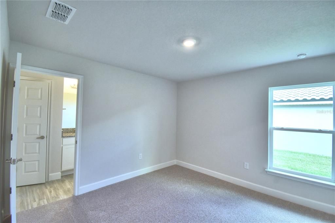
This thoughtfully designed approximately 2,200 sq ft home offers 4 bedrooms, 3 full baths, and a 2-car garage, delivering a layout that balances open gathering spaces with exceptional bedroom privacy. Upon entering, you’re welcomed into an open-concept great room, dining room, and kitchen with 10’ ceilings, wood-look plank tile in main living areas, granite countertops throughout, 5¼-inch baseboards, and wainscoting in the dining room, creating a polished yet comfortable living environment. One of the most desirable features of this floorplan is its ability to support multi-generational living. In addition to the primary owner’s suite, the home includes a secondary bedroom with its own private ensuite and walk-in closet, making it an ideal setup for an adult child, parent, grandparent, or long-term guest who values both independence and comfort. This thoughtful arrangement allows multiple household members to enjoy true privacy within the same home. The primary owner’s suite is spacious and inviting, featuring a tray ceiling with crown molding and a well-appointed ensuite with dual vanities with storage drawers, linen closet, separate tiled shower with glass enclosure, and a soaking tub. The remaining two bedrooms are also generously sized and share an oversized bath with double-sink vanity, storage drawers, linen closet, and a separate toilet and tub-shower area, offering both function and convenience. Notably, every bedroom in the home includes a walk-in closet, and three of the four bedrooms connect directly to a bathroom, a feature buyers often find both practical and rare. The exterior showcases a tile roof, paver driveway, and a paver-covered lanai, extending living space outdoors. Located in Lake Juliana Estates, residents enjoy a gated community with two entry gates, a gorgeous clubhouse with fitness center, pool overlooking the lake, basketball and tennis courts, playground, and a community boat ramp and dock. Convenient access to I-4 and the Polk Parkway makes commuting and travel easy. Buyers who choose this floorplan often appreciate how effortlessly it accommodates evolving household needs—offering flexibility, privacy, and comfort without sacrificing shared living space. It’s a well-planned home for those seeking functionality today and adaptability for the future.

Локация

Детали

Тип:
Residential
Парковка:
Нет данных
Год постройки:
2026
Лот:
0.20 Акров
Отопление:
Central
Цена/кв.фут:
$194
Охлаждение:
Central Air
HOA:
$2,334

Valuation

Our model vs. what's actually selling nearby.
Estimate
$449,665
$435K – $477K
Confidence High
List vs. estimate
$23K below estimate
List $426,665 · -5.1%
Our model says this listing is priced below recent comparable activity. Expect competition.
Price per sq ft
$193
+0.1% vs. city median $193
Based on
5 MLS comparables
Median of recent comparable listings. Sold comps use closing price, active listings use list price.
Главное

Annual tax
$948
2025
HOA
$2,334/yr
Garage
2 car garage
Pets
Allowed
Больше фактов и особенностей
  • Напольное покрытие

    • Ceramic Tile

    Отопление

    • Central

    Охлаждение

    • Central Air

    Бытовая техника

    • Dishwasher

    • Microwave

    • Range

    Другие особенности интерьера

    • Eating Space In Kitchen

    • High Ceilings

    Спальни и ванные комнаты

    • Спальни: 4

    • Полные ванные комнаты: 3

  • Имущество

    • Этажи: One

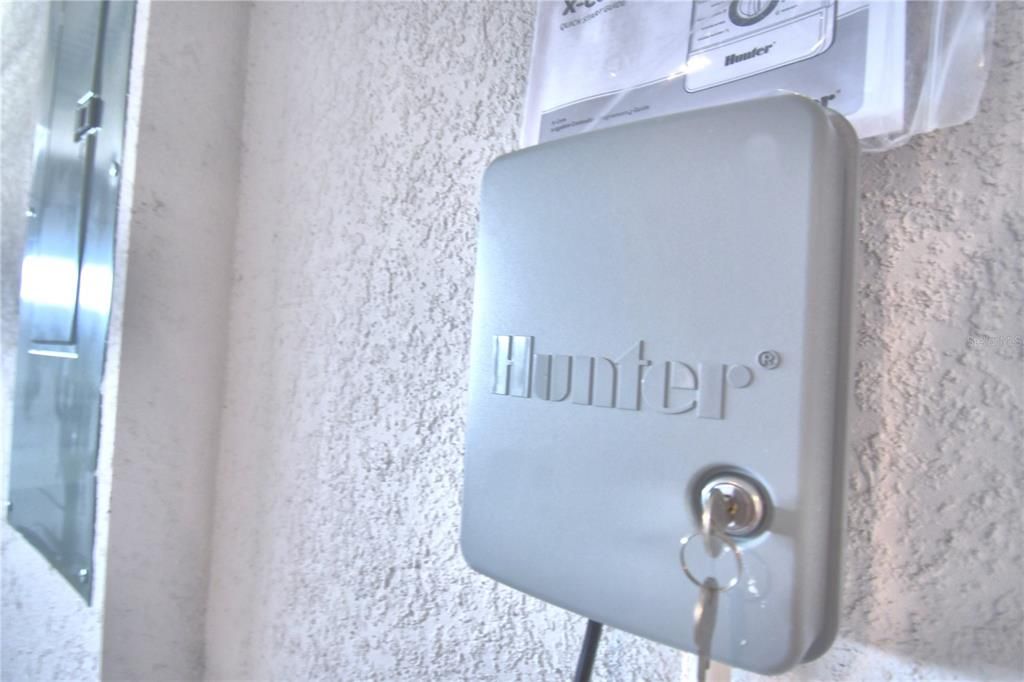
    • Особенности Экстерьера: Irrigation System

    Лот

    • Лот: 0.20 Акров

    Другая Информация о Недвижимости

    • Номер Земельного Участка: 252709298386003700

  • Тип и стиль

    • Тип недвижимости: Residential

    • Подтип недвижимости: Single Family Residence

  • Общественное благосостояние

    • Electricity Connected

  • Другая финансовая информация

    • HOA: $2,334

    • Частота HOA: Annually

    • Годовая сумма налога: $949

  • Детали источника

    • MLS ID: L4961256

    Другие факты

    • Строительные материалы: Block / Stucco

    • Детали фундамента: Slab

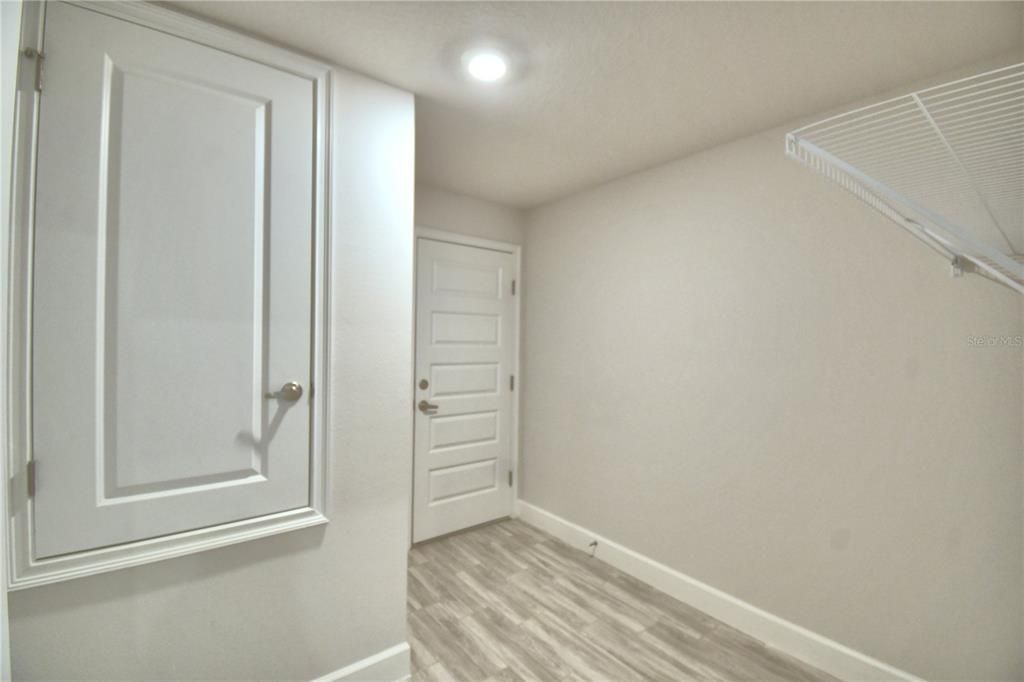
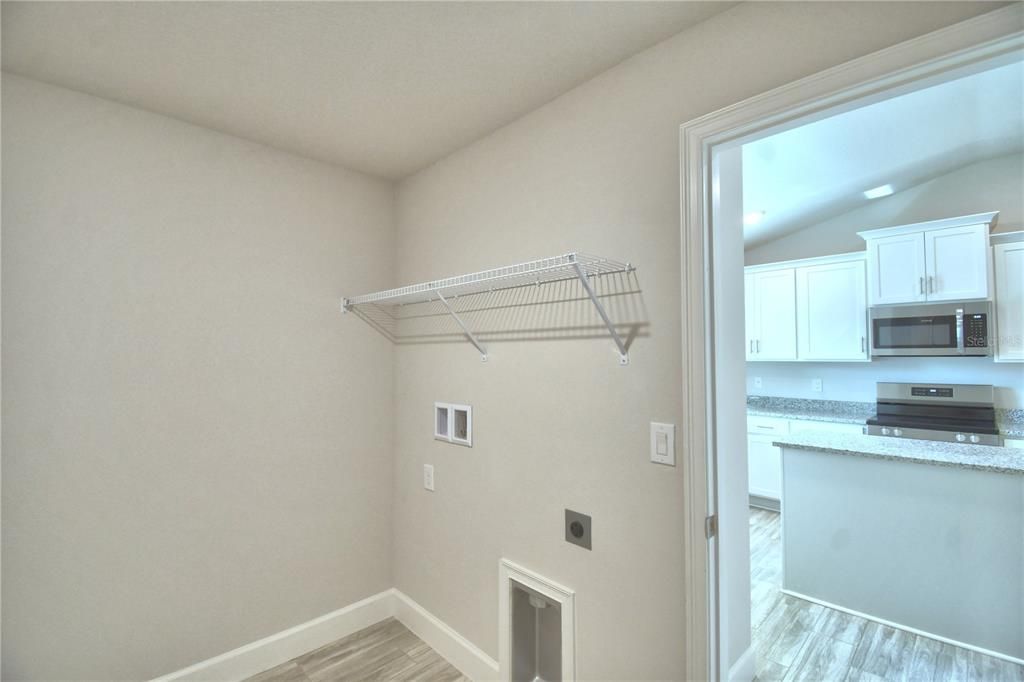
    • Особенности прачечной: Inside / Laundry Room

    • Особенности двора и крыльца: Covered

    • Направленные лица: South

    • Название водоема: LAKE JULIANA

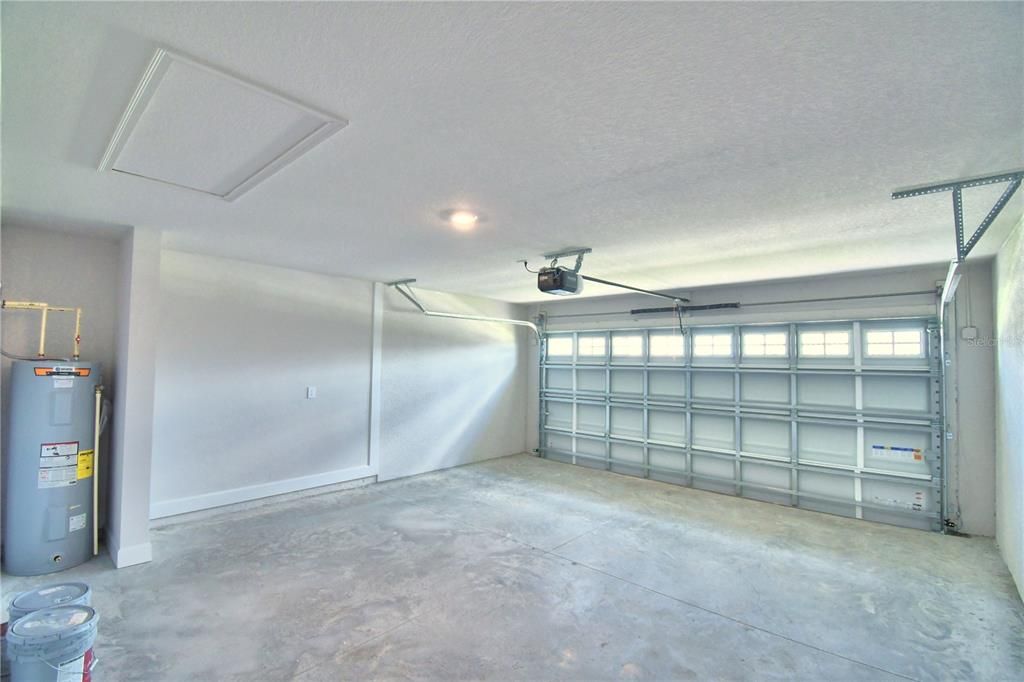
    • Мест в гараже: 2

    • Прикрепленный гараж: Да

    • Гараж: Да

    • Жилая площадь: 2200

    • Источник воды: Public

    • Название подразделения: LAKE JULIANA ESTATES

Частный запрос
Поговорите со специалистом по этому объекту.
Планировки, HOA-документы, off-market сравнимые объекты, частный показ — одно сообщение напрямую локальному специалисту.

Ещё такие

Под контрактом
$333,630
Дом
3 спален · 2 ванн · 2,147 кв.фт.
LAKE MATTIE PRESERVE SINGLE FAMILY, AUBURNDALE
2035 MALLARD BOULEVARD
Под контрактом
$369,900
Дом
3 спален · 2 ванн · 1,621 кв.фт.
AUBURN PRESERVE, AUBURNDALE
763 BARRISTER DRIVE
Под контрактом
$356,990
Дом
4 спален · 2 ванн · 1,877 кв.фт.
LANDINGS AT MOUNT OLIVE, POLK CITY
5571 BELDI DRIVE
+$38K
Под контрактом
$460,730
Дом
5 спален · 3 ванн · 3,029 кв.фт.
LAKE MATTIE PRESERVE ESTATES, AUBURNDALE
2194 BLUE HERON CIRCLE
Под контрактом
$410,000
Дом
3 спален · 2 ванн · 2,154 кв.фт.
FOUNTAIN PARK PH 3, POLK CITY
5457 ANIMOSH COURT
+$79K
Под контрактом
$451,270
Дом
5 спален · 3 ванн · 2,850 кв.фт.
LAKE MATTIE PRESERVE ESTATES, AUBURNDALE
2286 BLUE HERON CIRCLE
+$45K
Под контрактом
$435,440
Дом
4 спален · 3 ванн · 2,551 кв.фт.
LAKE MATTIE PRESERVE ESTATES, AUBURNDALE
2190 BLUE HERON CIRCLE
-$20K
Под контрактом
$399,900
Дом
4 спален · 3 ванн · 2,200 кв.фт.
LAKE JULIANA ESTATES, AUBURNDALE
4820 SUMMIT VIEW WAY

Рынок вокруг этого адреса

Актуальные данные по району.
Смотреть все

The multiple listing information is provided by the Stellar MLS from a copyrighted compilation of listings. The compilation of listings and each individual listing are ©2026-present Stellar MLS. All Rights Reserved. The information provided is for consumers' personal, noncommercial use and may not be used for any purpose other than to identify prospective properties consumers may be interested in purchasing. All properties are subject to prior sale or withdrawal. All information provided is deemed reliable but is not guaranteed accurate, and should be independently verified. Listing courtesy of: ADAMS HOMES REALTY