Недвижимость
Ознакомьтесь с нашими объявлениями
Продать дом
Бесплатная оценка дома
Контакты
Расскажите нам о своих потребностях

4820 SUMMIT VIEW WAY

Дом Под контрактом
$399,900

BTC: 4.84844811

ETH: 150.90566038

-$20K (2026/07/25)
79 Дней
4 спален
3 ванн
2,200 кв.фт.

Обзор

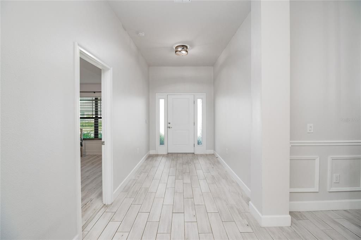
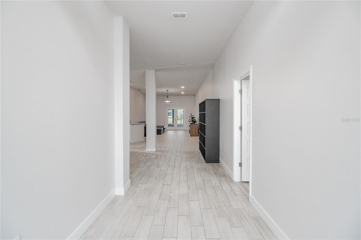
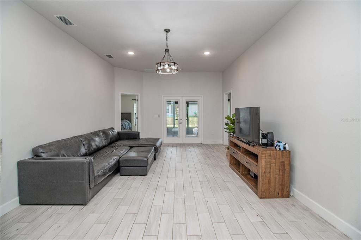
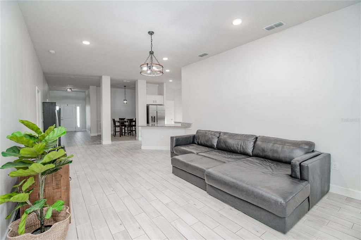
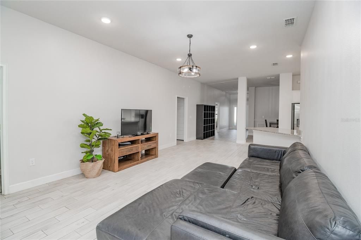
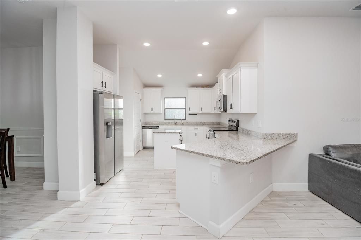
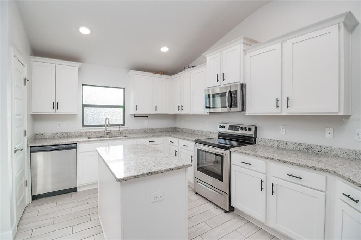
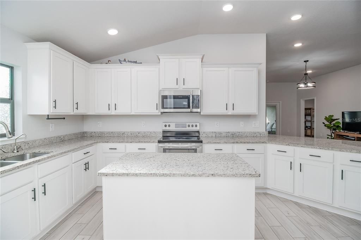
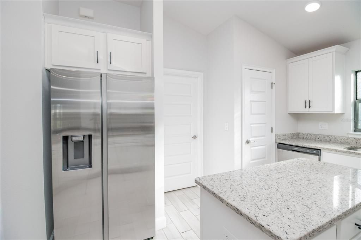
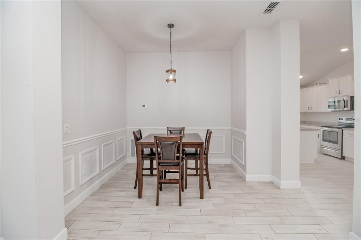
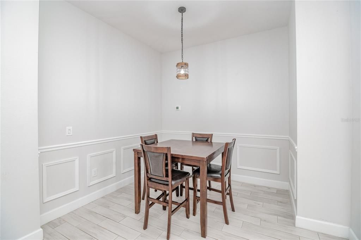
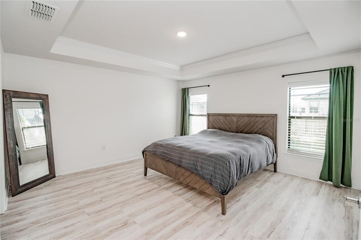
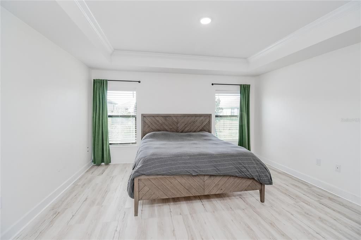
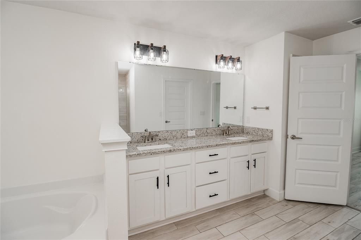
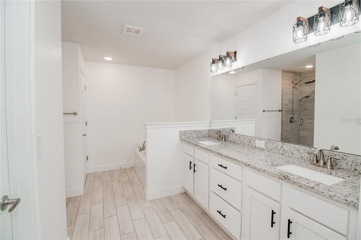
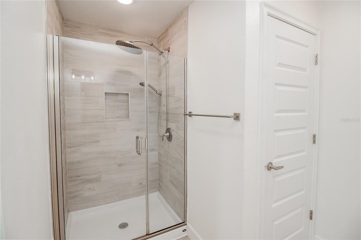
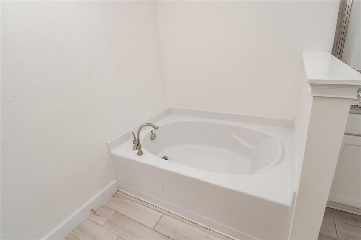
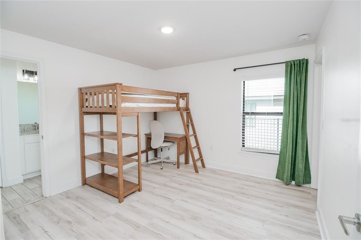
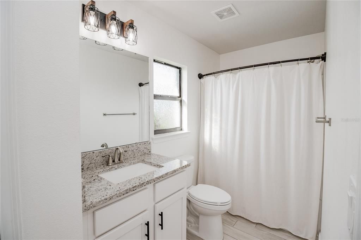
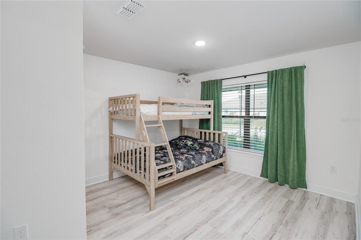
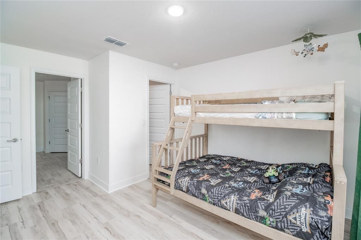
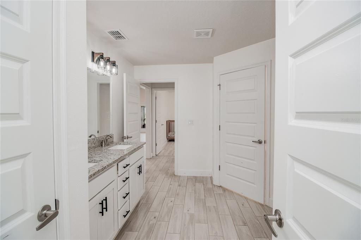
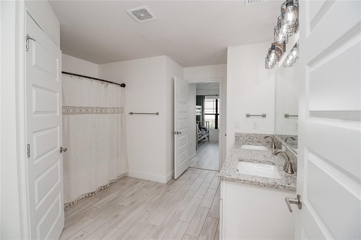
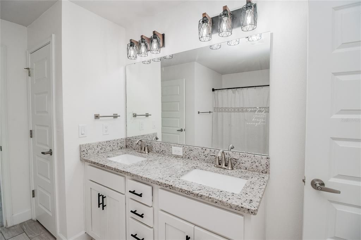
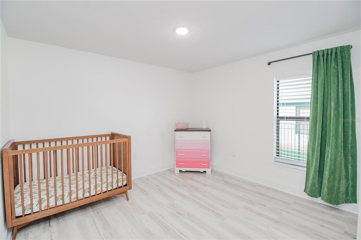
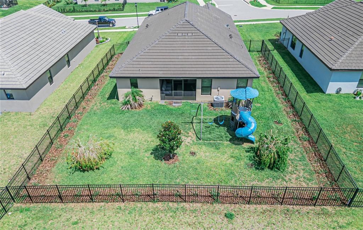
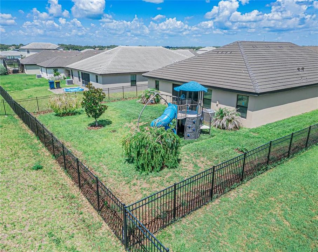
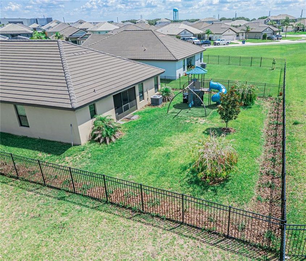
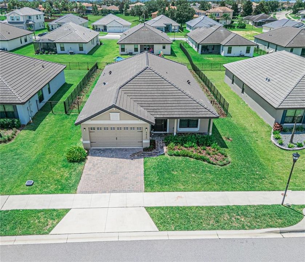
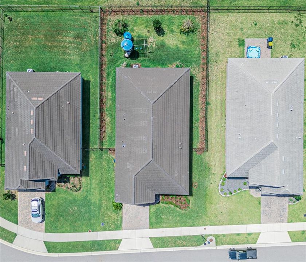
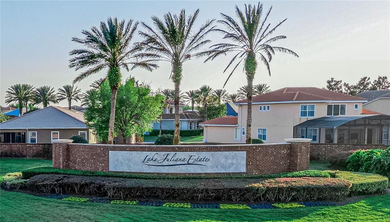
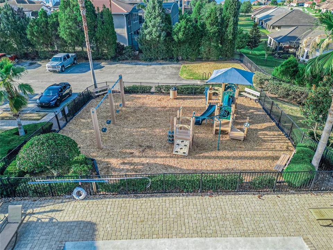
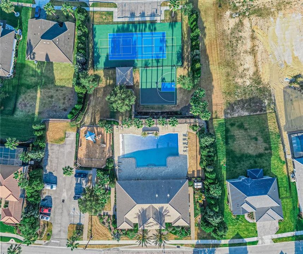
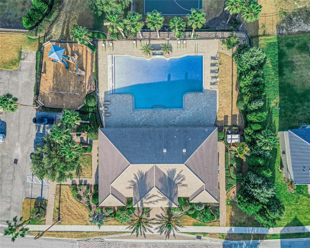
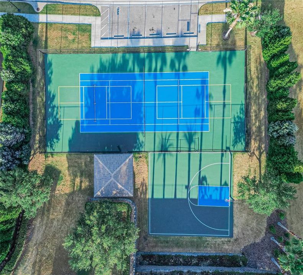
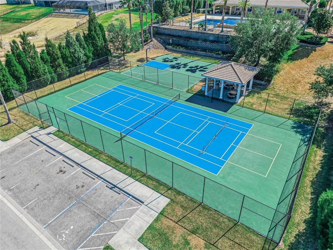
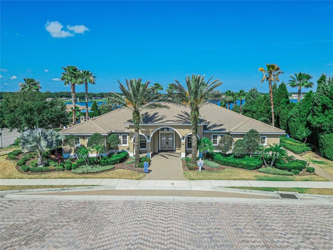
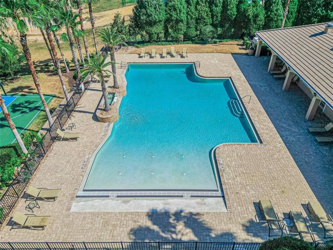
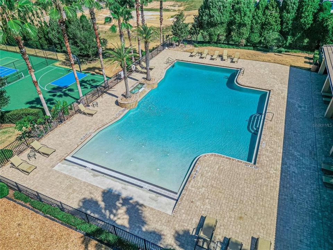
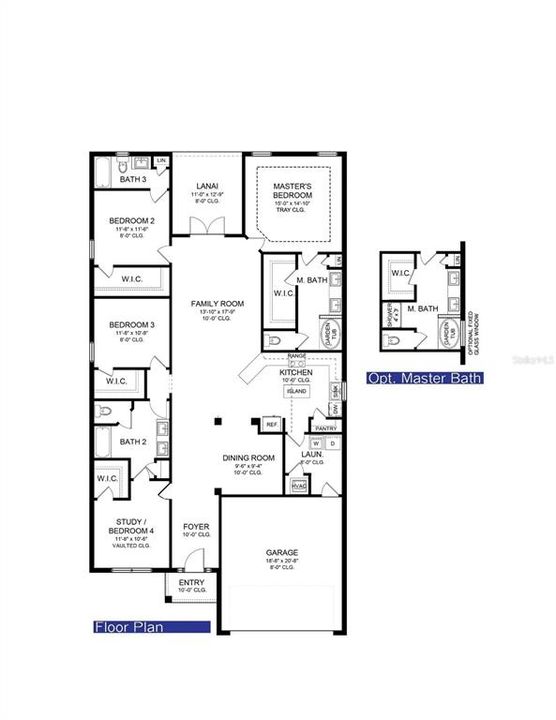
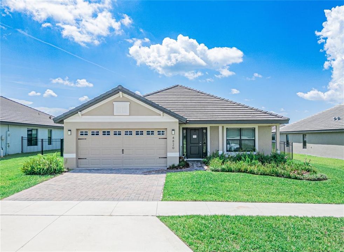
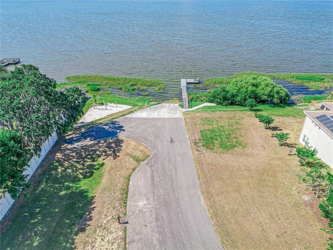
Under contract-accepting backup offers. PRICE IMPROVEMENT! Exceptional value in the highly sought-after gated community of Lake Juliana Estates! Why wait to build when you can own this beautifully upgraded, move-in-ready Adams Homes 2200C floor plan? Built in 2022, this meticulously maintained 4-bedroom, 3-bathroom home offers 2,200 square feet of thoughtfully designed living space and features tens of thousands of dollars in post-construction upgrades already completed for the next owner. From the moment you arrive, you'll appreciate the tile roof, brick paver driveway, mature landscaping, and oversized homesite. Inside, the home has been enhanced well beyond typical builder-grade finishes with upgraded Sherwin-Williams eggshell interior paint throughout, luxury vinyl plank flooring in all bedrooms replacing the original carpet, upgraded lighting fixtures, custom window treatments, and permanent Govee exterior holiday lighting. The open-concept layout provides an ideal setting for both everyday living and entertaining, while the spacious family room, dining area, and kitchen flow seamlessly together to create a bright and inviting living space. The kitchen and all bathrooms feature granite countertops, providing a cohesive and upscale finish throughout the home. The private owner's suite serves as a relaxing retreat featuring tray ceilings, dual vanities, a large walk-in shower with glass enclosure, and a spacious walk-in closet. The thoughtfully designed split-bedroom floor plan offers exceptional flexibility, with two secondary bedrooms connected by a Jack-and-Jill bathroom, as well as a separate fourth bedroom with its own private bathroom, making it ideal for guests, multi-generational living, or an in-law suite. All four bedrooms feature walk-in closets, a rare and highly desirable feature. The home also includes a whole-house water purification system, water softener, reverse osmosis drinking water system at the kitchen sink, and all major appliances, including the refrigerator, washer, and dryer. Step outside to enjoy one of the property's standout features: a fully fenced backyard with two gates, a screened rear lanai with pet door and ceiling fan, a playground with artificial turf, and established privacy landscaping. Unlike purchasing new construction, all of the expensive and time-consuming improvements have already been completed for you. Residents of the gated Lake Juliana Estates community enjoy exceptional resort-style amenities, including a clubhouse, community pool, tennis courts, pickleball courts, basketball court, playground, private boat ramp, fishing dock, and access to beautiful Lake Juliana. Conveniently located just 3 to 5 minutes from Interstate 4, this home offers easy access to both Tampa and Orlando, with most destinations reachable in approximately 45 minutes. Now offered at just $399,900, this home represents one of the best values in Lake Juliana Estates, combining premium upgrades, modern construction, resort-style amenities, and a prime location in one exceptional package. Schedule your private showing today and discover why this home truly is better than new.

Локация

Детали

Тип:
Residential
Парковка:
Нет данных
Год постройки:
2022
Лот:
0.20 Акров
Отопление:
Central
Цена/кв.фут:
$182
Охлаждение:
Central Air
HOA:
$591

Valuation

Our model vs. what's actually selling nearby.
Estimate
$428,665
$359K – $496K
Confidence Low
List vs. estimate
$28K below estimate
List $399,900 · -6.7%
Our model says this listing is priced below recent comparable activity. Expect competition.
Price per sq ft
$181
-6.1% vs. city median $193
Based on
11 MLS comparables
Median of recent comparable listings. Sold comps use closing price, active listings use list price.

Главное

HOA
$590/qtr
Cable TV, Community Pool, Manager
Garage
2 car garage
Pets
Allowed
Больше фактов и особенностей
  • Напольное покрытие

    • Luxury Vinyl

    • Porcelain Tile

    Отопление

    • Central

    Охлаждение

    • Central Air

    Бытовая техника

    • Dishwasher

    • Disposal

    • Dryer

    • Electric Water Heater

    • Kitchen Reverse Osmosis System

    • Microwave

    • Range

    • Refrigerator

    • Washer

    • Water Filtration System

    • Water Purifier

    • Water Softener

    Другие особенности интерьера

    • Eating Space In Kitchen

    • High Ceilings

    • In Wall Pest System

    • Open Floorplan

    • Primary Bedroom Main Floor

    • Split Bedroom

    • Stone Counters

    • Thermostat

    • Tray Ceiling(s)

    • Walk-In Closet(s)

    Спальни и ванные комнаты

    • Спальни: 4

    • Полные ванные комнаты: 3

  • Имущество

    • Этажи: One

    • Особенности Экстерьера: French Doors / Irrigation System / Lighting / Sidewalk / Sprinkler Metered

    Лот

    • Лот: 0.20 Акров

    Другая Информация о Недвижимости

    • Номер Земельного Участка: 252709298385003230

  • Тип и стиль

    • Тип недвижимости: Residential

    • Подтип недвижимости: Single Family Residence

  • Общественное благосостояние

    • BB/HS Internet Available

    • Cable Available

    • Cable Connected

    • Electricity Available

    • Electricity Connected

    • Phone Available

    • Public

    • Sewer Available

    • Sewer Connected

    • Sprinkler Meter

    • Street Lights

    • Underground Utilities

    • Water Available

    • Water Connected

  • Другая финансовая информация

    • HOA: $591

    • Частота HOA: Quarterly

  • Детали источника

    • MLS ID: L4963114

    Другие факты

    • Строительные материалы: Block / Stucco

    • Детали фундамента: Slab

    • Особенности прачечной: Electric Dryer Hookup / Inside / Laundry Room / Washer Hookup

    • Особенности лота: City Lot / Landscaped / Sidewalk

    • Особенности двора и крыльца: Front Porch / Rear Porch / Screened

    • Особенности окна: Blinds / Double Pane Windows / Drapes

    • Направленные лица: Northwest

    • Мест в гараже: 2

    • Прикрепленный гараж: Да

    • Гараж: Да

    • Жилая площадь: 2200

    • Источник воды: Public

    • Название подразделения: LAKE JULIANA ESTATES

Частный запрос
Поговорите со специалистом по этому объекту.
Планировки, HOA-документы, off-market сравнимые объекты, частный показ — одно сообщение напрямую локальному специалисту.

Ещё такие

Под контрактом
$333,630
Дом
3 спален · 2 ванн · 2,147 кв.фт.
LAKE MATTIE PRESERVE SINGLE FAMILY, AUBURNDALE
2035 MALLARD BOULEVARD
Под контрактом
$369,900
Дом
3 спален · 2 ванн · 1,621 кв.фт.
AUBURN PRESERVE, AUBURNDALE
763 BARRISTER DRIVE
Под контрактом
$356,990
Дом
4 спален · 2 ванн · 1,877 кв.фт.
LANDINGS AT MOUNT OLIVE, POLK CITY
5571 BELDI DRIVE
+$38K
Под контрактом
$460,730
Дом
5 спален · 3 ванн · 3,029 кв.фт.
LAKE MATTIE PRESERVE ESTATES, AUBURNDALE
2194 BLUE HERON CIRCLE
Под контрактом
$410,000
Дом
3 спален · 2 ванн · 2,154 кв.фт.
FOUNTAIN PARK PH 3, POLK CITY
5457 ANIMOSH COURT
+$79K
Под контрактом
$451,270
Дом
5 спален · 3 ванн · 2,850 кв.фт.
LAKE MATTIE PRESERVE ESTATES, AUBURNDALE
2286 BLUE HERON CIRCLE
+$45K
Под контрактом
$435,440
Дом
4 спален · 3 ванн · 2,551 кв.фт.
LAKE MATTIE PRESERVE ESTATES, AUBURNDALE
2190 BLUE HERON CIRCLE
-$20K
Под контрактом
$426,665
Дом
4 спален · 3 ванн · 2,200 кв.фт.
LAKE JULIANA ESTATES, AUBURNDALE
4944 VUE DE LAC PASS

Рынок вокруг этого адреса

Актуальные данные по району.
Смотреть все

The multiple listing information is provided by the Stellar MLS from a copyrighted compilation of listings. The compilation of listings and each individual listing are ©2026-present Stellar MLS. All Rights Reserved. The information provided is for consumers' personal, noncommercial use and may not be used for any purpose other than to identify prospective properties consumers may be interested in purchasing. All properties are subject to prior sale or withdrawal. All information provided is deemed reliable but is not guaranteed accurate, and should be independently verified. Listing courtesy of: EXP REALTY LLC