Sell Your Home
Get a free home valuation
Contact
Tell us about your needs

4950 SW 114TH STREET ROAD

House For Sale
$452,900

BTC: 5.79044940

ETH: 178.97648686

4 days
3 bds
2 ba
2,292 sqft

Overview

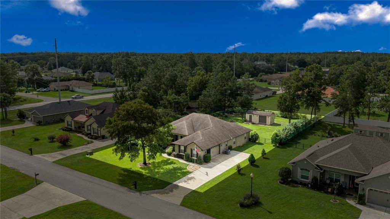
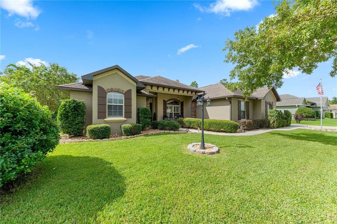
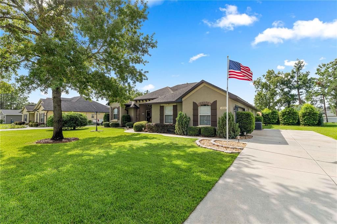
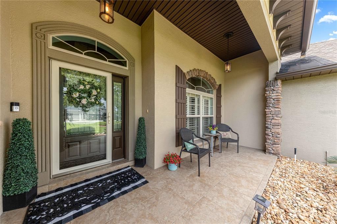
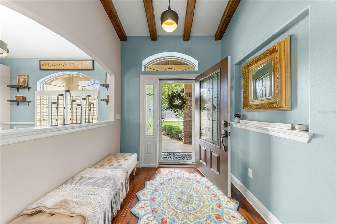
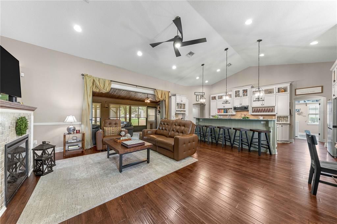
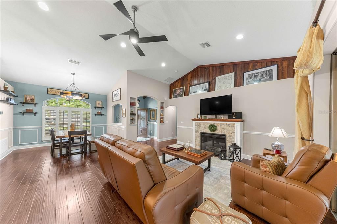
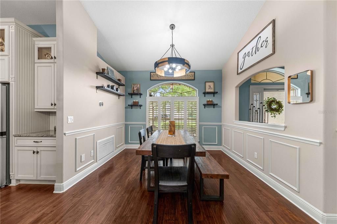
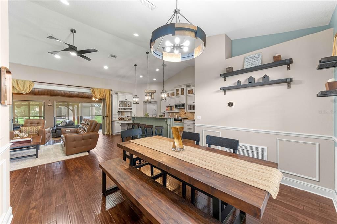
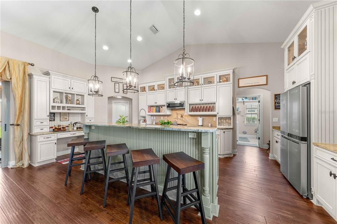
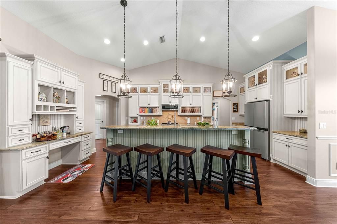
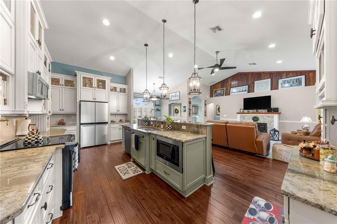
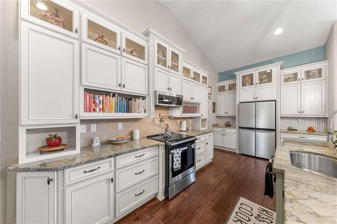
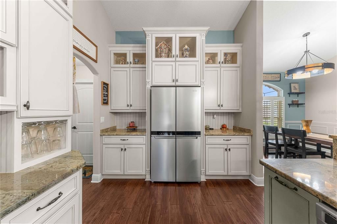
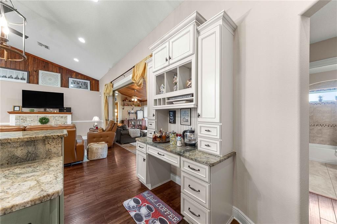
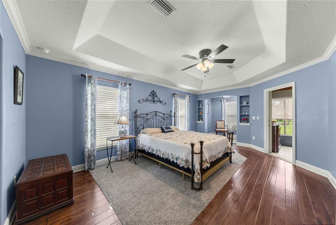
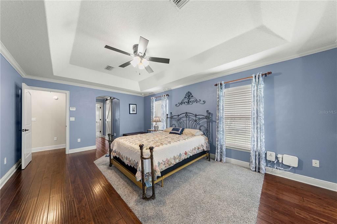
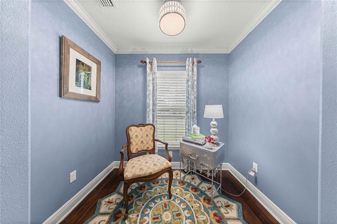
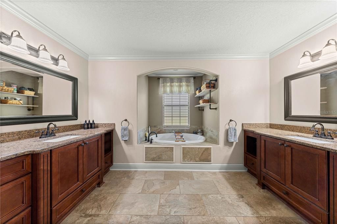
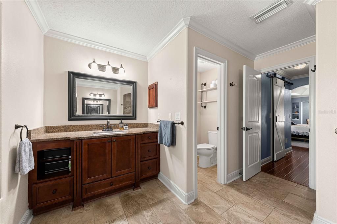
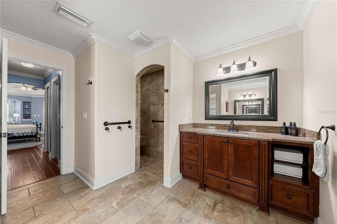
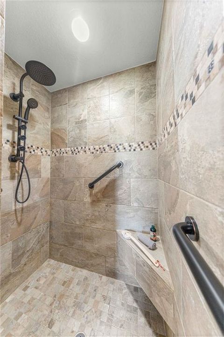
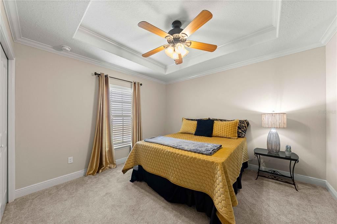
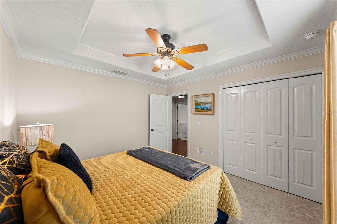
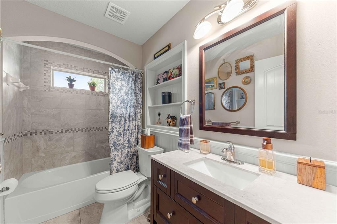
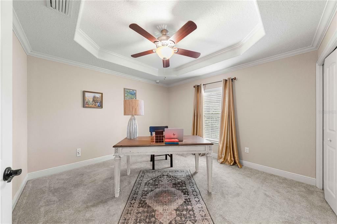
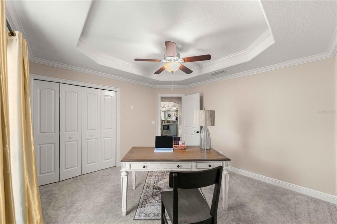
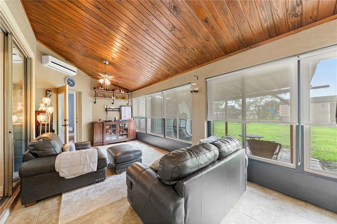
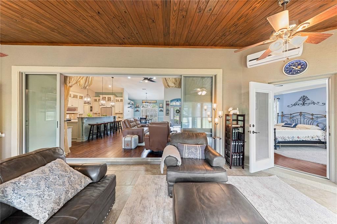
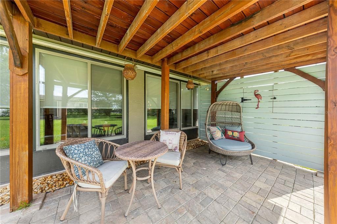
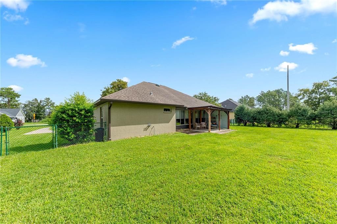
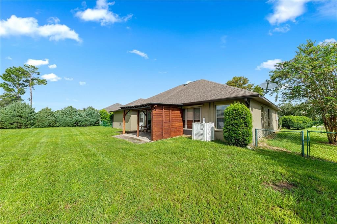
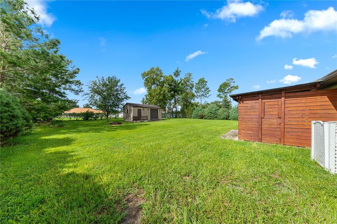
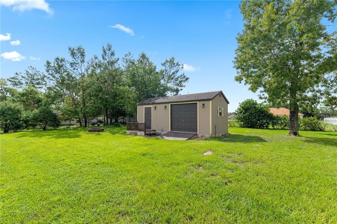
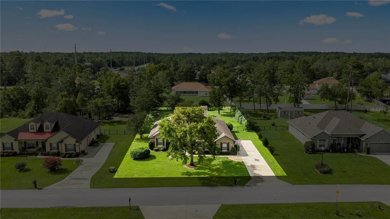
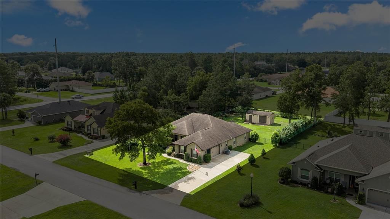
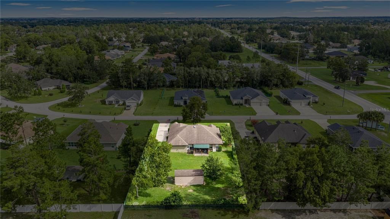
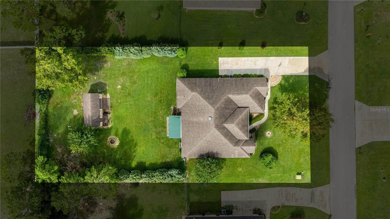
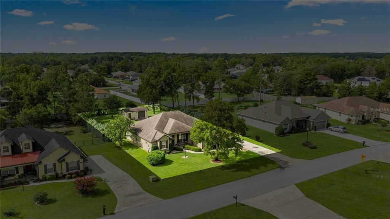
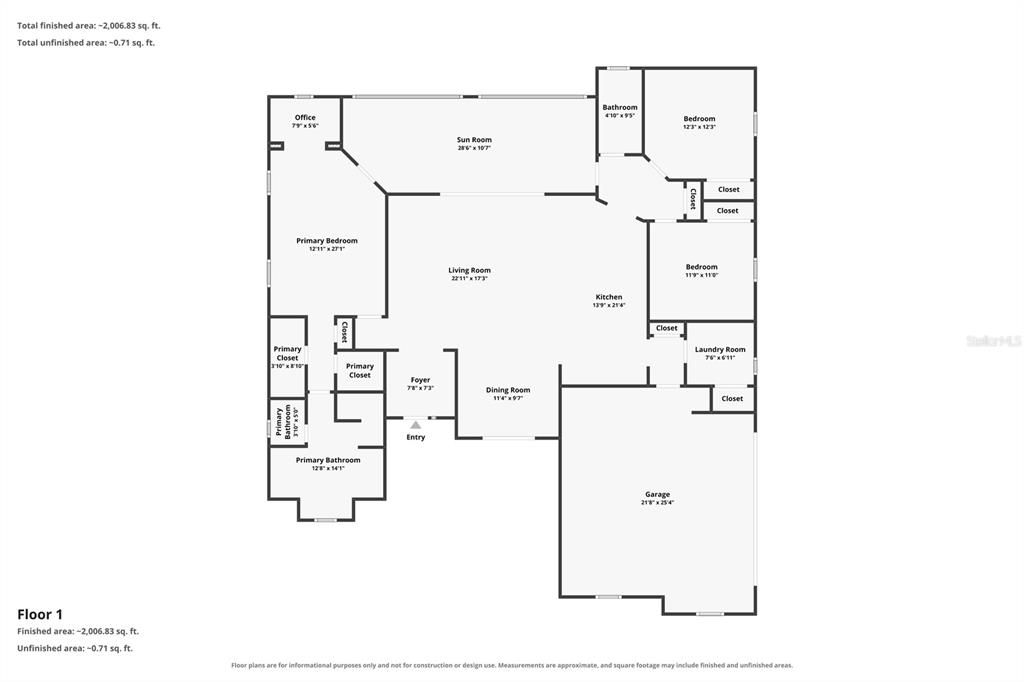
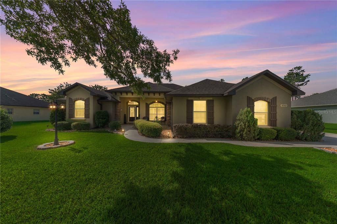
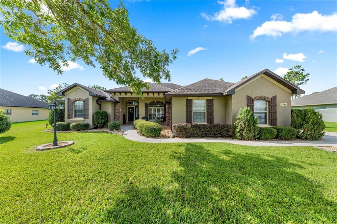
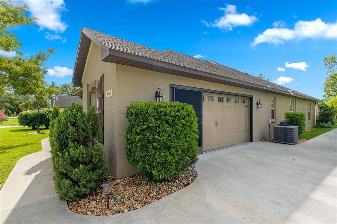
Truly one of a kind, this former builder’s model home in Marco Polo Village II (not in an adult Community) showcases exceptional craftsmanship, thoughtful upgrades, and unmistakable pride of ownership. Situated on nearly half an acre in desirable Southwest Ocala, this three-bedroom, two-bath residence offers approximately 2,292 square feet of beautifully designed living space. From the moment you arrive, brick accents, decorative shutters, a spacious front porch, side-entry garage, oversized driveway, manicured landscaping, and perfectly positioned mature trees create unforgettable curb appeal. Inside, a custom wood beam defines the welcoming foyer, while cathedral ceilings, unique updated lighting, plantation shutters, and an electric fireplace bring warmth and character to the main living area. The showpiece kitchen blends cream cabinetry with a sage-green island and offers stainless-steel appliances, a pot filler, wine storage, glass-front display cabinets, cookbook shelving, and a built-in desk currently styled as a charming tea bar. The spacious primary suite features a tray ceiling, custom-designed closet, and a versatile sitting area ideal for a home office, reading retreat, or nursery. Its private bathroom includes dual vanities, a soaking tub, and an oversized walk-in shower. Two additional bedrooms also feature tray ceilings, while the guest bathroom provides convenient built-in storage. Designed for year-round enjoyment, the all-season room is finished with a tongue-and-groove wood ceiling, its own heating and cooling system, and privacy shades overlooking the backyard. Step outside to a fully fenced, private outdoor retreat complete with stone pavers, a pergola, firepit, mature landscaping, irrigation, and an electrified workshop (12' x 24') that can serve as both storage and a dedicated hobby space. Conveniently located near the World Equestrian Center, the Florida Trail’s 49th Avenue Trailhead, shopping, restaurants, medical facilities, and everyday conveniences, this custom Southwest Ocala home offers a rare combination of architectural character, comfort, privacy, and location.

Location

Florida OCALA 34476 House For Sale

Details

Type:
Residential
Parking:
Driveway / Garage Faces Side / Ground Level / Off Street
Year Built:
2014
Lot:
0.46 Acres
Heating:
Central / Electric
Price/sqft:
$198
Cooling:
Central Air
HOA:
$135

Valuation

Our model vs. what's actually selling nearby.
Estimate
$378,900
$251K – $452K
Confidence Low
List vs. estimate
$74K above estimate
List $452,900 · +19.5%
Our model says this listing is priced above recent comparable activity. Room to negotiate.
Price per sq ft
$197
+11.2% vs. city median $177
Based on
21 MLS comparables
Median of recent comparable listings. Sold comps use closing price, active listings use list price.

Highlights

Annual tax
$3,547
2025
HOA
$135/yr
View
Trees/Woods
Garage
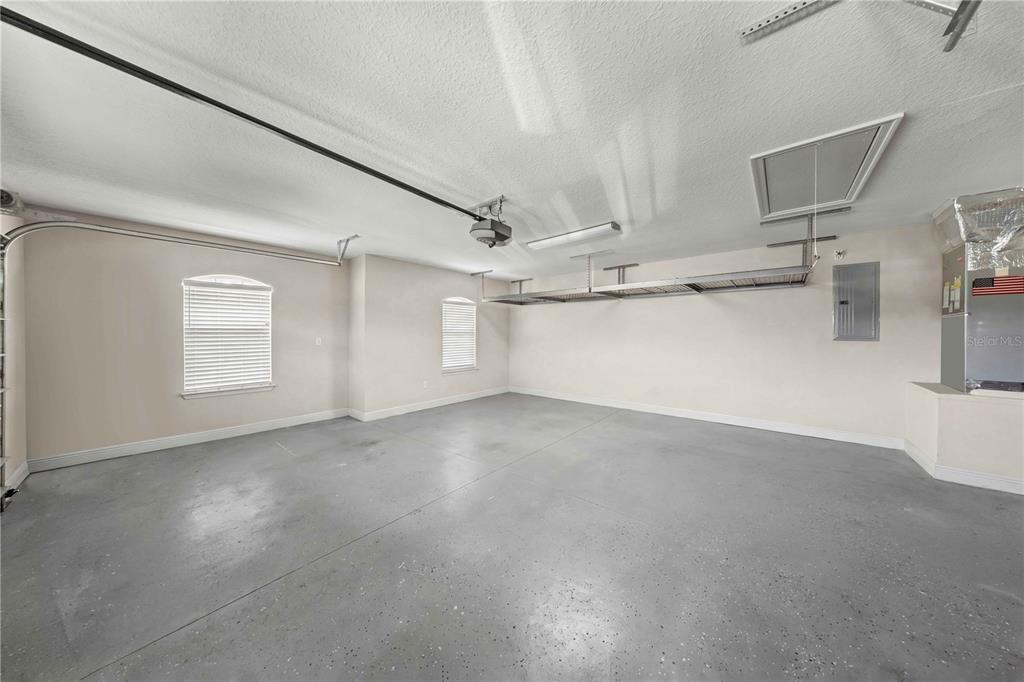
2 car garage
Pets
Allowed
All facts and features
  • Flooring

    • Carpet

    • Tile

    • Hardwood

    Heating

    • Central

    • Electric

    Cooling

    • Central Air

    Appliances

    • Dishwasher

    • Dryer

    • Microwave

    • Range

    • Refrigerator

    • Washer

    Other interior features

    • Built-in Features

    • Cathedral Ceiling(s)

    • Ceiling Fan(s)

    • Chair Rail

    • Dry Bar

    • Eating Space In Kitchen

    • High Ceilings

    • Open Floorplan

    • Primary Bedroom Main Floor

    • Split Bedroom

    • Stone Counters

    • Tray Ceiling(s)

    • Walk-In Closet(s)

    Bedrooms and bathrooms

    • Bedrooms: 3

    • Full bathrooms: 2

  • Parking

    • Driveway

    • Garage Faces Side

    • Ground Level

    • Off Street

    Property

    • Levels: One

    • Exterior Features: Fire Pit / French Doors / Irrigation System / Lighting / Private Mailbox / Rain Gutters / Sliding Doors

    Lot

    • Lot: 0.46 Acres

    Other Property Information

    • Parcel Number: 3506007024

    • Zoning: R1

  • Type and style

    • Property Type: Residential

    • Property Sub Type: Single Family Residence

  • Utility

    • Electricity Connected

  • Other financial information

    • HOA: $135

    • HOA Frequency: Annually

    • Annual tax amount: $3,547

  • Source details

    • MLS ID: OM731949

    Other facts

    • Construction Materials: Block / Concrete / Stucco

    • Foundation Details: Slab

    • Fireplace Features: Electric

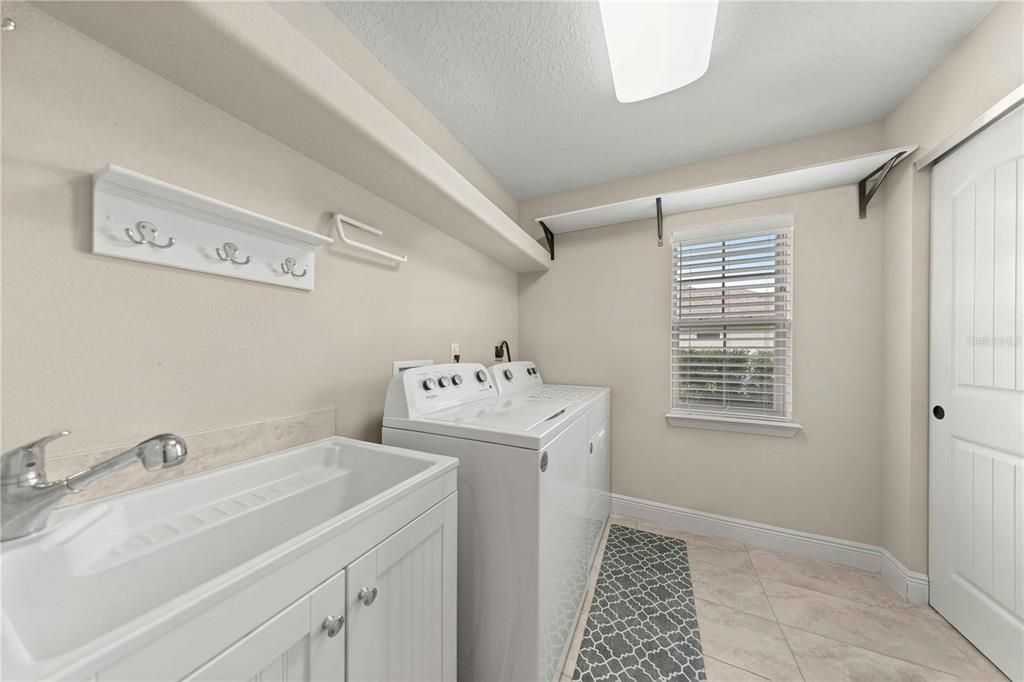
    • Laundry Features: Inside / Laundry Room

    • Lot Features: Cleared / Landscaped

    • Patio And Porch Features: Covered / Rear Porch

    • Direction Faces: North

    • Other Structures: Storage / Workshop

    • Architectural Style: Craftsman / Florida

    • Fireplace: Yes

    • Garage Spaces: 2

    • Attached Garage: Yes

    • Garage: Yes

    • Living Area: 2292

    • Water Source: Public

    • Subdivision Name: KINGSLAND COUNTRY ESTATE

Private inquiry
Talk to the advisor on this listing.
Floor plans, HOA docs, off-market comparables, scheduling a private showing — one message, direct to the local specialist.

More like this

New
For Sale
$365,000
House
3 bds · 2 ba · 1,993 sqft
KINGSLAND COUNTRY ESTATE, OCALA
11284 SW 54TH CIRCLE
New
For Sale
$329,999
House
3 bds · 2 ba · 2,033 sqft
CHERRYWOOD PRESERVE, OCALA
6118 SW 97TH PLACE
New
For Sale
$325,000
House
4 bds · 2 ba · 2,000 sqft
KINGSLAND COUNTRY ESTATE, OCALA
11518 SW 50TH CIRCLE
New
For Sale
$335,000
House
3 bds · 2 ba · 1,382 sqft
KINGSLAND COUNTRY ESTATE, OCALA
11012 SW 58TH AVENUE ROAD
New
For Sale
$339,900
House
3 bds · 2 ba · 1,622 sqft
MARION OAKS UN 01, OCALA
13677 SW 40TH AVENUE ROAD
For Sale
$520,000
House
4 bds · 3 ba · 2,706 sqft
OCALA WATERWAY ESTATE, OCALA
4095 SW 112TH STREET
For Sale
$330,000
House
3 bds · 2 ba · 1,913 sqft
KINGSLAND COUNTRY ESTATE, OCALA
10819 SW 53RD CIRCLE
For Sale
$343,070
House
5 bds · 3 ba · 2,605 sqft
OCALA CROSSINGS SOUTH, OCALA
8935 SW 46TH AVENUE

Market around this address

Live counts in the same area.
View all

The multiple listing information is provided by the Stellar MLS from a copyrighted compilation of listings. The compilation of listings and each individual listing are ©2026-present Stellar MLS. All Rights Reserved. The information provided is for consumers' personal, noncommercial use and may not be used for any purpose other than to identify prospective properties consumers may be interested in purchasing. All properties are subject to prior sale or withdrawal. All information provided is deemed reliable but is not guaranteed accurate, and should be independently verified. Listing courtesy of: ASHLEY YATES REALTY