Sell Your Home
Get a free home valuation
Contact
Tell us about your needs

4951 AUGUSTA AVENUE

House For Sale
$584,900

BTC: 6.77752028

ETH: 233.96000000

3 days
3 bds
2 ba
2,316 sqft

Overview

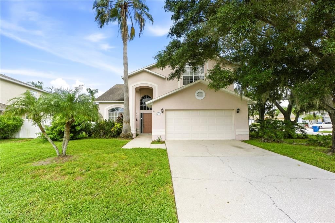
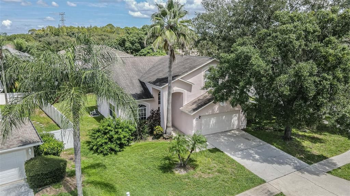
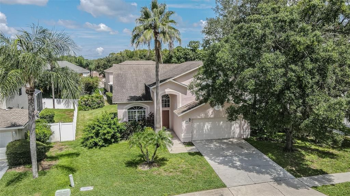
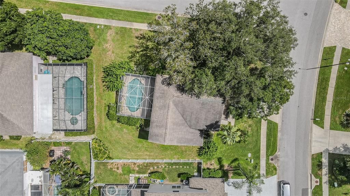
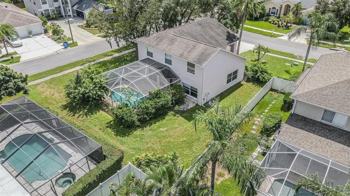
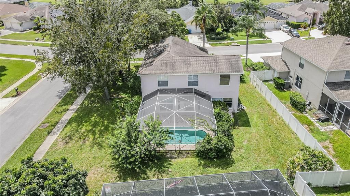
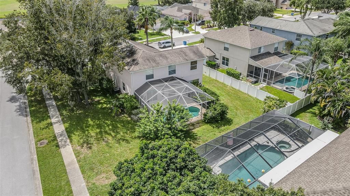
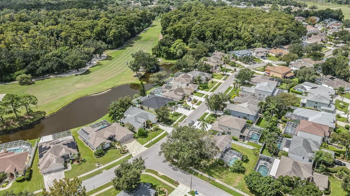
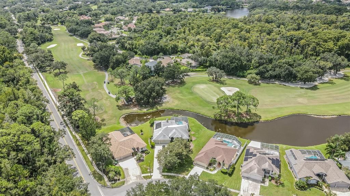
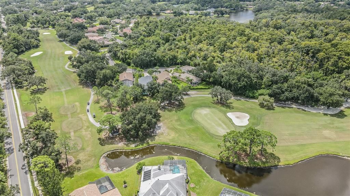
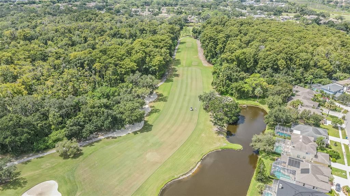
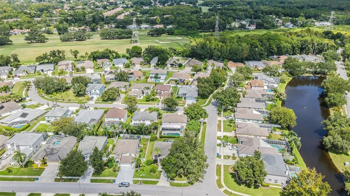
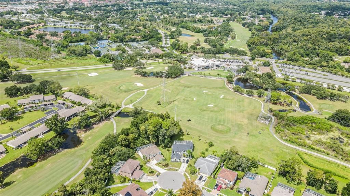
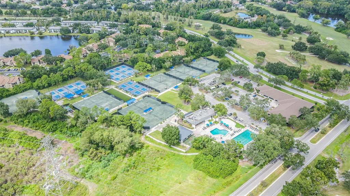
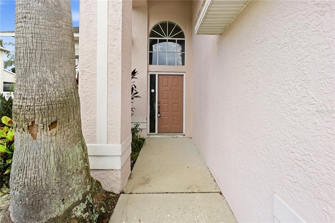
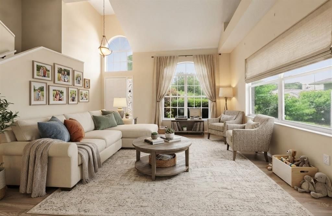
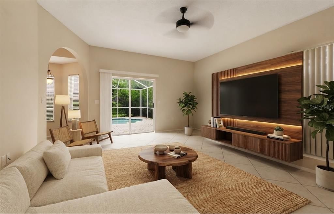
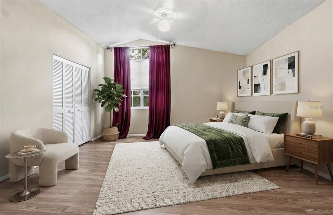
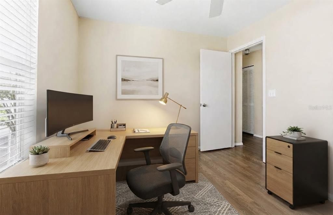
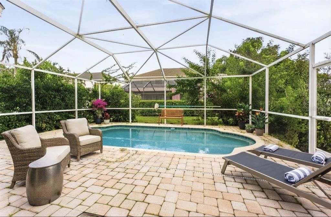
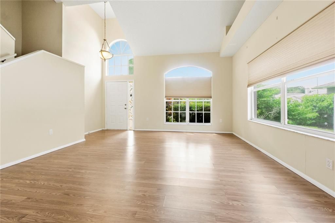
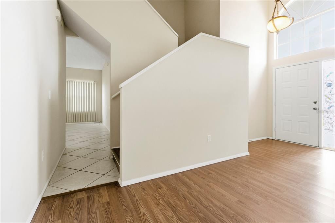
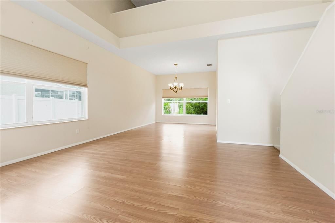
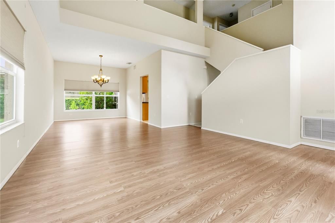
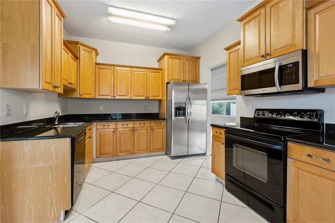
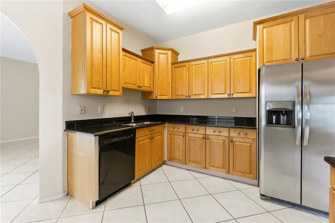
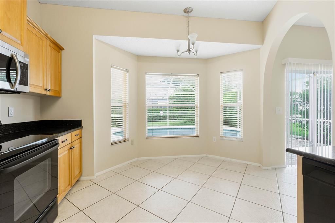
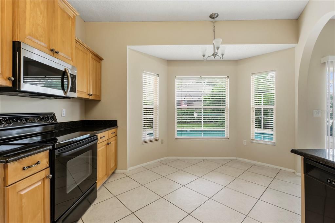
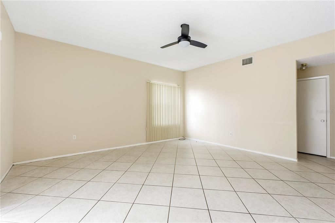
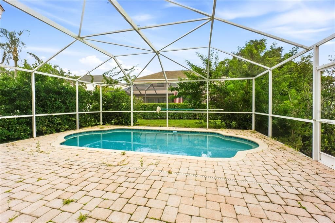
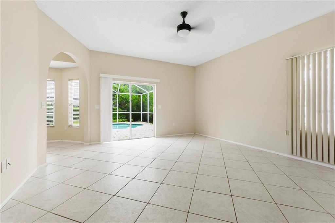
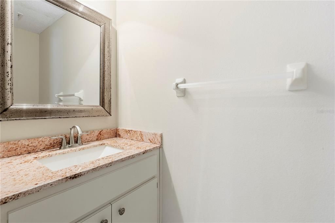
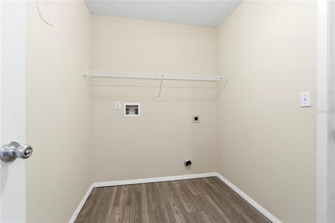
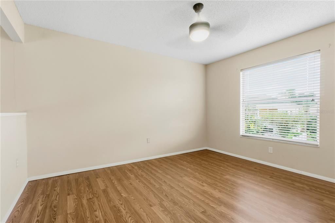
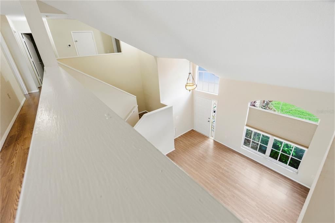
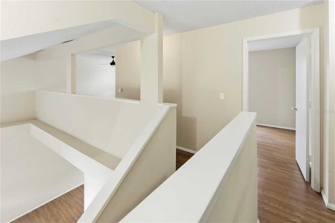
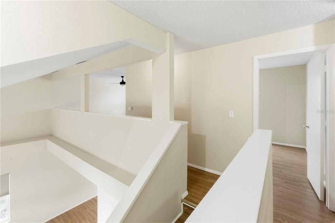
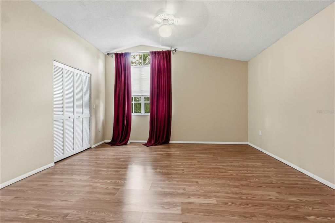
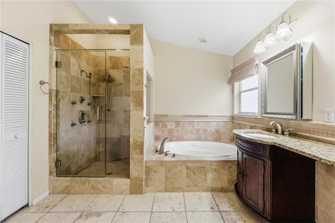
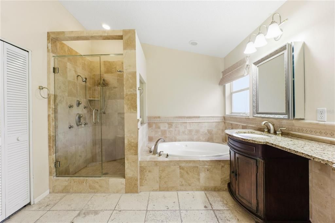
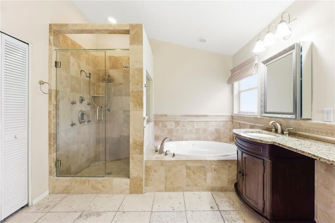
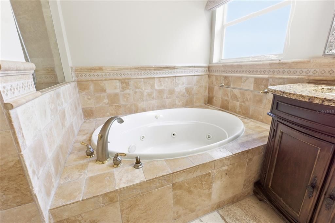
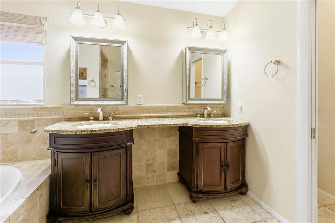
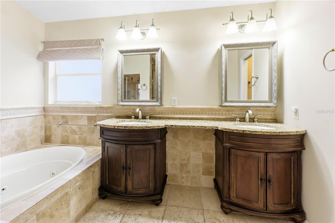
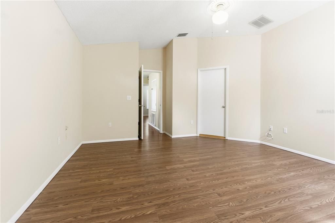
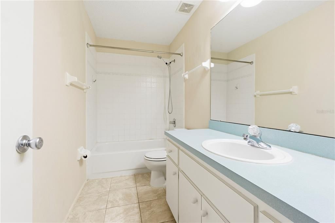
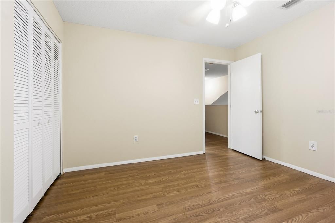
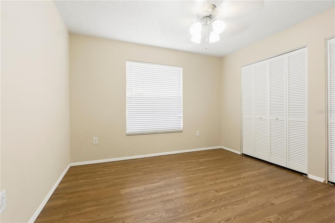
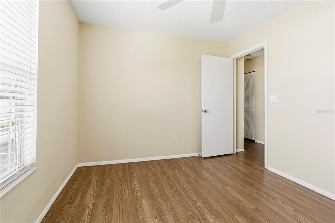
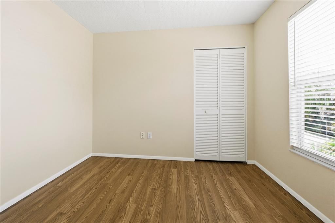
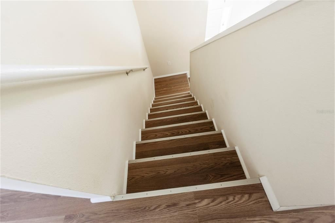
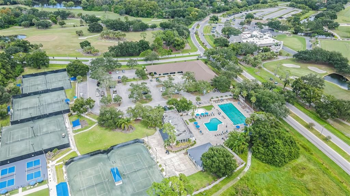
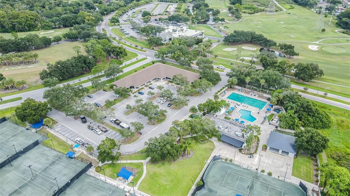
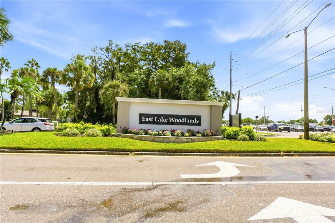
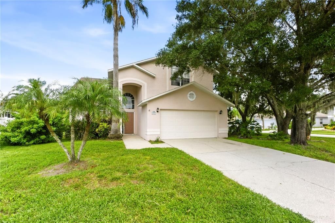
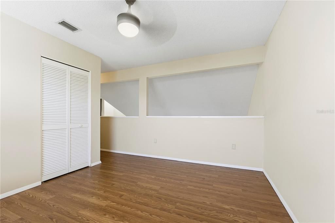
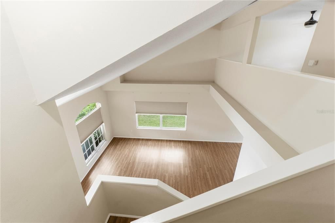
Virtually Staged. Welcome to 4951 Augusta Avenue, a spacious two-story pool home situated on a desirable corner lot in the gated East Lake Woodlands community. Offering approximately 2,316 square feet, this well-maintained residence features 3 bedrooms, 2.5 bathrooms, a versatile upstairs loft, a formal living room, and a 2-car garage. A grand two-story entrance welcomes you into a bright interior with soaring vaulted ceilings and abundant natural light. The formal living and dining areas provide an elegant setting for entertaining, while the comfortable main living space offers plenty of room for everyday relaxation. Upstairs, the open loft can serve as a home office, media area, game room, or additional lounge space. Step outside to your private screened swimming pool and covered patio—an ideal setting for entertaining, outdoor dining, or relaxing while enjoying Florida’s year-round sunshine. The screened enclosure provides additional comfort, while the corner lot offers extra outdoor space and privacy. Ideally located near Tampa Road, East Lake Road, and McMullen Booth Road, the property offers convenient access to Oldsmar, Palm Harbor, Safety Harbor, Clearwater, Westchase, and Tampa. Shopping, restaurants, medical facilities, Tampa Bay Downs, Countryside Mall, parks, nature preserves, and recreational trails are all nearby. Gulf beaches, Honeymoon Island, Tarpon Springs, and Tampa International Airport are also within easy reach. East Lake Woodlands Country Club offers golf, tennis, pickleball, fitness, swimming, dining, and social activities through optional membership. Enjoy private pool living, flexible interior space, and a central Tampa Bay location within an established gated community.

Location

Details

Type:
Residential
Parking:
No Data
Year Built:
1994
Lot:
0.23 Acres
Heating:
Central / Electric
Price/sqft:
$253
Cooling:
Central Air
HOA:
$454

Valuation

Our model vs. what's actually selling nearby.
Estimate
$740,000
$564K – $840K
Confidence Low
List vs. estimate
$155K below estimate
List $584,900 · -21.0%
Our model says this listing is priced below recent comparable activity. Expect competition.
Price per sq ft
$252
-1.2% vs. city median $255
Based on
13 MLS comparables
Median of recent comparable listings. Sold comps use closing price, active listings use list price.

Highlights

Annual tax
$9,831
2025
HOA
$454/qtr
Pool
In Ground
Garage
2 car garage
Pets
Allowed
All facts and features
  • Flooring

    • Carpet

    • Ceramic Tile

    Heating

    • Central

    • Electric

    Cooling

    • Central Air

    Appliances

    • Dishwasher

    • Disposal

    • Dryer

    • Electric Water Heater

    • Range

    • Refrigerator

    • Washer

    Other interior features

    • Cathedral Ceiling(s)

    • Ceiling Fan(s)

    • Eating Space In Kitchen

    • Living Room/Dining Room Combo

    • Solid Surface Counters

    • Solid Wood Cabinets

    • Vaulted Ceiling(s)

    • Walk-In Closet(s)

    Bedrooms and bathrooms

    • Bedrooms: 3

    • Bathrooms: 1

    • Full bathrooms: 2

  • Property

    • Levels: Two

    • Pool Private: Yes

    • Exterior Features: Irrigation System / Rain Gutters / Sliding Doors

    Lot

    • Lot: 0.23 Acres

    Other Property Information

    • Parcel Number: 102816991300001020

    • Zoning: RPD-5

  • Type and style

    • Property Type: Residential

    • Property Sub Type: Single Family Residence

  • Utility

    • BB/HS Internet Available

    • Cable Connected

    • Electricity Connected

    • Fire Hydrant

    • Public

    • Sprinkler Recycled

  • Other financial information

    • HOA: $454

    • HOA Frequency: Quarterly

    • Annual tax amount: $9,831

  • Source details

    • MLS ID: TB8550397

    Other facts

    • Construction Materials: Block / Stucco

    • Foundation Details: Slab

    • Laundry Features: Inside

    • Lot Features: Corner Lot / Sidewalk

    • Patio And Porch Features: Covered / Deck / Enclosed / Patio / Porch / Screened

    • Pool Features: In Ground

    • Window Features: Blinds

    • Direction Faces: Southwest

    • Garage Spaces: 2

    • Attached Garage: Yes

    • Garage: Yes

    • Living Area: 2316

    • Water Source: Public

    • Subdivision Name: WORTHINGTON

Private inquiry
Talk to the advisor on this listing.
Floor plans, HOA docs, off-market comparables, scheduling a private showing — one message, direct to the local specialist.

More like this

For Sale
$549,900
House
3 bds · 2 ba · 1,605 sqft
COUNTRYSIDE TR 58, CLEARWATER
3369 HUNT CLUB DRIVE
New
For Sale
$540,000
House
4 bds · 2 ba · 1,969 sqft
COUNTRYSIDE TR 60, CLEARWATER
3379 HYDE PARK DRIVE
New
For Sale
$469,900
House
3 bds · 2 ba · 2,014 sqft
HIGHLAND LAKES, PALM HARBOR
3972 TARPON POINTE CIRCLE
New
For Sale
$564,900
House
3 bds · 2 ba · 1,691 sqft
NORTH BAY HILLS REP, SAFETY HARBOR
105 N BAY HILLS BOULEVARD
New
For Sale
$634,990
House
3 bds · 2 ba · 1,811 sqft
LAKE VALENCIA UNIT 3B, PALM HARBOR
4643 ORANGE GROVE WAY
New
For Sale
$550,000
House
3 bds · 2 ba · 1,722 sqft
KINGSMILL, OLDSMAR
624 KINGSMILL COURT
New
For Sale
$475,000
House
3 bds · 3 ba · 1,918 sqft
COUNTRY VILLAS-UNIT TWO, SAFETY HARBOR
203 HILLCREST DRIVE
For Sale
$460,000
House
2 bds · 2 ba · 1,870 sqft
BOOT RANCH - EAGLE WATCH, PALM HARBOR
1725 ARABIAN LANE

Market around this address

Live counts in the same area.
View all

The multiple listing information is provided by the Stellar MLS from a copyrighted compilation of listings. The compilation of listings and each individual listing are ©2026-present Stellar MLS. All Rights Reserved. The information provided is for consumers' personal, noncommercial use and may not be used for any purpose other than to identify prospective properties consumers may be interested in purchasing. All properties are subject to prior sale or withdrawal. All information provided is deemed reliable but is not guaranteed accurate, and should be independently verified. Listing courtesy of: INFINITY REALTY & INVESTMENT