Sell Your Home
Get a free home valuation
Contact
Tell us about your needs
50 NE 35TH STREET

House For Sale
$550,000

BTC: 8.27067669

ETH: 289.07202624

-$79K (2026/07/13)
63 days
5 bds
3 ba
2,942 sqft

Overview

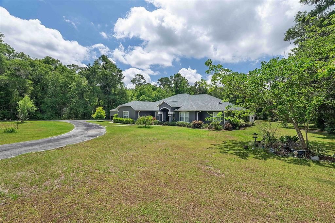
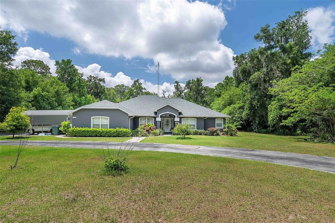
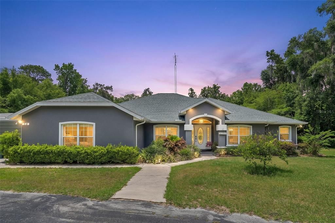
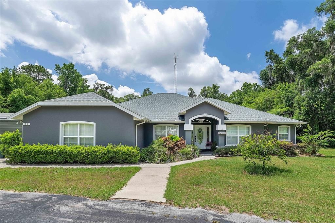
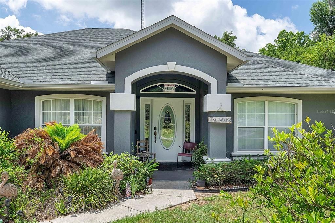
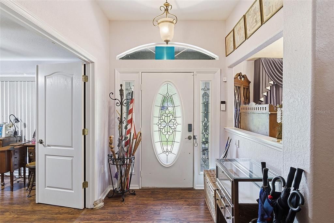
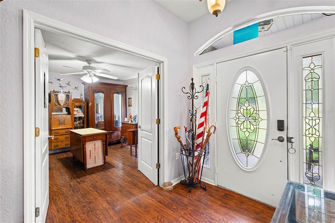
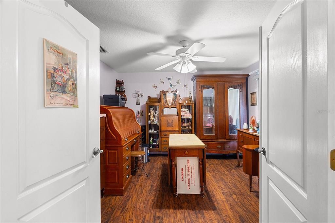
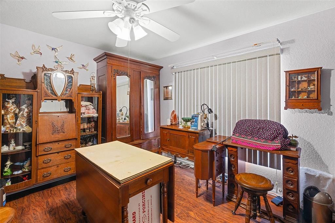
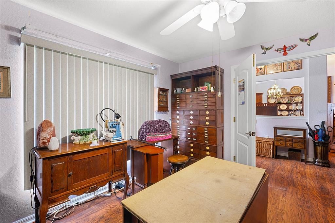
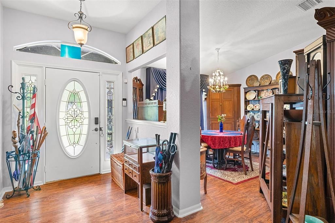
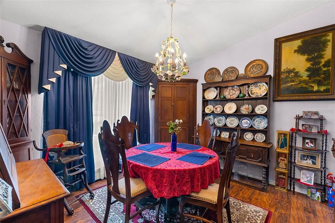
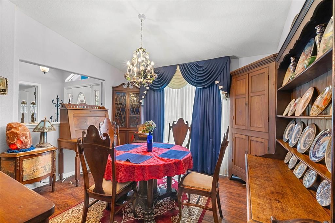
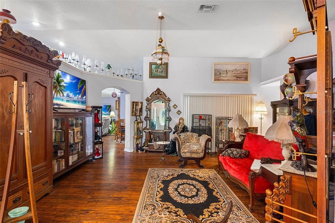
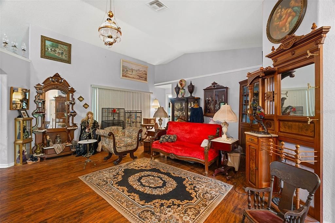
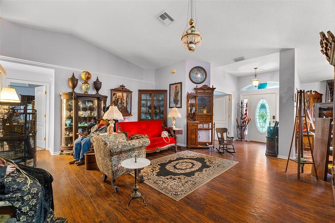
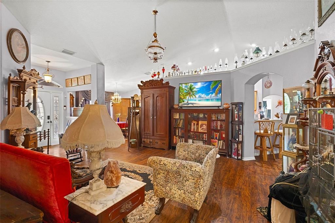
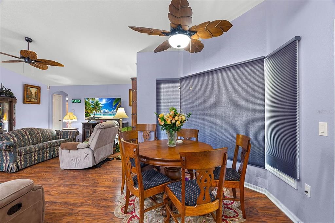
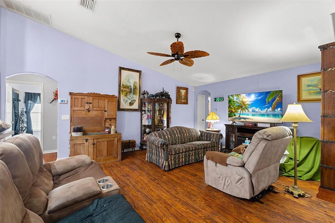
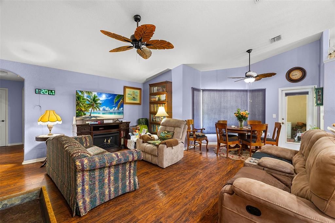
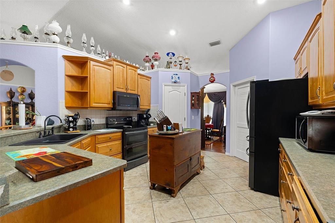
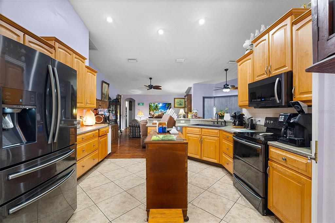
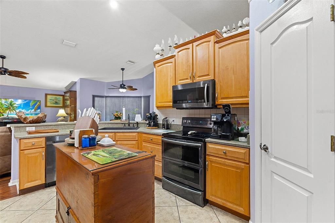
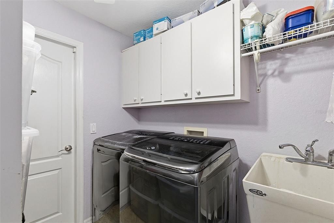
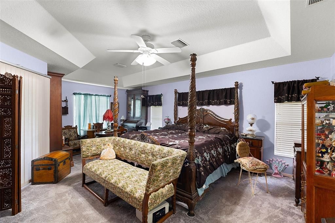
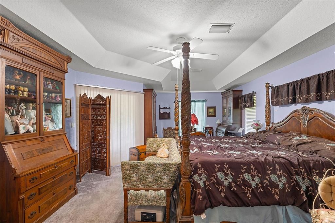
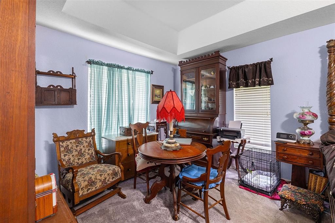
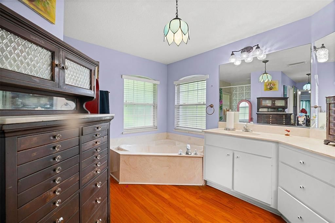
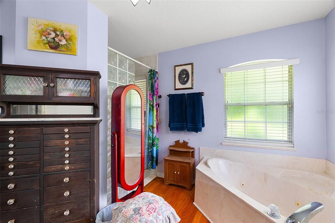
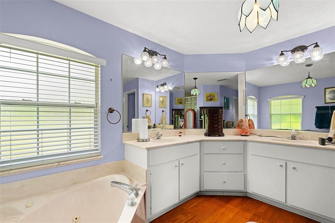
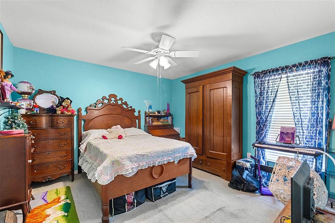
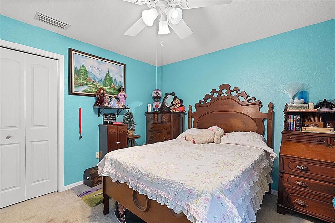
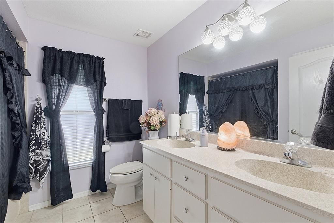
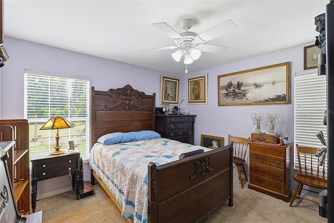
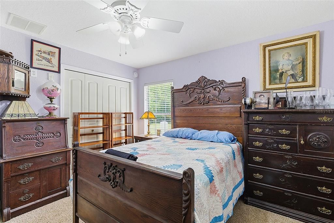
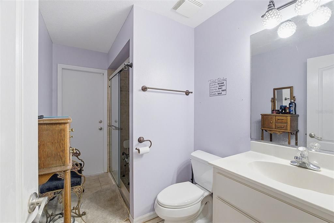
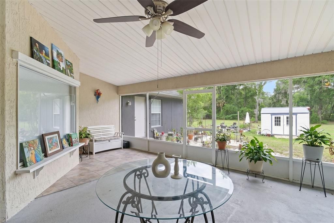
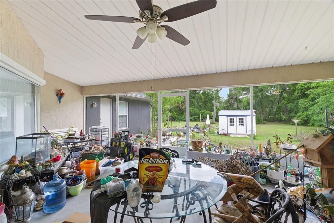
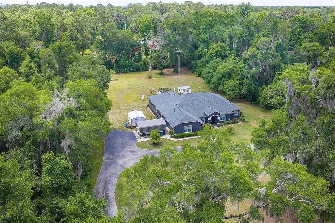
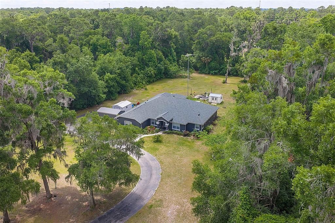
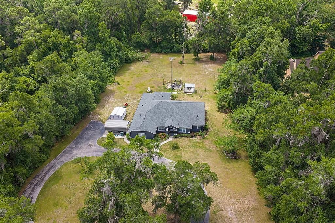
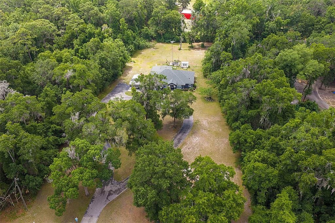
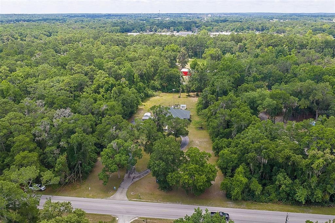
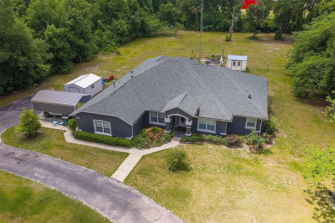
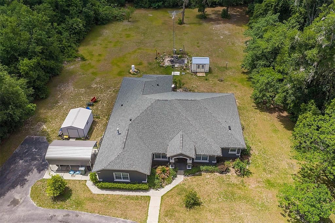
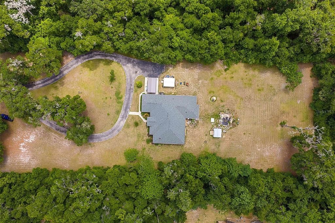
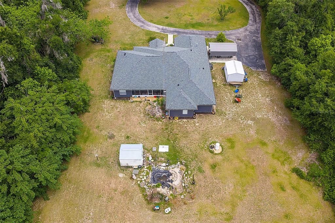
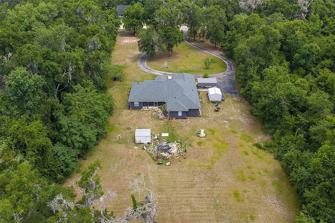
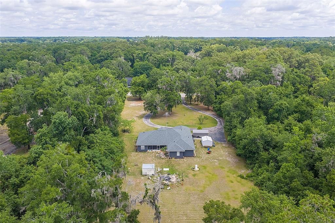
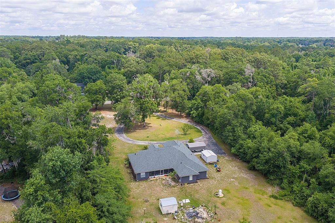
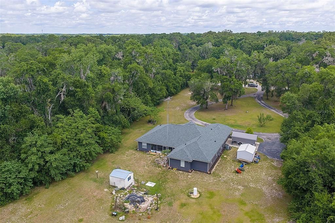
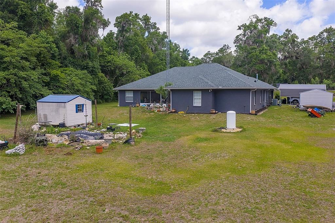
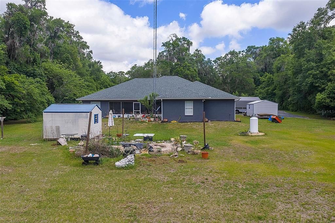
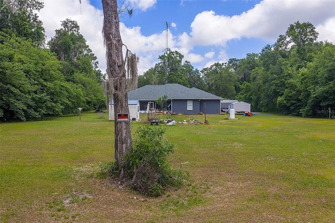
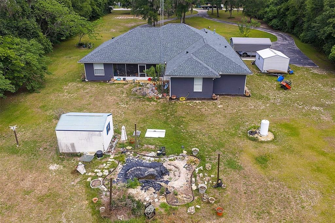
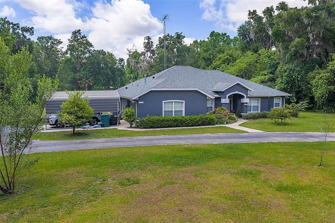
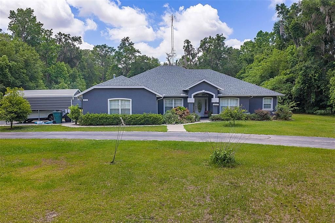
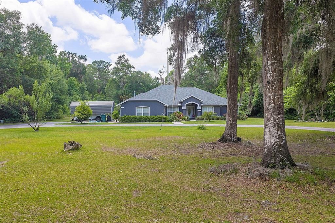
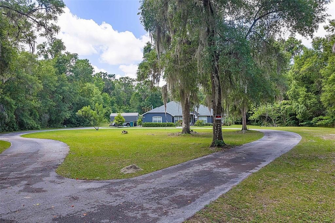
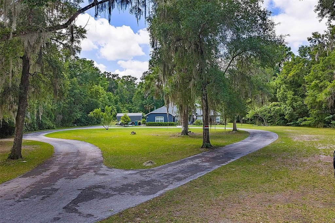
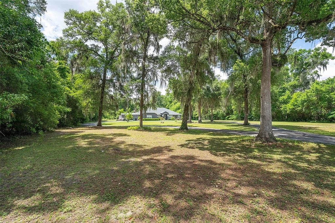
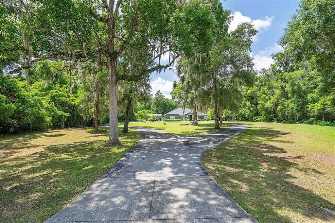
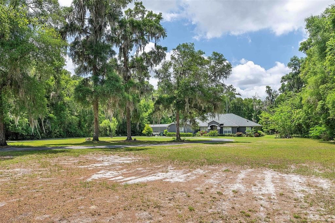
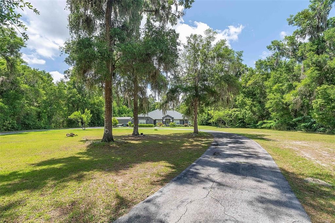
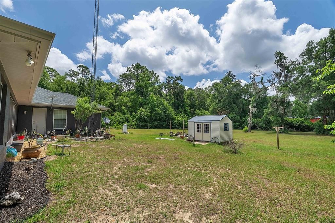
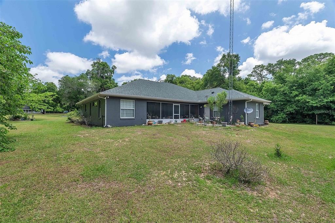
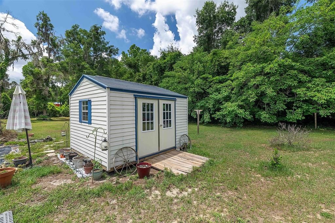
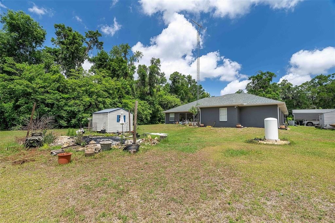
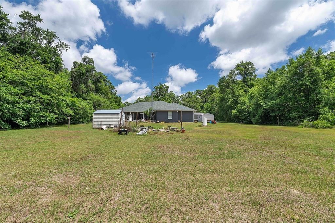
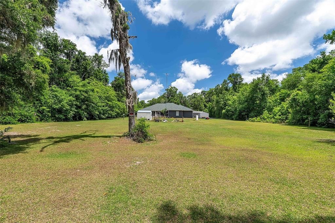
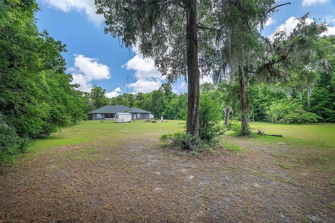
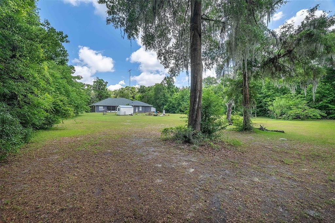
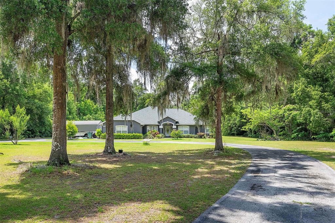
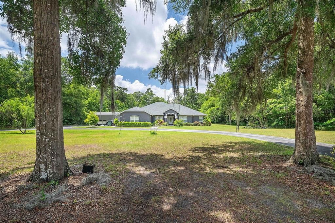
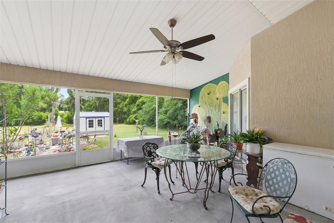
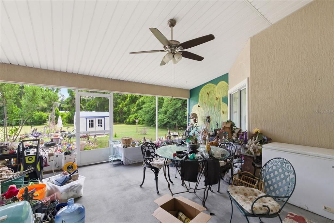
Welcome to this secluded retreat situated on 2.06 cleared acres with privacy hedges surrounding the property. This spacious 5 bedroom, 3 bath concrete block home offers nearly 3,000 sq ft of living space with a split-bedroom floor plan, formal dining room, breakfast nook, family room, and living room. The oversized lanai is accessible from multiple rooms, creating the perfect indoor-outdoor flow for entertaining. The primary suite features dual sinks, walk-in closets, a soaking tub, and glass block shower. Laminate and tile flooring throughout main living areas add style and durability. Additional highlights include a 2-car garage, inside laundry room, well and septic, whole house water filtration, and plenty of room for animals, toys, or future additions. Enjoy peaceful country-style living while remaining conveniently close to shopping, dining, and schools.
Location

Florida OCALA 34479 House For Sale

Details

Type:
Residential
Parking:
No Data
Year Built:
2002
Lot:
2.06 Acres
Heating:
Central
Price/sqft:
$187
Cooling:
Central Air
HOA:
No Data

Highlights

Annual tax
$453
2025
Garage
2 car garage
All facts and features
  • Flooring

    • Carpet

    • Tile

    Heating

    • Central

    Cooling

    • Central Air

    Appliances

    • Dishwasher

    • Disposal

    • Dryer

    • Range

    • Refrigerator

    • Water Softener

    Other interior features

    • Open Floorplan

    • Split Bedroom

    • Vaulted Ceiling(s)

    Bedrooms and bathrooms

    • Bedrooms: 5

    • Full bathrooms: 3

  • Property

    • Levels: One

    • Exterior Features: Other

    Lot

    • Lot: 2.06 Acres

    Other Property Information

    • Parcel Number: 2486800401

    • Zoning: R3

  • Type and style

    • Property Type: Residential

    • Property Sub Type: Single Family Residence

  • Utility

    • Electricity Connected

    • Sewer Connected

    • Water Connected

  • Other financial information

    • Annual tax amount: $453

  • Source details

    • MLS ID: FC318651

    Other facts

    • Construction Materials: Block / Stucco

    • Foundation Details: Block

    • Laundry Features: Inside

    • Direction Faces: South

    • Garage Spaces: 2

    • Attached Garage: Yes

    • Garage: Yes

    • Living Area: 2942

    • Water Source: Private / Well

    • Subdivision Name: METES AND BOUNDS

Private inquiry
Talk to the advisor on this listing.
Floor plans, HOA docs, off-market comparables, scheduling a private showing — one message, direct to the local specialist.

More like this

For Sale
$499,900
Lots/Land
0.73 acres
ORANGE VIEW, OCALA
TBD NE 3RD STREET
For Sale
$429,900
Commercial
0 room(s) · 1,599 sqft
ORANGE VIEW, OCALA
2139 NE 2ND STREET UNIT B1
For Sale
$514,000
House
3 bds · 2 ba · 2,236 sqft
PALM TERRACE, OCALA
2143 SE 3RD STREET
For Sale
$460,000
House
3 bds · 2 ba · 1,818 sqft
OAKWOOD ESTATE, OCALA
4025 NE 14TH COURT
For Sale
$649,900
House
3 bds · 1 ba · 2,048 sqft
CALDWELLS ADD, OCALA
819 SE 2ND STREET
-$25K
For Sale
$625,000
House
5 bds · 3 ba · 2,426 sqft
NORTH PINE RANCHETTES, OCALA
2809 NE 49TH STREET
For Sale
$420,000
House
3 bds · 2 ba · 1,970 sqft
SUMMERBROOKE, OCALA
1258 NE 51ST LOOP
For Sale
$465,000
House
2 bds · 1 ba · 1,070 sqft
OAK CREST, OCALA
1921 NE 8TH ROAD

Market around this address

Live counts in the same area.
View all

The multiple listing information is provided by the Stellar MLS from a copyrighted compilation of listings. The compilation of listings and each individual listing are ©2026-present Stellar MLS. All Rights Reserved. The information provided is for consumers' personal, noncommercial use and may not be used for any purpose other than to identify prospective properties consumers may be interested in purchasing. All properties are subject to prior sale or withdrawal. All information provided is deemed reliable but is not guaranteed accurate, and should be independently verified. Listing courtesy of: LPT REALTY, LLC