Sell Your Home
Get a free home valuation
Contact
Tell us about your needs
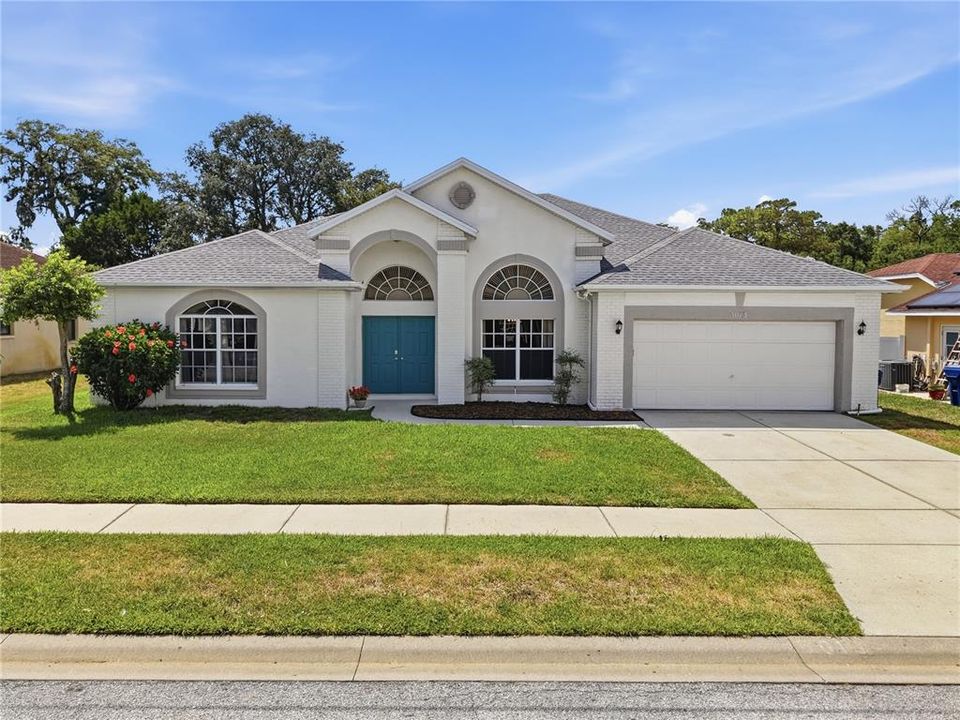
5013 DEER LODGE ROAD

House Active With Contract
$485,000

BTC: 7.44093280

ETH: 254.90896859

15 days
4 bds
2 ba
2,547 sqft

Overview

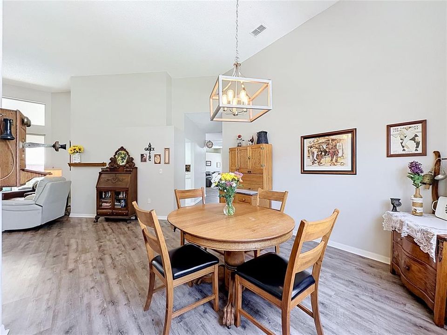
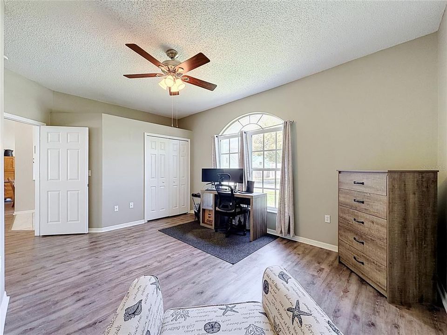
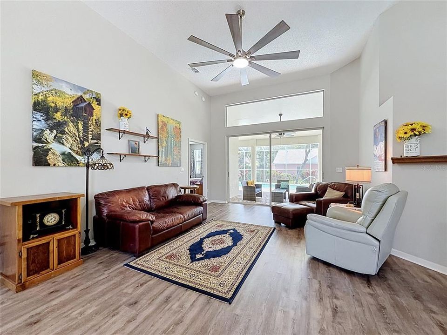
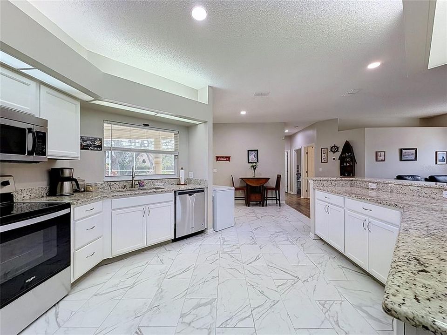
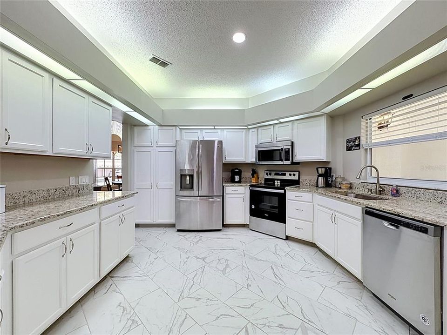
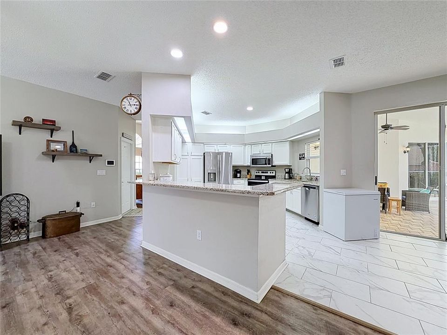
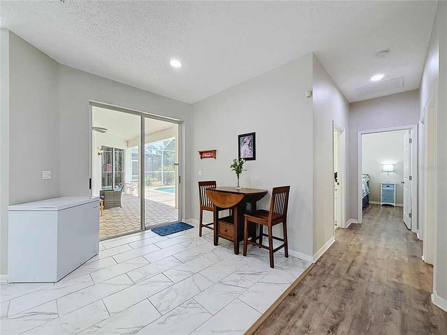
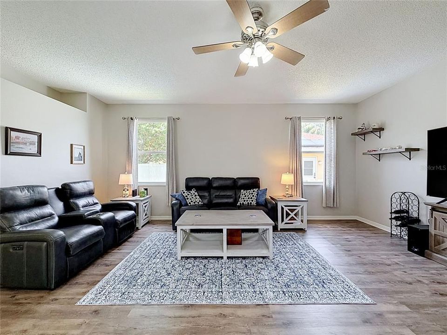
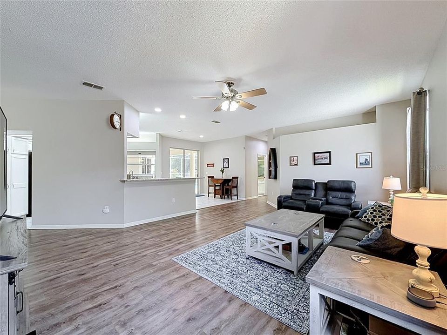
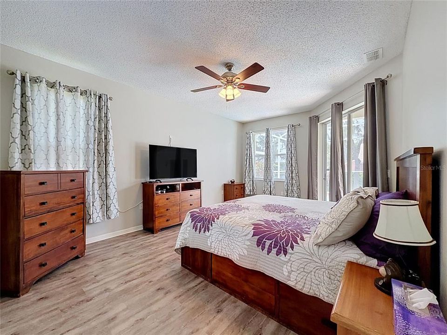
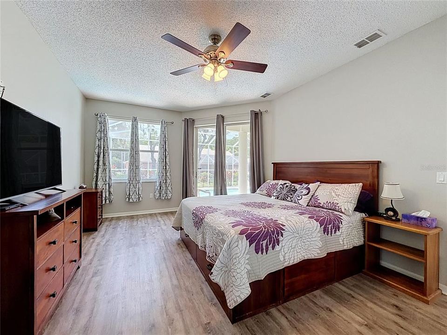
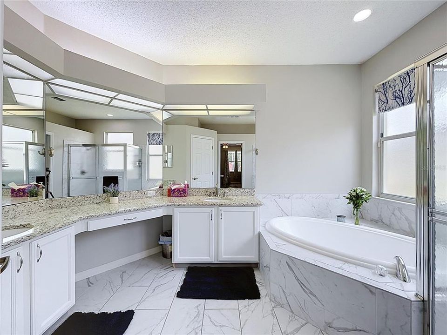
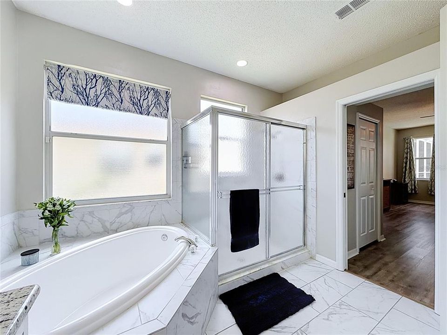
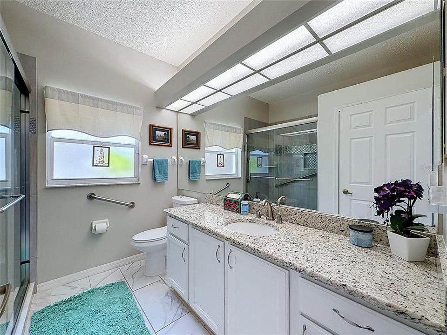
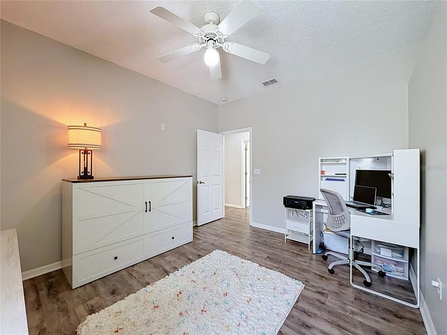
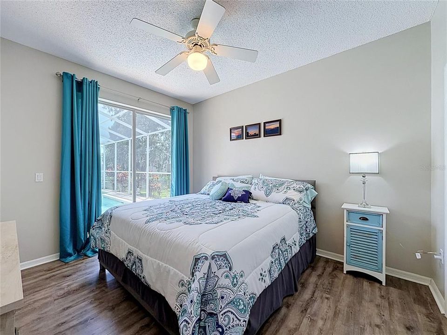
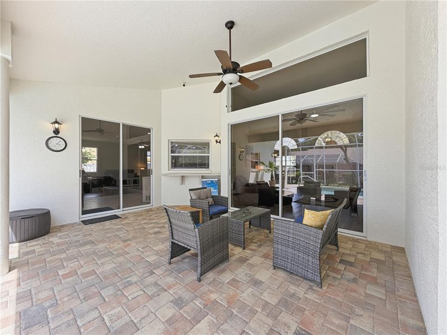
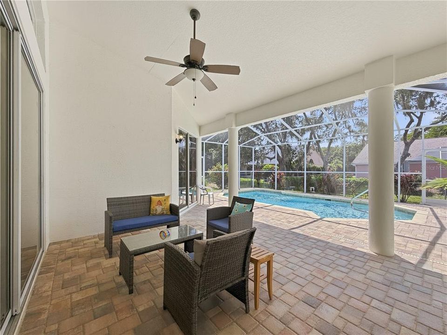
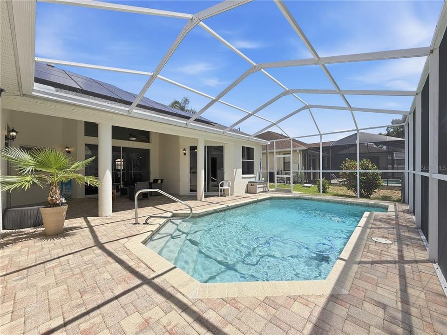
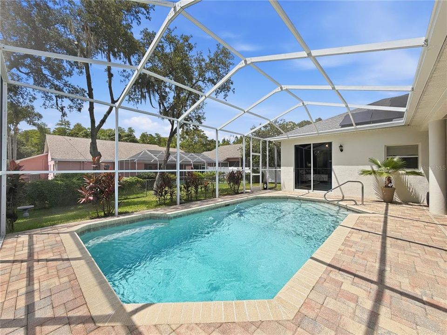
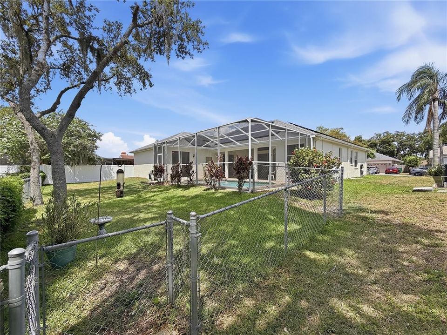
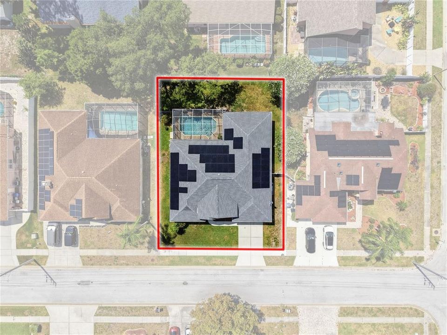
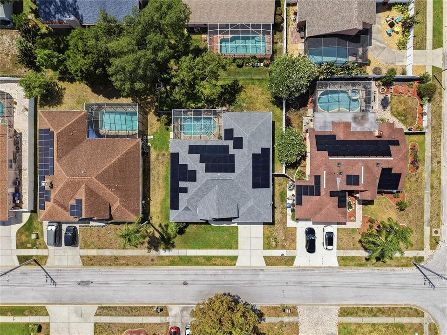
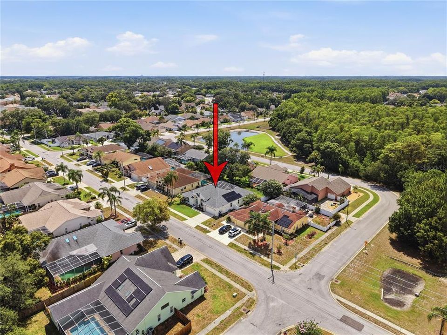
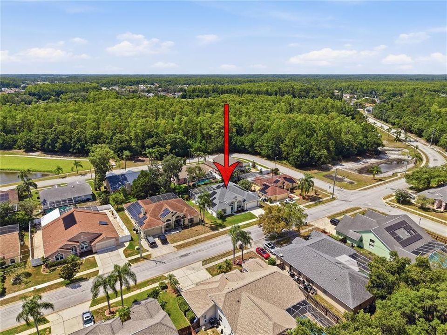
While some homes might check the necessity boxes, THIS HOME GOES FURTHER AND OFFERS THE LIFESTYLE AND COMFORT YOU’VE BEEN DREAMING ABOUT. This thoughtfully and beautifully designed 4-bedroom, 2-bath home offers more than 2,500 square feet of inviting living space with soaring ceilings, abundant natural light, and an open floor plan that seamlessly connects the main living areas for both everyday living and effortless entertaining. The desirable split-bedroom layout provides added privacy, while the spacious owner's suite creates the perfect retreat at the end of the day. Generously sized secondary bedrooms offer flexibility for family, guests, or a home office. Step outside to your screened lanai and sparkling pool, where you'll enjoy year-round outdoor living, relaxing weekends, and memorable gatherings with family and friends. Whether you're hosting, unwinding, or simply enjoying the comfort of home, this property offers the perfect blend of functionality, space, and lifestyle. Beyond beauty and workmanship, this home has been meticulously maintained and many recent updates including energy and money saving solar. Don't miss your opportunity to experience everything this exceptional home has to offer—schedule your private showing today! If you think the photos are nice, HUGE WARNING...You will likely EXPERIENCE LOVE AT FIRST SIGHT. (Driveway was remediated by previous owner)

Location

Details

Type:
Residential
Parking:
No Data
Year Built:
1997
Lot:
0.20 Acres
Heating:
Central / Electric
Price/sqft:
$190
Cooling:
Central Air
HOA:
$330

Valuation

Our model vs. what's actually selling nearby.
Estimate
$479,900
$378K – $605K
Confidence Low
List vs. estimate
At estimate
List $485,000 · +1.1%
List is in line with recent comparable activity.
Price per sq ft
$190
-12.1% vs. city median $216
Based on
7 MLS comparables
Median of recent comparable listings. Sold comps use closing price, active listings use list price.

Highlights

Annual tax
$5,769
2025
HOA
$330/yr
None
Pool
Auto Cleaner
View
Garden, Pool
Garage
2 car garage
Pets
Allowed
All facts and features
  • Flooring

    • Ceramic Tile

    • Laminate

    Heating

    • Central

    • Electric

    Cooling

    • Central Air

    Appliances

    • Dishwasher

    • Disposal

    • Dryer

    • Electric Water Heater

    • Microwave

    • Range

    • Refrigerator

    • Washer

    • Water Softener

    Other interior features

    • Ceiling Fan(s)

    • Eating Space In Kitchen

    • High Ceilings

    • Open Floorplan

    • Primary Bedroom Main Floor

    • Solid Wood Cabinets

    • Stone Counters

    • Thermostat

    • Walk-In Closet(s)

    • Window Treatments

    Bedrooms and bathrooms

    • Bedrooms: 4

    • Full bathrooms: 2

  • Property

    • Levels: One

    • Pool Private: Yes

    • Exterior Features: Dog Run / Irrigation System / Rain Gutters / Sidewalk / Sliding Doors

    Lot

    • Lot: 0.20 Acres

    Other Property Information

    • Parcel Number: 172607002.0000.00117.0

    • Zoning: AC

  • Type and style

    • Property Type: Residential

    • Property Sub Type: Single Family Residence

  • Utility

    • Cable Connected

    • Electricity Connected

    • Fiber Optics

    • Phone Available

    • Public

    • Street Lights

    • Water Connected

    Green energy

    • Water Heater

  • Other financial information

    • HOA: $330

    • HOA Frequency: Annually

    • Annual tax amount: $5,769

  • Source details

    • MLS ID: W7887212

    Other facts

    • Construction Materials: Block / Concrete / Stucco

    • Foundation Details: Slab

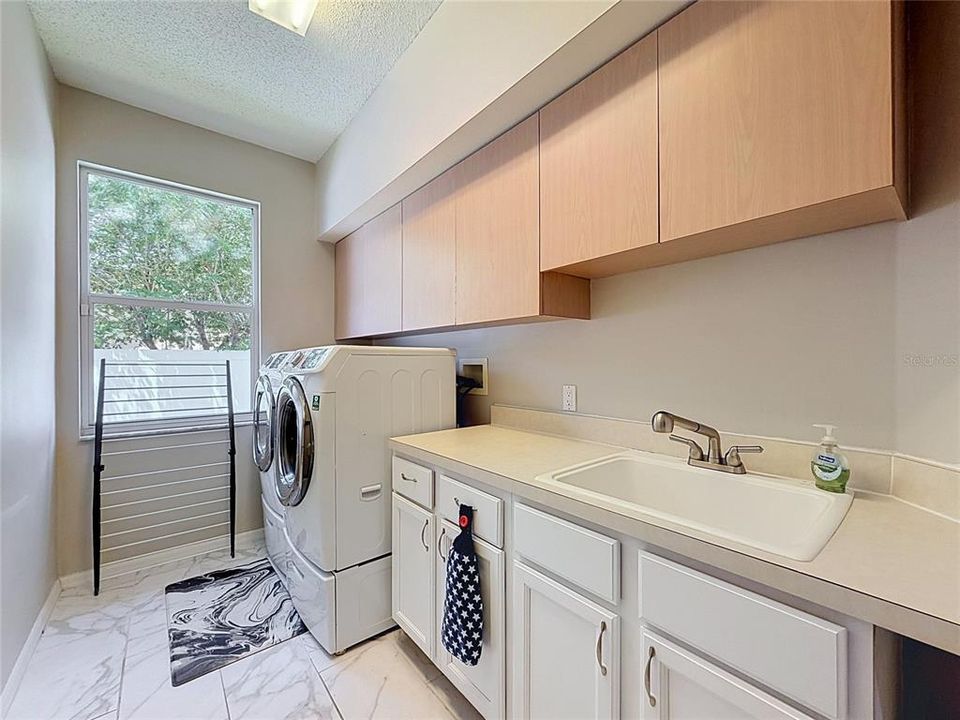
    • Laundry Features: Electric Dryer Hookup / Inside / Laundry Room / Washer Hookup

    • Lot Features: In County / Landscaped / Sidewalk

    • Patio And Porch Features: Covered / Deck / Patio / Screened

    • Pool Features: Auto Cleaner / Deck / Gunite / In Ground / Salt Water / Screen Enclosure

    • Window Features: Blinds / Drapes / Rods / Tinted Windows / Window Treatments

    • Direction Faces: East

    • Other Structures: Kennel/Dog Run

    • Garage Spaces: 2

    • Attached Garage: Yes

    • Garage: Yes

    • Living Area: 2547

    • Water Source: Public

    • Subdivision Name: SOUTHERN OAKS

Private inquiry
Talk to the advisor on this listing.
Floor plans, HOA docs, off-market comparables, scheduling a private showing — one message, direct to the local specialist.

More like this

Active With Contract
$590,000
House
5 bds · 3 ba · 3,357 sqft
TRINITY WEST, TRINITY
2643 BRINLEY DRIVE
New
Active With Contract
$609,000
House
2 bds · 2 ba · 1,859 sqft
ESPLANADE/STARKEY RANCH PH 1, ODESSA
11749 BITOLA DRIVE
New
Active With Contract
$625,000
House
4 bds · 3 ba · 2,112 sqft
LONGLEAF PH 01, NEW PORT RICHEY
10327 MICANOPY STREET
New
Active With Contract
$519,900
House
3 bds · 2 ba · 1,937 sqft
ESPLANADE/STARKEY RANCH PH, ODESSA
11357 CALLISIA DRIVE
New
Active With Contract
$449,000
House
3 bds · 2 ba · 1,987 sqft
ROSEWOOD AT RIVER RIDGE PH 03A, NEW PORT RICHEY
12213 ROSELAND DRIVE
New
Active With Contract
$399,900
House
4 bds · 2 ba · 1,828 sqft
THE GLEN AT RIVER RIDGE, NEW PORT RICHEY
7407 CANVASBACK DRIVE
Active With Contract
$399,000
House
4 bds · 2 ba · 2,039 sqft
WILDERNESS PARK, NEW PORT RICHEY
6614 GREEN ACRES BOULEVARD
Active With Contract
$375,000
Townhouse
4 bds · 2 ba · 2,466 sqft
BRYANT SQUARE, NEW PORT RICHEY
3216 BRYANT PARK DRIVE

Market around this address

Live counts in the same area.
View all

The multiple listing information is provided by the Stellar MLS from a copyrighted compilation of listings. The compilation of listings and each individual listing are ©2026-present Stellar MLS. All Rights Reserved. The information provided is for consumers' personal, noncommercial use and may not be used for any purpose other than to identify prospective properties consumers may be interested in purchasing. All properties are subject to prior sale or withdrawal. All information provided is deemed reliable but is not guaranteed accurate, and should be independently verified. Listing courtesy of: FLORIDA LUXURY REALTY INC