Sell Your Home
Get a free home valuation
Contact
Tell us about your needs
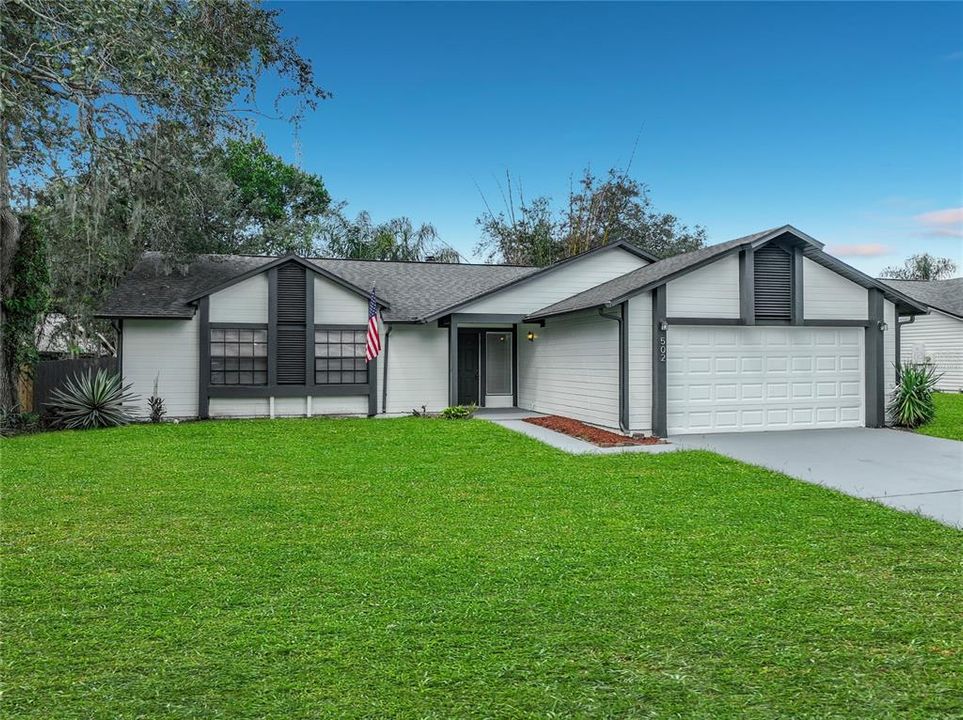
502 HAGER DR

House For Sale
$359,900

BTC: 4.17033604

ETH: 135.81132075

4 days
3 bds
2 ba
1,340 sqft

Overview

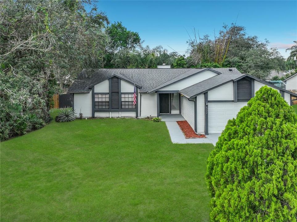
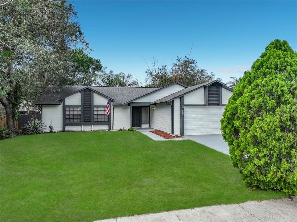
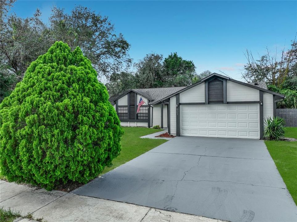
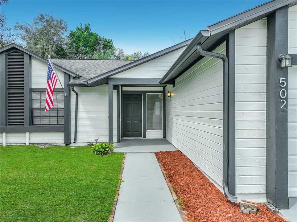
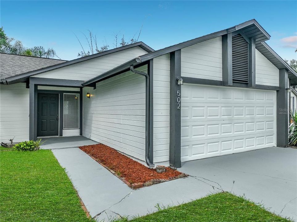
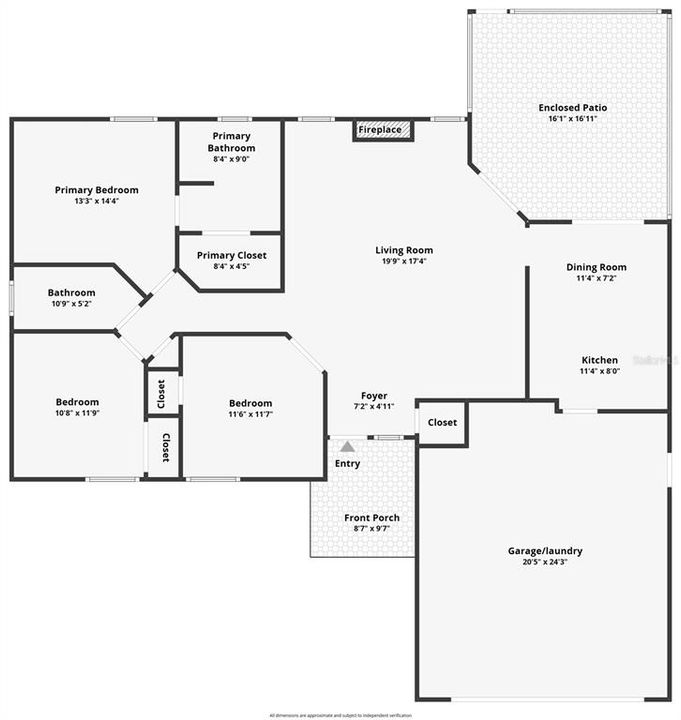
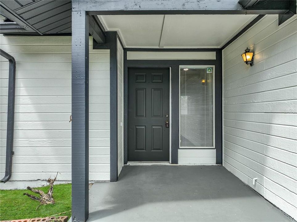
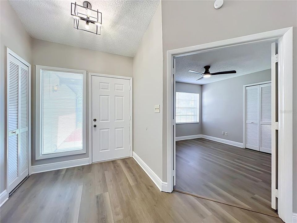
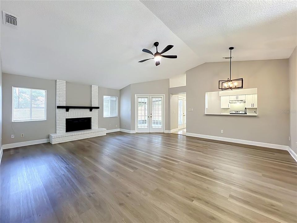
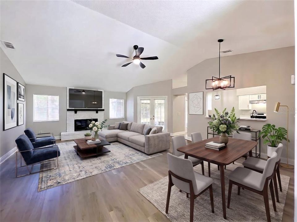
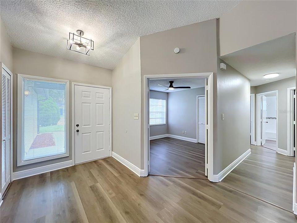
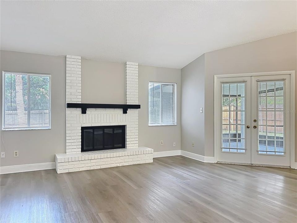
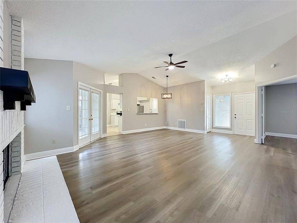
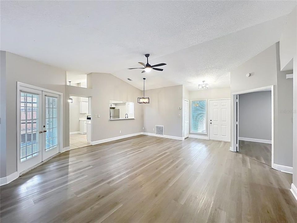
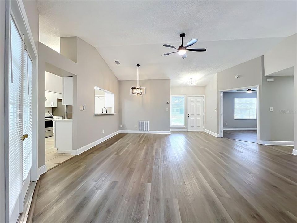
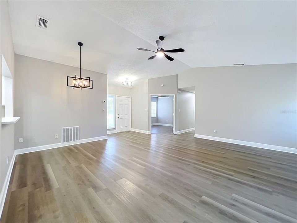
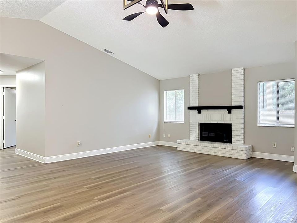
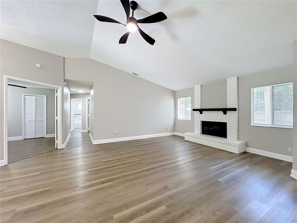
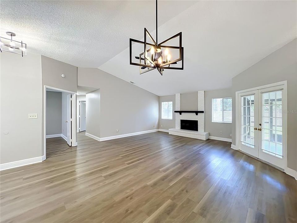
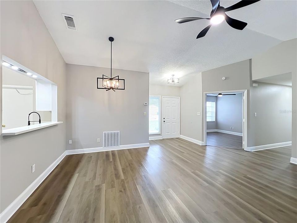
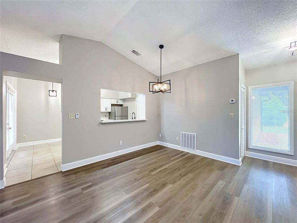
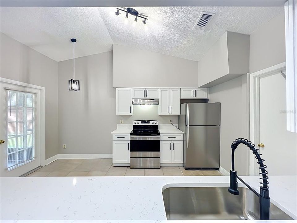
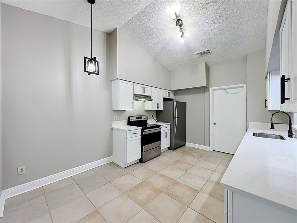
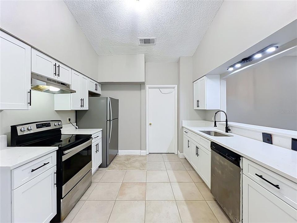
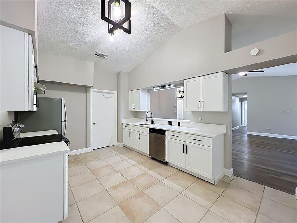
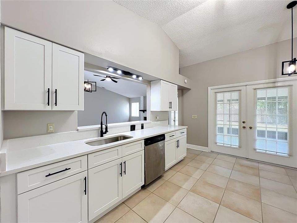
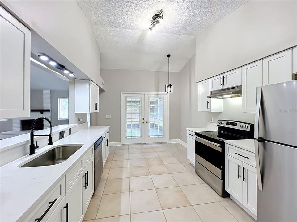
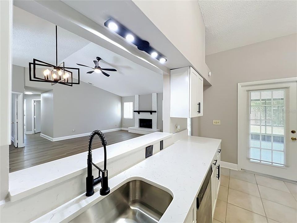
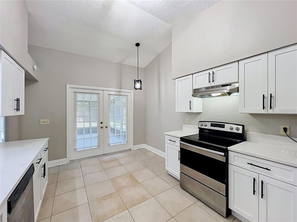
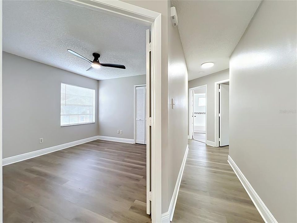
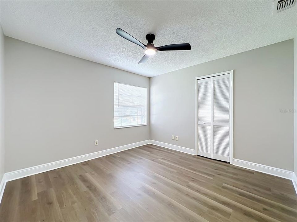
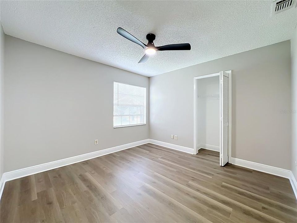
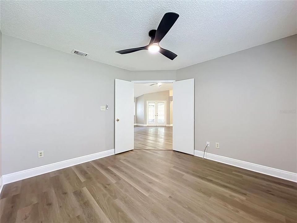
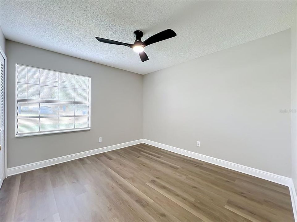
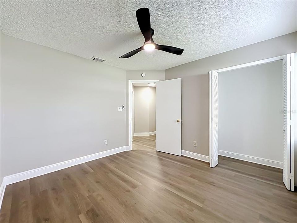
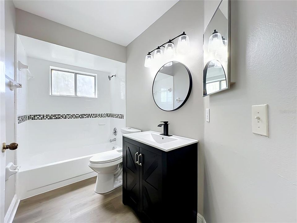
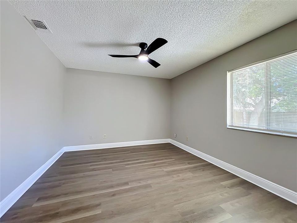
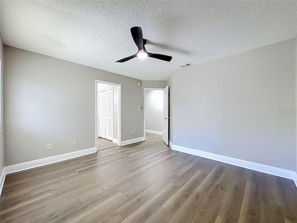
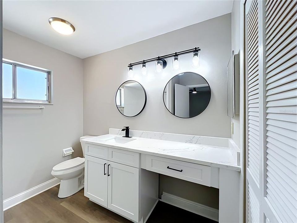
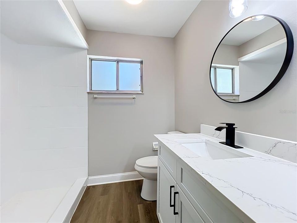
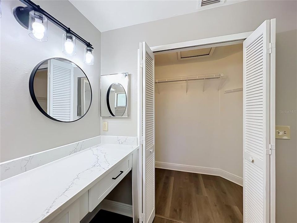
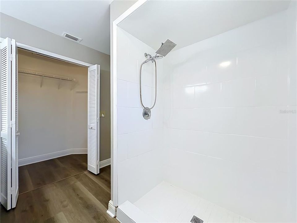
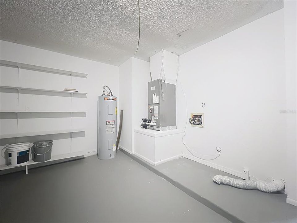
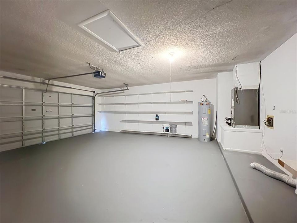
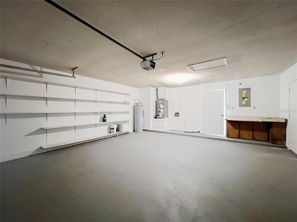
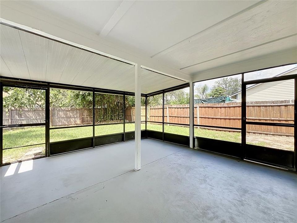
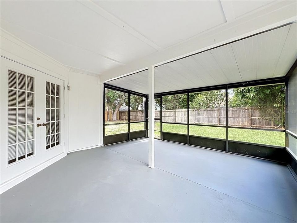
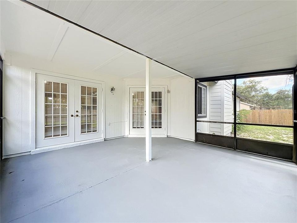
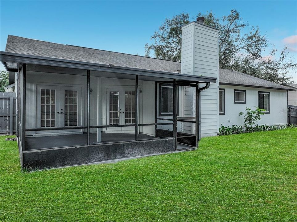
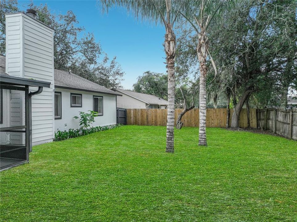
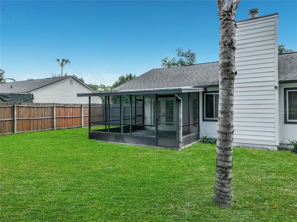
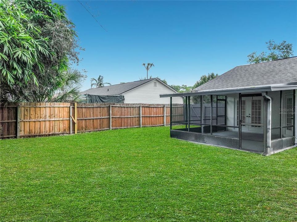
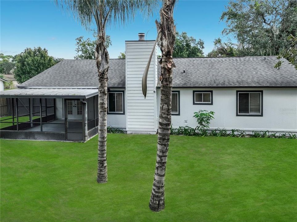
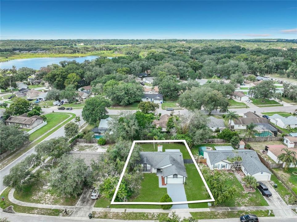
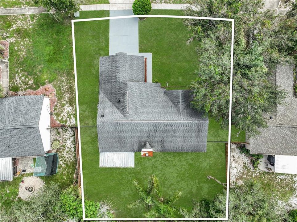
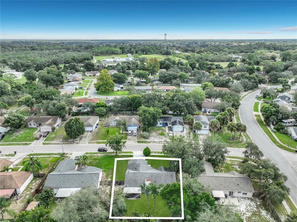
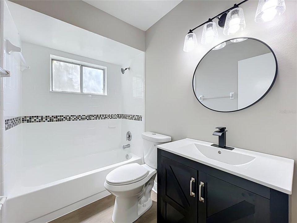
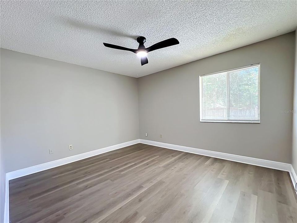
Virtually Staged. Completely remodeled and move-in ready, 502 Hager Dr offers modern updates, a large fenced yard, and a quiet Ocoee location with NO HOA or CDD! This home has been extensively renovated inside and out, featuring new modern designer-inspired interior and exterior paint, a brand-new kitchen with quartz countertops, beautifully remodeled bathrooms with new vanities, toilets and fixtures, modern lighting and fixtures throughout, and new luxury vinyl plank flooring. The outdoor living space is equally appealing, with a large screened patio providing an ideal extension of the living area for relaxing, dining or entertaining. The spacious fenced yard offers plenty of room to enjoy the outdoors, while the home sits at the beginning of a quiet cul-de-sac with no through traffic. The major components have also been well maintained and updated, including a new septic drain field installed in 2025, with the roof, HVAC system and water heater all dating to 2018. That means several of the home's important systems are already updated and well within their expected useful life. The location is another big bonus. You’re close to Ocoee schools, restaurants, parks, coffee shops and everyday conveniences, while Winter Garden, the West Orange Trail, 408 and 429 are all easily accessible. Whether you’re a first-time buyer, looking for a move-in-ready home, or simply want a beautifully updated property without HOA or CDD fees, 502 Hager Dr is worth a look. Come see it for yourself! House is FOR SALE only! Property under video monitoring.
Location

Florida OCOEE 34761 House For Sale

Details

Type:
Residential
Parking:
Garage Door Opener
Year Built:
1987
Lot:
0.23 Acres
Heating:
Central
Price/sqft:
$269
Cooling:
Central Air
HOA:
No Data

Valuation

Our model vs. what's actually selling nearby.
Estimate
$324,500
$230K – $366K
Confidence Low
List vs. estimate
$35K above estimate
List $359,900 · +10.9%
Our model says this listing is priced above recent comparable activity. Room to negotiate.
Price per sq ft
$268
+13.1% vs. city median $237
Based on
54 MLS comparables
Median of recent comparable listings. Sold comps use closing price, active listings use list price.

Highlights

Annual tax
$5,105
2025
Garage
2 car garage
Pets
Allowed
All facts and features
  • Flooring

    • Ceramic Tile

    • Luxury Vinyl

    Heating

    • Central

    Cooling

    • Central Air

    Appliances

    • Dishwasher

    • Electric Water Heater

    • Range

    • Range Hood

    • Refrigerator

    Other interior features

    • Ceiling Fan(s)

    • Eating Space In Kitchen

    • High Ceilings

    • Living Room/Dining Room Combo

    • Open Floorplan

    • Solid Surface Counters

    • Solid Wood Cabinets

    • Stone Counters

    • Vaulted Ceiling(s)

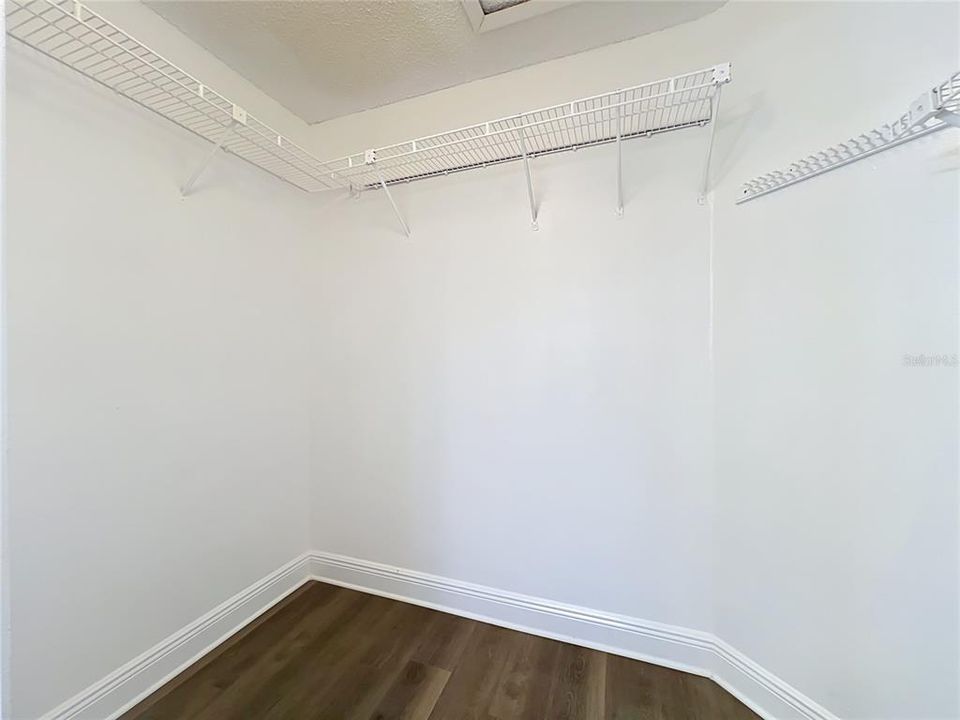
    • Walk-In Closet(s)

    Bedrooms and bathrooms

    • Bedrooms: 3

    • Full bathrooms: 2

  • Parking

    • Garage Door Opener

    Property

    • Levels: One

    • Exterior Features: French Doors / Rain Gutters / Sidewalk

    Lot

    • Lot: 0.23 Acres

    Other Property Information

    • Parcel Number: 282203285200150

    • Zoning: R-1A

  • Type and style

    • Property Type: Residential

    • Property Sub Type: Single Family Residence

  • Utility

    • BB/HS Internet Available

    • Electricity Connected

    • Public

    • Street Lights

    • Water Connected

  • Other financial information

    • Annual tax amount: $5,106

  • Source details

    • MLS ID: O6443192

    Other facts

    • Construction Materials: Wood Frame / Wood Siding

    • Foundation Details: Slab

    • Fireplace Features: Living Room / Wood Burning

    • Laundry Features: In Garage

    • Lot Features: Cleared / City Lot / In County / Level / Sidewalk

    • Patio And Porch Features: Covered / Front Porch / Rear Porch / Screened

    • Window Features: Blinds

    • Direction Faces: East

    • Architectural Style: Ranch

    • Fireplace: Yes

    • Garage Spaces: 2

    • Attached Garage: Yes

    • Garage: Yes

    • Living Area: 1340

    • Water Source: Public

    • Lot Size Dimensions: 80 x 115 x 93 x 115

    • Subdivision Name: FRST OAKS PH 03

Private inquiry
Talk to the advisor on this listing.
Floor plans, HOA docs, off-market comparables, scheduling a private showing — one message, direct to the local specialist.

More like this

For Sale
$410,000
House
3 bds · 2 ba · 1,510 sqft
OAK TRAIL RESERVE, OCOEE
2810 TIMBER HAWK CIRCLE
For Sale
$399,000
House
4 bds · 3 ba · 2,245 sqft
SILVER RIDGE PH 03, ORLANDO
3110 GOLDEN ROCK DRIVE
For Sale
$339,000
House
3 bds · 3 ba · 1,570 sqft
HIAWASSEE POINT, ORLANDO
6632 MERITMOOR CIRCLE
New
For Sale
$379,900
House
4 bds · 2 ba · 1,968 sqft
ROBINSON HILLS, ORLANDO
7713 REX HILL TRAIL
New
For Sale
$348,750
House
3 bds · 2 ba · 1,210 sqft
LAKEVIEW THIRD ADD, OCOEE
626 ORANGE AVENUE
New
For Sale
$415,000
House
3 bds · 2 ba · 1,930 sqft
BRETWOOD, ORLANDO
3438 BRETWOOD DRIVE
New
For Sale
$422,000
House
3 bds · 2 ba · 1,504 sqft
WYNWOOD PH 3 & 4, OCOEE
3333 SPINEYWOOD DRIVE
New
For Sale
$437,000
House
4 bds · 2 ba · 1,665 sqft
WYNWOOD PH 3 & 4, OCOEE
3329 SPINEYWOOD DRIVE

Market around this address

Live counts in the same area.
View all

The multiple listing information is provided by the Stellar MLS from a copyrighted compilation of listings. The compilation of listings and each individual listing are ©2026-present Stellar MLS. All Rights Reserved. The information provided is for consumers' personal, noncommercial use and may not be used for any purpose other than to identify prospective properties consumers may be interested in purchasing. All properties are subject to prior sale or withdrawal. All information provided is deemed reliable but is not guaranteed accurate, and should be independently verified. Listing courtesy of: ORLANDO REALTY & PROPERTY MGNT