Sell Your Home
Get a free home valuation
Contact
Tell us about your needs
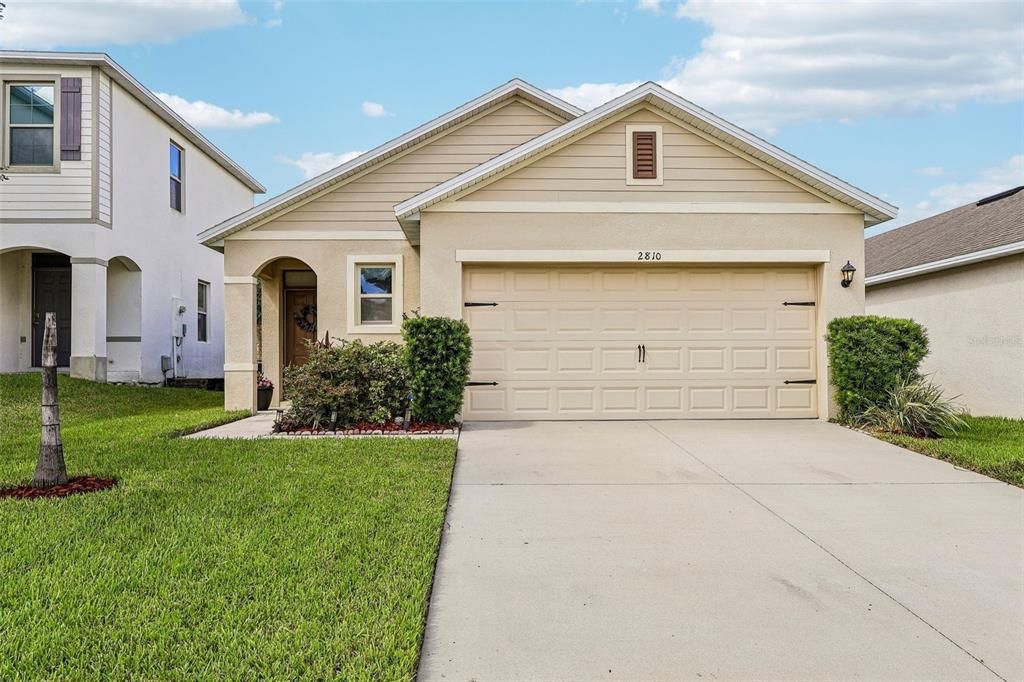
2810 TIMBER HAWK CIRCLE

House For Sale
$410,000

BTC: 4.75086906

ETH: 154.71698113

1 days
3 bds
2 ba
1,510 sqft

Overview

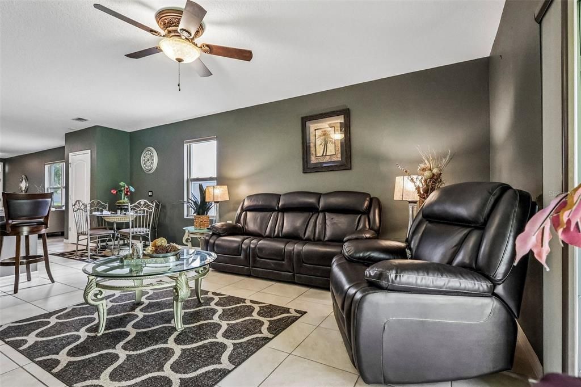
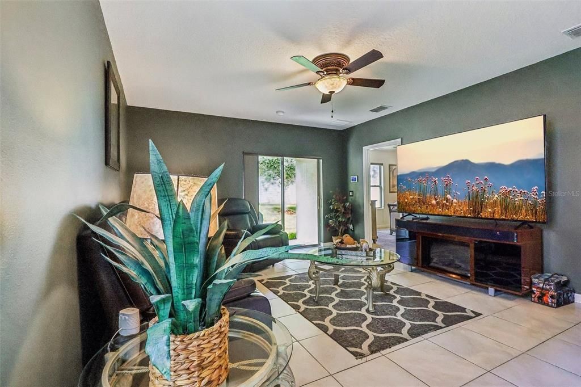
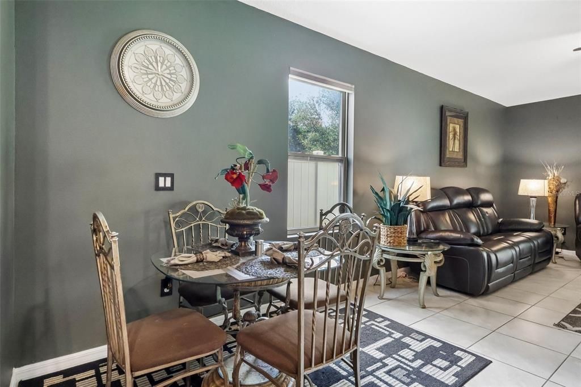
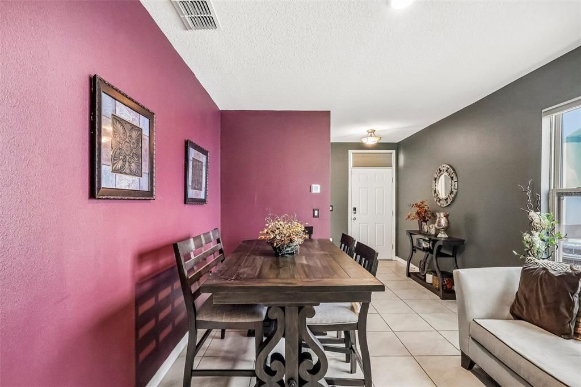
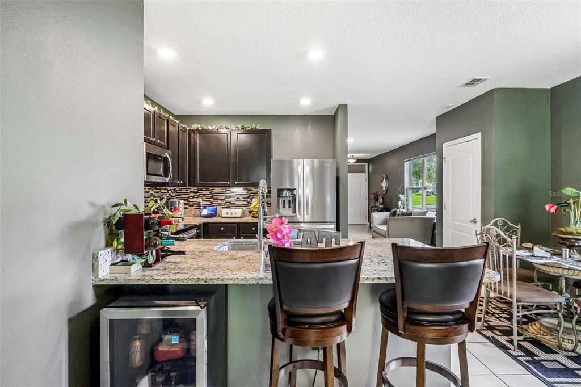
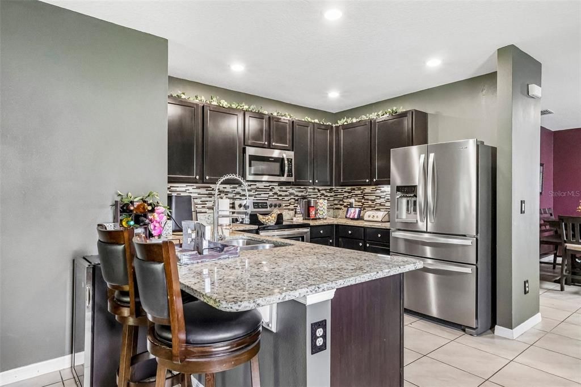
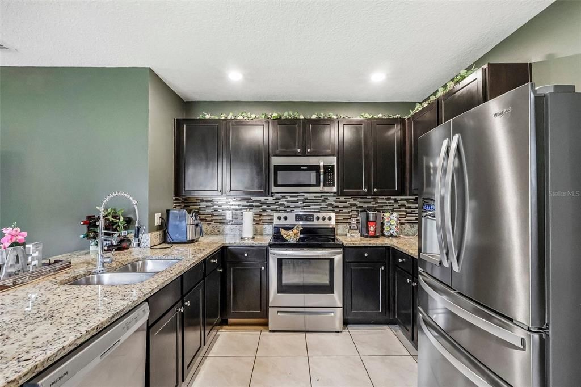
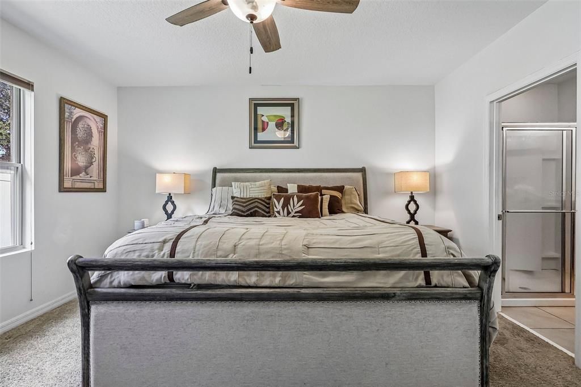
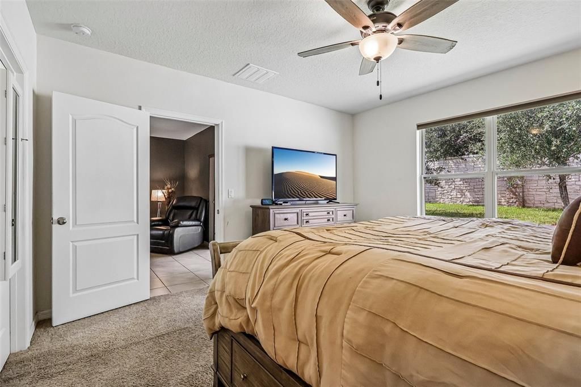
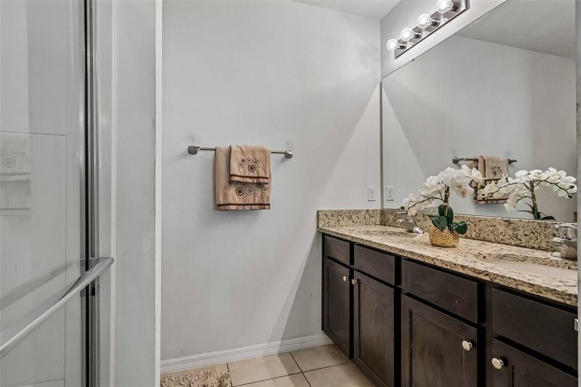
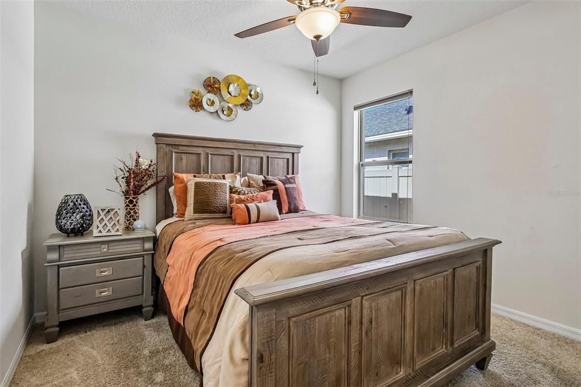
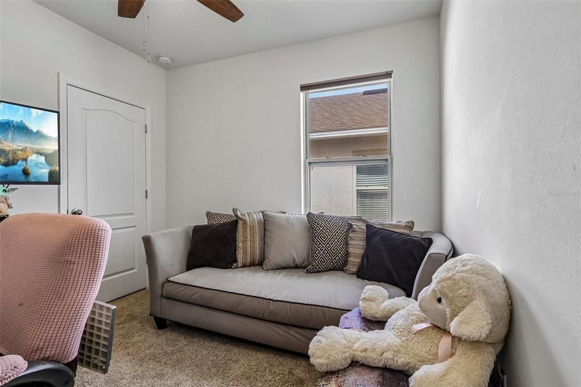
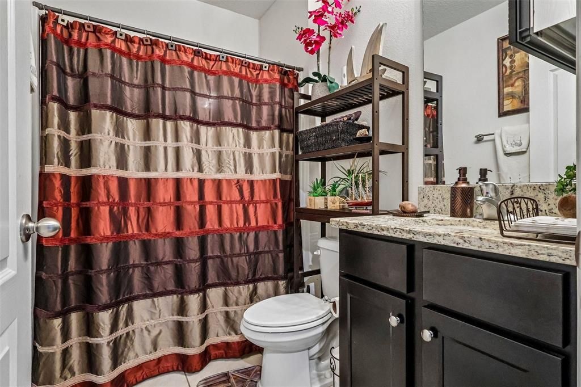
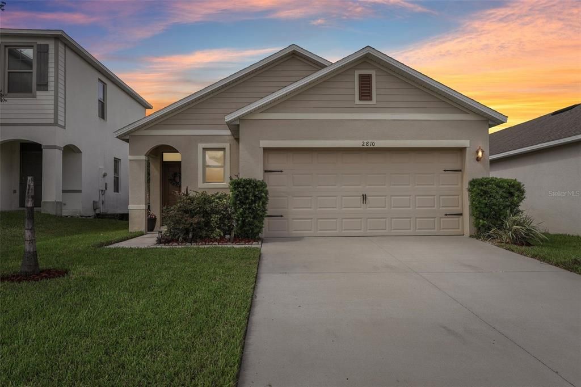
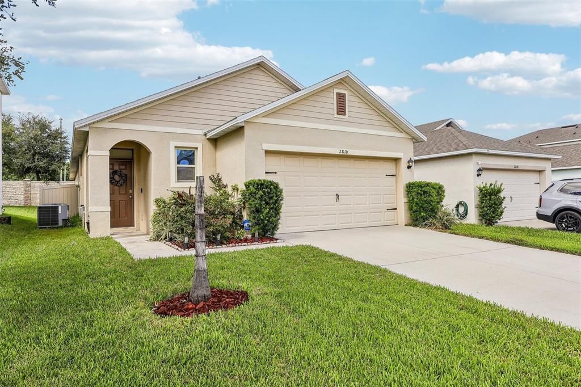
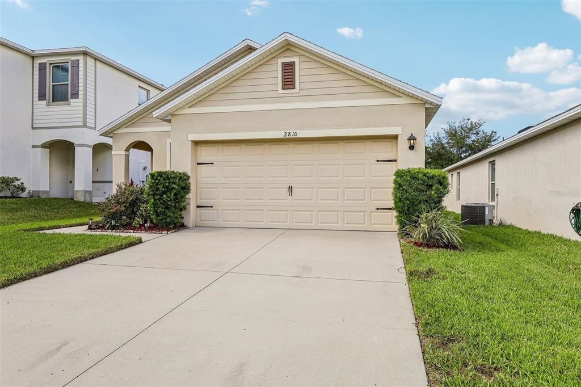
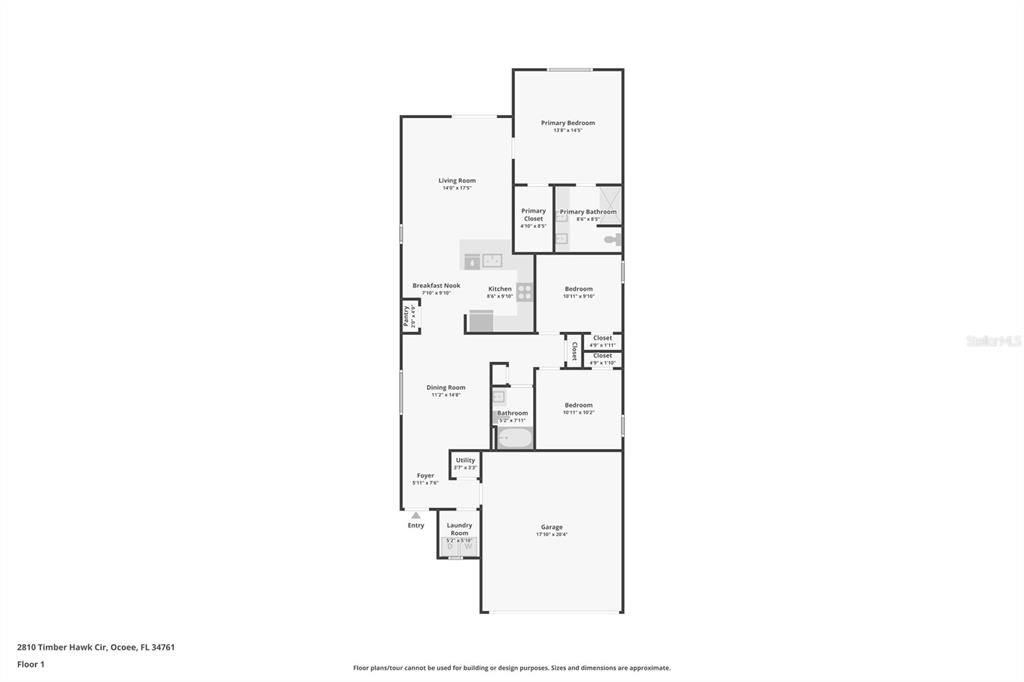
Welcome to this charming 3-bedroom, 2-bath home featuring a desirable open floor plan designed for comfortable everyday living and easy entertaining. The spacious living room flows seamlessly into the kitchen, creating a bright and inviting gathering space. The kitchen offers plenty of cabinetry and counter space, with an open view of the main living area. The primary suite provides a comfortable retreat with a private bath, while two additional bedrooms offer flexibility for family, guests, or a home office. Conveniently located in Ocoee with easy access to shopping, dining, parks, major roads, and all that Central Florida has to offer. Don’t miss the opportunity to make this inviting home your own!

Location

Florida • OCOEE • 34761 • House • For Sale

Details

Type:
Residential
Parking:
No Data
Year Built:
2019
Lot:
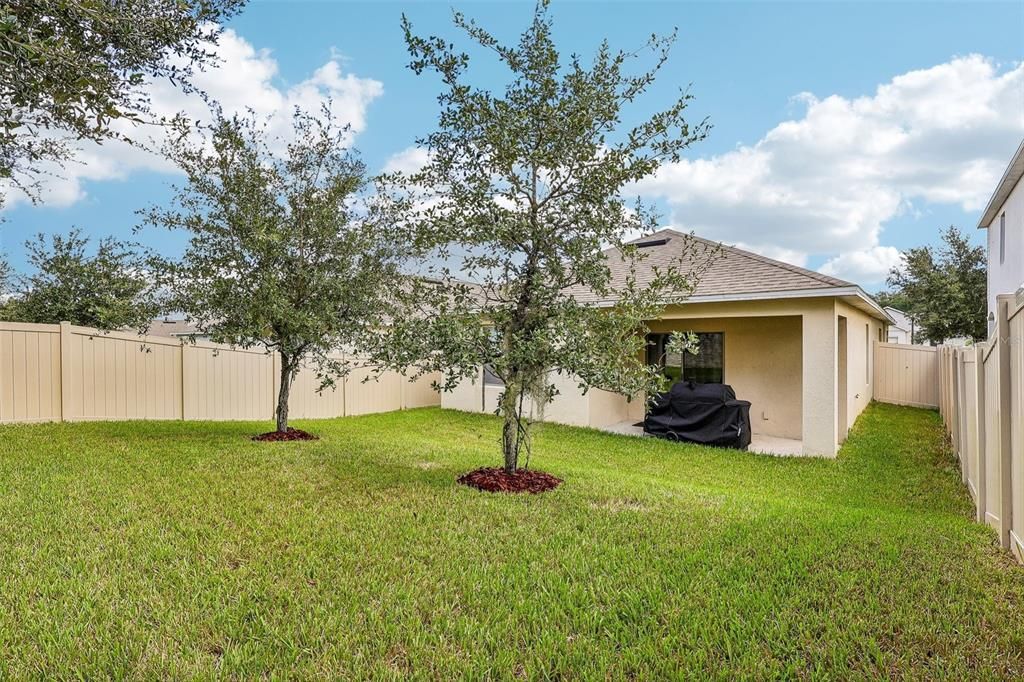
0.11 Acres
Heating:
Central
Price/sqft:
$272
Cooling:
Central Air
HOA:
$180

Valuation

Our model vs. what's actually selling nearby.
Estimate
$347,500
$279K – $400K
Confidence Low
List vs. estimate
$62K above estimate
List $410,000 · +18.0%
Our model says this listing is priced above recent comparable activity. Room to negotiate.
Price per sq ft
$271
+14.8% vs. city median $236
Based on
24 MLS comparables
Median of recent comparable listings. Sold comps use closing price, active listings use list price.

Highlights

Annual tax
$4,133
2025
HOA
$180/mo
Garage
2 car garage
Pets
Allowed
All facts and features
  • Flooring

    • Carpet

    Heating

    • Central

    Cooling

    • Central Air

    Appliances

    • Dishwasher

    • Microwave

    • Range

    • Refrigerator

    Other interior features

    • Ceiling Fan(s)

    • Thermostat

    Bedrooms and bathrooms

    • Bedrooms: 3

    • Full bathrooms: 2

  • Property

    • Levels: One

    • Exterior Features: Lighting / Sidewalk

    Lot

    • Lot: 0.11 Acres

    Other Property Information

    • Parcel Number: 332128607000080

    • Zoning: PUD-LD

  • Type and style

    • Property Type: Residential

    • Property Sub Type: Single Family Residence

  • Utility

    • Cable Available

  • Other financial information

    • HOA: $180

    • HOA Frequency: Monthly

    • Annual tax amount: $4,133

  • Source details

    • MLS ID: O6444169

    Other facts

    • Construction Materials: Block / Stucco

    • Foundation Details: Slab

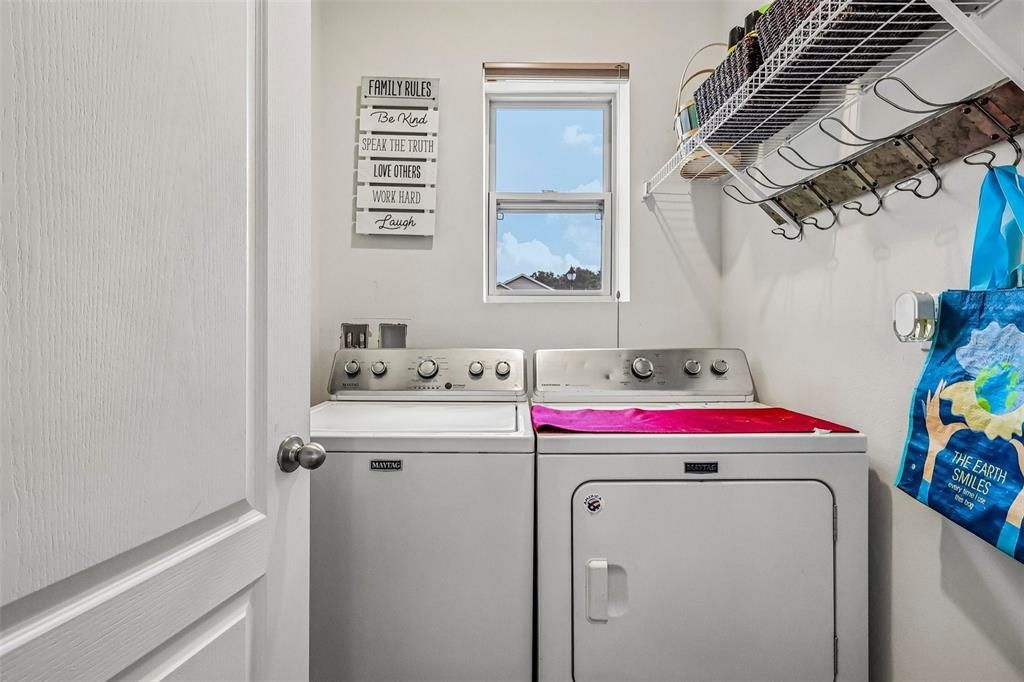
    • Laundry Features: Inside

    • Direction Faces: Northeast

    • Garage Spaces: 2

    • Attached Garage: Yes

    • Garage: Yes

    • Living Area: 1510

    • Water Source: Public

    • Subdivision Name: OAK TRAIL RESERVE

Private inquiry
Talk to the advisor on this listing.
Floor plans, HOA docs, off-market comparables, scheduling a private showing — one message, direct to the local specialist.

More like this

For Sale
$419,800
House
3 bds · 2 ba · 1,943 sqft
HILLTOP RESERVE PH 4, APOPKA
776 GRAND HILLTOP DRIVE
For Sale
$455,000
House
4 bds · 2 ba · 2,238 sqft
PRAIRIE LAKE VILLAGE PH 02, OCOEE
2386 GRAND POPLAR STREET
New
For Sale
$399,000
House
4 bds · 3 ba · 2,245 sqft
SILVER RIDGE PH 03, ORLANDO
3110 GOLDEN ROCK DRIVE
New
For Sale
$389,900
House
3 bds · 2 ba · 1,839 sqft
HILLTOP RESERVE PH II, APOPKA
937 HILLTOP PARK COURT
New
For Sale
$348,750
House
3 bds · 2 ba · 1,210 sqft
LAKEVIEW THIRD ADD, OCOEE
626 ORANGE AVENUE
New
For Sale
$359,900
House
3 bds · 2 ba · 1,340 sqft
FRST OAKS PH 03, OCOEE
502 HAGER DR
New
For Sale
$437,000
House
4 bds · 2 ba · 1,665 sqft
WYNWOOD PH 3 & 4, OCOEE
3329 SPINEYWOOD DRIVE
New
For Sale
$422,000
House
3 bds · 2 ba · 1,504 sqft
WYNWOOD PH 3 & 4, OCOEE
3333 SPINEYWOOD DRIVE

Market around this address

Live counts in the same area.
View all

The multiple listing information is provided by the Stellar MLS from a copyrighted compilation of listings. The compilation of listings and each individual listing are ©2026-present Stellar MLS. All Rights Reserved. The information provided is for consumers' personal, noncommercial use and may not be used for any purpose other than to identify prospective properties consumers may be interested in purchasing. All properties are subject to prior sale or withdrawal. All information provided is deemed reliable but is not guaranteed accurate, and should be independently verified. Listing courtesy of: REDFIN CORPORATION