
Sell Your Home
Get a free home valuation
Contact
Tell us about your needs
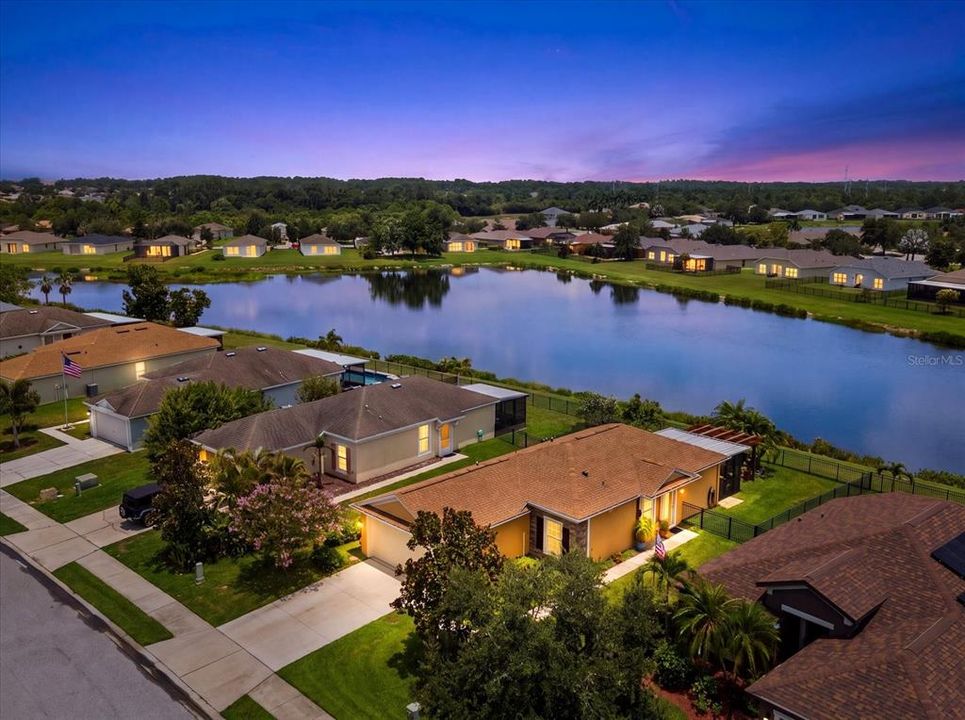
5020 98TH AVENUE E

House Active With Contract
$339,000

BTC: 4.18518519

ETH: 138.42384647

2 days
3 bds
2 ba
1,270 sqft

Overview

Under contract-accepting backup offers. Move-In Ready Perfection with Stunning Upgrades! Welcome home to this beautifully updated gem where every detail has been thoughtfully designed and meticulously maintained. With brand-new hurricane-impact windows and doors (2025) and a new roof (2025), you can enjoy peace of mind for years to come. The heart of the home is the stunning upgraded kitchen, featuring granite countertops, premium 42-inch soft-close wood cabinetry, a stylish glass tile backsplash, under-cabinet lighting, quality fixtures, and stainless-steel appliances. A cozy breakfast nook and breakfast bar provide the perfect spaces for casual dining and entertaining. Elegant bamboo flooring flows throughout the home, complemented by 5-inch baseboards and crown molding that add a touch of sophistication to every room. Wake up to peaceful lake views from the spacious primary suite, which features a recently remodeled ensuite bathroom and a custom walk-in closet with a California Closet® organization system. The second bedroom offers guests the comfort and privacy of its own full bathroom, while the third bedroom has been thoughtfully converted into a versatile office and workout room—ideal for today's remote work lifestyle. Additional updates include a refreshed laundry closet with custom floating shelves for added storage and convenience. Step outside to your own private backyard retreat. The paver lanai opens to a custom-built pergola surrounded by a raised tropical garden, and a fully fenced backyard creating the perfect setting to relax or entertain. Located in the highly desirable Harrison Ranch community, residents enjoy exceptional resort-style amenities, including a heated pool, tennis courts, pickleball, scenic walking and hiking trails, a playground, fitness center, and a full-time Lifestyle Director who coordinates year-round activities and events. This exceptional, move-in-ready home is the complete package, offering timeless style, quality upgrades, and an unbeatable lifestyle in one of the area's most sought-after communities. Don't miss the opportunity to make this beautiful home your own.

Location

Details

Type:
Residential
Parking:
Garage Door Opener
Year Built:
2008
Lot:
0.16 Acres
Heating:
Central / Electric
Price/sqft:
$267
Cooling:
Central Air
HOA:
$150

Valuation

Our model vs. what's actually selling nearby.
Estimate
$320,000
$232K – $373K
Confidence Low
List vs. estimate
$19K above estimate
List $339,000 · +5.9%
Our model says this listing is priced above recent comparable activity. Room to negotiate.
Price per sq ft
$266
+28.3% vs. city median $208
Based on
17 MLS comparables
Median of recent comparable listings. Sold comps use closing price, active listings use list price.

Highlights

Annual tax
$4,576
2025
HOA
$150/yr
Community Pool, Escrow Reserves Fund, Manager
View
Water
Garage
2 car garage
Pets
Allowed
All facts and features
  • Flooring

    • Bamboo

    • Tile

    Heating

    • Central

    • Electric

    Cooling

    • Central Air

    Appliances

    • Electric Water Heater

    • Microwave

    • Range

    • Refrigerator

    Other interior features

    • Ceiling Fan(s)

    • Crown Molding

    • Solid Surface Counters

    • Split Bedroom

    • Walk-In Closet(s)

    Bedrooms and bathrooms

    • Bedrooms: 3

    • Full bathrooms: 2

  • Parking

    • Garage Door Opener

    Property

    • Levels: One

    • Exterior Features: Irrigation System / Sliding Doors

    Lot

    • Lot: 0.16 Acres

    Other Property Information

    • Parcel Number: 726428809

    • Zoning: PDMU/NCO

  • Type and style

    • Property Type: Residential

    • Property Sub Type: Single Family Residence

  • Utility

    • BB/HS Internet Available

    • Cable Available

    • Street Lights

    • Underground Utilities

  • Other financial information

    • HOA: $150

    • HOA Frequency: Annually

    • Annual tax amount: $4,577

  • Source details

    • MLS ID: TB8531420

    Other facts

    • Construction Materials: Block / Stucco

    • Foundation Details: Slab

    • Laundry Features: Laundry Closet

    • Patio And Porch Features: Covered / Patio

    • Window Features: Storm Window(s)

    • Direction Faces: West

    • Garage Spaces: 2

    • Attached Garage: Yes

    • Garage: Yes

    • Living Area: 1270

    • Water Source: Public

    • Lot Size Dimensions: 55 x 121

    • Subdivision Name: HARRISON RANCH PH I-B

Private inquiry
Talk to the advisor on this listing.
Floor plans, HOA docs, off-market comparables, scheduling a private showing — one message, direct to the local specialist.

More like this

Active With Contract
$390,000
House
4 bds · 2 ba · 2,002 sqft
SEAIRE, PARRISH
8082 SUNNY POINT TRAIL
Active With Contract
$318,000
House
3 bds · 2 ba · 1,657 sqft
SEAIRE, PARRISH
8140 SUNNY POINT TRAIL
New
Active With Contract
$339,900
House
4 bds · 2 ba · 1,997 sqft
LEXINGTON PH V, VI & VII, PARRISH
11418 56TH STREET CIRCLE E
New
Active With Contract
$330,000
House
3 bds · 3 ba · 1,609 sqft
TIMBERLY PH I & II, PARRISH
9405 34TH COURT E
New
Active With Contract
$330,000
House
3 bds · 2 ba · 1,443 sqft
HARRISON RANCH PH IIB, PARRISH
10607 55TH COURT E
New
Active With Contract
$349,000
House
4 bds · 2 ba · 1,604 sqft
HARRISON RANCH PH I-B, PARRISH
9820 50TH STREET CIRCLE E
New
Active With Contract
$420,000
House
3 bds · 2 ba · 1,700 sqft
HARRISON RANCH PH II-B, PARRISH
10723 56TH STREET E
New
Active With Contract
$424,900
House
2 bds · 2 ba · 1,742 sqft
FOREST CREEK PH I & I-A, PARRISH
11634 OLD CYPRESS COVE

Market around this address

Live counts in the same area.
View all

The multiple listing information is provided by the Stellar MLS from a copyrighted compilation of listings. The compilation of listings and each individual listing are ©2026-present Stellar MLS. All Rights Reserved. The information provided is for consumers' personal, noncommercial use and may not be used for any purpose other than to identify prospective properties consumers may be interested in purchasing. All properties are subject to prior sale or withdrawal. All information provided is deemed reliable but is not guaranteed accurate, and should be independently verified. Listing courtesy of: PREFERRED SHORE REAL ESTATE