Sell Your Home
Get a free home valuation
Contact
Tell us about your needs
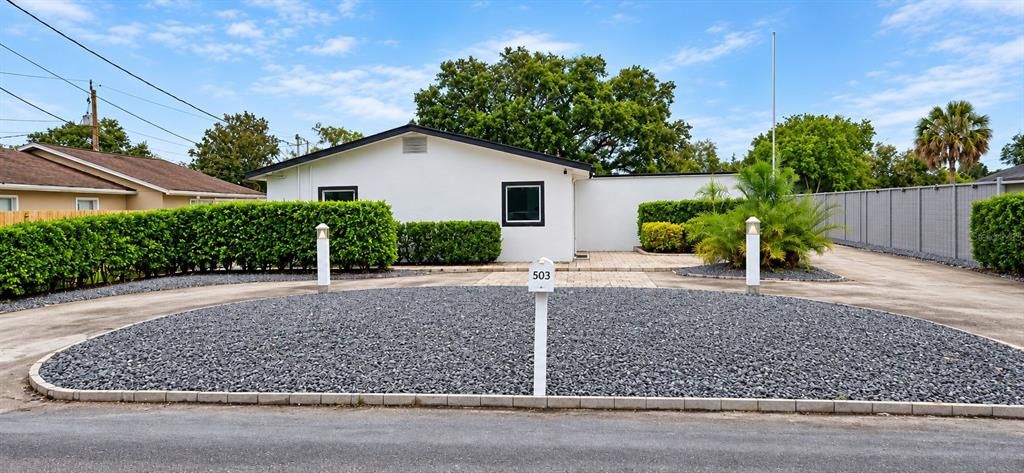
503 WYLLY AVENUE

House For Sale
$289,800

BTC: 3.57777778

ETH: 118.33401388

2 days
4 bds
2 ba
1,392 sqft

Overview

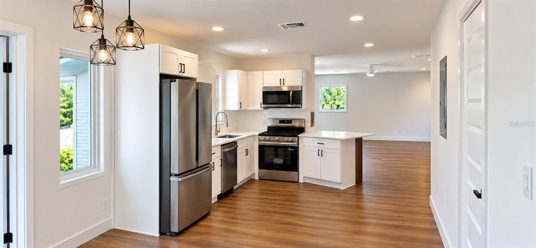
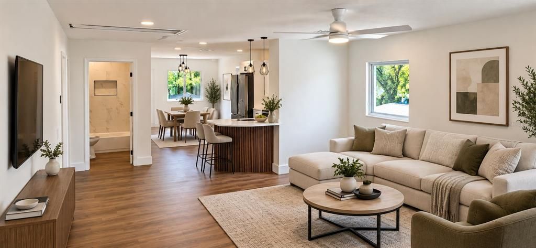
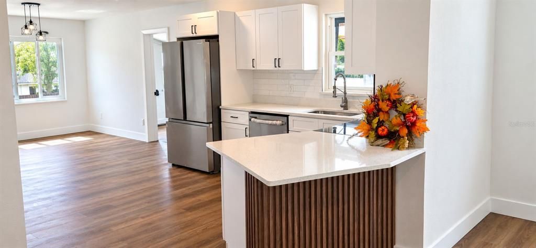
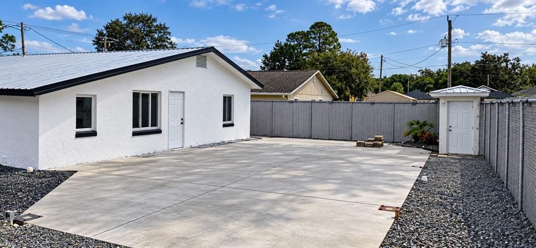
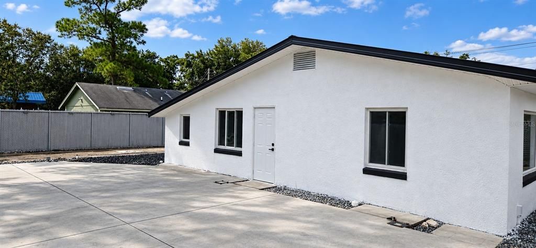
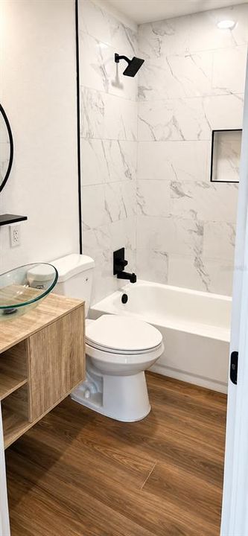
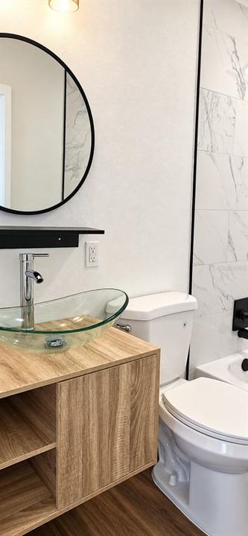
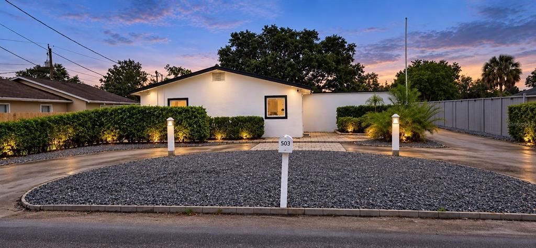
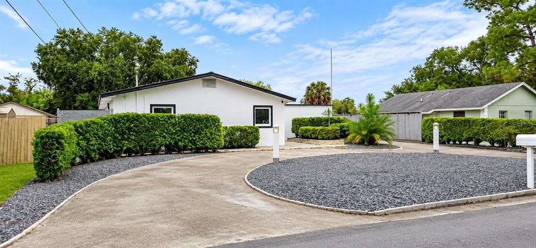
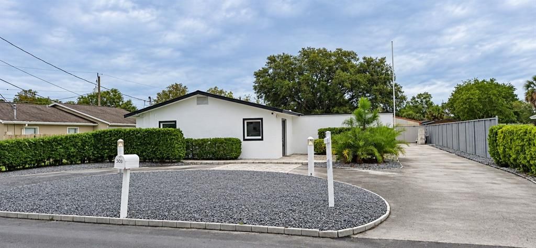
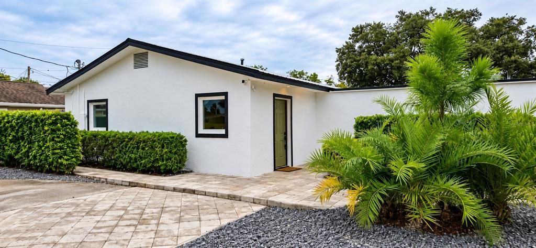
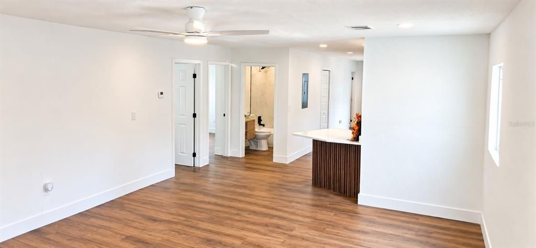
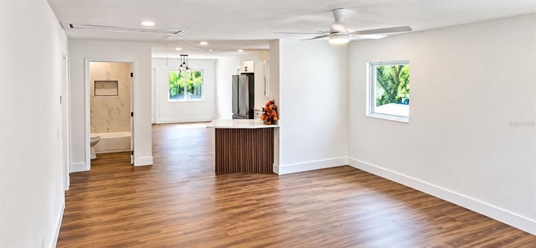
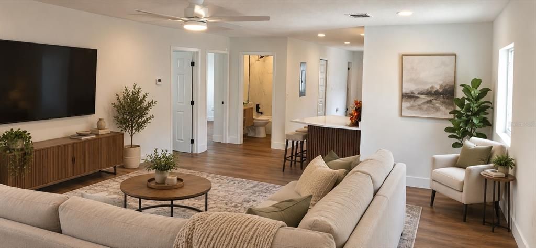
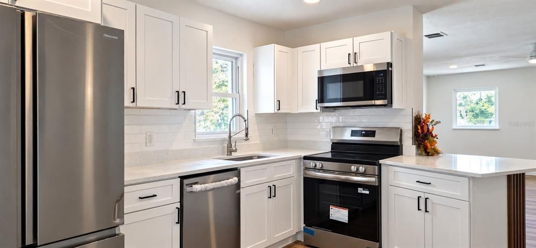
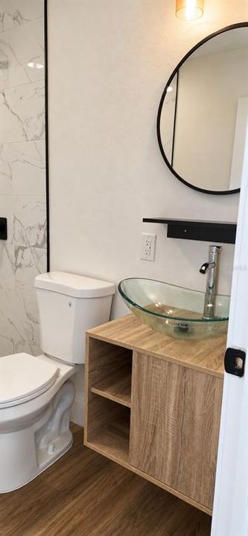
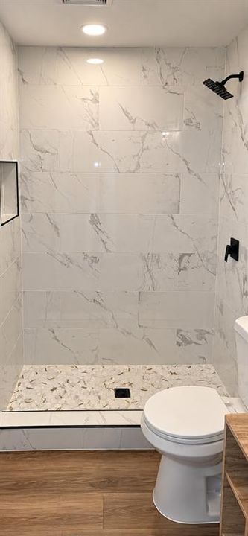
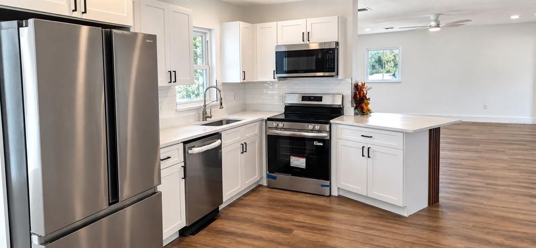
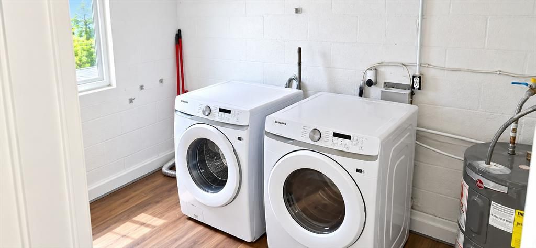
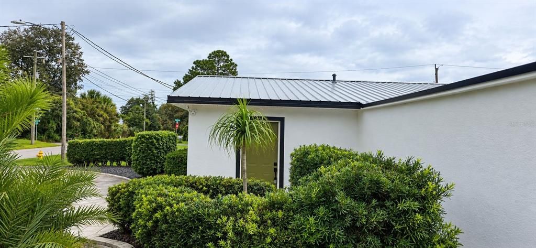
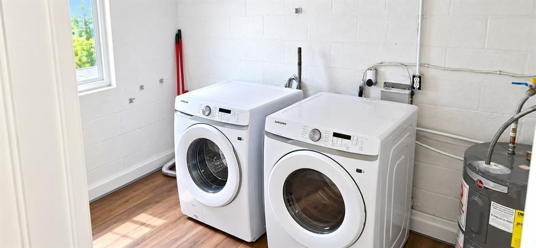
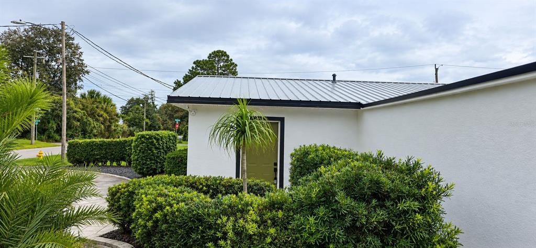
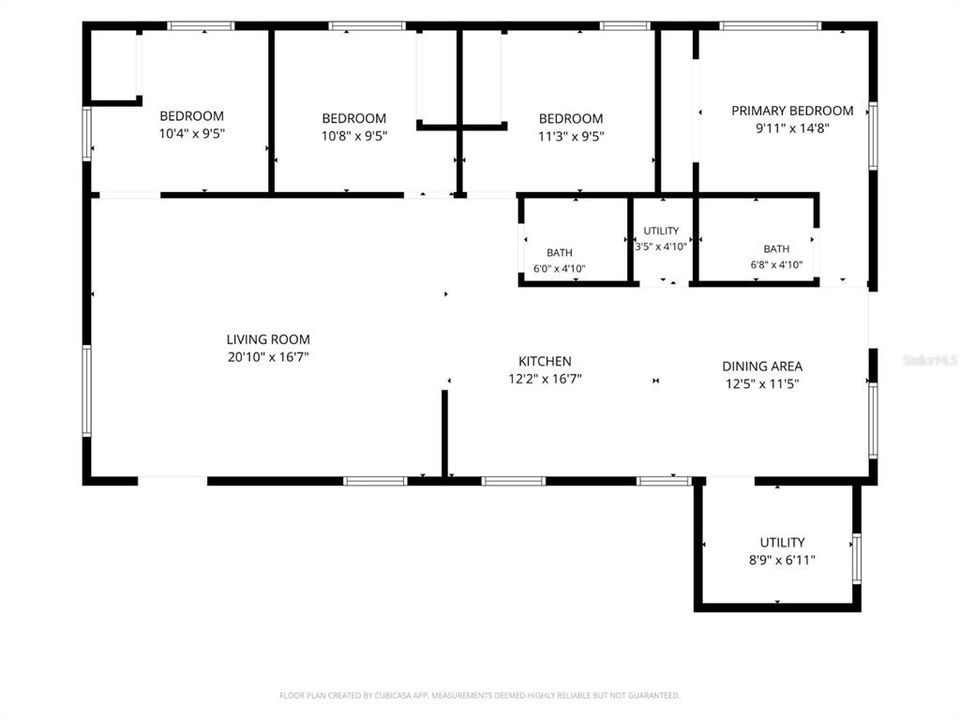
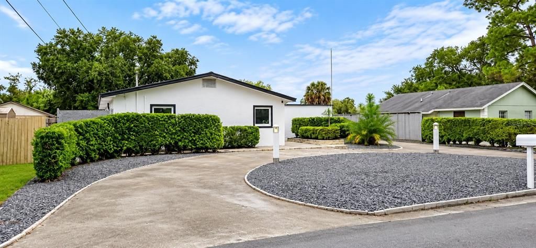
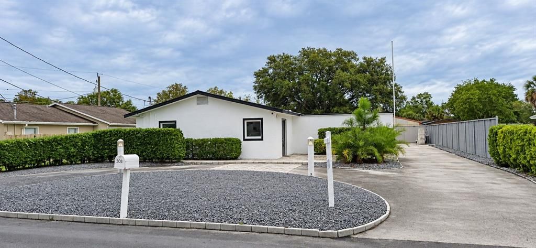
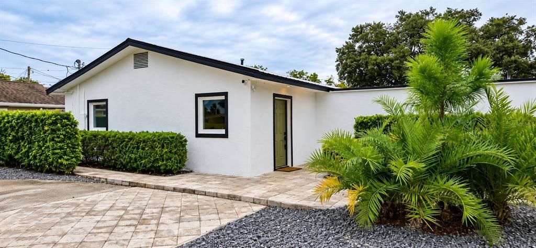
SELLER CONTRIBUTION OF UP TO $5,000 TOWARD BUYER'S CLOSING COSTS OR PREPAIDS WITH ACCEPTABLE PRICE! BEAUTIFULLY RENOVATED 4-BEDROOM, 2-BATH BLOCK HOME WITH AN IMPRESSIVE OVERSIZED PARKING AREA — MOVE-IN READY AND NO HOA! Welcome to 503 Wylly Ave, where modern renovations, a spacious open-concept layout, and exceptional outdoor flexibility come together in one beautifully updated Sanford home. Step inside to a bright and inviting OPEN FLOOR PLAN featuring luxury vinyl flooring, fresh interior and exterior paint, updated doors and trim, modern LED lighting, ceiling fans, and contemporary finishes throughout. With 4 BEDROOMS and 2 FULL BATHROOMS, the versatile floor plan provides plenty of space for family, guests, a home office, or additional flex space. At the heart of the home is the completely renovated kitchen featuring bright shaker cabinetry, solid countertops, stainless-steel appliances, stylish tile backsplash, modern fixtures, generous workspace, and a peninsula overlooking the main living area—creating an ideal setup for everyday living and entertaining. Both bathrooms have been completely refreshed with custom tile work, modern vanities, upgraded mirrors, contemporary dark fixtures, and stylish finishes, giving the home a clean, modern feel from room to room. But what truly separates this property from many others is the EXPANSIVE PAVED PARKING AND REAR YARD AREA. There is substantial space for multiple vehicles and additional recreational or work-vehicle parking. The previous owner utilized the rear area for RV parking, demonstrating the flexibility and usable space available. Buyers looking for room for recreational vehicles, work vehicles, additional parking, or other permitted uses will appreciate how difficult this type of space can be to find. Buyers should independently verify with the appropriate governmental authorities any intended RV occupancy, rental, or other specific use. Additional highlights include SOLID BLOCK/STUCCO CONSTRUCTION, CENTRAL A/C, FENCED PROPERTY, LOW-MAINTENANCE GROUNDS, LARGE DRIVEWAY/PARKING PAD, AND NO HOA. The property offers 1,392 square feet of heated living area on a 7,350-square-foot lot. Conveniently located near Historic Downtown Sanford, Lake Monroe, SunRail, shopping, restaurants, and major Central Florida roadways including SR-417 and I-4, providing convenient access throughout the Orlando/Sanford area. Listing agent is the spouse of the seller.

Location

Details

Type:
Residential
Parking:
Driveway / Parking Pad
Year Built:
1965
Lot:
0.17 Acres
Heating:
Central
Price/sqft:
$208
Cooling:
Central Air
HOA:
No Data

Valuation

Our model vs. what's actually selling nearby.
Estimate
$240,000
$182K – $319K
Confidence Low
List vs. estimate
$49K above estimate
List $289,800 · +20.8%
Our model says this listing is priced above recent comparable activity. Room to negotiate.
Price per sq ft
$208
-9.6% vs. city median $230
Based on
12 MLS comparables
Median of recent comparable listings. Sold comps use closing price, active listings use list price.

Highlights

Annual tax
$453
2025
All facts and features
  • Flooring

    • Luxury Vinyl

    • Vinyl

    Heating

    • Central

    Cooling

    • Central Air

    Appliances

    • Electric Water Heater

    • Microwave

    • Refrigerator

    Other interior features

    • Ceiling Fan(s)

    • Open Floorplan

    Bedrooms and bathrooms

    • Bedrooms: 4

    • Full bathrooms: 2

  • Parking

    • Driveway

    • Parking Pad

    Property

    • Levels: One

    • Exterior Features: Sidewalk

    Lot

    • Lot: 0.17 Acres

    Other Property Information

    • Parcel Number: 0620315031400001A

    • Zoning: SR1

  • Type and style

    • Property Type: Residential

    • Property Sub Type: Single Family Residence

  • Utility

    • Public

  • Other financial information

    • Annual tax amount: $453

  • Source details

    • MLS ID: O6438715

    Other facts

    • Construction Materials: Block / Stucco

    • Foundation Details: Slab

    • Laundry Features: Laundry Room

    • Direction Faces: South

    • Living Area: 1392

    • Water Source: Public

    • Subdivision Name: RUSSELLS ADD FORT REED

Private inquiry
Talk to the advisor on this listing.
Floor plans, HOA docs, off-market comparables, scheduling a private showing — one message, direct to the local specialist.

More like this

New
For Sale
$205,000
House
2 bds · 1 ba · 1,052 sqft
WYNNEWOOD REP, SANFORD
2402 S SUMMERLIN AVENUE
New
For Sale
$275,000
Townhouse
3 bds · 2 ba · 1,530 sqft
MAGNOLIA CLUB, SANFORD
1321 LITTLE GEM LOOP
New
For Sale
$330,000
House
3 bds · 2 ba · 1,154 sqft
HIDDEN LAKE PH 2 UNIT 5, SANFORD
104 LA COSTA COURT
New
For Sale
$275,000
House
5 bds · 2 ba · 1,316 sqft
ACADEMY MANOR UNIT 01, SANFORD
113 BOB THOMAS CIRCLE
New
For Sale
$375,000
Lots/Land
4.16 acres
POST AND METCALFS SUBD, SANFORD
MECCA HAMMOCK TRAIL
New
For Sale
$350,000
House
3 bds · 2 ba · 1,151 sqft
SANORA SOUTH UNIT 1, SANFORD
129 REEL COURT
New
For Sale
$345,000
House
3 bds · 1 ba · 1,533 sqft
WOODMERE PARK 2ND REP, SANFORD
2841 EMPIRE PLACE
New
For Sale
$310,000
House
3 bds · 2 ba · 1,157 sqft
BRYNHAVEN 1ST REP, SANFORD
204 S BRISTOL CIRCLE

Market around this address

Live counts in the same area.
View all

The multiple listing information is provided by the Stellar MLS from a copyrighted compilation of listings. The compilation of listings and each individual listing are ©2026-present Stellar MLS. All Rights Reserved. The information provided is for consumers' personal, noncommercial use and may not be used for any purpose other than to identify prospective properties consumers may be interested in purchasing. All properties are subject to prior sale or withdrawal. All information provided is deemed reliable but is not guaranteed accurate, and should be independently verified. Listing courtesy of: AGENT TRUST REALTY CORPORATION