Sell Your Home
Get a free home valuation
Contact
Tell us about your needs
5068 SE Major Way, Stuart FL 34997

House For Sale
$789,000

BTC: 10.20698577

ETH: 322.17231523

83 days
3 bds
2 ba
1,800 sqft

Overview

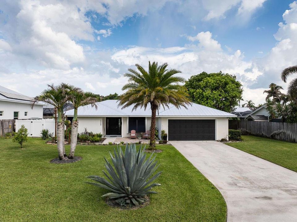
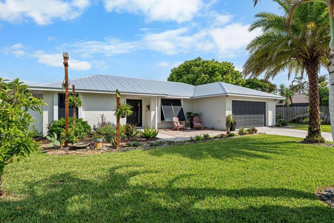
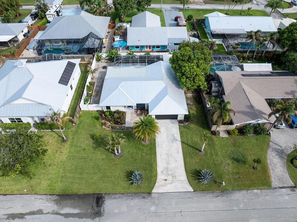
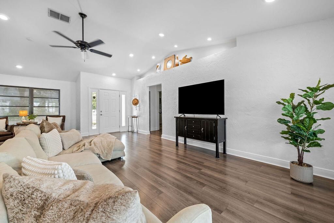
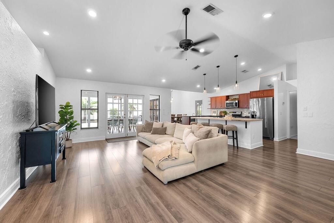
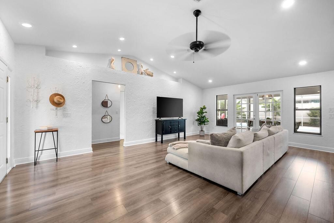
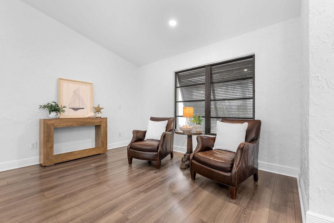
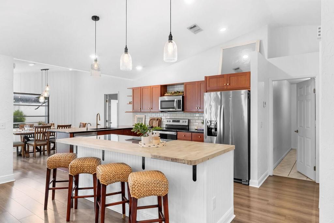
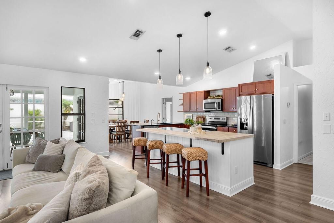
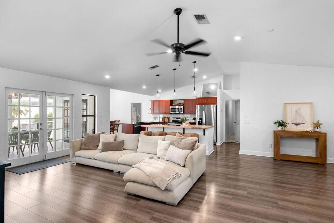
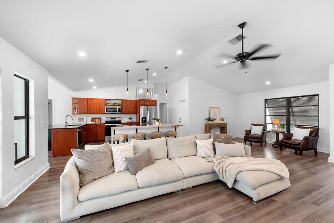
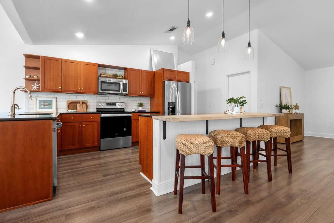
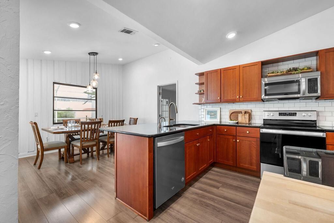
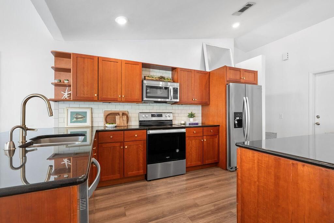
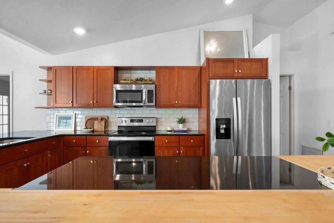
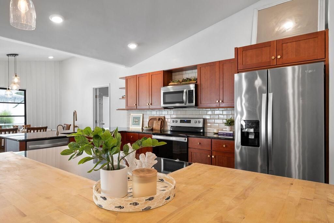
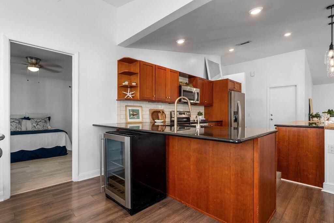
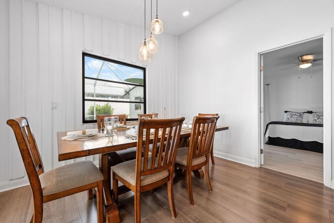
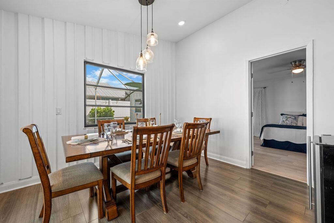
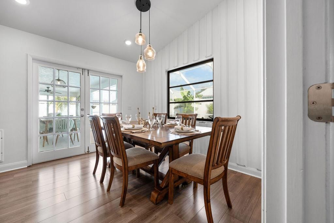
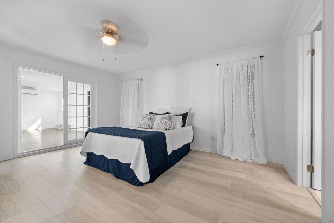
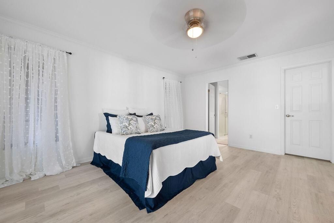
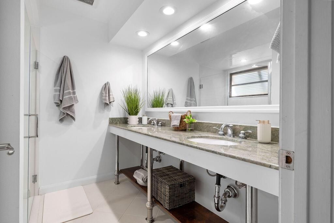
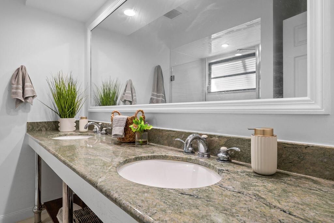
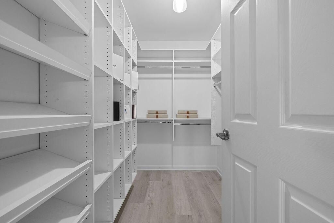
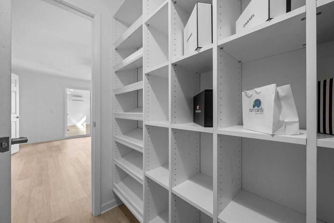
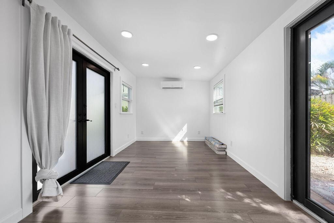
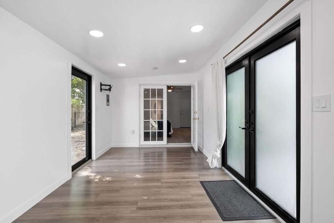
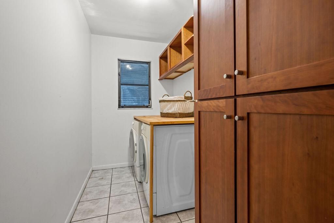
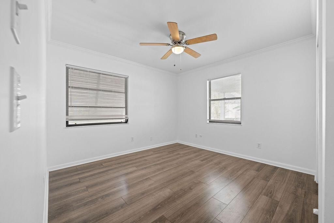
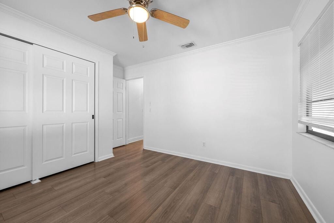
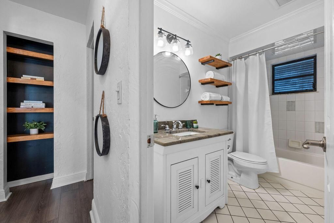
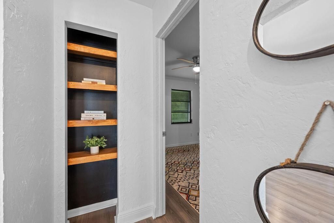
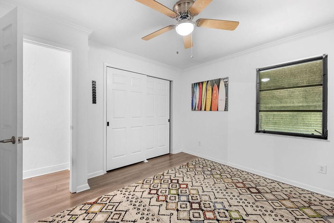
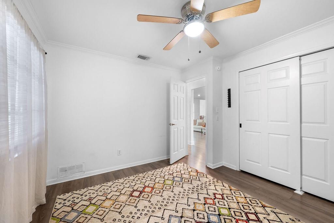
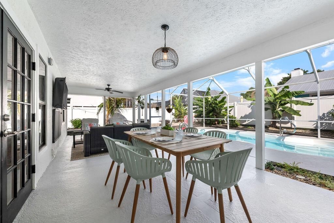
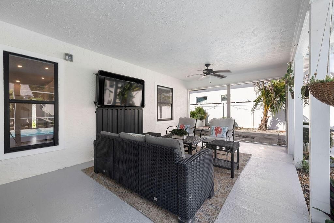
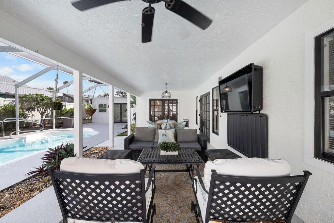
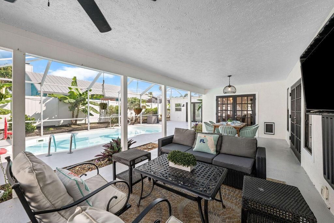
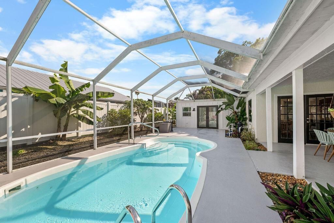
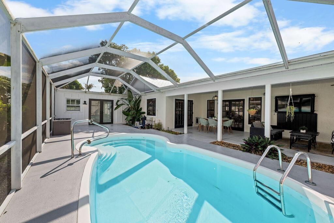
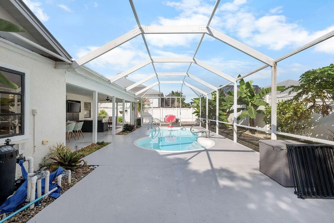
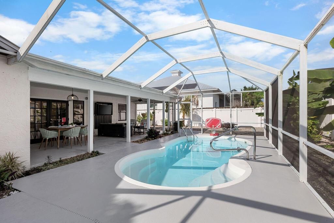
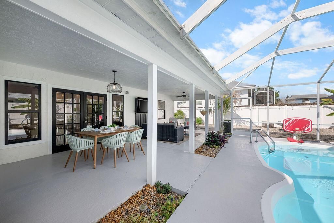
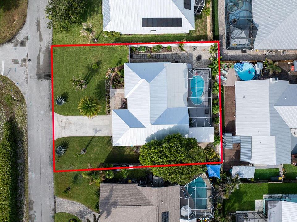
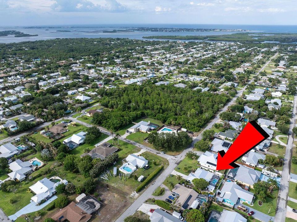
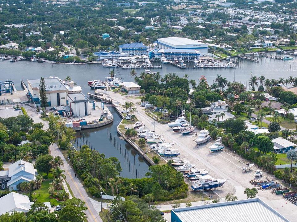
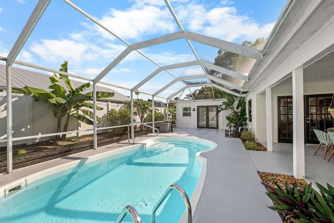
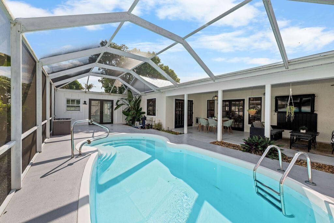
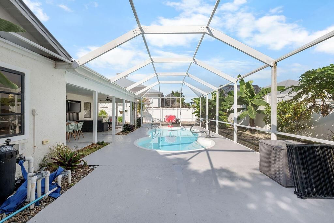
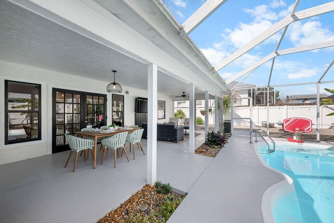
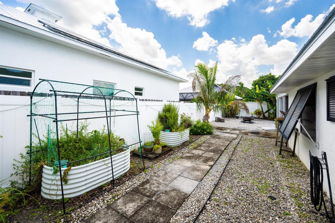
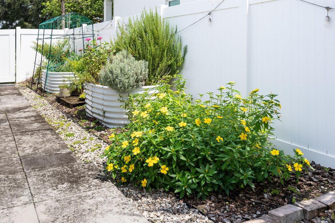
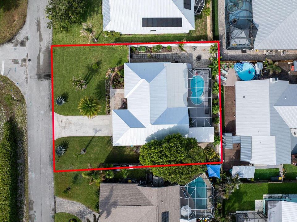
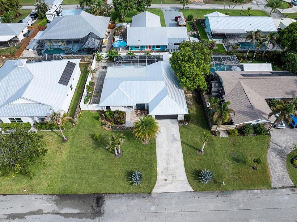
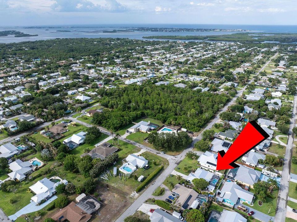
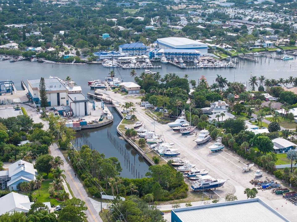
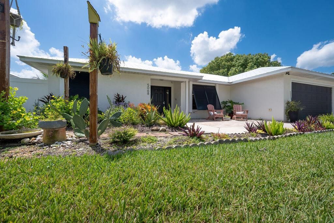
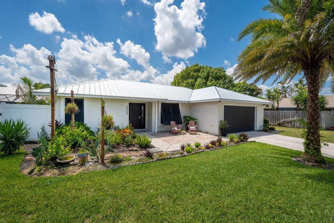
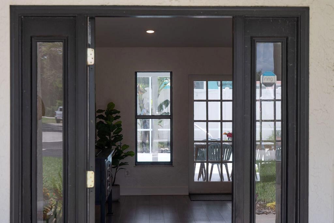
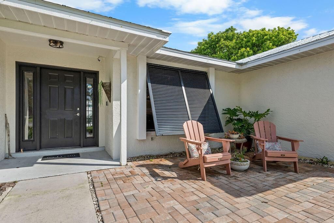
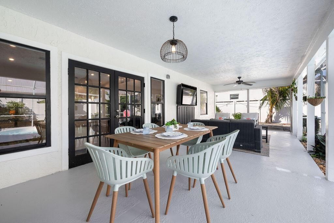
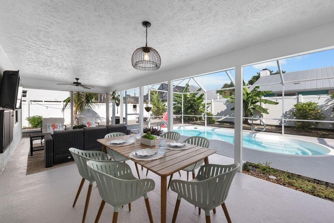
MOVE-IN READY POOL HOME IN ROCKY POINT - BOATER'S LIFESTYLE! Welcome to Rocky Point and the laid-back Florida lifestyle! This renovated 3-bedroom, 2-bath pool home with a 2-car garage is move-in ready and designed for comfortable everyday living and effortless entertaining. Inside, you'll find LVP flooring throughout, an open-concept kitchen with modern finishes and newer appliances, updated bathrooms, a custom-designed closet, and a versatile bonus room with its own mini-split (ideal for a home office, gym, hobby room, or additional living space). The spacious floor plan flows to the outdoor living area, with covered patio and screened pool. The fully fenced, low-maintenance yard features papaya and avocado trees. Major updates include a 2025 metal roof, 2024 A/C, partial impact glass windows, plus a well with water filtration system and city sewer. What really sets this home apart is the Rocky Point lifestyle. Known as a favorite boater's neighborhood. Rocky Point offers the freedom to park your boat at home with no HOA restrictions and enjoy quick access to nearby boat ramps, boating, fishing, parks, and the waterways that make this area so special. Rocky Point is also golf-cart friendly, making it easy to hop in your cart and head to neighborhood restaurants, meet friends for dinner, or simply cruise around and enjoy the ocean breezes and relaxed coastal atmosphere. No HOA means no HOA fees and more freedom to enjoy your home, boat, golf cart, and Florida lifestyle your way. This is more than a pool home; it's an opportunity to enjoy one of Stuart's most desirable coastal communities.
Location

Details

Type:
Residential
Parking:
2 Or More Spaces / Driveway / Parking Garage
Year Built:
1989
Lot:
0.23 Acres
Heating:
Central / Electric
Price/sqft:
$438
Cooling:
Ceiling Fan(s) / Central Building A/C
HOA:
No Data

Valuation

Our model vs. what's actually selling nearby.
Estimate
$415,000
$304K – $685K
Confidence Low
List vs. estimate
$374K above estimate
List $789,000 · +90.1%
Our model says this listing is priced above recent comparable activity. Room to negotiate.
Price per sq ft
$438
+30.6% vs. city median $335
Based on
11 MLS comparables
Median of recent comparable listings. Sold comps use closing price, active listings use list price.

Highlights

Annual tax
$8,986
2025
Pool
Automatic Chlorination
View
Pool
Garage
2 car garage
Furnished
Furniture For Sale,Furniture Negotiable
Pets
Allowed
All facts and features
  • Flooring

    • Vinyl

    Heating

    • Central

    • Electric

    Cooling

    • Ceiling Fan(s)

    • Central Building A/C

    Appliances

    • Electric Water Heater

    • Dishwasher

    • Microwave

    • Electric Range

    • Refrigerator

    • Washer

    Other interior features

    • Bar

    • Cooking Island

    • Split Bedroom

    • Vaulted Ceiling(s)

    • Walk-In Closet(s)

    • Other

    Bedrooms and bathrooms

    • Bedrooms: 3

    • Full bathrooms: 2

  • Parking

    • 2 Or More Spaces

    • Driveway

    • Parking Garage

    Property

    • Levels: 1

    • Pool Private: Yes

    Lot

    • Lot: 0.23 Acres

    Other Property Information

    • Parcel Number: 493841009000006408

    • Zoning: Residential

  • Type and style

    • Property Type: Residential

    • Property Sub Type: Single Family Residence

  • Utility

    • Sewer Available

  • Other financial information

    • Annual tax amount: $8,986

  • Source details

    • MLS ID: B26039125

    Other facts

    • Construction Materials: Frame / Frame With Stucco / Stucco

    • Lot Features: Less Than 1/4 Acre Lot / Interior Lot / Less Than 1 Acre / Fenced

    • Patio And Porch Features: Patio

    • Pool Features: Automatic Chlorination / Screen Enclosure / Vinyl

    • Window Features: Partial Impact Glass / Partial Panel Shutters/Awnings / Hurricane Shutters

    • Direction Faces: North

    • Other Structures: Livable

    • Architectural Style: Ranch / One Story

    • Garage Spaces: 2

    • Attached Garage: Yes

    • Garage: Yes

    • Living Area: 1800

    • Water Source: Well

    • Subdivision Name: TALL PINES,Rocky Point / Tall P

Private inquiry
Talk to the advisor on this listing.
Floor plans, HOA docs, off-market comparables, scheduling a private showing — one message, direct to the local specialist.

More like this

New
For Sale
$750,000
House
4 bds · 4 ba · 2,836 sqft
YACHT & COUNTRY CLUB OF ST,Yacht & Country Club, Stuart
3333 SE Fairway E, Stuart FL 34997
New
For Sale
$751,999
House
3 bds · 2 ba · 2,513 sqft
YACHT & COUNTRY CLUB OF ST,Yacht & Country Club, Stuart
4185 SE FAIRWAY Court, Stuart FL 34997
For Sale
$695,000
House
3 bds · 2 ba · 2,214 sqft
MARINER SANDS,Mariner Sands Countr, Stuart
6245 SE Mariner Sands Drive, Stuart FL 34997
For Sale
$559,000
House
3 bds · 2 ba · 2,017 sqft
PRESERVE,Preserve Plats, Hobe Sound
7564 SE BAY CEDAR Circle, Hobe Sound FL 33455
+$4K
For Sale
$838,990
House
5 bds · 4 ba · 3,072 sqft
THE PRESERVE AT PARK TRACE,Preserves at Park Tr, Stuart
6581 SE Park Trace Drive, Stuart FL 34997
+$4K
For Sale
$721,490
House
4 bds · 3 ba · 2,456 sqft
THE PRESERVE AT PARK TRACE,Preserves at Park Tr, Stuart
6620 SE Park Trace Drive, Stuart FL 34997
+$4K
For Sale
$729,990
House
4 bds · 3 ba · 2,456 sqft
THE PRESERVE AT PARK TRACE,Preserves at Park Tr, Stuart
6630 SE Park Trace Drive, Stuart FL 34997
For Sale
$749,000
House
4 bds · 3 ba · 2,298 sqft
SUMMERFIELD, Stuart
6918 SE Sleepy Hollow Ln, Stuart FL 34997

Market around this address

Live counts in the same area.
View all

The multiple listing information is provided by the Miami Association of REALTORS® from a copyrighted compilation of listings. The compilation of listings and each individual listing are ©2026-present Miami Association of REALTORS®. All Rights Reserved. The information provided is for consumers' personal, noncommercial use and may not be used for any purpose other than to identify prospective properties consumers may be interested in purchasing. All properties are subject to prior sale or withdrawal. All information provided is deemed reliable but is not guaranteed accurate, and should be independently verified. Listing courtesy of: RE/MAX of Stuart