Sell Your Home
Get a free home valuation
Contact
Tell us about your needs
5091 JASMINE WAY

House For Sale
$1,080,000

BTC: 16.68726823

ETH: 567.63234243

2 days
4 bds
4 ba
3,672 sqft

Overview

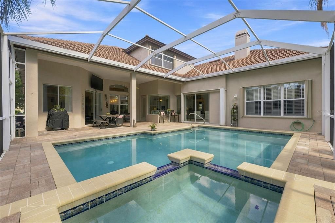
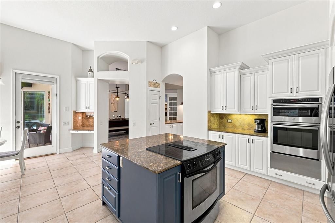
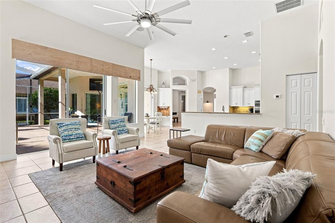
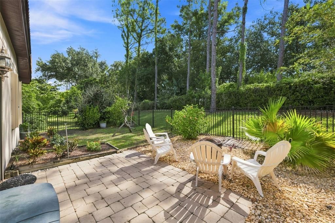
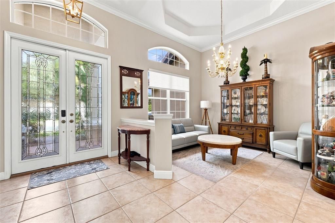
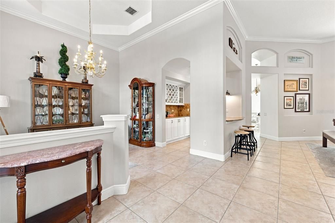
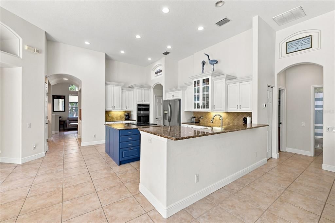
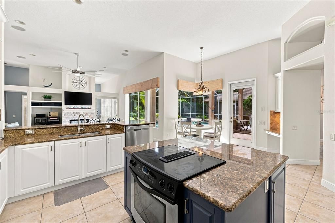
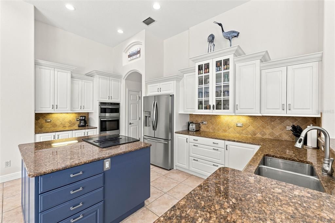
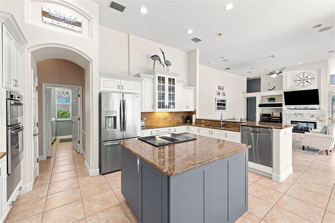
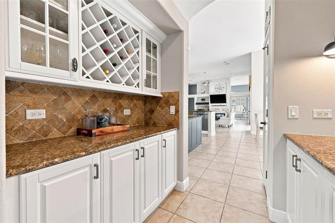
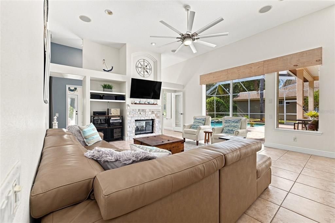
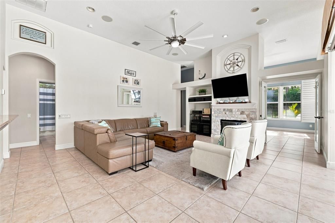
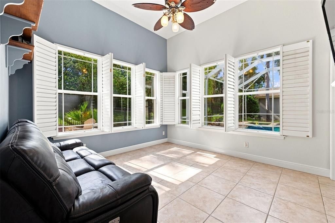
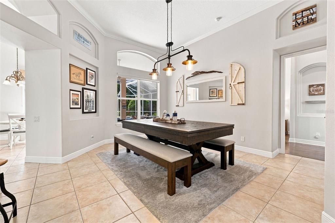
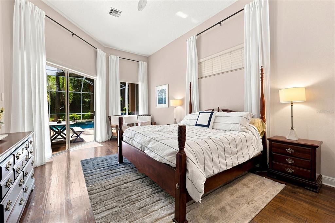
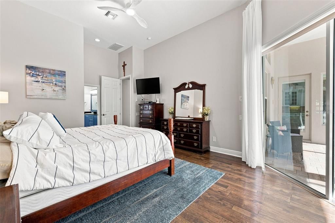
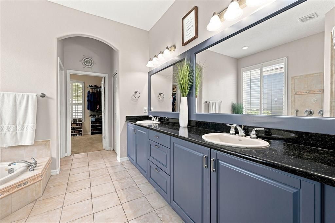
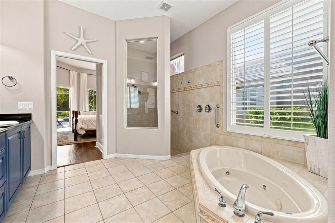
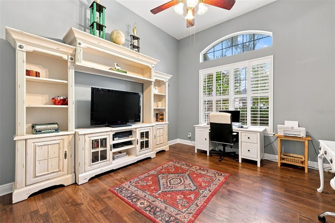
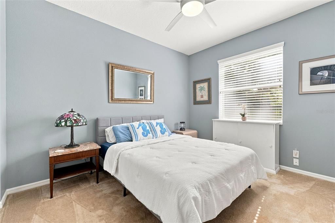
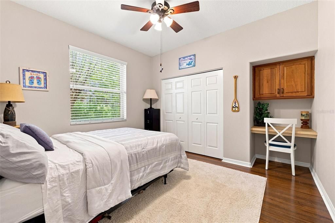
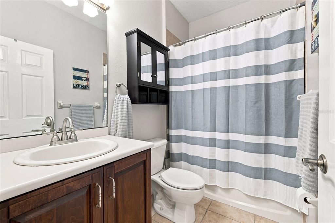
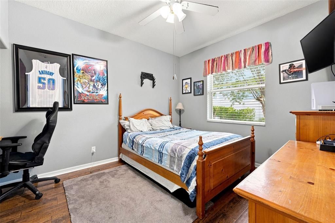
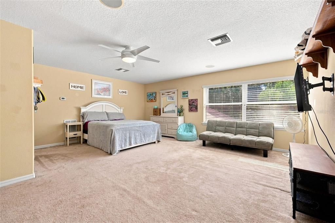
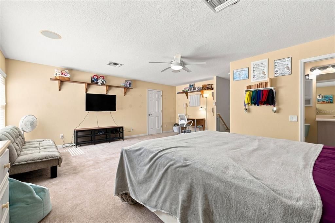
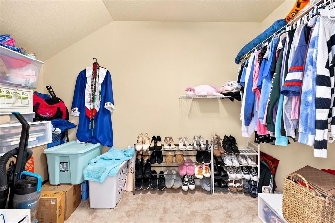
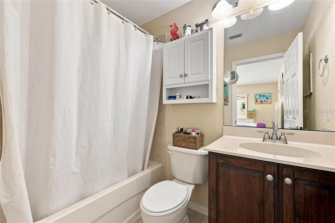
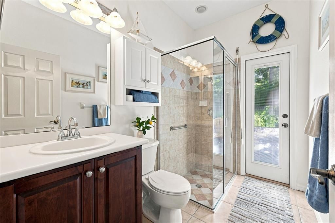
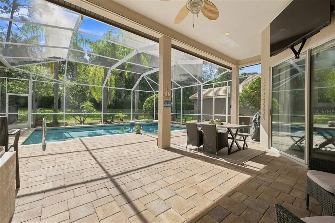
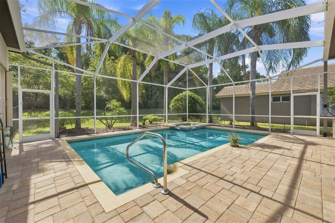
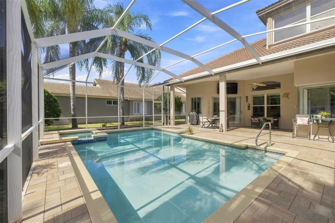
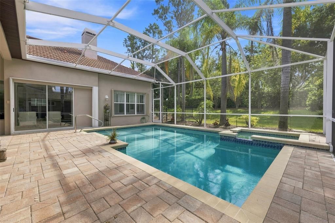
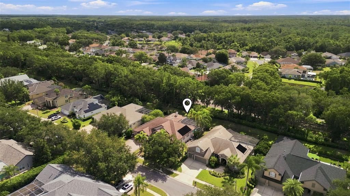
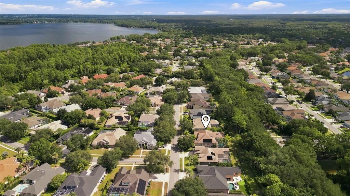
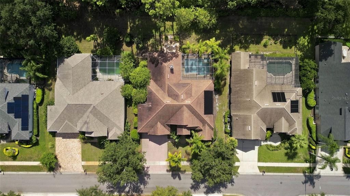
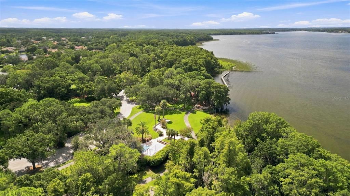
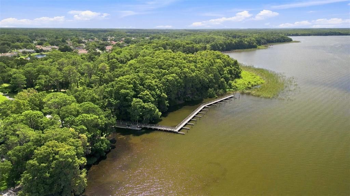
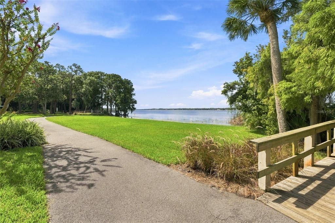
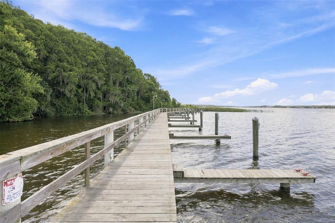
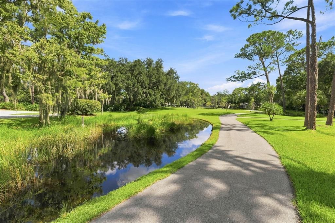
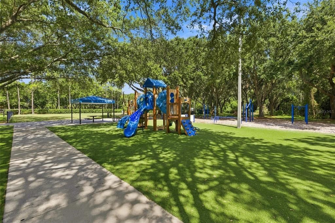
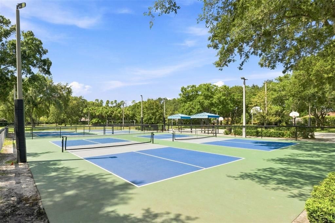
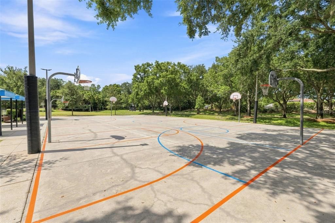
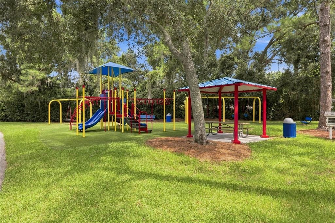
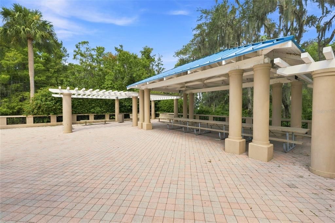
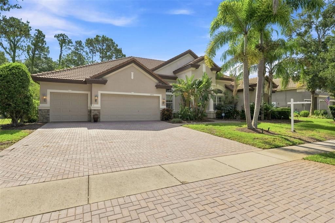
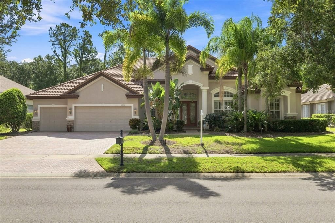
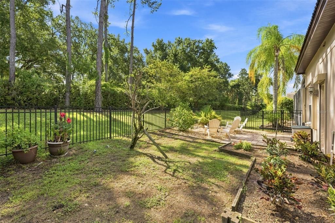
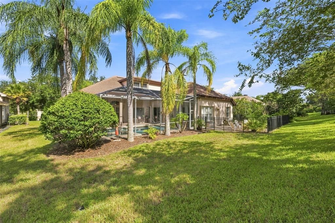
Experience the elegance of Juniper Bay, where quiet streets, mature landscaping, and a long-standing reputation for upscale living. This luxury home in Juniper Bay at Lansbrook features soaring ceilings, bright living spaces, BONUS ROOM upstairs that can easily be used as a 5th bedroom, OFFICE, UPDATED 2024 kitchen cabinets, and NEW HVAC systems from 2025, 2024, and 2019. Fresh EXTERIOR PAINT (2026) and INTERIOR PAINT (2024) add a modern feel, while the screened lanai, POOL and SPA include NEW 2025 pump, filtration, and GAS heater. Outdoor living includes multiple seating areas, lush landscaping, well for irrigation. Enjoy private access to LAKE TARPON featuring community boat ramps, parks, nature and wild life and multiple recreational sports courts and fields. Located minutes from John Chesnut Sr. Park, Lansbrook Golf Club, Lake Tarpon, dining, shopping, and top-rated schools, this property blends comfort, luxury, and peace of mind. Schedule your private showing today.
Location

Details

Type:
Residential
Parking:
Driveway / Garage Door Opener
Year Built:
2004
Lot:
0.37 Acres
Heating:
Central / Electric
Price/sqft:
$294
Cooling:
Central Air
HOA:
$987

Valuation

Our model vs. what's actually selling nearby.
Estimate
$1,184,950
$937K – $1.4M
Confidence Low
List vs. estimate
$104K below estimate
List $1,080,000 · -8.9%
Our model says this listing is priced below recent comparable activity. Expect competition.
Price per sq ft
$294
+2.3% vs. city median $287
Based on
8 MLS comparables
Median of recent comparable listings. Sold comps use closing price, active listings use list price.

Highlights

Annual tax
$13,254
2025
HOA
$987/6mo
Recreational Facilities
Pool
Gunite
View
Garden, Trees/Woods
Garage
3 car garage
Pets
Allowed
All facts and features
  • Flooring

    • Carpet

    • Tile

    • Hardwood

    Heating

    • Central

    • Electric

    Cooling

    • Central Air

    Appliances

    • Built-In Oven

    • Cooktop

    • Dishwasher

    • Disposal

    • Dryer

    • Gas Water Heater

    • Microwave

    • Refrigerator

    • Washer

    Other interior features

    • Cathedral Ceiling(s)

    • Ceiling Fan(s)

    • Chair Rail

    • Coffered Ceiling(s)

    • Crown Molding

    • Eating Space In Kitchen

    • High Ceilings

    • Kitchen/Family Room Combo

    • Open Floorplan

    • Solid Wood Cabinets

    • Split Bedroom

    • Stone Counters

    • Thermostat

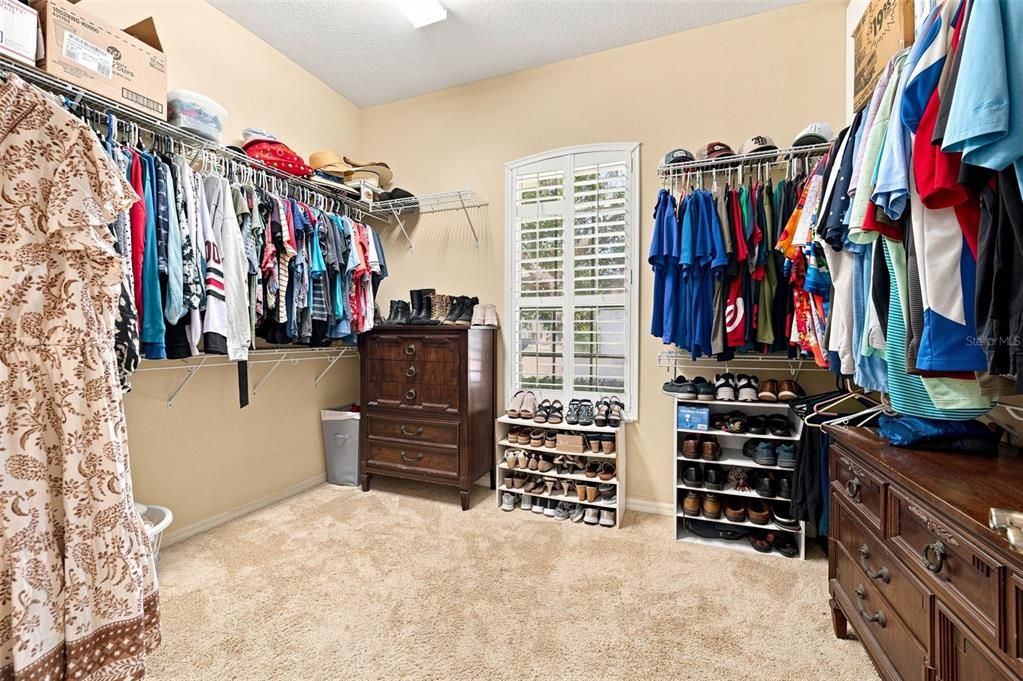
    • Walk-In Closet(s)

    • Window Treatments

    Bedrooms and bathrooms

    • Bedrooms: 4

    • Full bathrooms: 4

  • Parking

    • Driveway

    • Garage Door Opener

    Property

    • Levels: Two

    • Pool Private: Yes

    • Exterior Features: Hurricane Shutters / Irrigation System / Outdoor Grill / Private Mailbox / Sidewalk / Sliding Doors / Sprinkler Metered

    Lot

    • Lot: 0.37 Acres

    Other Property Information

    • Parcel Number: 202716449870001030

    • Zoning: RPD-5

  • Type and style

    • Property Type: Residential

    • Property Sub Type: Single Family Residence

  • Utility

    • BB/HS Internet Available

    • Cable Available

    • Electricity Connected

    • Phone Available

    • Public

    • Sewer Connected

    • Sprinkler Meter

    • Street Lights

    • Underground Utilities

    • Water Connected

  • Other financial information

    • HOA: $987

    • HOA Frequency: Semi-Annually

    • Annual tax amount: $13,254

  • Source details

    • MLS ID: TB8539182

    Other facts

    • Construction Materials: Block / Stucco

    • Foundation Details: Slab

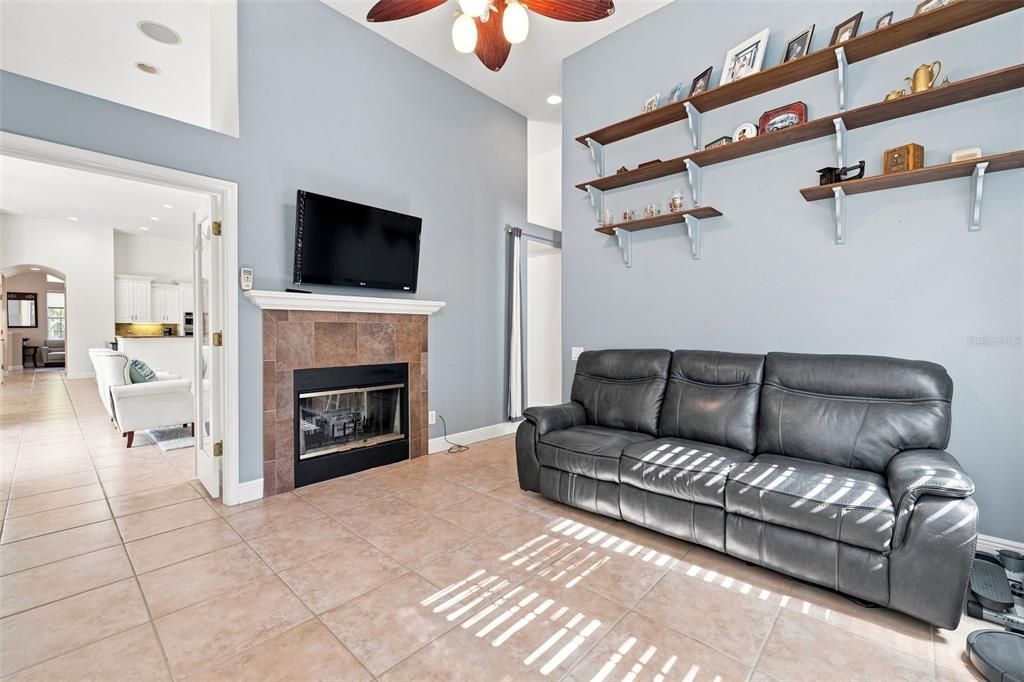
    • Fireplace Features: Gas

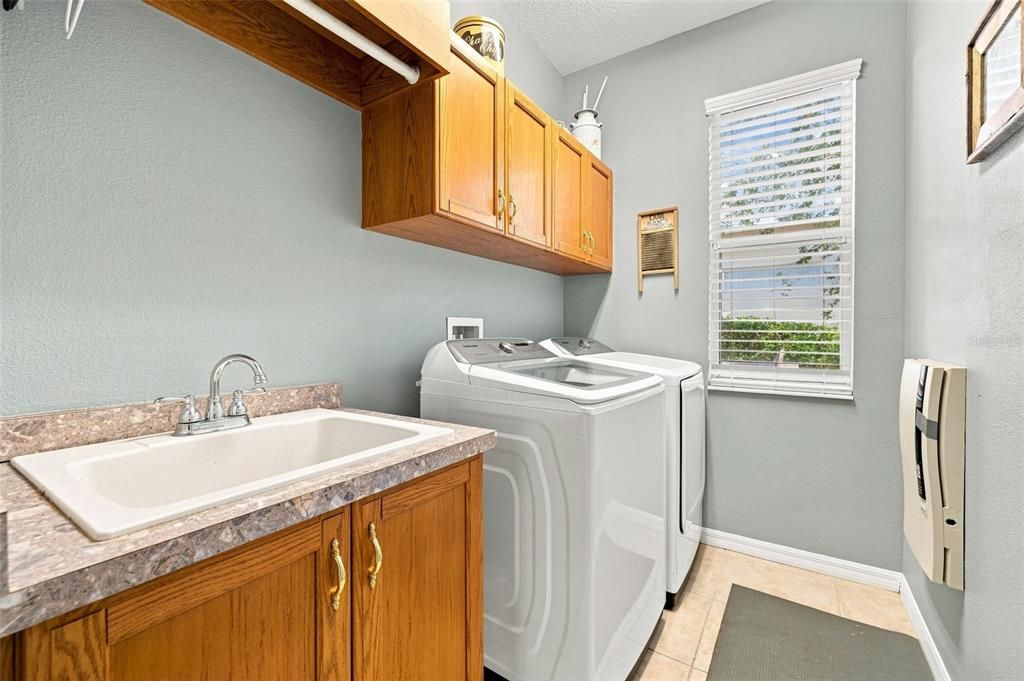
    • Laundry Features: Inside / Laundry Room

    • Lot Features: Landscaped / Sidewalk

    • Patio And Porch Features: Covered / Patio / Porch / Screened

    • Pool Features: Gunite / Heated / In Ground / Screen Enclosure / Solar Heat / Tile

    • Window Features: Blinds / Shutters

    • Direction Faces: Northwest

    • Architectural Style: Custom

    • Fireplace: Yes

    • Water Body Name: LAKE TARPON

    • Garage Spaces: 3

    • Attached Garage: Yes

    • Garage: Yes

    • Living Area: 3672

    • Water Source: Public / See Remarks / Well

    • Lot Size Dimensions: 90 x 130

    • Subdivision Name: JUNIPER BAY PH 4

Private inquiry
Talk to the advisor on this listing.
Floor plans, HOA docs, off-market comparables, scheduling a private showing — one message, direct to the local specialist.

More like this

New
For Sale
$790,000
House
4 bds · 4 ba · 3,354 sqft
LAKE TARPON ESTATES, PALM HARBOR
3131 N CANAL DRIVE
New
For Sale
$1,199,999
House
5 bds · 3 ba · 3,163 sqft
PINNACLE AT COBBS LANDING, PALM HARBOR
3459 WOODRIDGE PARKWAY
New
For Sale
$899,900
House
4 bds · 2 ba · 2,131 sqft
TARPON SPRINGS OFFICIAL MAP, TARPON SPRINGS
207 N LEVIS AVENUE
For Sale
$897,400
House
5 bds · 3 ba · 2,857 sqft
GRAND CYPRESS ON LAKE TARPON, PALM HARBOR
4508 GRAND LAKESIDE DRIVE E
For Sale
$779,000
House
4 bds · 3 ba · 3,259 sqft
RIVERSIDE, TARPON SPRINGS
1055 RIVERSIDE RIDGE ROAD
For Sale
$770,000
House
4 bds · 3 ba · 2,834 sqft
TARPON WOODS THIRD ADD, PALM HARBOR
2364 VIOLET PL
For Sale
$760,000
House
3 bds · 3 ba · 2,934 sqft
CYPRESS RUN UNIT 1, TARPON SPRINGS
2950 ST ANDREWS BOULEVARD
For Sale
$889,000
House
5 bds · 2 ba · 2,857 sqft
GRAND CYPRESS ON LAKE TARPON, PALM HARBOR
4586 GRAND LAKESIDE DRIVE

Market around this address

Live counts in the same area.
View all

The multiple listing information is provided by the Stellar MLS from a copyrighted compilation of listings. The compilation of listings and each individual listing are ©2026-present Stellar MLS. All Rights Reserved. The information provided is for consumers' personal, noncommercial use and may not be used for any purpose other than to identify prospective properties consumers may be interested in purchasing. All properties are subject to prior sale or withdrawal. All information provided is deemed reliable but is not guaranteed accurate, and should be independently verified. Listing courtesy of: EXP REALTY LLC