Vender tu casa
Valoración gratuita de tu hogar
Contacto
Cuéntenos sobre sus necesidades
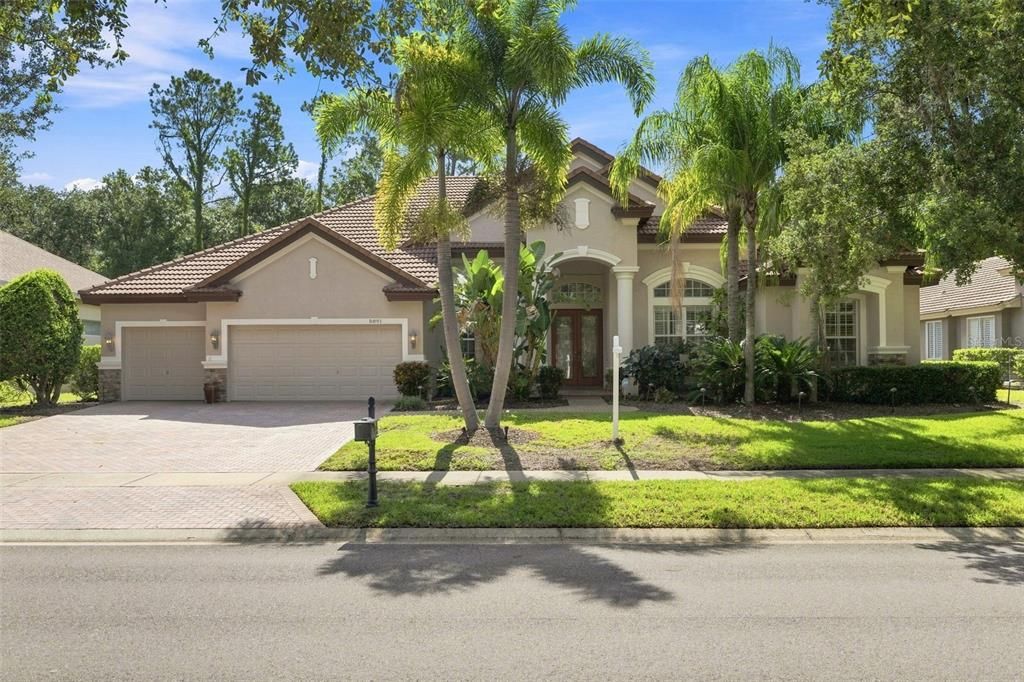
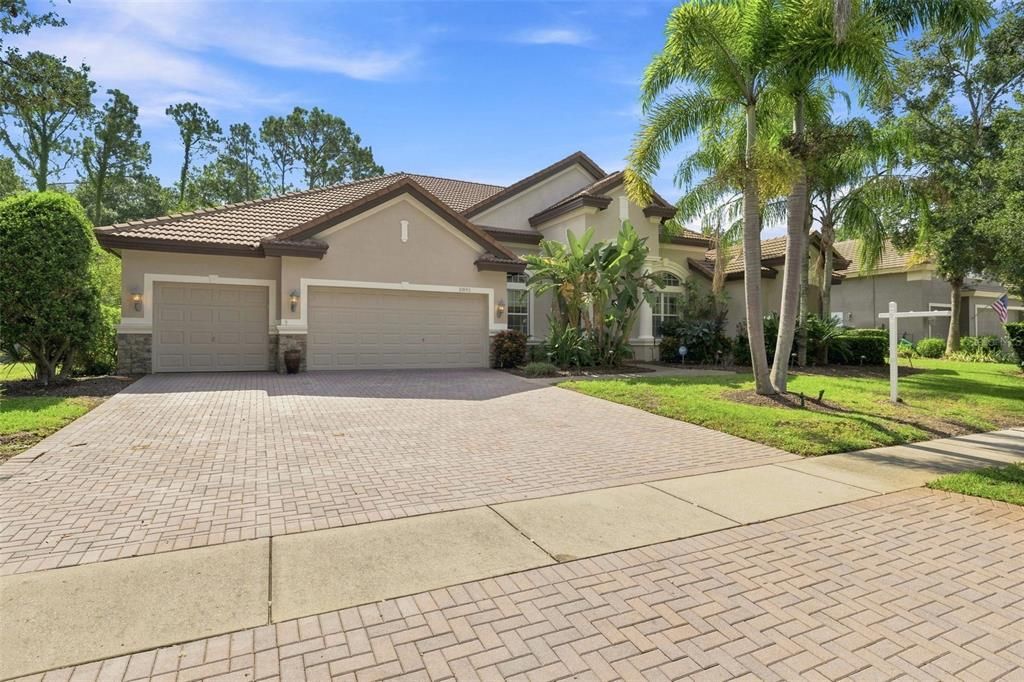
5091 JASMINE WAY

Casa En Venta
$1,080,000

BTC: 16.87500000

ETH: 567.63234243

3 días
4 camas
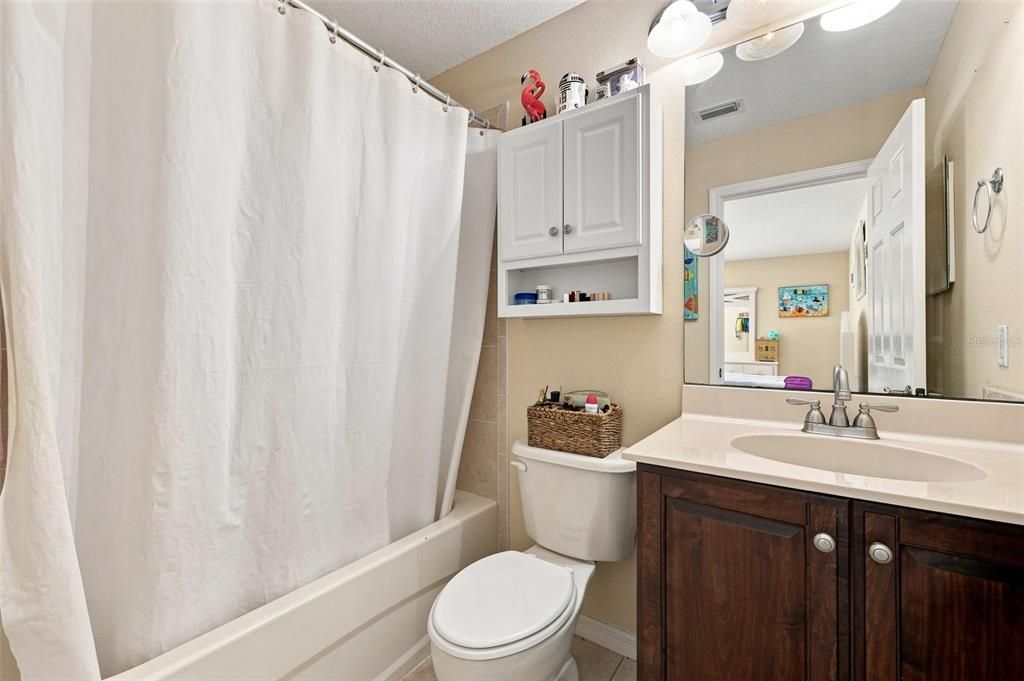
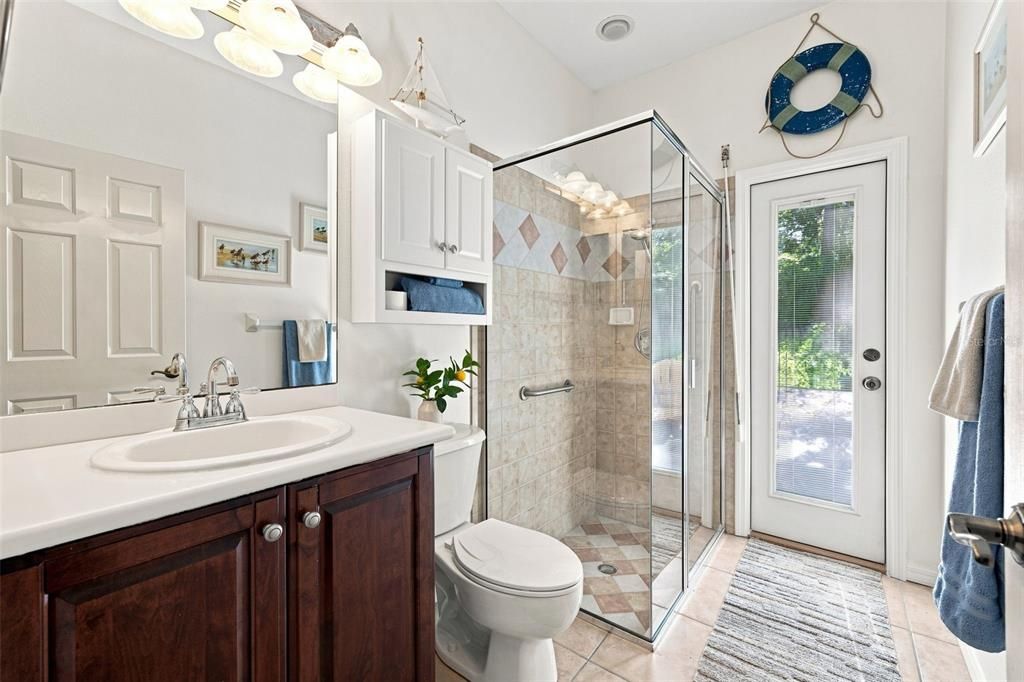
4 baños
3,672 sqft

Visión general

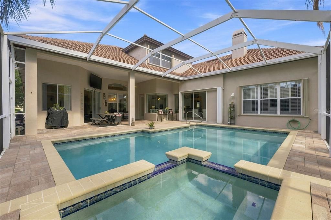
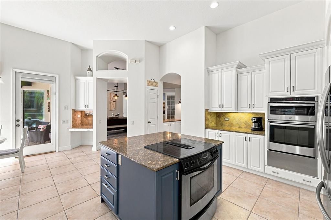
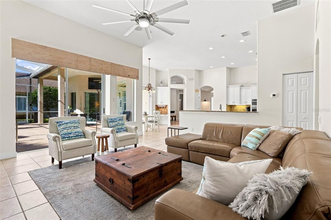
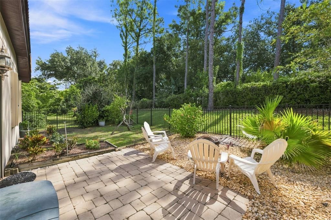
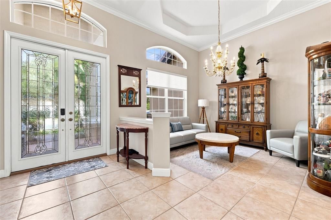
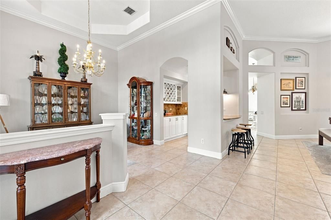
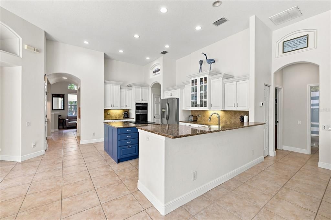
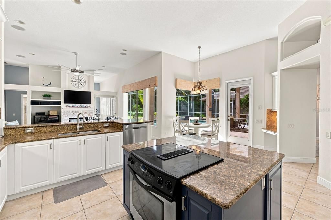
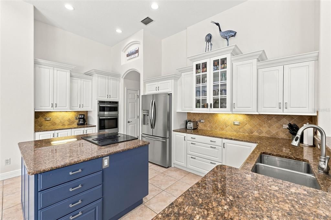
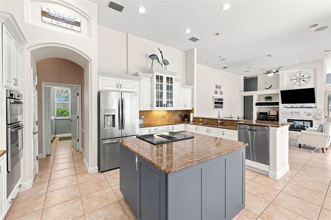
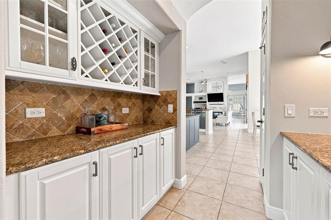
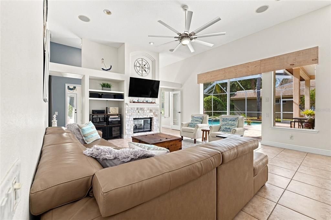
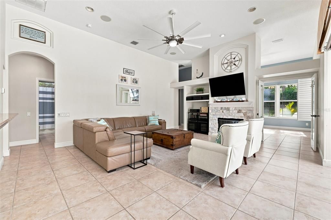
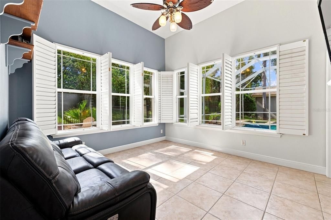
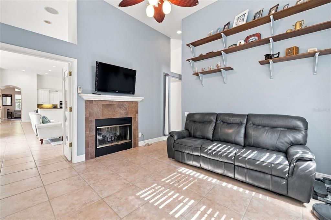
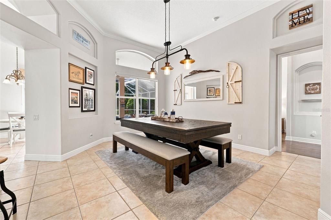
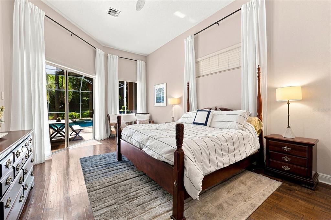
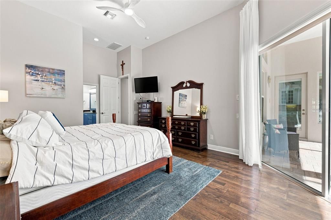
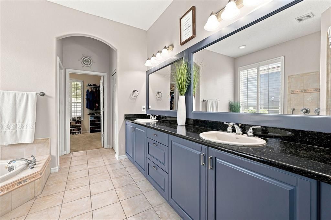
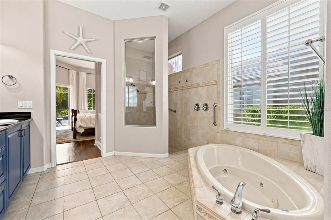
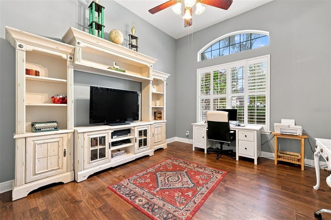
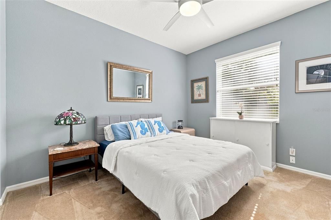
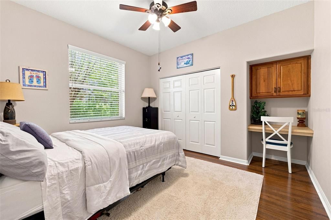
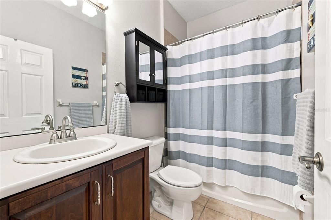
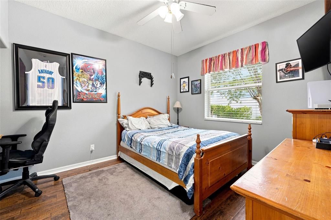
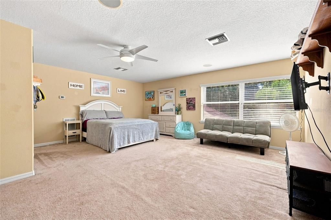
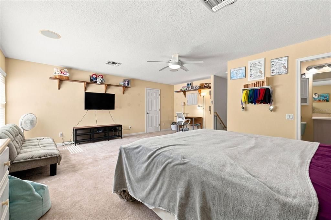
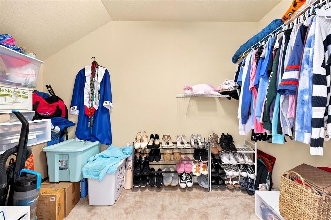
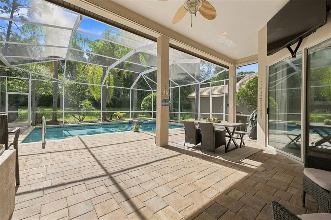
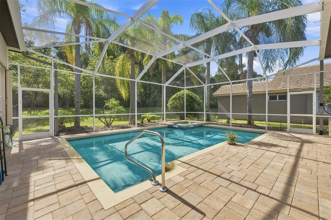
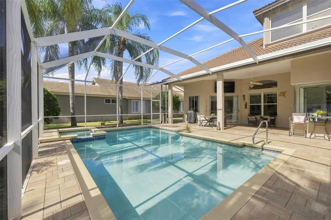
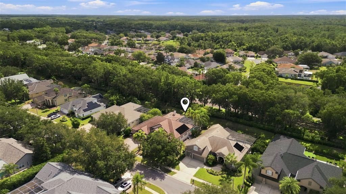
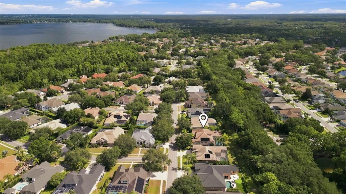
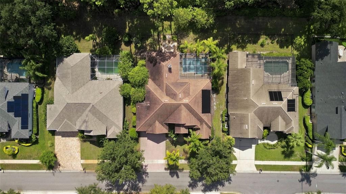
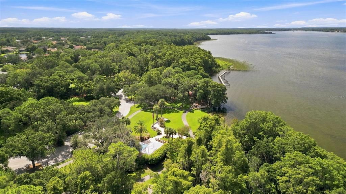
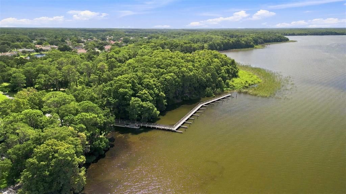
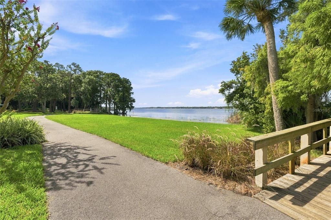
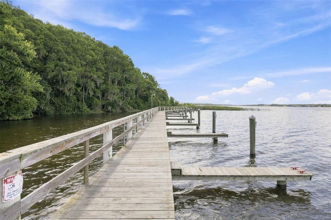
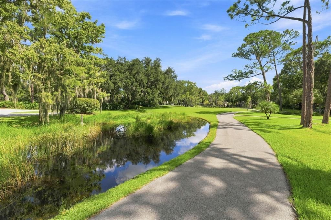
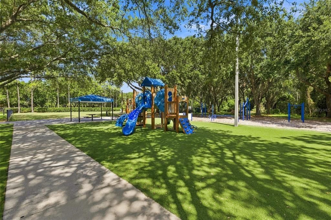
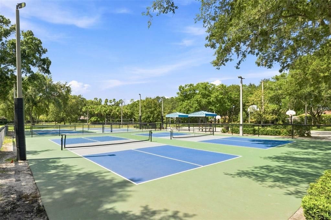
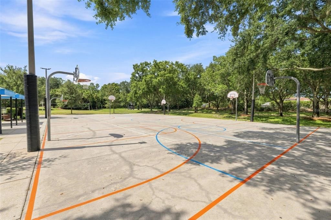
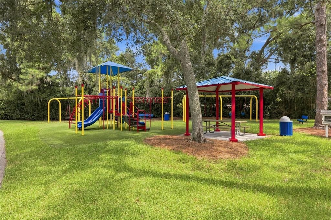
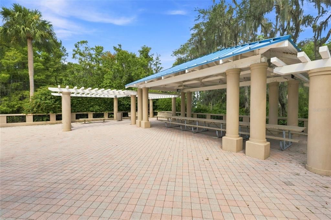
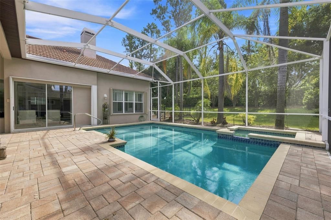
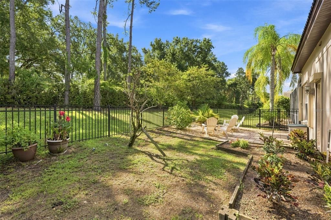
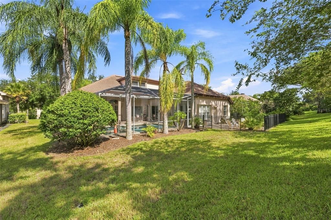
Experience the elegance of Juniper Bay, where quiet streets, mature landscaping, and a long-standing reputation for upscale living. This luxury home in Juniper Bay at Lansbrook features soaring ceilings, bright living spaces, BONUS ROOM upstairs that can easily be used as a 5th bedroom, OFFICE, UPDATED 2024 kitchen cabinets, and NEW HVAC systems from 2025, 2024, and 2019. Fresh EXTERIOR PAINT (2026) and INTERIOR PAINT (2024) add a modern feel, while the screened lanai, POOL and SPA include NEW 2025 pump, filtration, and GAS heater. Outdoor living includes multiple seating areas, lush landscaping, well for irrigation. Enjoy private access to LAKE TARPON featuring community boat ramps, parks, nature and wild life and multiple recreational sports courts and fields. Located minutes from John Chesnut Sr. Park, Lansbrook Golf Club, Lake Tarpon, dining, shopping, and top-rated schools, this property blends comfort, luxury, and peace of mind. Schedule your private showing today.
Ubicación

Detalles

Tipo:
Residential
Estacionamiento:
Driveway / Garage Door Opener
Año de construcción:
2004
Lote:
0.37 Hectáreas
Calefacción:
Central / Electric
precio por sq. medidor:
$294
Enfriamiento:
Central Air
HOA:
$987

Valuation

Our model vs. what's actually selling nearby.
Estimate
$1,184,950
$937K – $1.4M
Confidence Low
List vs. estimate
$104K below estimate
List $1,080,000 · -8.9%
Our model says this listing is priced below recent comparable activity. Expect competition.
Price per sq ft
$294
+2.0% vs. city median $288
Based on
8 MLS comparables
Median of recent comparable listings. Sold comps use closing price, active listings use list price.

Destacados

Annual tax
$13,254
2025
HOA
$987/6mo
Recreational Facilities
Pool
Gunite
View
Garden, Trees/Woods
Garage
3 car garage
Pets
Allowed
Más hechos y características
  • Piso

    • Carpet

    • Tile

    • Hardwood

    Calefacción

    • Central

    • Electric

    Enfriamiento

    • Central Air

    Accesorios

    • Built-In Oven

    • Cooktop

    • Dishwasher

    • Disposal

    • Dryer

    • Gas Water Heater

    • Microwave

    • Refrigerator

    • Washer

    Otras características interiores

    • Cathedral Ceiling(s)

    • Ceiling Fan(s)

    • Chair Rail

    • Coffered Ceiling(s)

    • Crown Molding

    • Eating Space In Kitchen

    • High Ceilings

    • Kitchen/Family Room Combo

    • Open Floorplan

    • Solid Wood Cabinets

    • Split Bedroom

    • Stone Counters

    • Thermostat

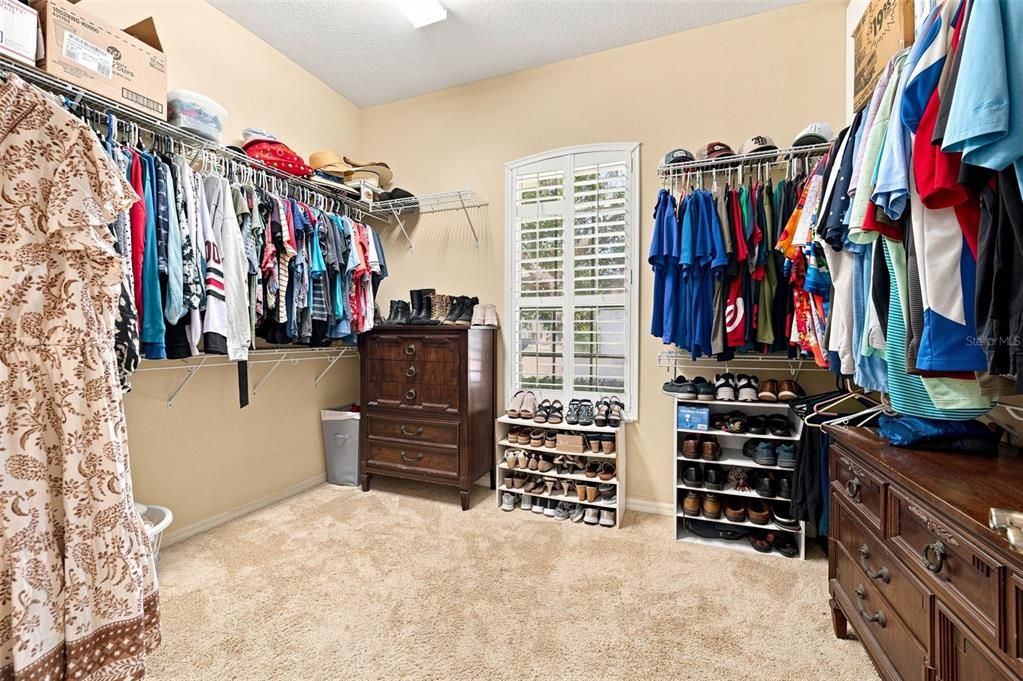
    • Walk-In Closet(s)

    • Window Treatments

    Dormitorios y baños

    • Dormitorios: 4

    • Baños completos: 4

  • Estacionamiento

    • Driveway

    • Garage Door Opener

    Propiedad

    • Pisos: Two

    • Piscina Privada: Si

    • Características Exteriores: Hurricane Shutters / Irrigation System / Outdoor Grill / Private Mailbox / Sidewalk / Sliding Doors / Sprinkler Metered

    Lote

    • Lote: 0.37 Hectáreas

    Otra Información de Propiedad

    • Número de Parcela: 202716449870001030

    • Zonificación: RPD-5

  • Tipo y estilo

    • Tipo de propiedad: Residential

    • Subtipo de propiedad: Single Family Residence

  • Utilidad

    • BB/HS Internet Available

    • Cable Available

    • Electricity Connected

    • Phone Available

    • Public

    • Sewer Connected

    • Sprinkler Meter

    • Street Lights

    • Underground Utilities

    • Water Connected

  • Otra información financiera

    • HOA: $987

    • Frecuencia HOA: Semi-Annually

    • Importe anual de impuestos: $13,254

  • Detalles de la fuente

    • MLS ID: TB8539182

    Otros hechos

    • Materiales de construcción: Block / Stucco

    • Detalles de la fundación: Slab

    • Características de la chimenea: Gas

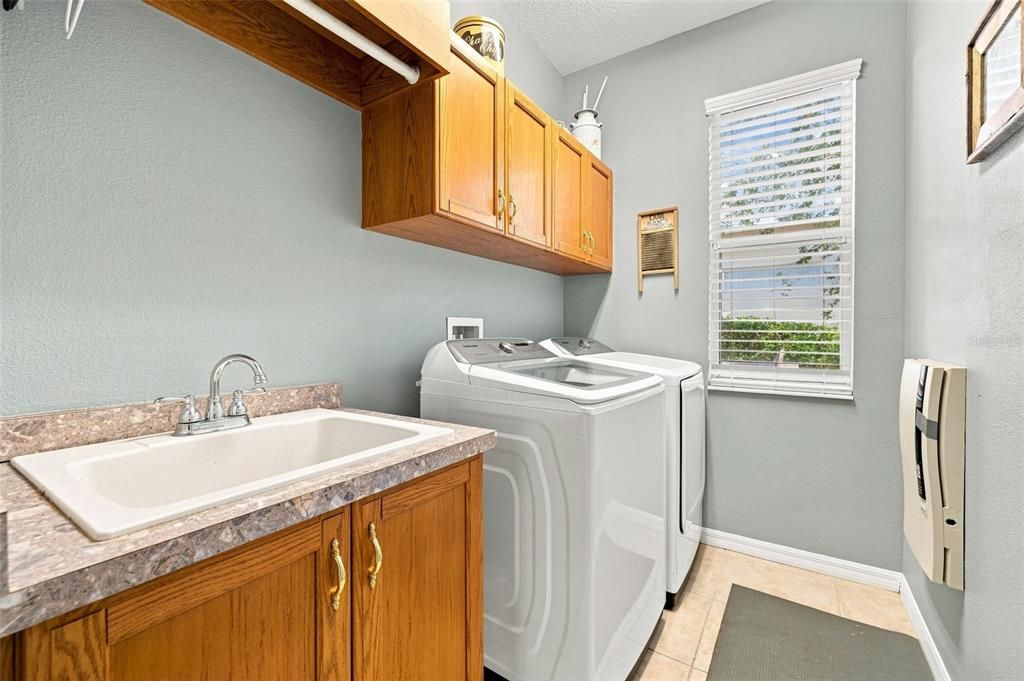
    • Características de lavandería: Inside / Laundry Room

    • Características del lote: Landscaped / Sidewalk

    • Características del patio y el porche: Covered / Patio / Porch / Screened

    • Características de la piscina: Gunite / Heated / In Ground / Screen Enclosure / Solar Heat / Tile

    • Características de la ventana: Blinds / Shutters

    • Caras de dirección: Northwest

    • Estilo arquitectónico: Custom

    • Hogar: Si

    • Nombre del cuerpo de agua: LAKE TARPON

    • Espacios de garaje: 3

    • Garaje adjunto: Si

    • Garaje: Si

    • Salón: 3672

    • Fuente de agua: Public / See Remarks / Well

    • Tamaño de la parcela: 90 x 130

    • Nombre de subdivisión: JUNIPER BAY PH 4

Consulta privada
Habla con el asesor de este inmueble.
Planos, documentos del HOA, comparables off-market, agendar una visita privada — un solo mensaje directo al especialista local.

Más como esta

En Venta
$924,900
Casa
4 camas · 3 baños · 3,172 sqft
BRIARWICK, PALM HARBOR
3126 EDGEMOOR DRIVE
En Venta
$1,100,000
Casa
4 camas · 3 baños · 3,094 sqft
GRAND CYPRESS ON LAKE TARPON, PALM HARBOR
2622 GRAND LAKESIDE DRIVE
Nuevo
En Venta
$790,000
Casa
4 camas · 4 baños · 3,354 sqft
LAKE TARPON ESTATES, PALM HARBOR
3131 N CANAL DRIVE
Nuevo
En Venta
$1,199,999
Casa
5 camas · 3 baños · 3,163 sqft
PINNACLE AT COBBS LANDING, PALM HARBOR
3459 WOODRIDGE PARKWAY
Nuevo
En Venta
$899,900
Casa
4 camas · 2 baños · 2,131 sqft
TARPON SPRINGS OFFICIAL MAP, TARPON SPRINGS
207 N LEVIS AVENUE
En Venta
$897,400
Casa
5 camas · 3 baños · 2,857 sqft
GRAND CYPRESS ON LAKE TARPON, PALM HARBOR
4508 GRAND LAKESIDE DRIVE E
En Venta
$779,000
Casa
4 camas · 3 baños · 3,259 sqft
RIVERSIDE, TARPON SPRINGS
1055 RIVERSIDE RIDGE ROAD
En Venta
$770,000
Casa
4 camas · 3 baños · 2,834 sqft
TARPON WOODS THIRD ADD, PALM HARBOR
2364 VIOLET PL

Mercado cerca de esta dirección

Conteos en vivo en la misma zona.
Ver todo

The multiple listing information is provided by the Stellar MLS from a copyrighted compilation of listings. The compilation of listings and each individual listing are ©2026-present Stellar MLS. All Rights Reserved. The information provided is for consumers' personal, noncommercial use and may not be used for any purpose other than to identify prospective properties consumers may be interested in purchasing. All properties are subject to prior sale or withdrawal. All information provided is deemed reliable but is not guaranteed accurate, and should be independently verified. Listing courtesy of: EXP REALTY LLC