Sell Your Home
Get a free home valuation
Contact
Tell us about your needs
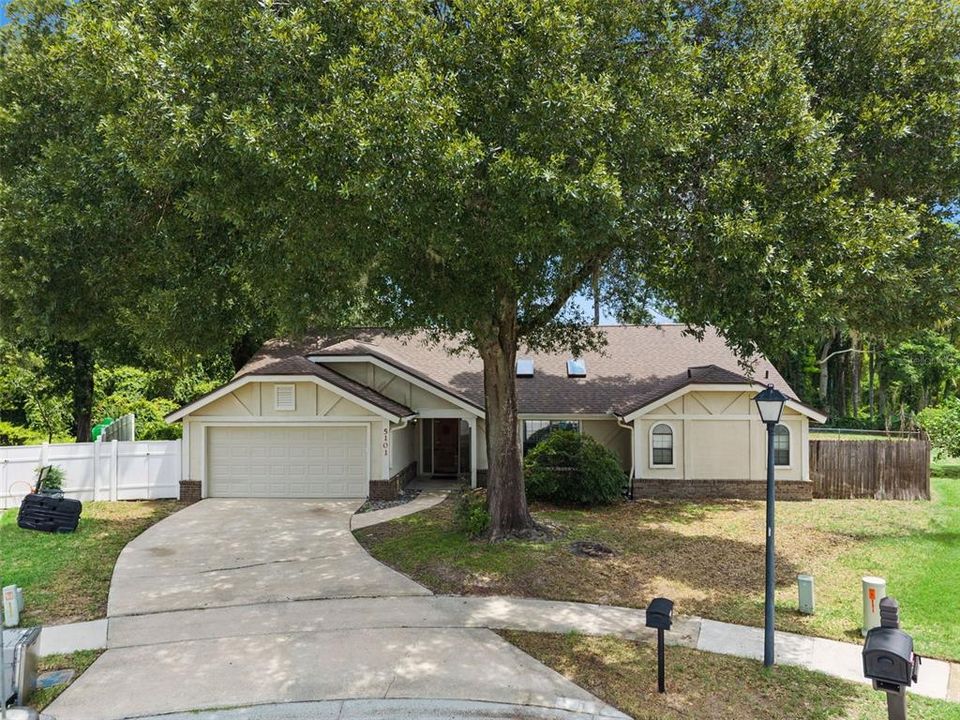
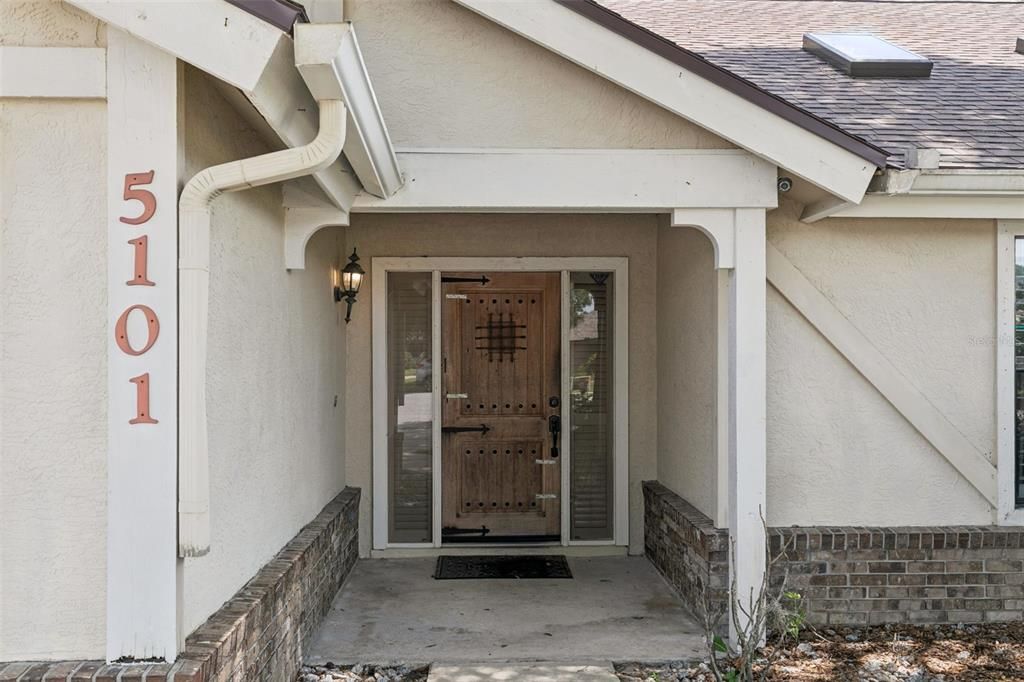
5101 GOLDENWOOD DRIVE

House For Sale
$525,000

BTC: 6.50557621

ETH: 218.75000000

New
4 bds
3 ba
2,176 sqft

Overview

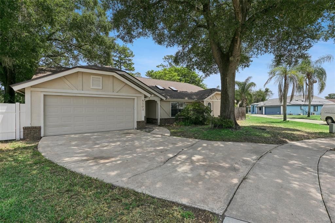
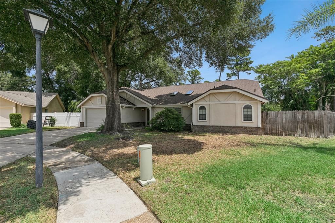
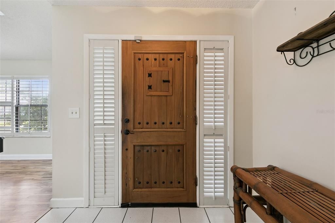
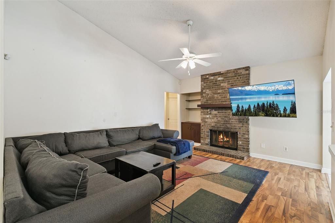
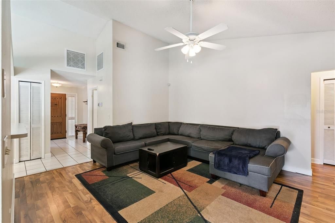
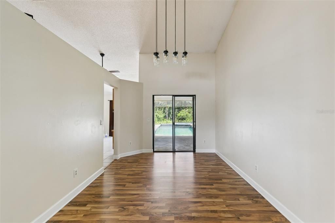
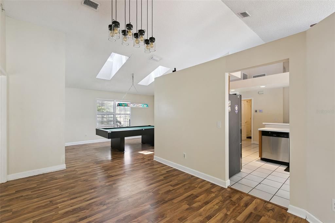
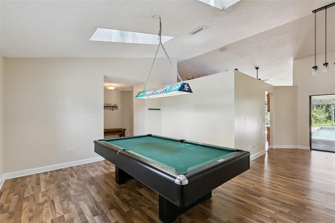
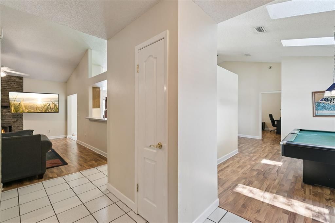
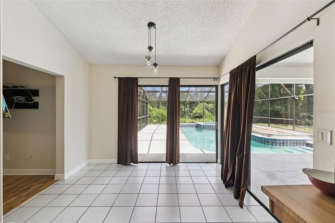
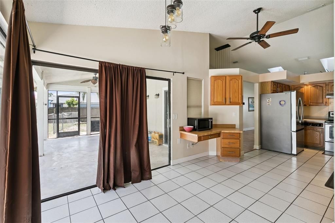
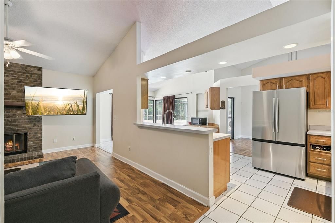
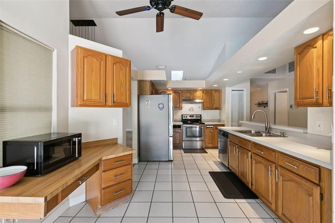
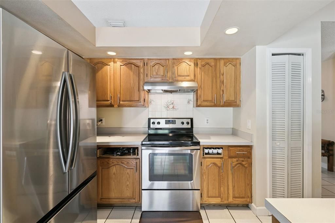
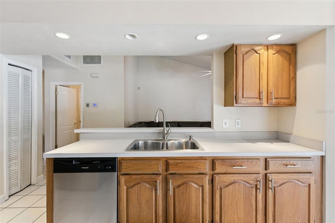
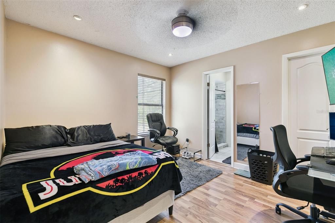
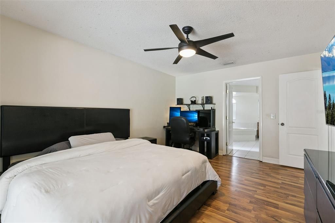
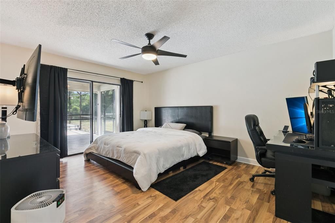
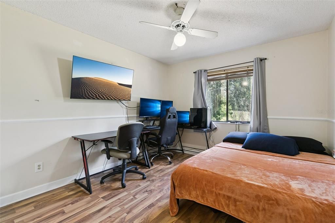
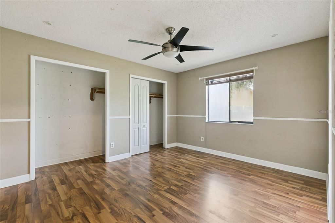
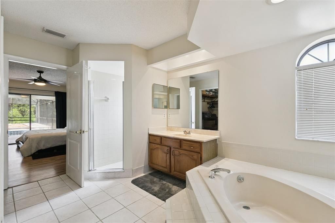
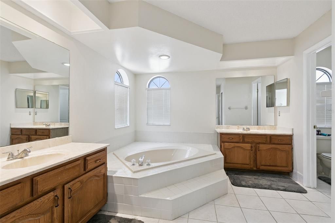
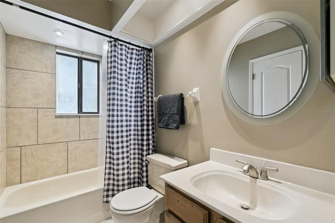
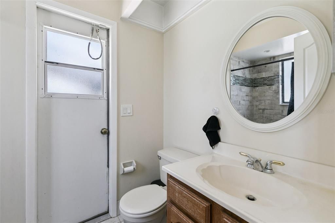
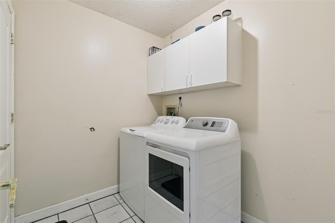
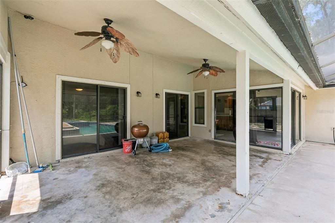
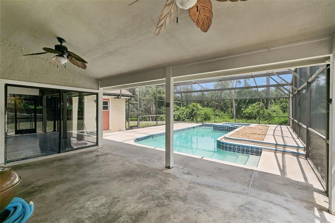
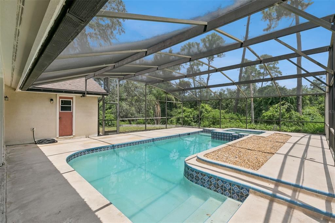
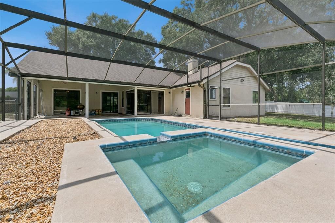
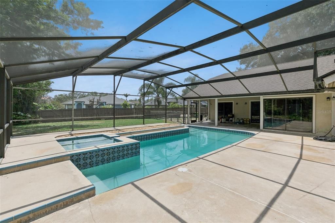
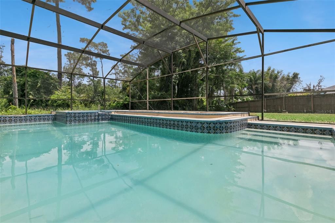
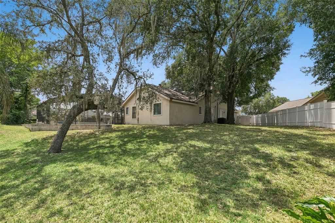
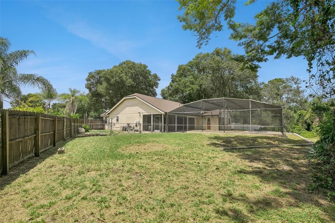
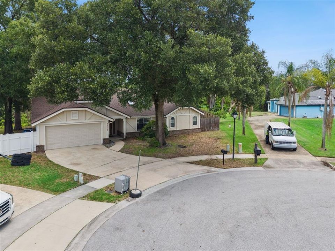
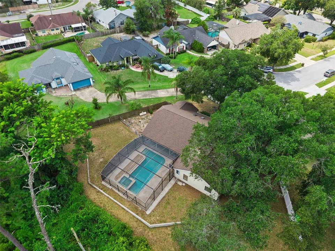
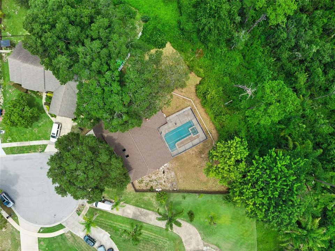
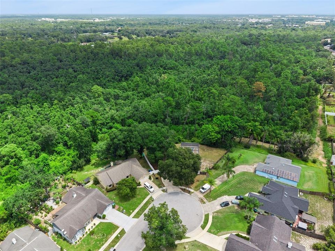
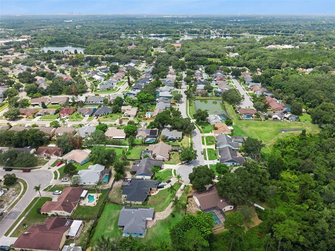
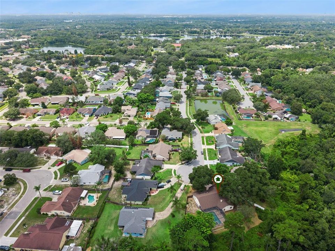
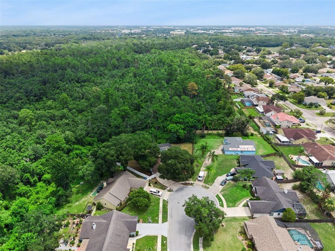
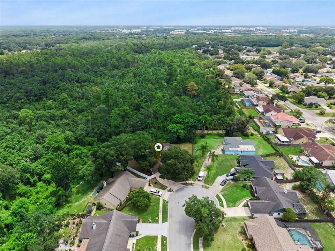
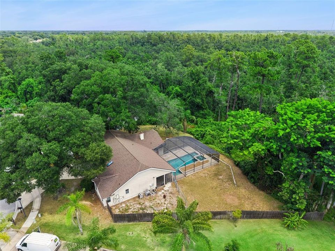
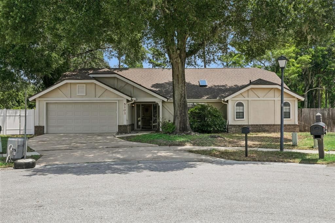
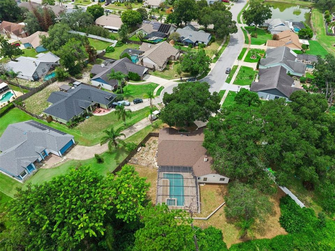
Spacious 4-bedroom, 3-bathroom home offering a fantastic blend of comfort, functionality, and outdoor living. BRAND NEW 2026 Roof, 2021 Full AC maintenance, ducts. Peaceful Cul-de-sac location. The home features a bright and open layout with generously sized living spaces, large primary suite with a relaxing garden tub and dual vanities. The kitchen and living areas provide plenty of room for everyday living and entertaining. Step outside to an impressive screened-in pool area featuring a large swimming pool, separate spa, expansive covered patio, and plenty of space for outdoor gatherings. A dedicated laundry room adds convenience, while the split-bedroom layout provides flexibility and privacy. With its spacious floor plan, private pool and spa, screened outdoor living area, and desirable indoor-outdoor flow, this home offers an excellent opportunity to make it your own.
Location

Details

Type:
Residential
Parking:
No Data
Year Built:
1987
Lot:
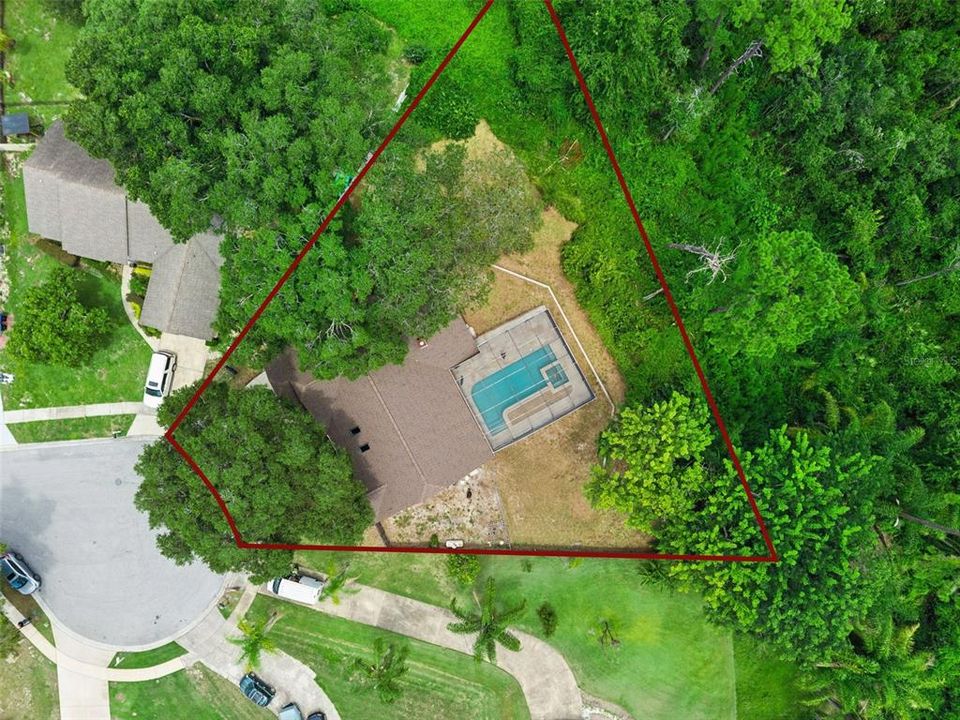
0.34 Acres
Heating:
Central
Price/sqft:
$241
Cooling:
Central Air
HOA:
$82

Valuation

Our model vs. what's actually selling nearby.
Estimate
$400,000
$325K – $545K
Confidence Low
List vs. estimate
$125K above estimate
List $525,000 · +31.2%
Our model says this listing is priced above recent comparable activity. Room to negotiate.
Price per sq ft
$241
-7.7% vs. city median $261
Based on
5 MLS comparables
Median of recent comparable listings. Sold comps use closing price, active listings use list price.

Highlights

Annual tax
$6,640
2025
HOA
$82/qtr
None
Pool
In Ground
Garage
2 car garage
Pets
Allowed
All facts and features
  • Flooring

    • Carpet

    • Ceramic Tile

    Heating

    • Central

    Cooling

    • Central Air

    Appliances

    • Dishwasher

    • Disposal

    • Electric Water Heater

    • Range

    • Refrigerator

    Other interior features

    • Eating Space In Kitchen

    • High Ceilings

    • Kitchen/Family Room Combo

    • Split Bedroom

    • Walk-In Closet(s)

    Bedrooms and bathrooms

    • Bedrooms: 4

    • Full bathrooms: 3

  • Property

    • Levels: One

    • Pool Private: Yes

    • Exterior Features: Private Yard

    Lot

    • Lot: 0.34 Acres

    Other Property Information

    • Parcel Number: 052231798000870

    • Zoning: R-1A

  • Type and style

    • Property Type: Residential

    • Property Sub Type: Single Family Residence

  • Utility

    • Cable Available

    • Cable Connected

    • Electricity Connected

    • Private

    • Public

  • Other financial information

    • HOA: $82

    • HOA Frequency: Quarterly

    • Annual tax amount: $6,640

  • Source details

    • MLS ID: O6436279

    Other facts

    • Construction Materials: Stucco / Wood Frame

    • Foundation Details: Slab

    • Fireplace Features: Family Room / Wood Burning

    • Laundry Features: Inside

    • Lot Features: Conservation Area / Greenbelt / Oversized Lot / Street Dead-End

    • Patio And Porch Features: Deck / Patio / Porch / Screened

    • Pool Features: In Ground

    • Direction Faces: West

    • Architectural Style: Ranch

    • Fireplace: Yes

    • Garage Spaces: 2

    • Attached Garage: Yes

    • Garage: Yes

    • Living Area: 2176

    • Water Source: Public

    • Subdivision Name: SHEFFIELD FORESTS

Private inquiry
Talk to the advisor on this listing.
Floor plans, HOA docs, off-market comparables, scheduling a private showing — one message, direct to the local specialist.

More like this

For Sale
$599,000
House
4 bds · 2 ba · 2,952 sqft
CHAPMAN GROVES, OVIEDO
425 CARRIAGE WAY COURT
New
For Sale
$599,000
House
4 bds · 3 ba · 2,158 sqft
ALOMA WOODS PH 5, OVIEDO
5536 CREPE MYRTLE CIRCLE
New
For Sale
$375,000
House
3 bds · 2 ba · 1,614 sqft
HARBOR EAST, ORLANDO
8431 PAMLICO STREET
New
For Sale
$649,000
House
3 bds · 2 ba · 2,106 sqft
REGENCY ESTATES, OVIEDO
2564 MORNING STAR PLACE
For Sale
$499,000
House
4 bds · 2 ba · 2,242 sqft
WOODSIDE VILLAGE, ORLANDO
8830 ASPEN AVENUE
For Sale
$409,990
Townhouse
3 bds · 2 ba · 1,635 sqft
TOWNS AT GREENLEAF, OVIEDO
1645 GREENLEAF WOODS COVE
For Sale
$465,000
House
4 bds · 2 ba · 1,680 sqft
HARBOR EAST, ORLANDO
3336 TCU BOULEVARD
For Sale
$489,990
Townhouse
3 bds · 2 ba · 1,783 sqft
TOWNS AT GREENLEAF, OVIEDO
1633 GREENLEAF WOODS COVE

Market around this address

Live counts in the same area.
View all

The multiple listing information is provided by the Stellar MLS from a copyrighted compilation of listings. The compilation of listings and each individual listing are ©2026-present Stellar MLS. All Rights Reserved. The information provided is for consumers' personal, noncommercial use and may not be used for any purpose other than to identify prospective properties consumers may be interested in purchasing. All properties are subject to prior sale or withdrawal. All information provided is deemed reliable but is not guaranteed accurate, and should be independently verified. Listing courtesy of: MAJESTIC REALTY, LLC