Vender tu casa
Valoración gratuita de tu hogar
Contacto
Cuéntenos sobre sus necesidades
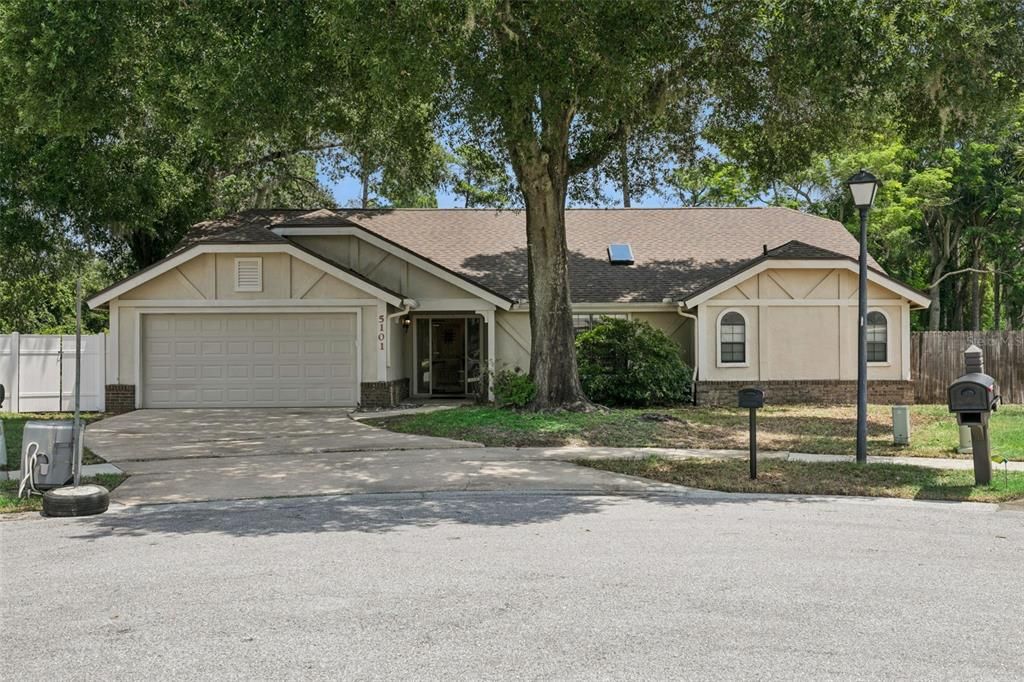
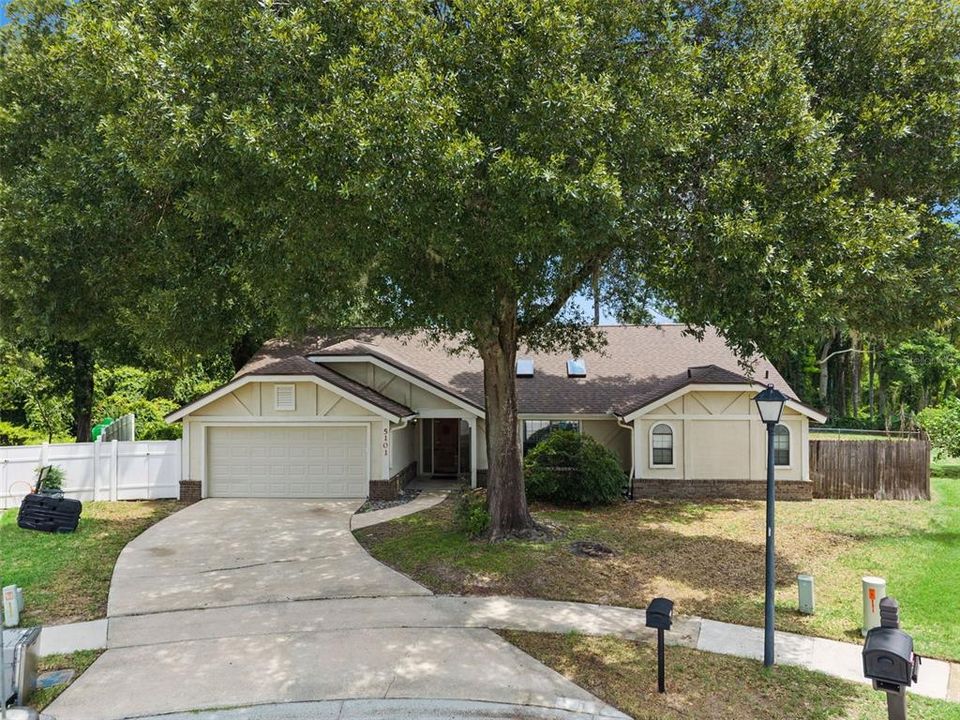
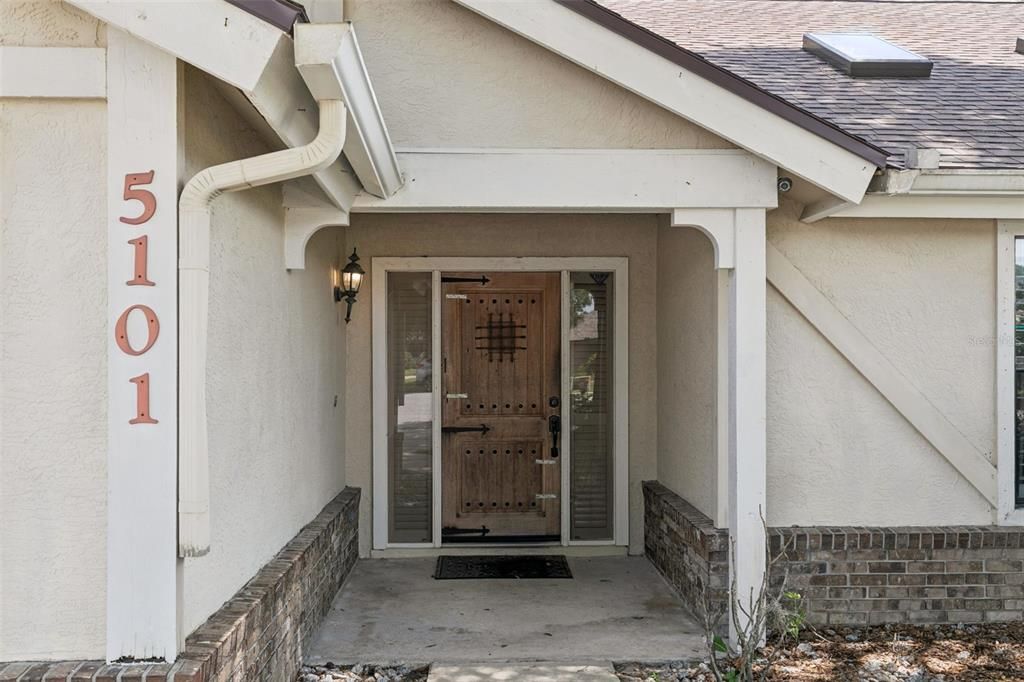
5101 GOLDENWOOD DRIVE

Casa En Venta
$525,000

BTC: 6.56250000

ETH: 210.00000000

23 días
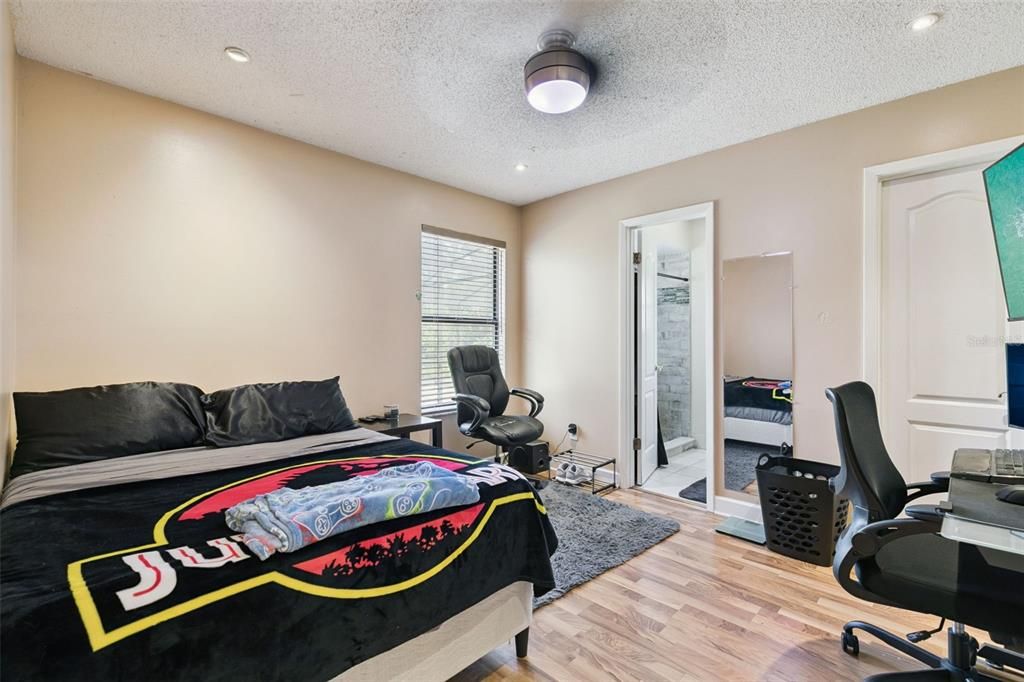
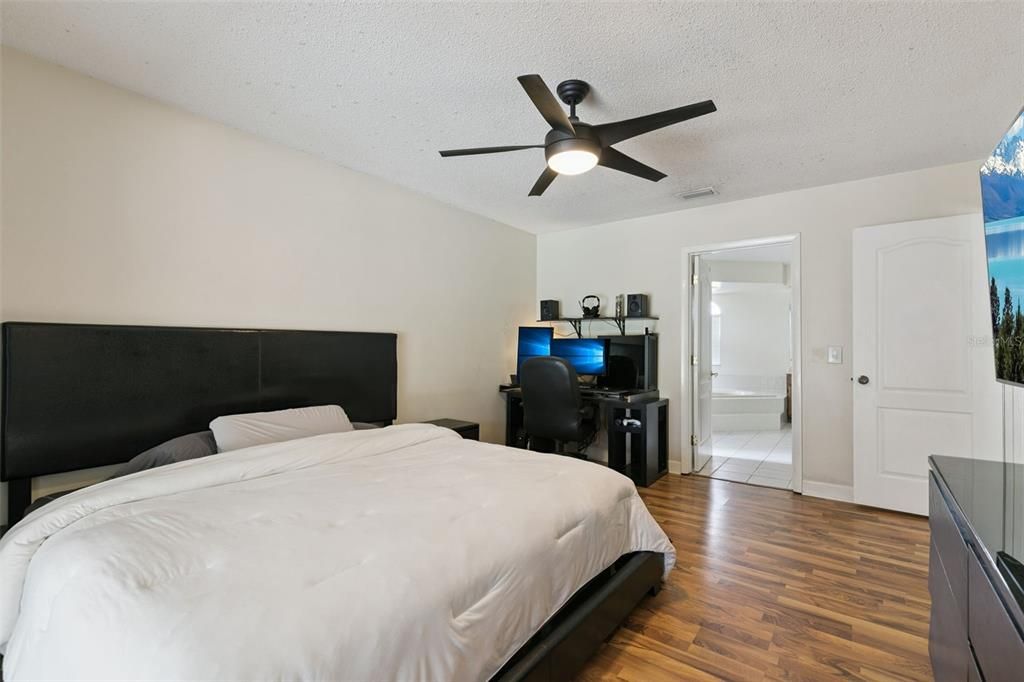
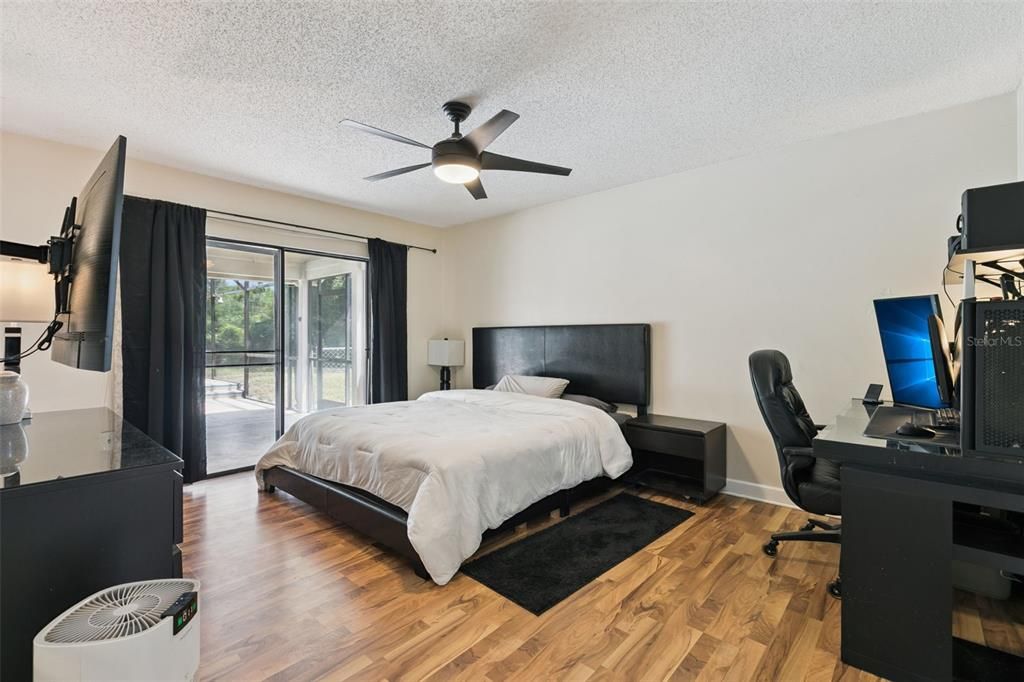
4 camas
3 baños
2,176 sqft

Visión general

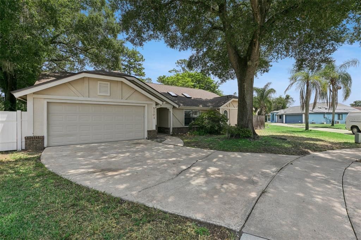
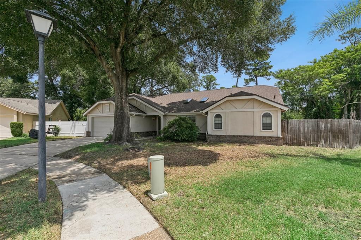
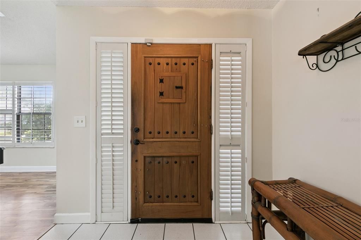
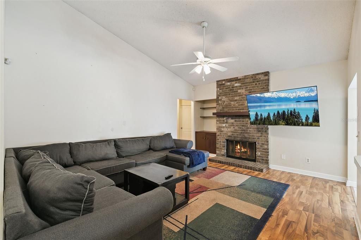
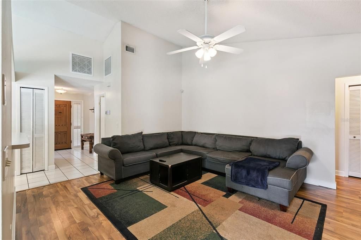
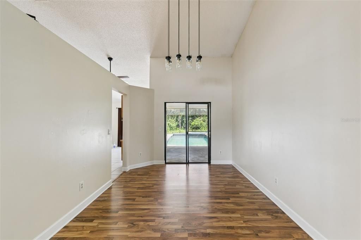
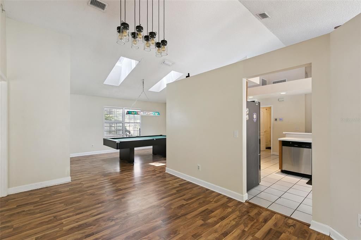
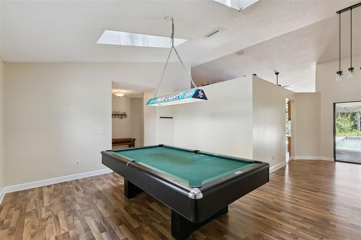
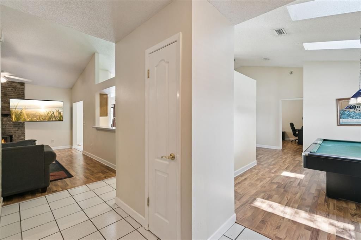
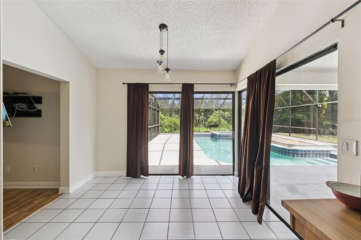
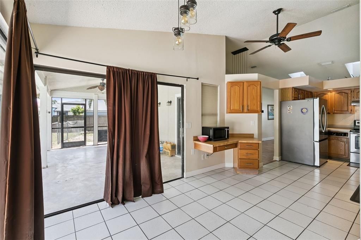
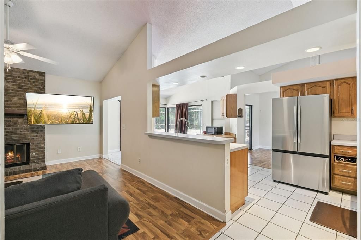
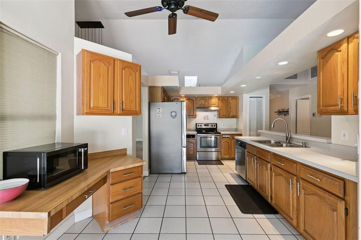
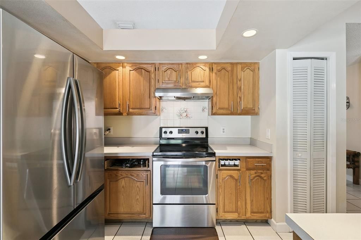
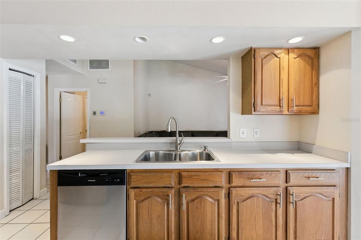
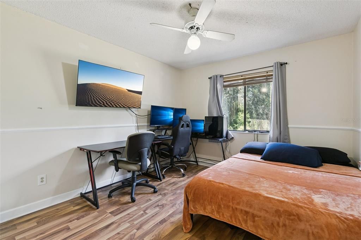
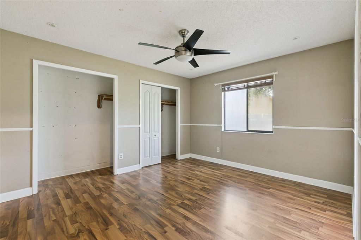
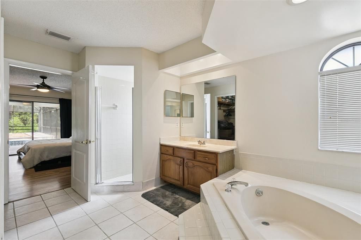
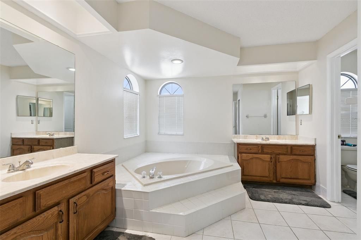
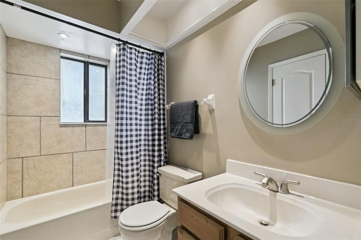
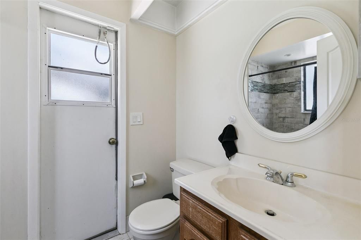
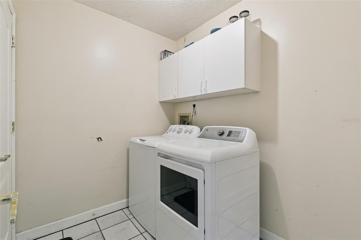
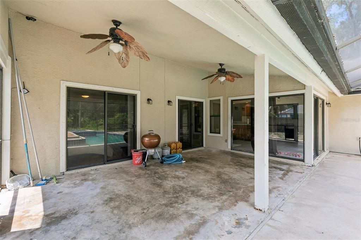
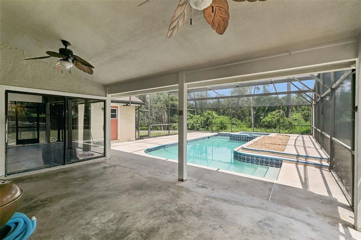
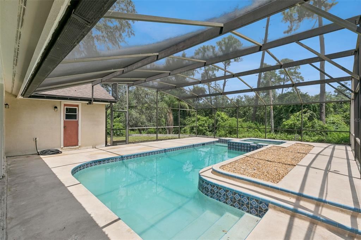
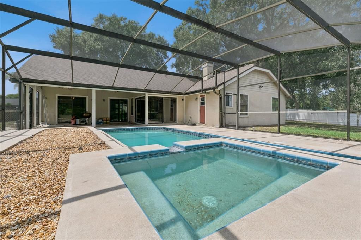
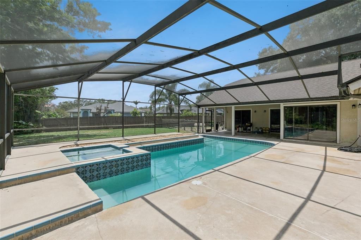
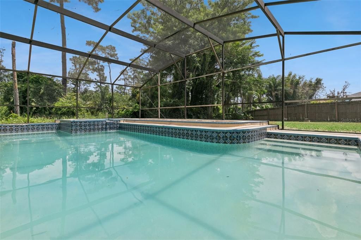
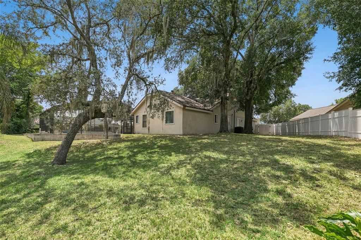
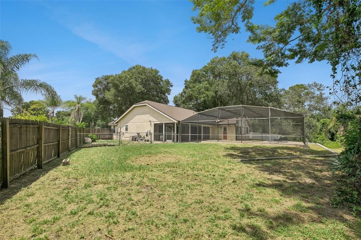
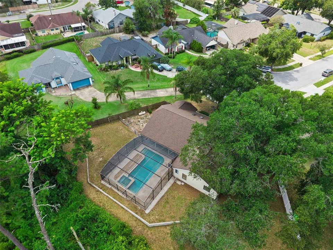
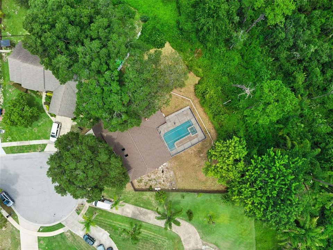
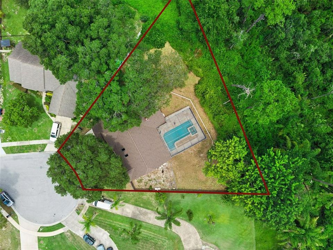
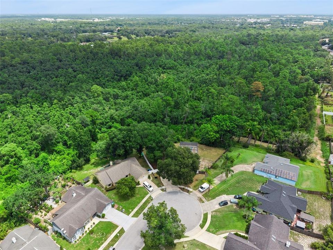
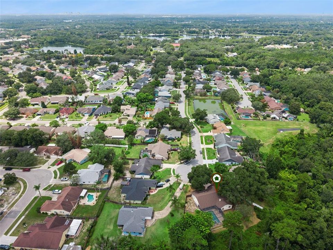
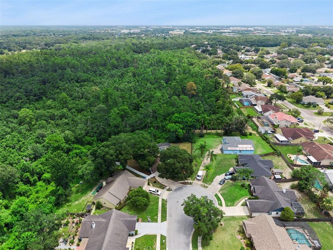
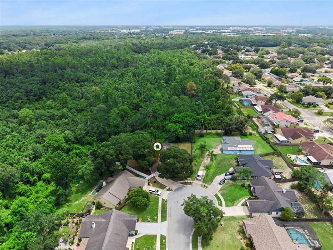
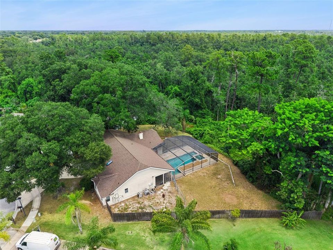
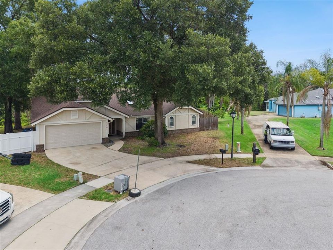
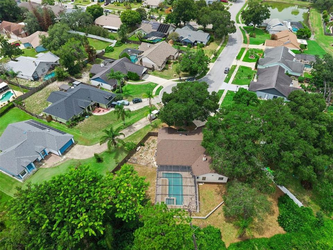
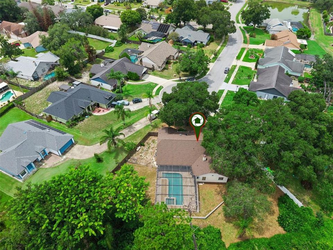
Spacious 4-bedroom, 3-bathroom home offering a fantastic blend of comfort, functionality, and outdoor living. BRAND NEW 2026 Roof, AC units inside/out replaced 2021 with new duct work. Peaceful Cul-de-sac location. The home features a bright and open layout with generously sized living spaces, large primary suite with a relaxing garden tub and dual vanities. The kitchen and living areas provide plenty of room for everyday living and entertaining. Step outside to an impressive screened-in pool area featuring a large swimming pool, separate spa, expansive covered patio, and plenty of space for outdoor gatherings. A dedicated laundry room adds convenience, while the split-bedroom layout provides flexibility and privacy. With its spacious floor plan, private pool and spa, screened outdoor living area, and desirable indoor-outdoor flow, this home offers an excellent opportunity to make it your own.
Ubicación

Detalles
Tipo:
Residential
Estacionamiento:
Sin datos
Año de construcción:
1987
Lote:
0.34 Hectáreas
Calefacción:
Central
precio por sq. medidor:
$241
Enfriamiento:
Central Air
HOA:
$82

Valuation

Our model vs. what's actually selling nearby.
Estimate
$400,000
$325K – $545K
Confidence Low
List vs. estimate
$125K above estimate
List $525,000 · +31.2%
Our model says this listing is priced above recent comparable activity. Room to negotiate.
Price per sq ft
$241
-7.5% vs. city median $260
Based on
5 MLS comparables
Median of recent comparable listings. Sold comps use closing price, active listings use list price.

Destacados

Annual tax
$6,640
2025
HOA
$82/qtr
None
Pool
In Ground
Garage
2 car garage
Pets
Allowed
Más hechos y características
  • Piso

    • Carpet

    • Ceramic Tile

    Calefacción

    • Central

    Enfriamiento

    • Central Air

    Accesorios

    • Dishwasher

    • Disposal

    • Electric Water Heater

    • Range

    • Refrigerator

    Otras características interiores

    • Eating Space In Kitchen

    • High Ceilings

    • Kitchen/Family Room Combo

    • Split Bedroom

    • Walk-In Closet(s)

    Dormitorios y baños

    • Dormitorios: 4

    • Baños completos: 3

  • Propiedad

    • Pisos: One

    • Piscina Privada: Si

    • Características Exteriores: Private Yard

    Lote

    • Lote: 0.34 Hectáreas

    Otra Información de Propiedad

    • Número de Parcela: 052231798000870

    • Zonificación: R-1A

  • Tipo y estilo

    • Tipo de propiedad: Residential

    • Subtipo de propiedad: Single Family Residence

  • Utilidad

    • Cable Available

    • Cable Connected

    • Electricity Connected

    • Private

    • Public

  • Otra información financiera

    • HOA: $82

    • Frecuencia HOA: Quarterly

    • Importe anual de impuestos: $6,640

  • Detalles de la fuente

    • MLS ID: O6436279

    Otros hechos

    • Materiales de construcción: Stucco / Wood Frame

    • Detalles de la fundación: Slab

    • Características de la chimenea: Family Room / Wood Burning

    • Características de lavandería: Inside

    • Características del lote: Conservation Area / Greenbelt / Oversized Lot / Street Dead-End

    • Características del patio y el porche: Deck / Patio / Porch / Screened

    • Características de la piscina: In Ground

    • Caras de dirección: West

    • Estilo arquitectónico: Ranch

    • Hogar: Si

    • Espacios de garaje: 2

    • Garaje adjunto: Si

    • Garaje: Si

    • Salón: 2176

    • Fuente de agua: Public

    • Nombre de subdivisión: SHEFFIELD FORESTS

Consulta privada
Habla con el asesor de este inmueble.
Planos, documentos del HOA, comparables off-market, agendar una visita privada — un solo mensaje directo al especialista local.

Más como esta

En Venta
$549,000
Casa
4 camas · 2 baños · 2,239 sqft
LAKESIDE TERRACE, ORLANDO
8042 RIDGE WAY
En Venta
$388,000
Adosados
3 camas · 2 baños · 1,666 sqft
TOWNS AT TUSKAWILLA COMMONS, OVIEDO
3181 RIVERBOAT WAY
Nuevo
En Venta
$675,000
Casa
4 camas · 3 baños · 2,366 sqft
QUAIL RUN, WINTER PARK
4599 WHIMBREL PLACE
Nuevo
En Venta
$654,990
Casa
5 camas · 3 baños · 3,198 sqft
HARRELL OAKS, ORLANDO
2561 CAVANAUGH DRIVE
Nuevo
En Venta
$644,490
Casa
5 camas · 4 baños · 2,787 sqft
CLIFTON PARK, OVIEDO
9015 VICKROY TERRACE
Nuevo
En Venta
$600,000
Casa
4 camas · 3 baños · 2,560 sqft
HARRELL OAKS, ORLANDO
2639 CAVANAUGH DRIVE
Nuevo
En Venta
$535,000
Casa
4 camas · 3 baños · 2,272 sqft
WOOD GLEN PH 02 STRAW RIDGE PD, ORLANDO
10850 DEARDEN CIRCLE
Nuevo
En Venta
$389,000
Comercial
0 room(s)
OVIEDO
2908 W STATE ROAD 426 UNIT 2

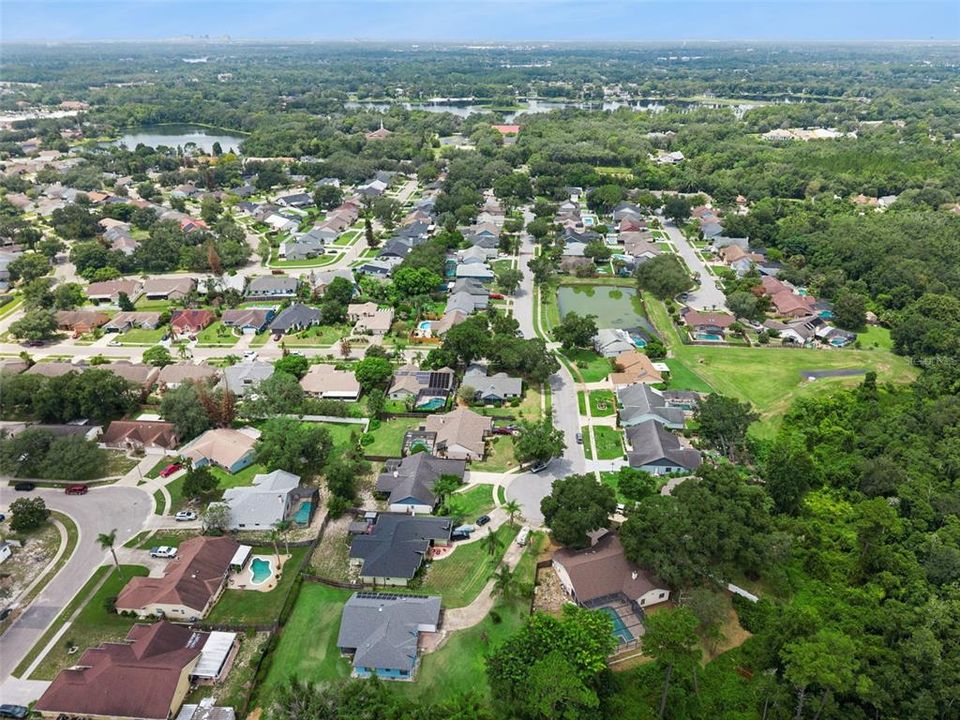
Mercado cerca de esta dirección

Conteos en vivo en la misma zona.
Ver todo

The multiple listing information is provided by the Stellar MLS from a copyrighted compilation of listings. The compilation of listings and each individual listing are ©2026-present Stellar MLS. All Rights Reserved. The information provided is for consumers' personal, noncommercial use and may not be used for any purpose other than to identify prospective properties consumers may be interested in purchasing. All properties are subject to prior sale or withdrawal. All information provided is deemed reliable but is not guaranteed accurate, and should be independently verified. Listing courtesy of: MAJESTIC REALTY, LLC