
Sell Your Home
Get a free home valuation
Contact
Tell us about your needs
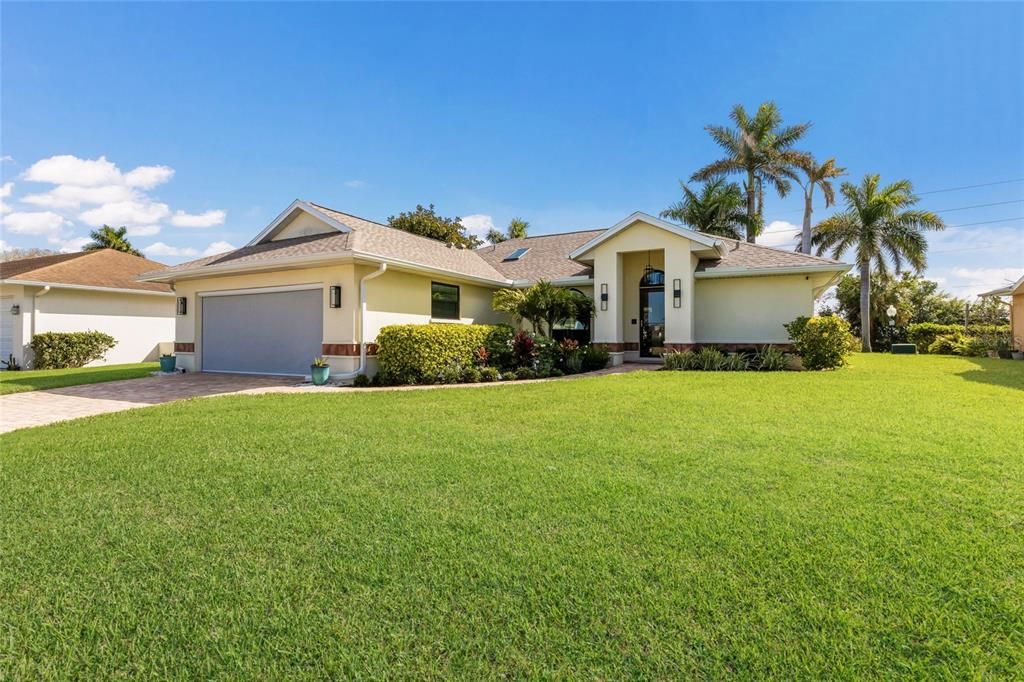
5107 86TH STREET COURT W

House Active With Contract
$509,995

BTC: 6.29623457

ETH: 208.24622295

-$9K (2026/06/15)
164 days
3 bds
2 ba
1,490 sqft

Overview

Under contract-accepting backup offers. New Roof (2025) • No Flood Insurance • Heated Pool • Low-Maintenance Living Discover a rare blend of effortless living and Florida lifestyle in the highly sought-after Bay Lakes Estates of West Bradenton. This meticulously maintained 3-bedroom, 2-bath pool home stands out with a brand-new roof (2025) and the added advantage of being located outside of a required flood zone—offering both peace of mind and potential insurance savings. Inside, the home features fresh flooring, plantation shutters, upgraded lighting, and a bright, welcoming layout, while the kitchen is enhanced with brand-new appliances. Custom-built garage system added for organization and functionality. Designed for comfort and ease, every detail reflects pride of ownership and thoughtful care. Step outside to your private backyard retreat, complete with a heated saltwater pool—perfect for morning relaxation, evening swims, or entertaining guests year-round. With a low monthly HOA of just $194 that includes lawn and exterior maintenance, this property offers a truly low-maintenance, lock-and-leave lifestyle—ideal for full-time living, seasonal use, or a Florida getaway. Conveniently located near beaches, dining, and downtown Bradenton, this home delivers the perfect balance of lifestyle, efficiency, and ease—allowing you to enjoy Florida living without the burden of ongoing upkeep or major future expenses.

Location

Details

Type:
Residential
Parking:
Driveway / Garage Door Opener
Year Built:
1995
Lot:
0.21 Acres
Heating:
Central
Price/sqft:
$342
Cooling:
Central Air
HOA:
$194

Valuation

Our model vs. what's actually selling nearby.
Estimate
$349,900
$249K – $573K
Confidence Low
List vs. estimate
$160K above estimate
List $509,995 · +45.8%
Our model says this listing is priced above recent comparable activity. Room to negotiate.
Price per sq ft
$342
+24.5% vs. city median $274
Based on
53 MLS comparables
Median of recent comparable listings. Sold comps use closing price, active listings use list price.

Highlights

Annual tax
$3,251
2025
HOA
$194/mo
Maintenance Grounds, Other
Pool
Gunite
Garage
2 car garage
Pets
Allowed
All facts and features
  • Flooring

    • Carpet

    • Laminate

    Heating

    • Central

    Cooling

    • Central Air

    Appliances

    • Dishwasher

    • Disposal

    • Electric Water Heater

    • Range

    • Refrigerator

    Other interior features

    • Ceiling Fan(s)

    • High Ceilings

    • Living Room/Dining Room Combo

    • Open Floorplan

    • Primary Bedroom Main Floor

    • Skylight(s)

    • Solid Surface Counters

    • Split Bedroom

    • Stone Counters

    • Vaulted Ceiling(s)

    • Walk-In Closet(s)

    • Window Treatments

    Bedrooms and bathrooms

    • Bedrooms: 3

    • Full bathrooms: 2

  • Parking

    • Driveway

    • Garage Door Opener

    Property

    • Levels: One

    • Pool Private: Yes

    • Exterior Features: French Doors / Hurricane Shutters / Irrigation System / Private Mailbox / Rain Gutters / Sidewalk / Sliding Doors

    Lot

    • Lot: 0.21 Acres

    Other Property Information

    • Parcel Number: 7657402553

    • Zoning: RSF4.5

  • Type and style

    • Property Type: Residential

    • Property Sub Type: Single Family Residence

  • Utility

    • Cable Connected

    • Electricity Connected

    • Sewer Connected

    • Water Connected

  • Other financial information

    • HOA: $194

    • HOA Frequency: Monthly

    • Annual tax amount: $3,252

  • Source details

    • MLS ID: A4685025

    Other facts

    • Construction Materials: Block / Stucco

    • Foundation Details: Slab

    • Laundry Features: In Garage

    • Lot Features: Sidewalk

    • Patio And Porch Features: Covered / Deck / Screened

    • Pool Features: Gunite / Heated / In Ground / Lighting / Salt Water / Screen Enclosure

    • Window Features: Blinds

    • Direction Faces: West

    • Architectural Style: Florida

    • Garage Spaces: 2

    • Attached Garage: Yes

    • Garage: Yes

    • Living Area: 1490

    • Water Source: Public

    • Subdivision Name: BAY LAKE ESTATES PH I

Private inquiry
Talk to the advisor on this listing.
Floor plans, HOA docs, off-market comparables, scheduling a private showing — one message, direct to the local specialist.

More like this

New
Active With Contract
$390,000
House
3 bds · 2 ba · 1,750 sqft
VILLAGE GREEN OF BRADENTON, BRADENTON
7402 13TH AVENUE W
New
Active With Contract
$430,000
House
3 bds · 2 ba · 1,646 sqft
POINTE WEST, BRADENTON
6706 22ND AVENUE W
New
Active With Contract
$447,000
House
3 bds · 2 ba · 1,590 sqft
CORDOVA LAKES PH II, BRADENTON
6410 38TH AVENUE CIRCLE W
New
Active With Contract
$389,900
House
4 bds · 2 ba · 1,570 sqft
CIPRIANIS 2ND, CORTEZ
4311 123RD STREET W
Active With Contract
$419,999
Townhouse
3 bds · 2 ba · 1,698 sqft
SEAFLOWER, BRADENTON
4430 SUNSET GARDEN STREET
Active With Contract
$599,900
House
3 bds · 2 ba · 1,572 sqft
LAKE FOREST ESTATES, BRADENTON
5116 18TH AVENUE W
Active With Contract
$575,000
House
3 bds · 2 ba · 1,360 sqft
LONGBOAT KEY, LONGBOAT KEY
601 SAINT JUDES DRIVE
-$44K
Active With Contract
$449,999
House
2 bds · 2 ba · 1,671 sqft
SEAFLOWER, BRADENTON
8203 FAIRCHILD AVENUE

Market around this address

Live counts in the same area.
View all

The multiple listing information is provided by the Stellar MLS from a copyrighted compilation of listings. The compilation of listings and each individual listing are ©2026-present Stellar MLS. All Rights Reserved. The information provided is for consumers' personal, noncommercial use and may not be used for any purpose other than to identify prospective properties consumers may be interested in purchasing. All properties are subject to prior sale or withdrawal. All information provided is deemed reliable but is not guaranteed accurate, and should be independently verified. Listing courtesy of: SATO REAL ESTATE INC.