Sell Your Home
Get a free home valuation
Contact
Tell us about your needs

5119 RUE VENDOME

House Recently Sold
$720,000

BTC: 8.66009141

ETH: 271.69811321

Sold on: 2020-03-13
102 days
Waterfront
5 bds
3 ba
3,327 sqft

Overview

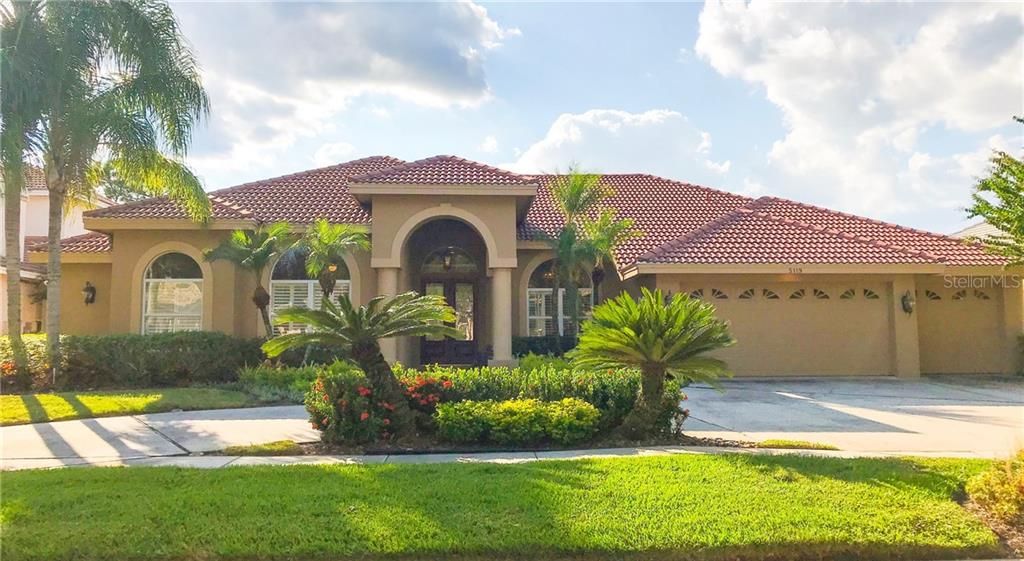
You will fall in love with this gorgeous MARK MACONI built home in CHEVAL. 4 BEDROOM PLUS OFFICE/STUDY with closet (perfect for a nursery or 5th bedroom), 3 BATH, 3,462 sq. ft. home is in Cheval, totally remodeled ready to move into! This beautiful home is located on the 10th tee box on TPC GOLF COURSE WITH LAKE AND CONSERVATION VIEWS, giving it a serene setting. The home shows like a model featuring: an open, light and bright floor plan, NEW neutral decor throughout, high ceilings, gourmet kitchen, refrigerator, double ovens and prep island, built in microwave, large bar top with8+ seating, additional breakfast area, great room with fireplace, 10 foot pocket sliding glass doors, crown molding, plantation shutters, NEW 2" blinds, NEW custom window treatments, brand NEW 2 HVAC SYSTEMS (19'), NEW INTERIOR PAINT, NEW LIGHTING, NEW ENGINEERED WATERPROOF FLOORING (tile & hardwoods underneath), pool screened enclosure, lush landscape front & back, IMMACULATE CONDITION MOVE IN READY! Cheval features 3 convenient entry gates, all staffed 24 hours a day, seven days a week. Cheval also offers a beautiful golf course with Cheval Golf Club, Athletic Center along with TPC golf course and TPC Club adjacent too Cheval. This community is in a GREAT SCHOOL district and conveniently located to major shopping, interstate travel, and the Veterans Parkway. You will LOVE to call this place home!

Location

Details

Type:
Residential
Parking:
Circular Driveway / Driveway / Garage Door Opener / Guest / Oversized / Parking Pad
Year Built:
1998
Lot:
0.23 Acres
Heating:
Central / Electric / Zoned
Price/sqft:
$231
Cooling:
Central Air / Zoned
HOA:
$150

Valuation

Our model vs. what's actually selling nearby.
Estimate
$489,950
$396K – $787K
Confidence Low
List vs. estimate
$279K above estimate
List $769,500 · +57.1%
Our model says this listing is priced above recent comparable activity. Room to negotiate.
Price per sq ft
$231
Based on
8 MLS comparables
Median of recent comparable listings. Sold comps use closing price, active listings use list price.

Highlights

Annual tax
$10,511
2018
HOA
$150/yr
24-Hour Guard
Pool
Auto Cleaner
View
Golf Course, Trees/Woods
Waterfront
Pond
Garage
3 car garage
Pets
Allowed
All facts and features
  • Flooring

    • Carpet

    • Ceramic Tile

    • Engineered Hardwood

    Heating

    • Central

    • Electric

    • Zoned

    Cooling

    • Central Air

    • Zoned

    Appliances

    • Built-In Oven

    • Cooktop

    • Dishwasher

    • Disposal

    • Dryer

    • Electric Water Heater

    • Exhaust Fan

    • Freezer

    • Ice Maker

    • Microwave

    • Refrigerator

    • Washer

    Other interior features

    • Ceiling Fan(s)

    • Crown Molding

    • Eating Space In Kitchen

    • High Ceilings

    • Kitchen/Family Room Combo

    • Living Room/Dining Room Combo

    • Open Floorplan

    • Solid Surface Counters

    • Solid Wood Cabinets

    • Split Bedroom

    • Thermostat

    • Vaulted Ceiling(s)

    • Walk-In Closet(s)

    • Window Treatments

    Bedrooms and bathrooms

    • Bedrooms: 5

    • Full bathrooms: 3

  • Parking

    • Circular Driveway

    • Driveway

    • Garage Door Opener

    • Guest

    • Oversized

    • Parking Pad

    Property

    • Levels: One

    • Pool Private: Yes

    • Exterior Features: Irrigation System / Lighting / Other / Sidewalk / Sliding Doors / Sprinkler Metered

    Lot

    • Lot: 0.23 Acres

    Other Property Information

    • Parcel Number: U0827180I800000000010.0

    • Zoning: PD

  • Type and style

    • Property Type: Residential

    • Property Sub Type: Single Family Residence

  • Utility

    • BB/HS Internet Available

    • Cable Available

    • Cable Connected

    • Electricity Connected

    • Private

    • Propane

    • Sewer Connected

    • Sprinkler Meter

    • Street Lights

    • Underground Utilities

  • Other financial information

    • HOA: $150

    • HOA Frequency: Annually

    • Annual tax amount: $10,511

  • Source details

    • MLS ID: U8061009

    Other facts

    • Construction Materials: Block / Cement Siding / Stucco

    • Foundation Details: Slab

    • Fireplace Features: Gas / Family Room / Wood Burning

    • Laundry Features: Inside / Laundry Room

    • Lot Features: Conservation Area

    • Patio And Porch Features: Covered / Front Porch / Patio / Screened

    • Pool Features: Auto Cleaner / Gunite / In Ground / Lighting / Pool Sweep / Screen Enclosure / Self Cleaning / Tile

    • Window Features: Blinds / Drapes / Rods / Window Treatments

    • Direction Faces: West

    • Architectural Style: Custom / Florida / Mediterranean

    • Waterfront: Yes

    • Fireplace: Yes

    • Water Body Name: COMMUNITY POND

    • Garage Spaces: 3

    • Attached Garage: Yes

    • Garage: Yes

    • Living Area: 3327

    • Water Source: Public

    • Subdivision Name: CHEVAL WEST VILLAGE THIRTEEN

Private inquiry
Talk to the advisor on this listing.
Floor plans, HOA docs, off-market comparables, scheduling a private showing — one message, direct to the local specialist.

More like this

New
Recently Sold
$760,000
House
4 bds · 4 ba · 3,007 sqft
CHEVAL WEST VILLAGE ONE, LUTZ
19005 SAINT LAURENT DRIVE
Recently Sold
$600,000
House
4 bds · 3 ba · 2,910 sqft
VILLAROSA PH 1A, LUTZ
19221 WIND DANCER STREET
Recently Sold
$855,000
House
5 bds · 4 ba · 4,771 sqft
HERITAGE HARBOR PH 1B, LUTZ
4311 HARBORWATCH LANE
Recently Sold
$570,760
House
5 bds · 4 ba · 4,242 sqft
MORSANI, LUTZ
19309 LEONARD ROAD
Recently Sold
$558,000
House
3 bds · 3 ba · 3,111 sqft
GREY HAWK AT LAKE POLO, ODESSA
1503 LAKE POLO DRIVE
Recently Sold
$700,000
House
5 bds · 3 ba · 4,433 sqft
WATERSIDE ESTATES, LUTZ
3618 MADISON CYPRESS DRIVE
Recently Sold
$765,000
House
5 bds · 4 ba · 5,852 sqft
CHEVAL WEST VILLAGE 8, LUTZ
19005 COUR ESTATES
Recently Sold
$683,795
House
5 bds · 4 ba · 4,247 sqft
TARRAMOR, ODESSA
19847 CYPRESS BRIDGE DRIVE

Market around this address

Live counts in the same area.
View all

The multiple listing information is provided by the Stellar MLS from a copyrighted compilation of listings. The compilation of listings and each individual listing are ©2026-present Stellar MLS. All Rights Reserved. The information provided is for consumers' personal, noncommercial use and may not be used for any purpose other than to identify prospective properties consumers may be interested in purchasing. All properties are subject to prior sale or withdrawal. All information provided is deemed reliable but is not guaranteed accurate, and should be independently verified. Listing courtesy of: CHARLES RUTENBERG REALTY INC