Sell Your Home
Get a free home valuation
Contact
Tell us about your needs

512 CAULDER PARK ROAD

House For Sale
$510,000

BTC: 6.59767141

ETH: 208.24826460

-$35K (2026/07/21)
77 days
5 bds
3 ba
2,424 sqft

Overview

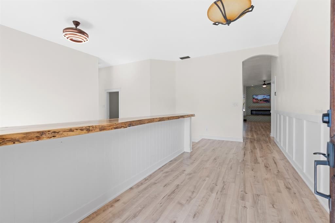
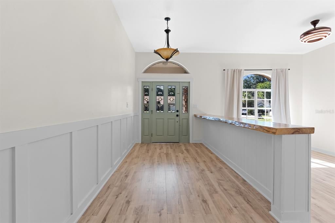
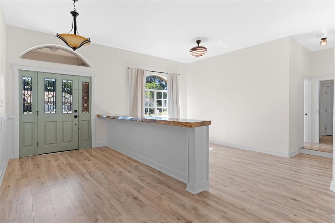
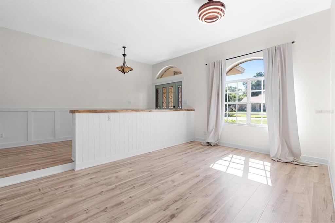
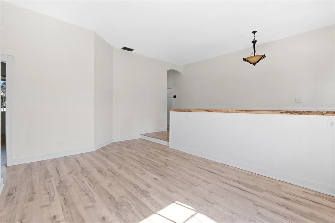
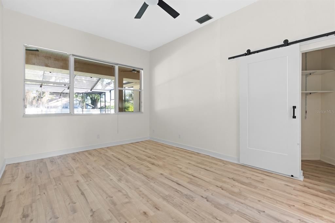
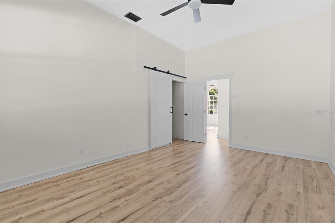
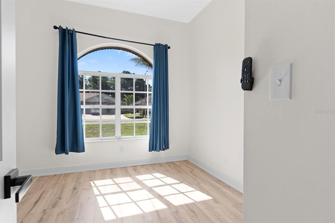
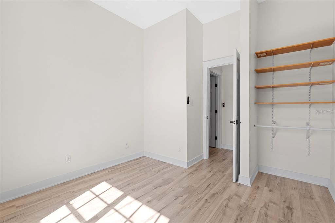
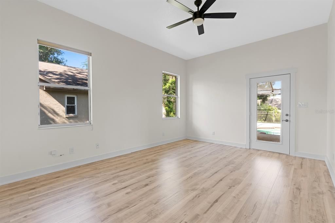
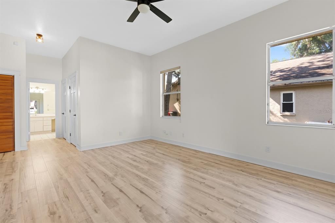
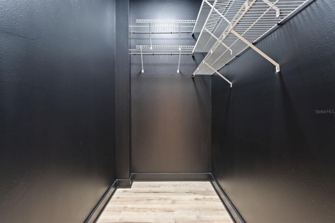
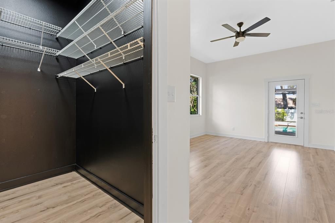
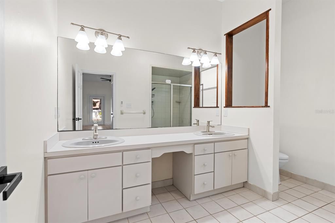
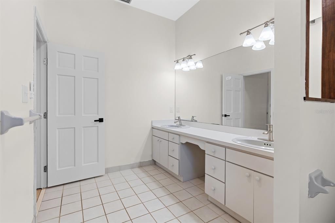
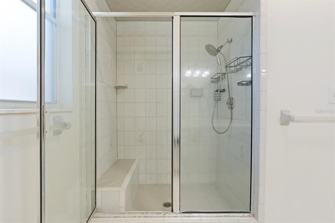
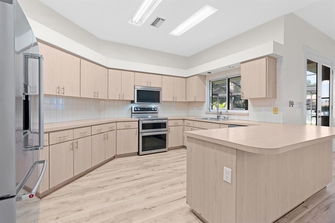
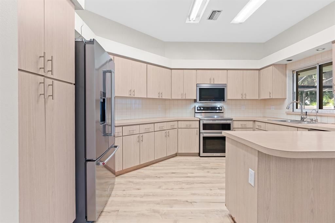
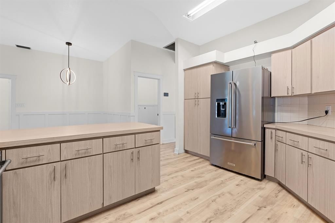
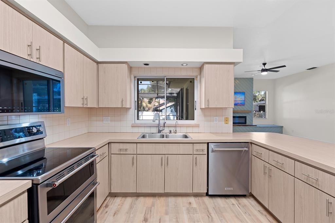
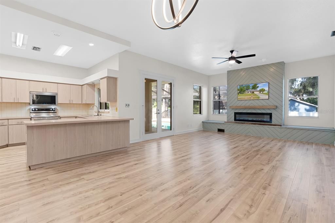
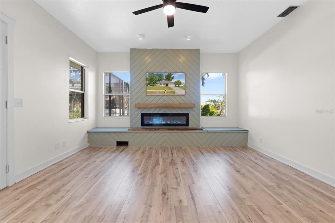
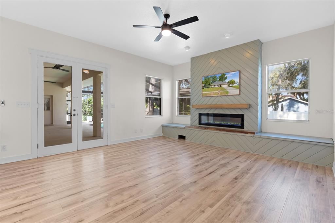
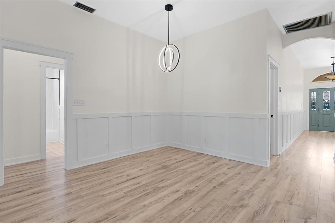
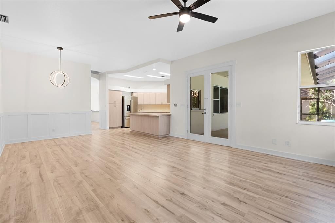
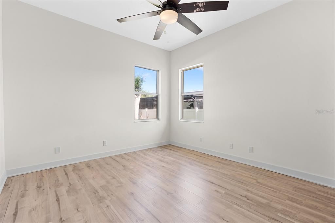
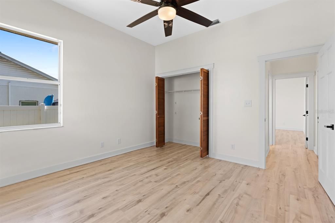
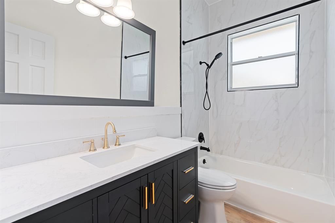
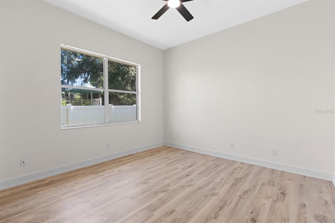
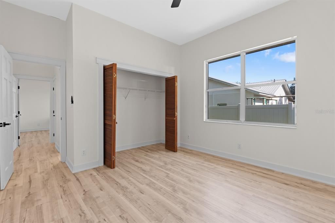
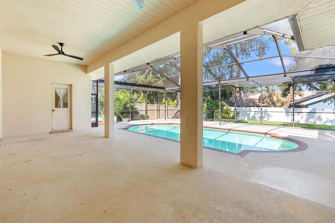
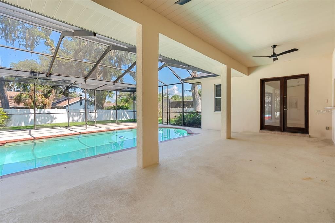
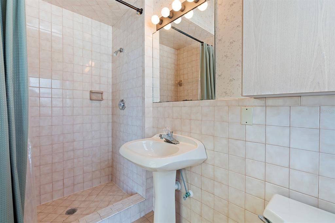
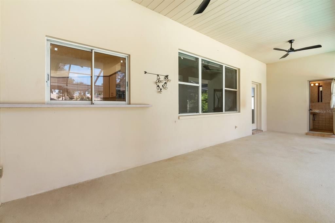
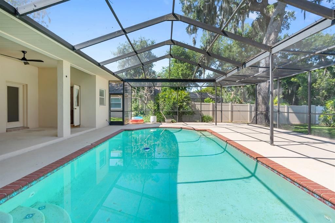
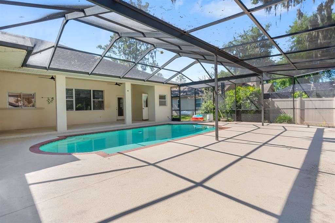
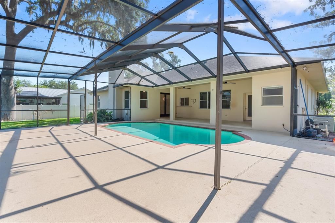
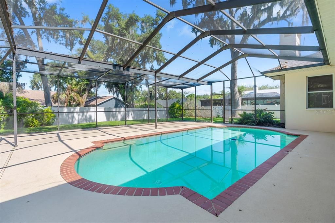
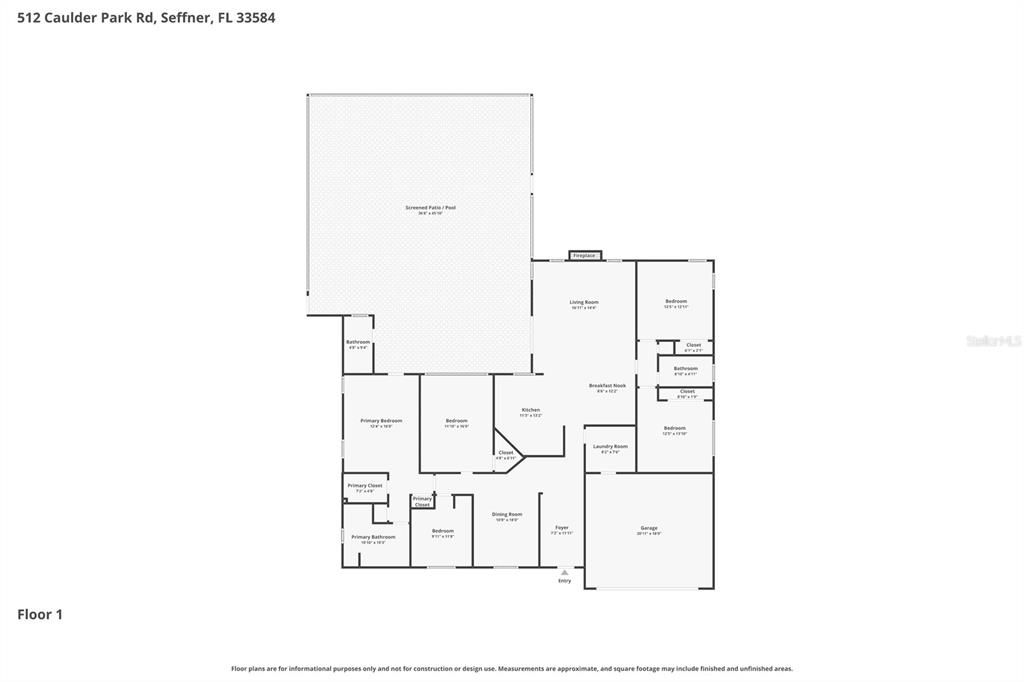
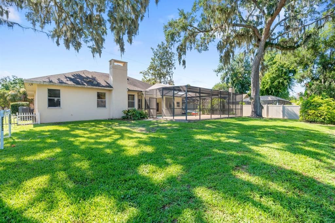
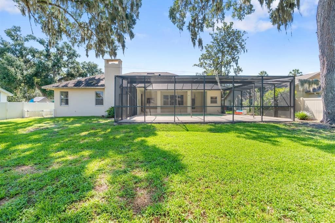
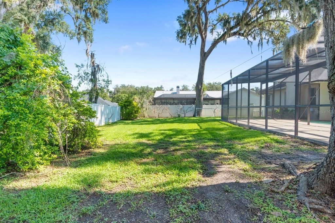
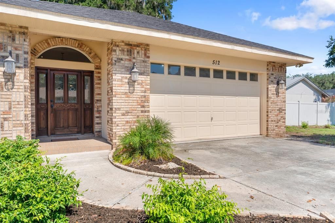
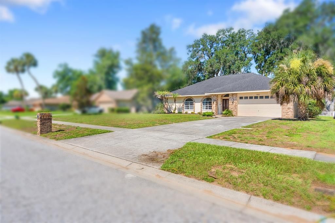
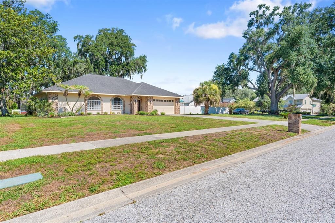
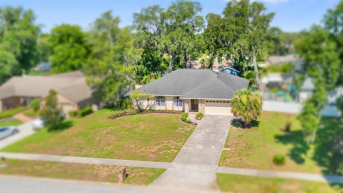
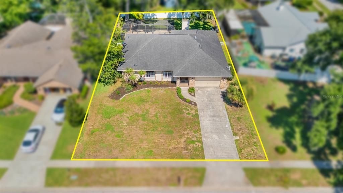
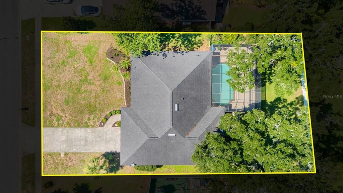
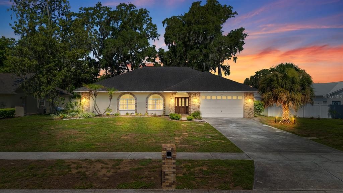
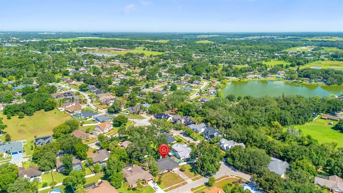
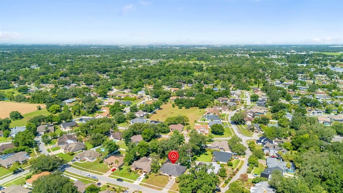
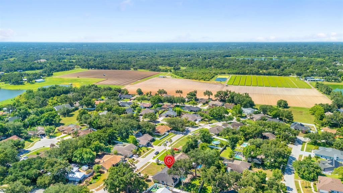
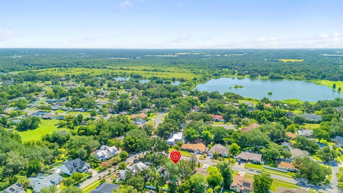
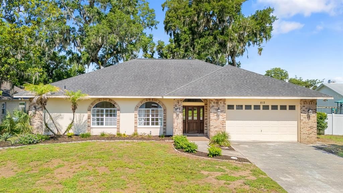
Welcome to your own private retreat in the highly sought-after Hickory Hill community! Situated on a spacious .35-acre lot, this beautifully updated 5-bedroom, 3-bathroom pool home offers the perfect blend of space, comfort, and flexibility for today’s lifestyle. From the moment you step inside, you’ll appreciate the fresh, move-in-ready feel created by numerous recent updates and thoughtful improvements throughout. The spacious floor plan features soaring ceilings, formal living and dining areas, and an open-concept design that seamlessly connects the kitchen and family room, making it ideal for both everyday living and entertaining. The versatile 5-bedroom layout provides endless possibilities for growing families, guests, a home office, fitness room, or multigenerational living. The private primary suite serves as a relaxing retreat, featuring direct pool access, a walk-in closet, dual vanities, and a walk-in shower. Recent improvements include a new HVAC system (2025), new luxury vinyl flooring throughout (2025), a resurfaced fireplace (2025), a custom bar addition (2025), a new garbage disposal (2025), new kitchen appliances (2026), updated bathroom (2026), new light fixtures (2026), fresh interior paint (2026), full perimeter pet fence (2026), and a recently installed garage door opener, giving buyers peace of mind and allowing them to move right in without the expense of major updates. Step outside and experience Florida living at its finest. The screened-in pool and expansive pool deck create the perfect setting for weekend barbecues, family gatherings, or simply relaxing in your own backyard oasis. The generous lot provides additional space to enjoy outdoor activities while maintaining privacy. Additional highlights include a two-car garage, oversized driveway, and one of the property’s most unique advantages—voluntary HOA, offering the freedom and flexibility that is increasingly difficult to find. With major updates already completed, a rare 5-bedroom floor plan, private pool, stylish interior upgrades, and over one-third of an acre to enjoy, this exceptional home is ready for its next chapter. Schedule your private showing today and discover everything this beautiful property has to offer!

Location

Details

Type:
Residential
Parking:
No Data
Year Built:
1990
Lot:
0.35 Acres
Heating:
Central
Price/sqft:
$210
Cooling:
Central Air
HOA:
No Data

Valuation

Our model vs. what's actually selling nearby.
Estimate
$509,500
$476K – $525K
Confidence High
List vs. estimate
At estimate
List $510,000 · +0.1%
List is in line with recent comparable activity.
Price per sq ft
$210
-6.1% vs. city median $224
Based on
5 MLS comparables
Median of recent comparable listings. Sold comps use closing price, active listings use list price.

Highlights

Annual tax
$8,203
2025
Pool
In Ground
Garage
2 car garage
All facts and features
  • Flooring

    • Luxury Vinyl

    Heating

    • Central

    Cooling

    • Central Air

    Appliances

    • Dishwasher

    • Disposal

    • Microwave

    • Range

    • Refrigerator

    Other interior features

    • Ceiling Fan(s)

    • High Ceilings

    • Kitchen/Family Room Combo

    • Primary Bedroom Main Floor

    Bedrooms and bathrooms

    • Bedrooms: 5

    • Full bathrooms: 3

  • Property

    • Levels: One

    • Pool Private: Yes

    • Exterior Features: Lighting / Rain Gutters / Sidewalk

    Lot

    • Lot: 0.35 Acres

    Other Property Information

    • Parcel Number: U36282026M00000300009.0

    • Zoning: PD

  • Type and style

    • Property Type: Residential

    • Property Sub Type: Single Family Residence

  • Utility

    • BB/HS Internet Available

    • Cable Available

    • Electricity Connected

    • Water Connected

  • Other financial information

    • Annual tax amount: $8,204

  • Source details

    • MLS ID: TB8518914

    Other facts

    • Construction Materials: Block / Concrete / Stucco

    • Foundation Details: Slab

    • Fireplace Features: Wood Burning

    • Laundry Features: Laundry Room

    • Pool Features: In Ground

    • Direction Faces: East

    • Fireplace: Yes

    • Garage Spaces: 2

    • Attached Garage: Yes

    • Garage: Yes

    • Living Area: 2424

    • Water Source: Public

    • Lot Size Dimensions: 89 x 169

    • Subdivision Name: HICKORY HILL SUB

Private inquiry
Talk to the advisor on this listing.
Floor plans, HOA docs, off-market comparables, scheduling a private showing — one message, direct to the local specialist.

More like this

For Sale
$430,000
House
4 bds · 2 ba · 1,956 sqft
MANGO GROVES UNIT 1, SEFFNER
11731 MANGO CROSS COURT
For Sale
$549,900
House
4 bds · 2 ba · 2,390 sqft
RIDGE CREST SUB UNIT 3, DOVER
1518 RHODESWELL LANE
New
For Sale
$469,000
House
3 bds · 2 ba · 1,636 sqft
SLEEPY HOLLOW SUB UNIT, SEFFNER
118 EUCLID LOOP
New
For Sale
$425,000
House
3 bds · 2 ba · 1,913 sqft
TAYLOR BAY ESTATES, BRANDON
220 TAYLOR BAY LANE
New
For Sale
$395,000
House
4 bds · 3 ba · 1,491 sqft
THE GROVES NORTH, SEFFNER
1105 PARK STREET
New
For Sale
$359,000
House
4 bds · 2 ba · 1,768 sqft
VINEYARD RESERVE, SEFFNER
719 VINEYARD RESERVE COURT
New
For Sale
$425,000
House
4 bds · 2 ba · 2,079 sqft
LAKE SHORE RANCH PH II B, SEFFNER
1423 LAKE SHORE RANCH DRIVE
New
For Sale
$490,000
House
4 bds · 3 ba · 1,968 sqft
DAVIS HEATHER ESTATES, SEFFNER
1039 DAVIS HEATHER CIRCLE

Market around this address

Live counts in the same area.
View all

The multiple listing information is provided by the Stellar MLS from a copyrighted compilation of listings. The compilation of listings and each individual listing are ©2026-present Stellar MLS. All Rights Reserved. The information provided is for consumers' personal, noncommercial use and may not be used for any purpose other than to identify prospective properties consumers may be interested in purchasing. All properties are subject to prior sale or withdrawal. All information provided is deemed reliable but is not guaranteed accurate, and should be independently verified. Listing courtesy of: RE/MAX REALTY UNLIMITED