Sell Your Home
Get a free home valuation
Contact
Tell us about your needs

5136 TIMBER RIDGE TRAIL

House For Sale
$399,900

BTC: 5.03018868

ETH: 164.43256579

3 days
3 bds
2 ba
1,732 sqft

Overview

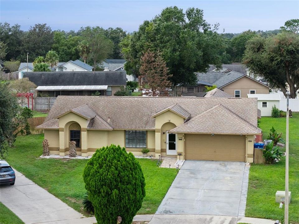
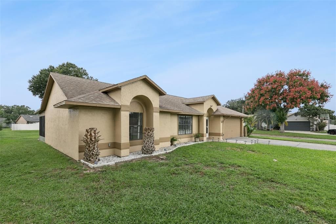
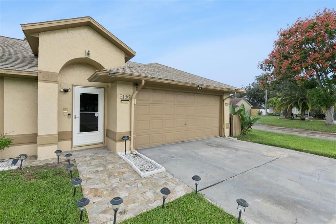
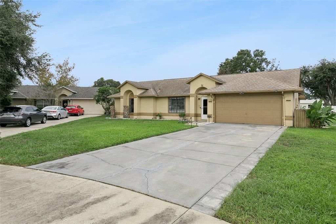
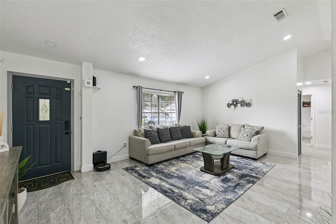
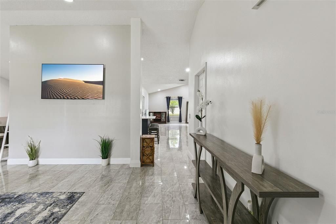
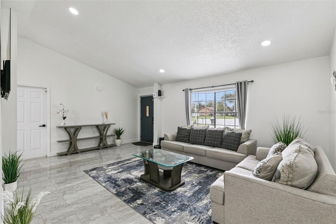
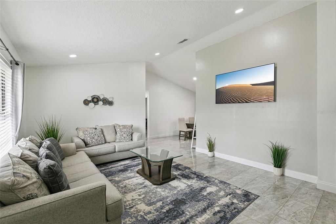
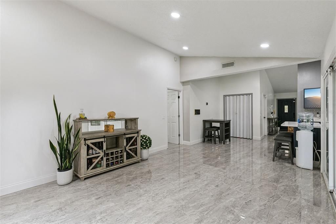
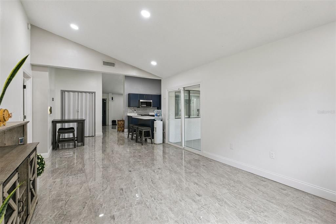
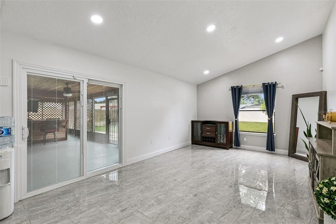
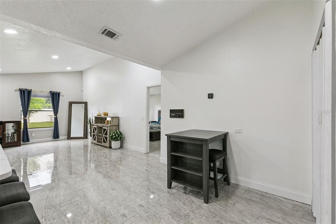
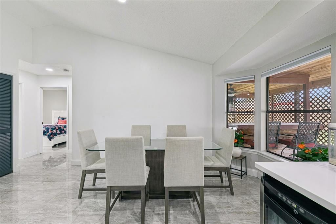
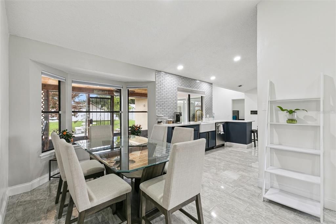
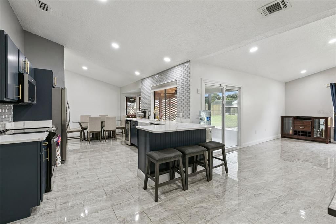
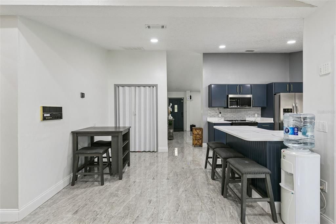
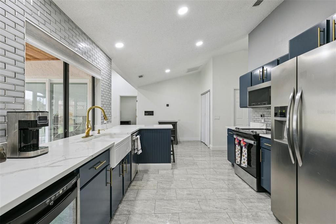
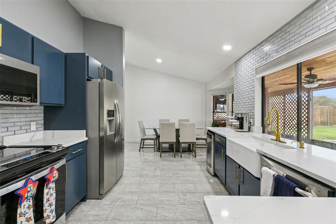
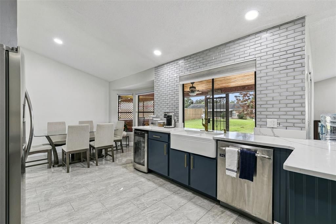
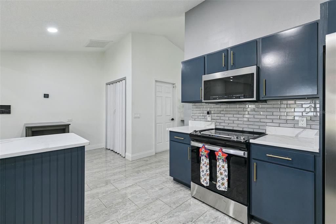
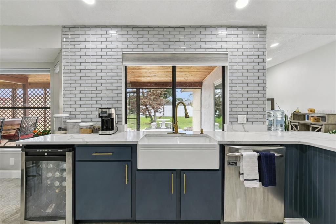
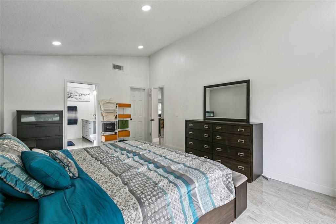
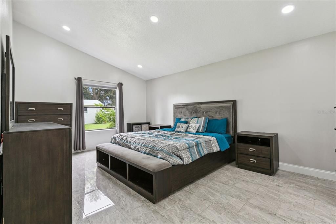
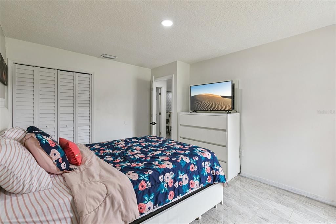
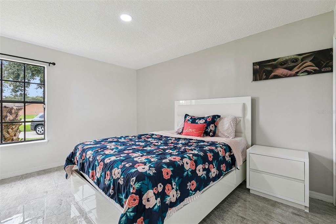
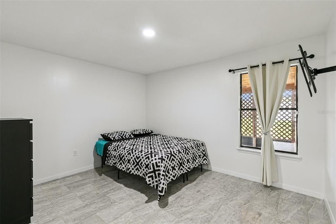
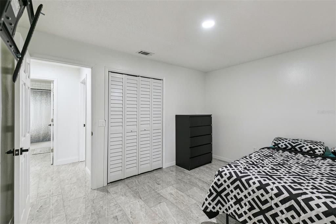
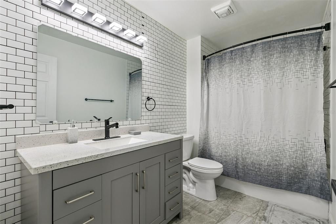
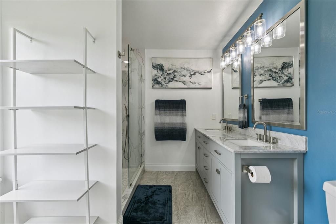
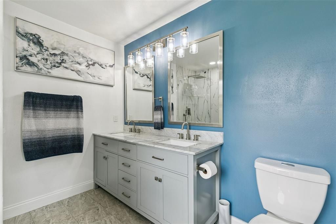
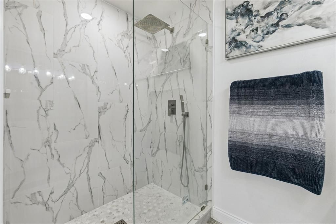
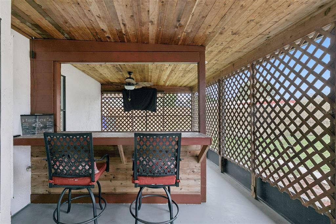
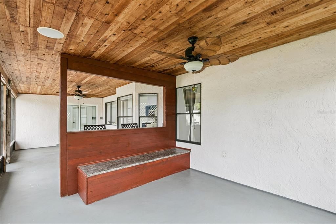
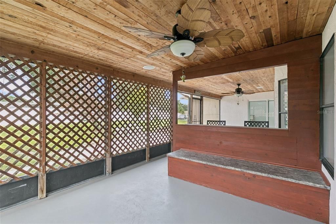
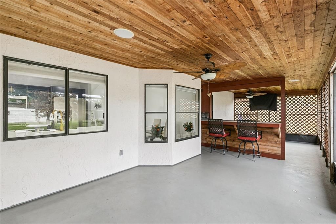
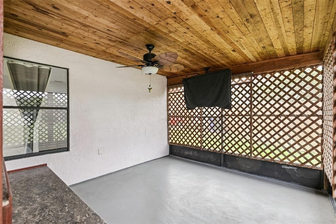
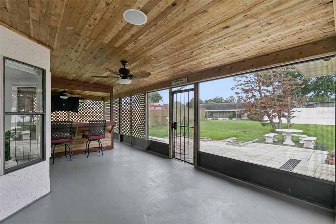
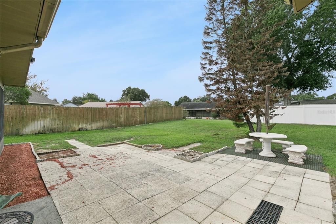
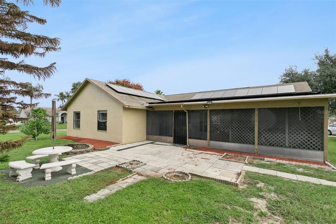
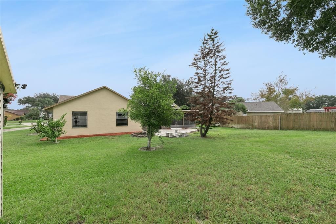
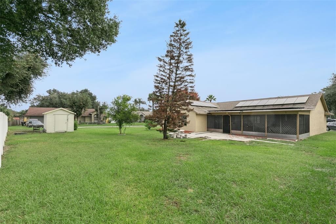
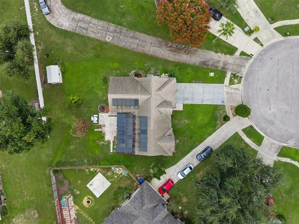
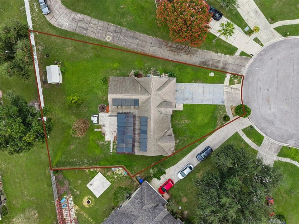
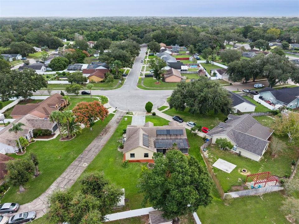
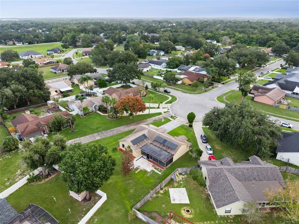
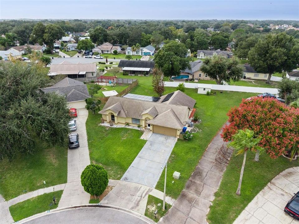
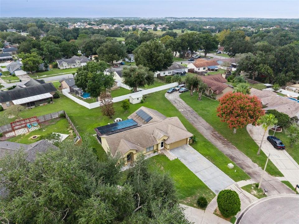
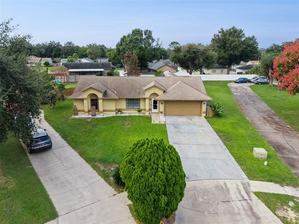
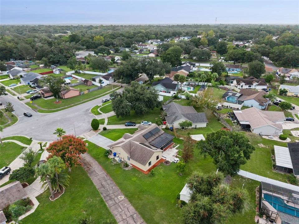
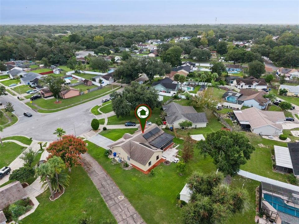
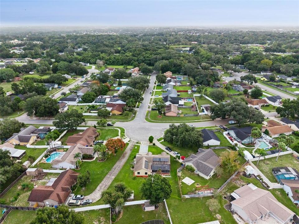
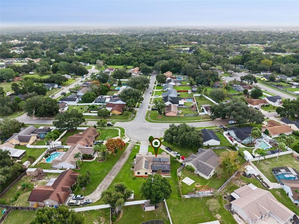
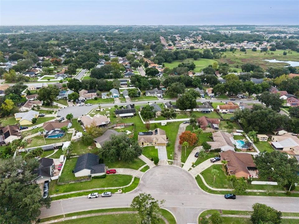
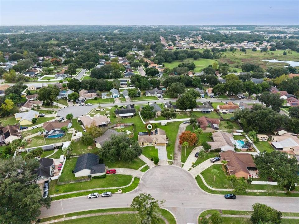
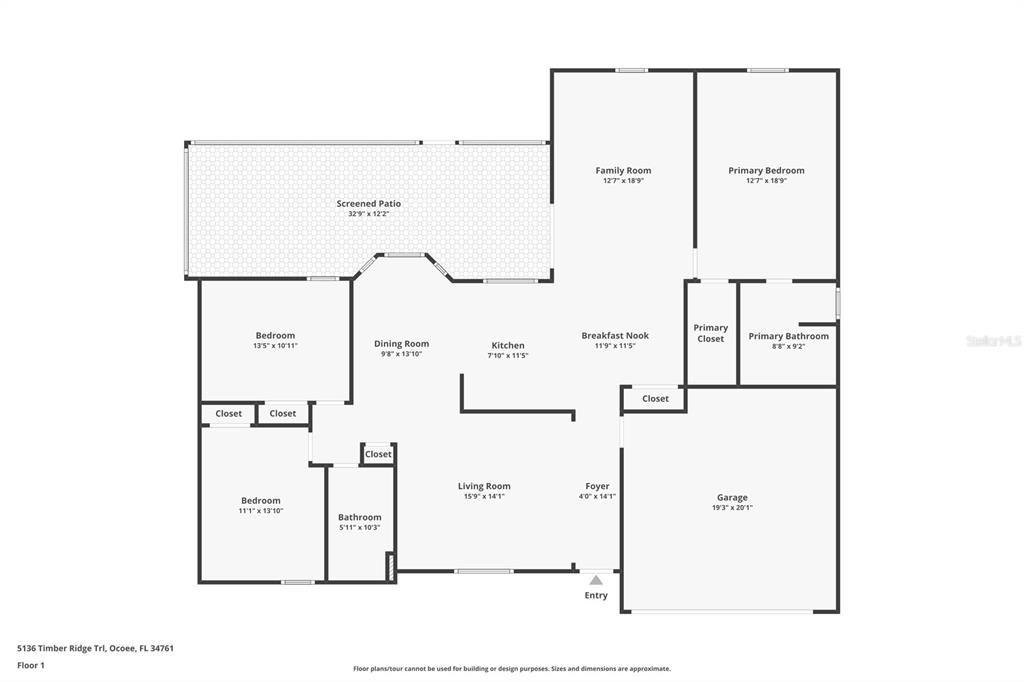
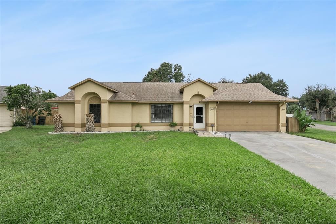
**NO HOA | 3 BEDROOMS | 2 BATHROOMS | 2-CAR GARAGE | RENOVATED INTERIOR | QUARTER-ACRE LOT!** Welcome to 5136 Timber Ridge Trail in Ocoee, Florida, where modern upgrades, comfortable living, and an excellent Central Florida location come together. Priced at $399,900, this beautifully updated, east-facing home offers 1,732 square feet of living space, a spacious quarter-acre lot, and an inviting floor plan designed for everyday comfort and entertaining. Step inside to discover abundant natural light, gorgeous porcelain tile flooring throughout with NO CARPET, and fresh interior paint. The thoughtfully designed layout includes formal living and dining rooms, a spacious family room, and a casual dining area adjacent to the kitchen, providing plenty of flexibility for gatherings, entertaining, or simply relaxing at home. The renovated kitchen features beautiful modern cabinetry, high-end quartz countertops, stainless steel appliances, and a custom backsplash. Both bathrooms have been tastefully remodeled with quality finishes, including a spa-inspired primary bathroom. The generous primary suite offers a spacious retreat with a redesigned custom closet completed in 2024, while two additional bedrooms provide flexibility for guests, a home office, or hobbies. Notable improvements include upgraded flooring completed in 2022, smart home features added in 2023, a Bluetooth-enabled HVAC system replaced in February 2023, a NEW WATER HEATER in 2026, and solar panels installed in 2021. Additional recent maintenance includes septic system servicing and certification in 2026, offering buyers valuable information about the home's upkeep. Outside, enjoy a spacious backyard with room for outdoor entertaining, recreation, gardening, or creating your own private oasis. The quarter-acre lot provides space to enjoy Florida's beautiful weather, while the attached 2-car garage adds everyday convenience. Located in an established, peaceful Ocoee neighborhood with NO HOA, this home offers convenient access to Downtown Orlando, Winter Garden, Winter Park, Apopka, and Dr. Phillips. Enjoy nearby walking and biking trails, shopping, restaurants, and convenient access to major roadways, including Florida's Turnpike. Whether you're looking for an updated home, a functional floor plan, a generous backyard, or a convenient location near Orlando, 5136 Timber Ridge Trail offers an exceptional opportunity to enjoy the Central Florida lifestyle. **Schedule your private showing today!**

Location

Florida • OCOEE • 34761 • House • For Sale

Details

Type:
Residential
Parking:
No Data
Year Built:
1989
Lot:
0.25 Acres
Heating:
Central
Price/sqft:
$231
Cooling:
Central Air
HOA:
No Data

Valuation

Our model vs. what's actually selling nearby.
Estimate
$375,000
$343K – $414K
Confidence Medium
List vs. estimate
$24K above estimate
List $399,900 · +6.6%
Our model says this listing is priced above recent comparable activity. Room to negotiate.
Price per sq ft
$230
-2.4% vs. city median $236
Based on
23 MLS comparables
Median of recent comparable listings. Sold comps use closing price, active listings use list price.

Highlights

Annual tax
$5,437
2025
Garage
2 car garage
All facts and features
  • Flooring

    • Porcelain Tile

    Heating

    • Central

    Cooling

    • Central Air

    Appliances

    • Dishwasher

    • Disposal

    • Dryer

    • Microwave

    • Refrigerator

    • Washer

    Other interior features

    • Ceiling Fan(s)

    • Kitchen/Family Room Combo

    • Open Floorplan

    • Primary Bedroom Main Floor

    • Smart Thermostat

    Bedrooms and bathrooms

    • Bedrooms: 3

    • Full bathrooms: 2

  • Property

    • Levels: One

    • Exterior Features: Irrigation System / Private Mailbox / Private Yard / Sidewalk / Storage

    Lot

    • Lot: 0.25 Acres

    Other Property Information

    • Parcel Number: 032228782100700

    • Zoning: R-1A

  • Type and style

    • Property Type: Residential

    • Property Sub Type: Single Family Residence

  • Utility

    • BB/HS Internet Available

    • Cable Available

  • Other financial information

    • Annual tax amount: $5,437

  • Source details

    • MLS ID: O6448349

    Other facts

    • Construction Materials: Wood Frame

    • Foundation Details: Slab

    • Laundry Features: Electric Dryer Hookup / Washer Hookup

    • Lot Features: Cul-De-Sac / Sidewalk

    • Direction Faces: East

    • Garage Spaces: 2

    • Attached Garage: Yes

    • Garage: Yes

    • Living Area: 1732

    • Water Source: Public

    • Subdivision Name: SAWMILL PH 01

Private inquiry
Talk to the advisor on this listing.
Floor plans, HOA docs, off-market comparables, scheduling a private showing — one message, direct to the local specialist.

More like this

New
For Sale
$285,000
House
4 bds · 2 ba · 2,782 sqft
BRETWOOD 02, ORLANDO
3424 ALISSA COURT
New
For Sale
$290,000
House
3 bds · 1 ba · 912 sqft
CLEARVIEW HEIGHTS SECOND ADD, ORLANDO
5607 HUBER DRIVE
New
For Sale
$320,000
House
3 bds · 2 ba · 1,359 sqft
KENSINGTON SEC 1, ORLANDO
2822 ROUNDABOUT LANE
New
For Sale
$360,000
House
3 bds · 2 ba · 1,862 sqft
COUNTRY RUNA, ORLANDO
4501 BEAGLE STREET
New
For Sale
$285,000
House
4 bds · 2 ba · 991 sqft
PEACH LAKE MANOR, OCOEE
1700 MONA AVENUE
New
For Sale
$289,990
House
3 bds · 2 ba · 1,097 sqft
HICKORY RIDGE, ORLANDO
2826 RIDGE COVE COURT
New
For Sale
$365,000
House
3 bds · 2 ba · 1,686 sqft
JOHIO GLEN SUB, OCOEE
2507 DOVETAIL DRIVE
New
For Sale
$340,000
Townhouse
3 bds · 2 ba · 1,557 sqft
GREENS/FRST LAKE PH 1, OCOEE
1119 DESERT CANDLE DRIVE

Market around this address

Live counts in the same area.
View all

The multiple listing information is provided by the Stellar MLS from a copyrighted compilation of listings. The compilation of listings and each individual listing are ©2026-present Stellar MLS. All Rights Reserved. The information provided is for consumers' personal, noncommercial use and may not be used for any purpose other than to identify prospective properties consumers may be interested in purchasing. All properties are subject to prior sale or withdrawal. All information provided is deemed reliable but is not guaranteed accurate, and should be independently verified. Listing courtesy of: MAINFRAME REAL ESTATE