Sell Your Home
Get a free home valuation
Contact
Tell us about your needs

514 S PALMETTO AVENUE

House Active With Contract
$430,000

BTC: 6.59711568

ETH: 226.00176597

-$15K (2026/06/29)
20 days
2 bds
1 ba
1,102 sqft

Overview

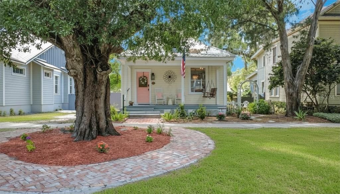
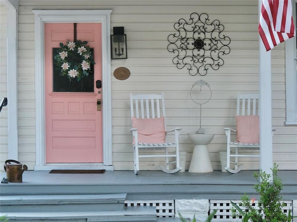
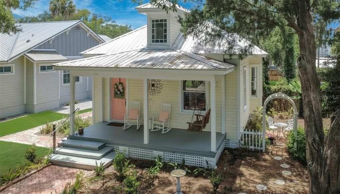
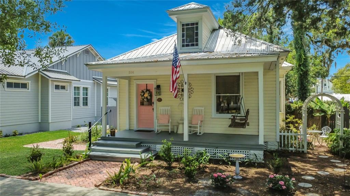
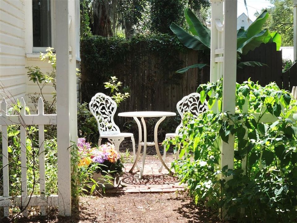
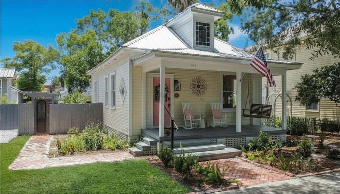
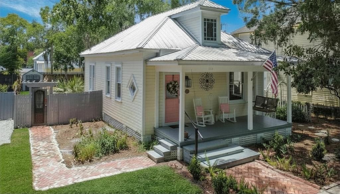
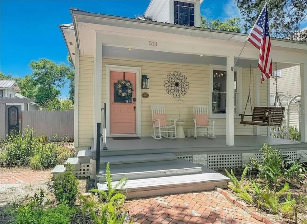
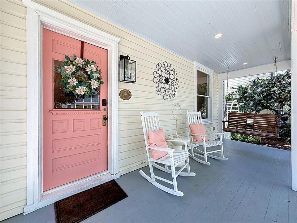
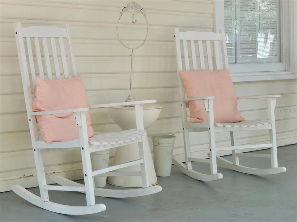
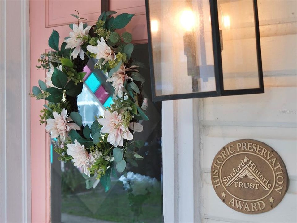
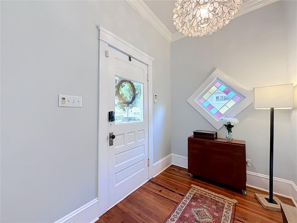
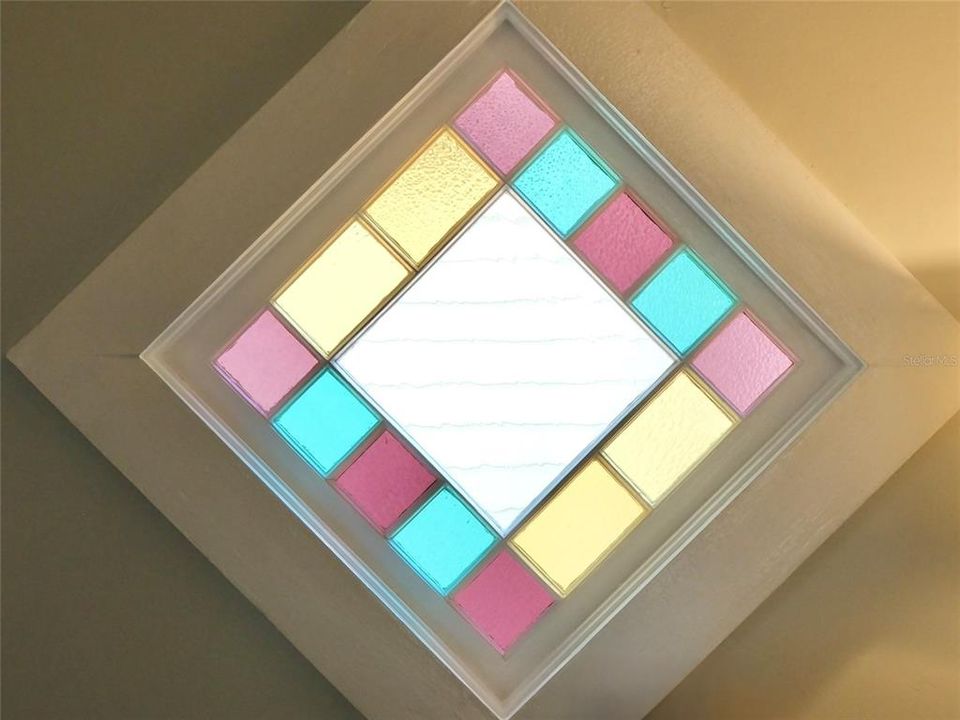
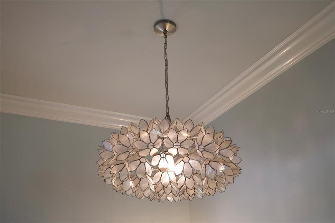
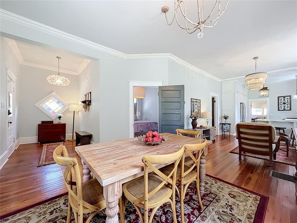
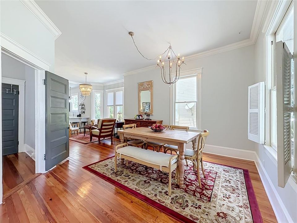
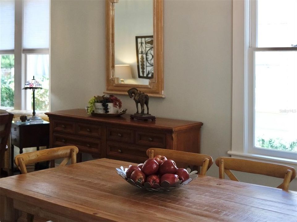
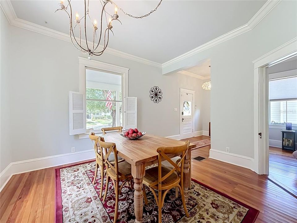
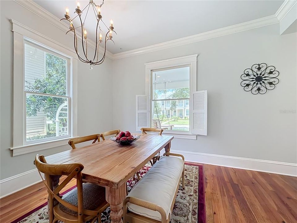
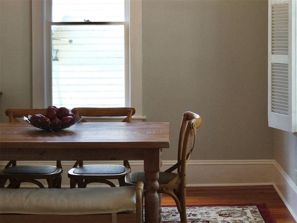
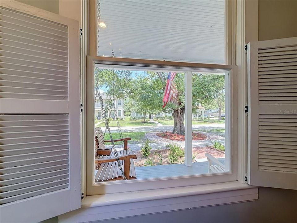
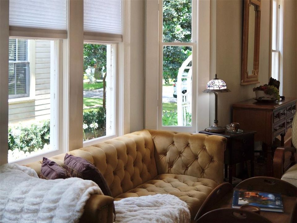
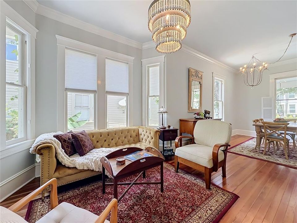
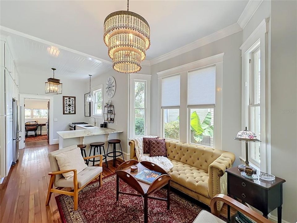
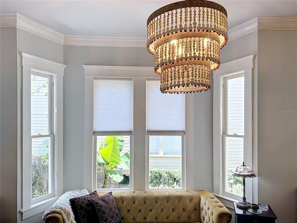
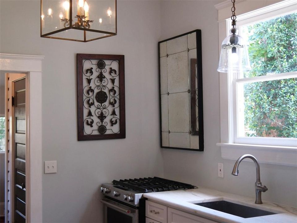
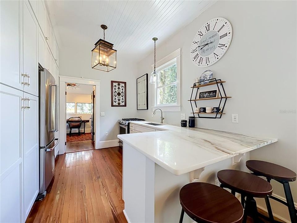
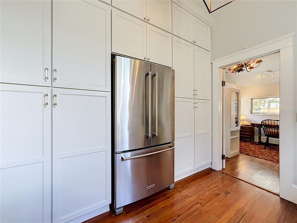
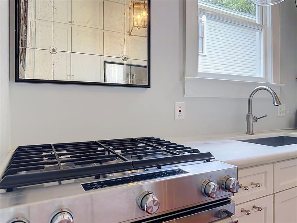
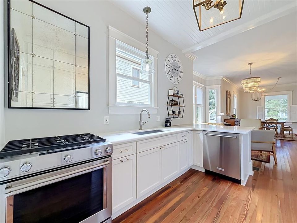
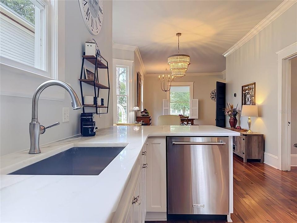
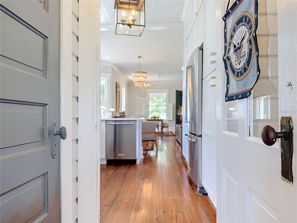
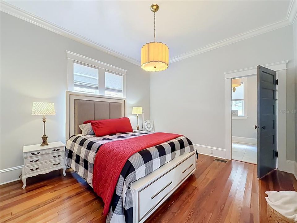
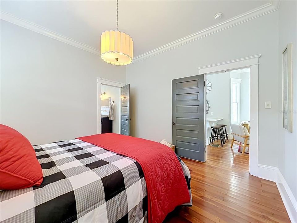
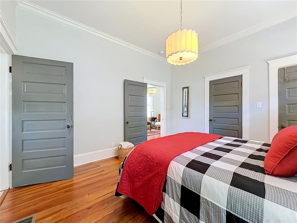
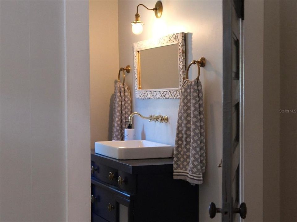
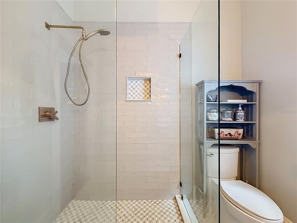
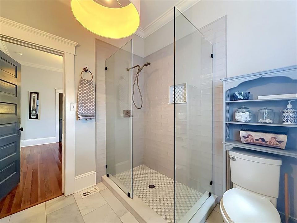
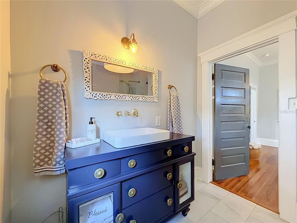
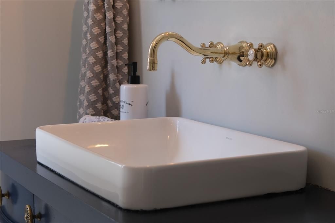
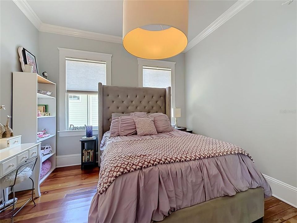
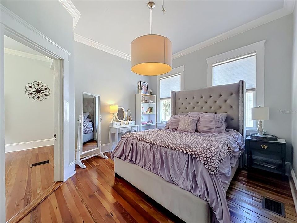
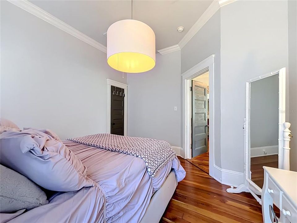
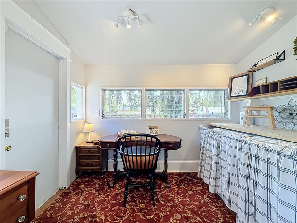
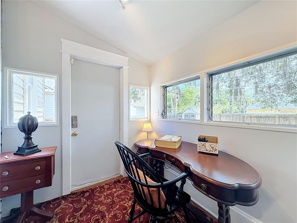
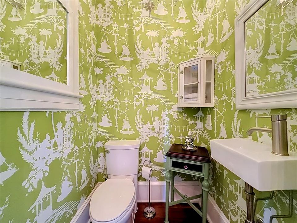
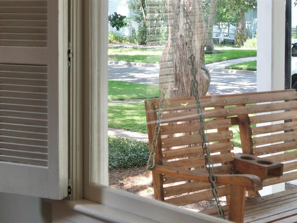
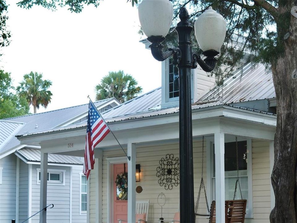
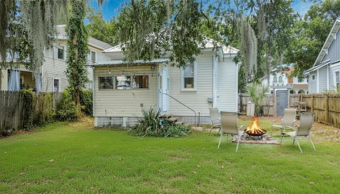
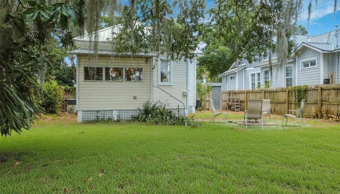
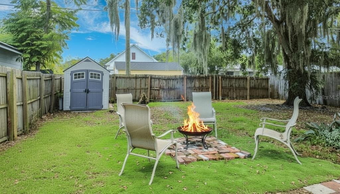
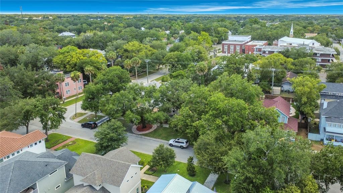
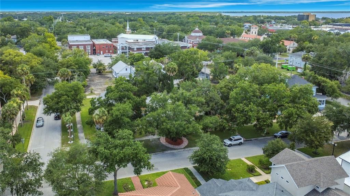
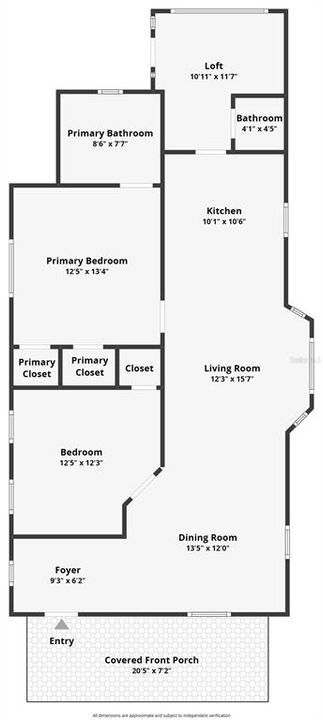
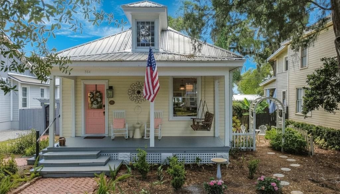
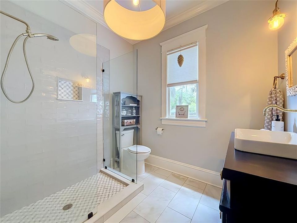
Under contract-accepting backup offers. Nestled beneath a canopy of majestic century-old oaks in Sanford's Residential Historic District, this beautifully restored, fully furnished 1910 bungalow offers a rare opportunity to own a piece of the city's history. Thoughtful updates provide peace of mind, including complete electrical rewire, complete repipe of plumbing supply lines, a high-efficiency HVAC system with UV germicidal light (2017), tankless gas water heater, natural gas heat, Nest thermostat, water softener system, and a durable metal roof. The original windows have been carefully restored and remain fully operational. Lovingly restored and meticulously maintained, the home was honored with the 2019 Sanford Historic Preservation Award, recognizing the exceptional care taken to preserve its original character while thoughtfully updating it for modern living. A charming herringbone brick pathway leads you home, where a historic-style street lamp and welcoming front porch create the perfect setting for the quintessential downtown Sanford lifestyle. Inside, soaring 10-foot ceilings, original heart pine floors, restored double-hung windows, crown molding, and substantial 8-inch baseboards showcase the craftsmanship of an earlier era. Natural light fills the home, while the open-concept living, dining, and kitchen areas create a comfortable flow for both everyday living and entertaining. The beautifully renovated kitchen features quartzite countertops, soaring custom cabinetry, and KitchenAid stainless steel appliances, including a gas range. The spacious primary suite offers a thoughtfully designed bathroom with a custom dresser vanity, Kohler sink, walk-in shower with subway tile, marble shower flooring, and a thermostatic rain shower system. A charming wallpapered powder bath is conveniently located off the laundry room, which also provides flexible space for a home office, hobby area, or additional storage. Step outside to a private, fenced backyard with alley access, a storage shed, and sunny garden spaces. Located in Sanford's golf cart and bike-friendly historic district, you're just moments from the downtown waterfront, locally owned restaurants, breweries, galleries, boutiques, parks, and the year-round events that make Sanford one of Central Florida's most beloved communities. Come discover why so many people fall in love with Sanford's historic charm, walkable lifestyle, and strong sense of community. This sweet bungalow is ready to welcome its next chapter.

Location

Details

Type:
Residential
Parking:
No Data
Year Built:
1920
Lot:
0.12 Acres
Heating:
Central / Natural Gas
Price/sqft:
$390
Cooling:
Central Air
HOA:
No Data

Valuation

Our model vs. what's actually selling nearby.
Estimate
$235,000
$145K – $311K
Confidence Low
List vs. estimate
$195K above estimate
List $430,000 · +83.0%
Our model says this listing is priced above recent comparable activity. Room to negotiate.
Price per sq ft
$390
+70.7% vs. city median $228
Based on
7 MLS comparables
Median of recent comparable listings. Sold comps use closing price, active listings use list price.

Highlights

Annual tax
$5,577
2025
Furnished
Furnished
All facts and features
  • Flooring

    • Marble

    • Hardwood

    Heating

    • Central

    • Natural Gas

    Cooling

    • Central Air

    Appliances

    • Dishwasher

    • Dryer

    • Range

    • Refrigerator

    • Tankless Water Heater

    • Washer

    Other interior features

    • Crown Molding

    • High Ceilings

    • Open Floorplan

    • Stone Counters

    • Window Treatments

    Bedrooms and bathrooms

    • Bedrooms: 2

    • Bathrooms: 1

    • Full bathrooms: 1

  • Property

    • Levels: One

    • Exterior Features: Sidewalk

    Lot

    • Lot: 0.12 Acres

    Other Property Information

    • Parcel Number: 2519305AG07020040

    • Zoning: SR1

  • Type and style

    • Property Type: Residential

    • Property Sub Type: Single Family Residence

  • Utility

    • BB/HS Internet Available

    • Electricity Connected

    • Natural Gas Connected

    • Public

    • Sewer Connected

    • Street Lights

    • Water Connected

  • Other financial information

    • Annual tax amount: $5,577

  • Source details

    • MLS ID: O6417197

    Other facts

    • Construction Materials: Wood Frame / Wood Siding

    • Foundation Details: Crawlspace

    • Laundry Features: Inside / Laundry Room

    • Patio And Porch Features: Covered / Front Porch

    • Window Features: Shades

    • Direction Faces: East

    • Architectural Style: Bungalow / Historical

    • Living Area: 1102

    • Water Source: Public

    • Lot Size Dimensions: 47 x 117

    • Subdivision Name: SANFORD TOWN OF

Private inquiry
Talk to the advisor on this listing.
Floor plans, HOA docs, off-market comparables, scheduling a private showing — one message, direct to the local specialist.

More like this

New
Active With Contract
$444,500
House
3 bds · 2 ba · 1,974 sqft
VENETIAN BAY, SANFORD
257 VENETIAN BAY CIRCLE
New
Active With Contract
$539,990
House
4 bds · 3 ba · 2,194 sqft
ESTATES AT RIVERCREST, SANFORD
870 RIVER STONE TRAIL
New
Active With Contract
$525,000
House
3 bds · 2 ba · 1,905 sqft
SANFORD TOWN OF, SANFORD
1318 S PARK AVENUE
New
Active With Contract
$500,000
House
5 bds · 5 ba · 3,972 sqft
SANFORD TOWN OF, SANFORD
812 SANFORD AVENUE
New
Active With Contract
$349,900
House
3 bds · 2 ba · 1,501 sqft
EGRETS LANDING, LAKE MARY
2926 EGRETS LANDING DRIVE
New
Active With Contract
$470,000
House
3 bds · 2 ba · 1,708 sqft
SAN LANTA, SANFORD
504 E 14TH STREET
Active With Contract
$385,000
House
3 bds · 2 ba · 1,296 sqft
SANFORD HEIGHTS, SANFORD
117 W 19TH STREET
Active With Contract
$424,500
House
4 bds · 3 ba · 3,012 sqft
CELERY LAKES PH2, SANFORD
410 FAIRFIELD DRIVE

Market around this address

Live counts in the same area.
View all

The multiple listing information is provided by the Stellar MLS from a copyrighted compilation of listings. The compilation of listings and each individual listing are ©2026-present Stellar MLS. All Rights Reserved. The information provided is for consumers' personal, noncommercial use and may not be used for any purpose other than to identify prospective properties consumers may be interested in purchasing. All properties are subject to prior sale or withdrawal. All information provided is deemed reliable but is not guaranteed accurate, and should be independently verified. Listing courtesy of: VAN DEN BERG REAL ESTATE GROUP