Sell Your Home
Get a free home valuation
Contact
Tell us about your needs

5171 MOCKINGBIRD SOUND COURT

House For Sale
$759,990

BTC: 11.65986499

ETH: 399.43972585

-$4K (2026/05/11)
95 days
5 bds
4 ba
3,417 sqft

Overview

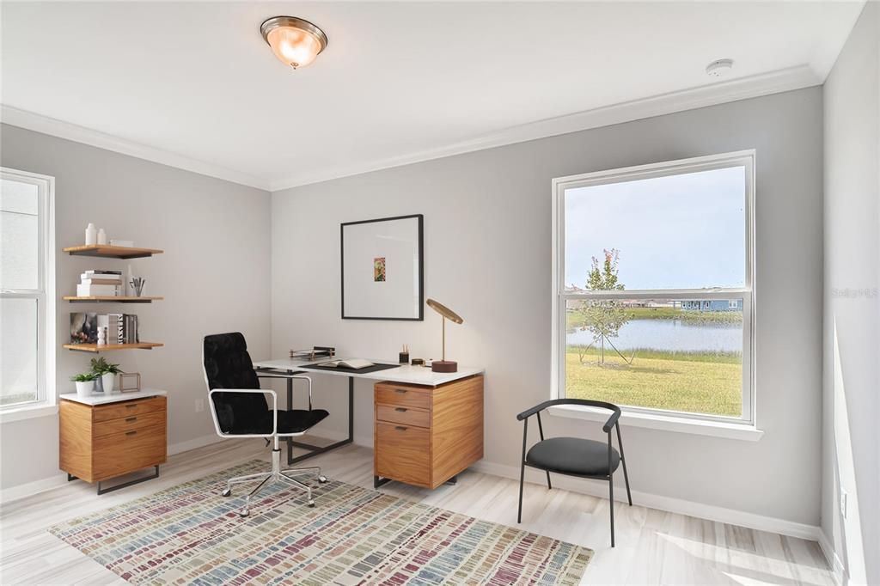
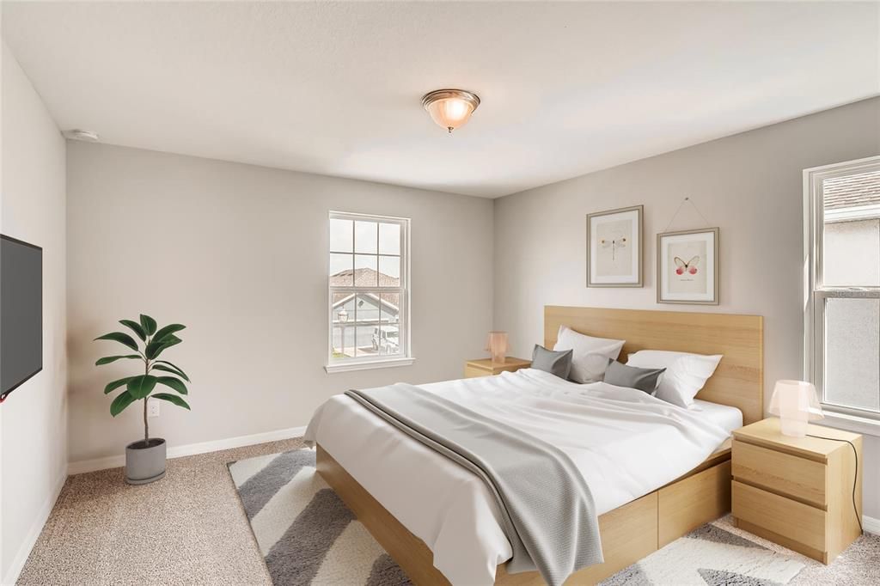
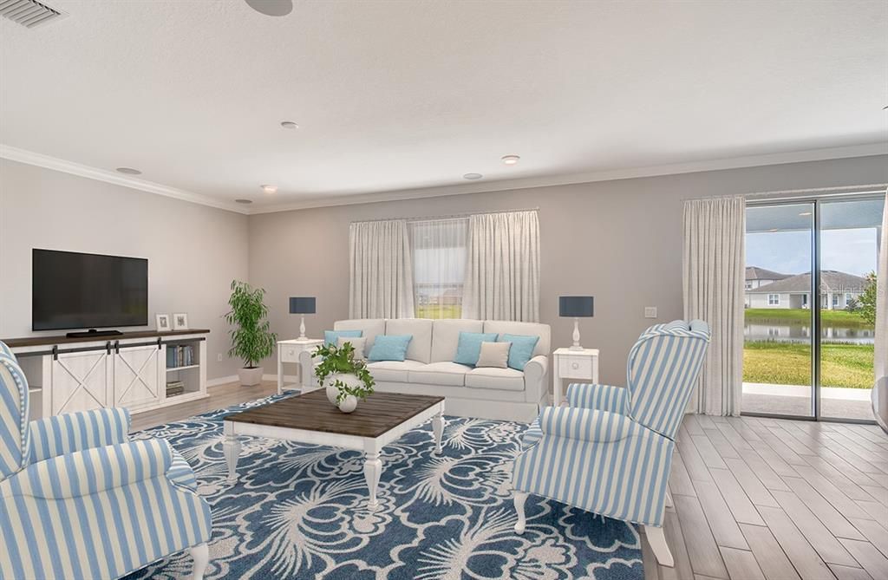
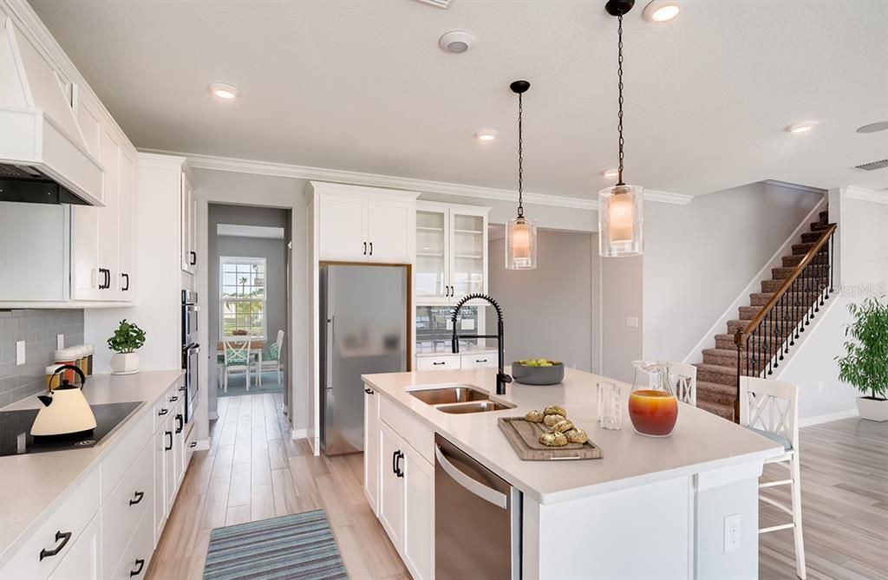
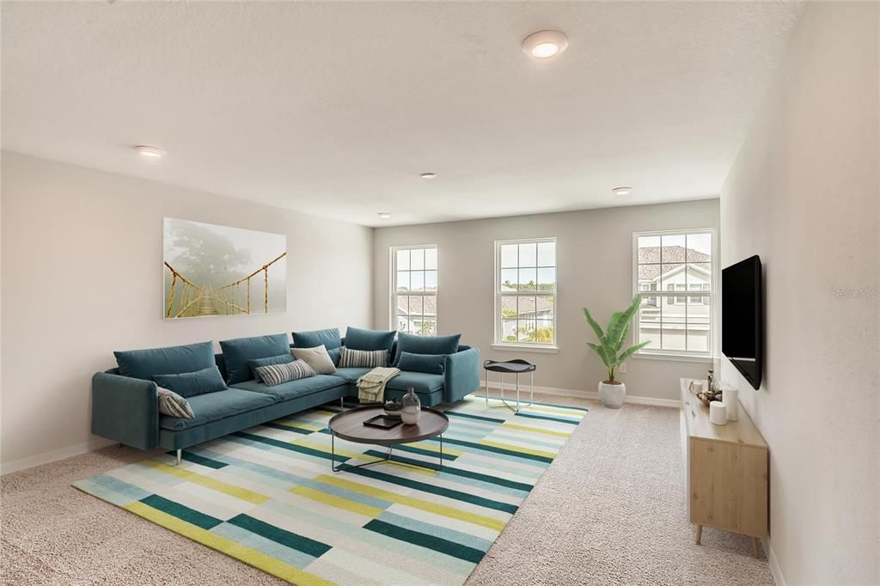
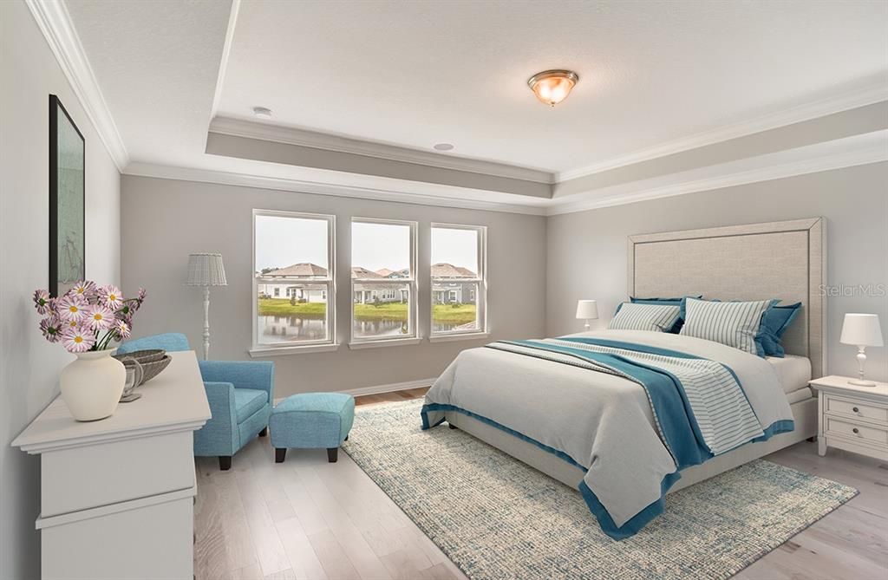
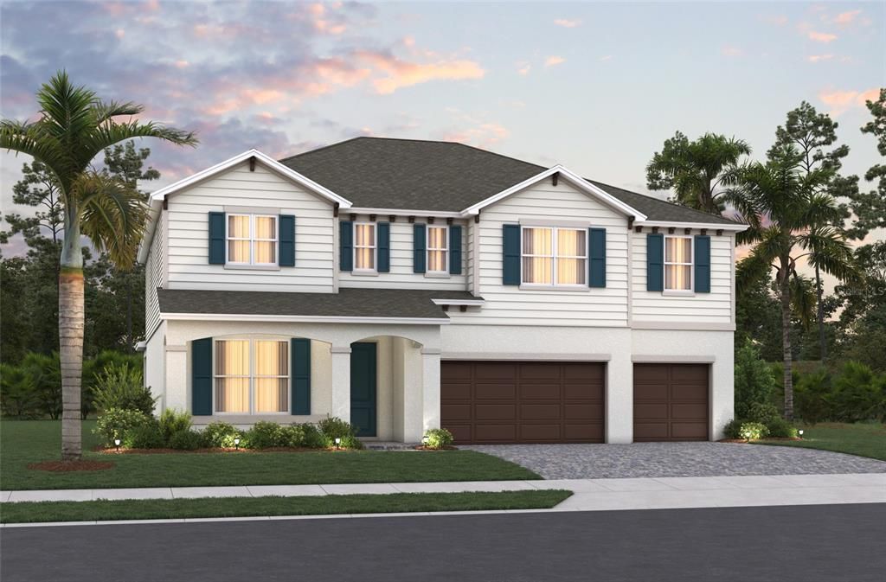
Under Construction. Welcome home to 5171 Mockingbird Sound Court, a spacious, beautifully designed retreat where comfort, style, and energy efficiency come together. This impressive Zero Energy Ready single-family home by Beazer Homes is tucked within the desirable Estates at Lake Jesup community in Sanford, Florida. With 5 bedrooms, 4 full bathrooms, a large upstairs loft, and a convenient second-floor laundry room, this 3,417 sq. ft. residence offers all the room you need for modern living. Set on a premium homesite near the end of a quiet cul-de-sac, the home provides a sense of privacy and tranquility from the moment you arrive. Step inside to a bright, open-concept layout featuring a generous great room and an enhanced kitchen with an oversized island perfect for gathering, cooking, and entertaining with ease. The primary suite is a true sanctuary, offering two walk-in closets and a spacious bathroom complete with a soaking tub and a charming garden window overlooking the lush, forested area behind the home. It’s the ideal place to unwind after a long day. Enjoy Florida living at its finest on the extended covered lanai, where mature trees and a private backyard create a peaceful outdoor escape for relaxing or hosting family and friends. Additional highlights include a 3-car garage and an unbeatable location just minutes from Historic Downtown Sanford, Lake Mary, and the scenic Sanford Riverwalk giving you endless options for dining, shopping, and outdoor recreation. With quick access to SR-417, I-4, and Sanford International Airport, commuting and travel are effortless. Beazer Homes is proud to be America’s Energy Efficient homebuilder, offering quieter, healthier, and more sustainable living. Visit our sales center to learn more about our building approach and explore current buyer incentives, which may include closing cost assistance, design studio upgrades, FLEX dollars, and more.

Location

Details

Type:
Residential
Parking:
No Data
Year Built:
2026
Lot:
0.16 Acres
Heating:
Central / Electric
Price/sqft:
$222
Cooling:
Central Air
HOA:
$150

Valuation

Our model vs. what's actually selling nearby.
Estimate
$749,900
$639K – $759K
Confidence Medium
List vs. estimate
At estimate
List $759,990 · +1.3%
List is in line with recent comparable activity.
Price per sq ft
$222
-2.7% vs. city median $228
Based on
5 MLS comparables
Median of recent comparable listings. Sold comps use closing price, active listings use list price.

Highlights

Annual tax
$1,296
2025
HOA
$150/mo
Garage
3 car garage
Pets
Allowed
All facts and features
  • Flooring

    • Carpet

    • Tile

    Heating

    • Central

    • Electric

    Cooling

    • Central Air

    Appliances

    • Dishwasher

    • Microwave

    • Range

    Other interior features

    • Kitchen/Family Room Combo

    • Living Room/Dining Room Combo

    • PrimaryBedroom Upstairs

    • Solid Surface Counters

    • Thermostat

    • Walk-In Closet(s)

    Bedrooms and bathrooms

    • Bedrooms: 5

    • Full bathrooms: 4

  • Property

    • Levels: Two

    • Exterior Features: Lighting / Rain Gutters / Sidewalk / Sliding Doors

    Lot

    • Lot: 0.16 Acres

    Other Property Information

    • Parcel Number: 24203050300000080

    • Zoning: A-1

  • Type and style

    • Property Type: Residential

    • Property Sub Type: Single Family Residence

  • Utility

    • Electricity Connected

    • Sewer Connected

    • Water Connected

  • Other financial information

    • HOA: $150

    • HOA Frequency: Monthly

    • Annual tax amount: $1,296

  • Source details

    • MLS ID: O6401897

    Other facts

    • Construction Materials: Block / Stucco / Vinyl Siding

    • Foundation Details: Slab

    • Laundry Features: Electric Dryer Hookup / Inside / Laundry Room / Upper Level / Washer Hookup

    • Direction Faces: West

    • Garage Spaces: 3

    • Attached Garage: Yes

    • Garage: Yes

    • Living Area: 3417

    • Water Source: Public

    • Subdivision Name: ESTATES AT LAKE JESUP NORTH

Private inquiry
Talk to the advisor on this listing.
Floor plans, HOA docs, off-market comparables, scheduling a private showing — one message, direct to the local specialist.

More like this

New
For Sale
$599,900
House
4 bds · 3 ba · 2,535 sqft
KENSINGTON RESERVE, SANFORD
3758 HANWORTH LOOP
For Sale
$730,515
House
5 bds · 3 ba · 3,170 sqft
ESTATES AT LAKE JESUP NORTH, SANFORD
5194 MOCKINGBIRD SOUND COURT
For Sale
$739,990
House
4 bds · 3 ba · 3,097 sqft
ESTATES AT LAKE JESUP NORTH, SANFORD
5174 MOCKINGBIRD SOUND COURT
For Sale
$569,900
House
4 bds · 3 ba · 3,445 sqft
MAGNOLIA PARK, SANFORD
240 MAGNOLIA PARK TRAIL
For Sale
$725,000
Commercial
0 room(s) · 2,057 sqft
SOUTH SANFORD HEIGHTS ADD, SANFORD
3640 SANFORD AVENUE
For Sale
$699,900
House
4 bds · 3 ba · 2,082 sqft
ROSE COURT, SANFORD
2001 SANFORD AVENUE
-$25K
For Sale
$550,000
House
4 bds · 3 ba · 3,445 sqft
MAGNOLIA PARK, SANFORD
247 MAGNOLIA PARK TRAIL
-$10K
For Sale
$679,000
House
5 bds · 4 ba · 3,425 sqft
HEATHERWOOD, SANFORD
1732 BILLIE LYNN POINT

Market around this address

Live counts in the same area.
View all

The multiple listing information is provided by the Stellar MLS from a copyrighted compilation of listings. The compilation of listings and each individual listing are ©2026-present Stellar MLS. All Rights Reserved. The information provided is for consumers' personal, noncommercial use and may not be used for any purpose other than to identify prospective properties consumers may be interested in purchasing. All properties are subject to prior sale or withdrawal. All information provided is deemed reliable but is not guaranteed accurate, and should be independently verified. Listing courtesy of: KELLER WILLIAMS ADVANTAGE REALTY