Недвижимость
Ознакомьтесь с нашими объявлениями
Продать дом
Бесплатная оценка дома
Контакты
Расскажите нам о своих потребностях

5171 MOCKINGBIRD SOUND COURT

Дом На продажу
$759,990

BTC: 11.65986499

ETH: 399.43972585

-$4K (2026/05/11)
95 Дней
5 спален
4 ванн
3,417 кв.фт.

Обзор

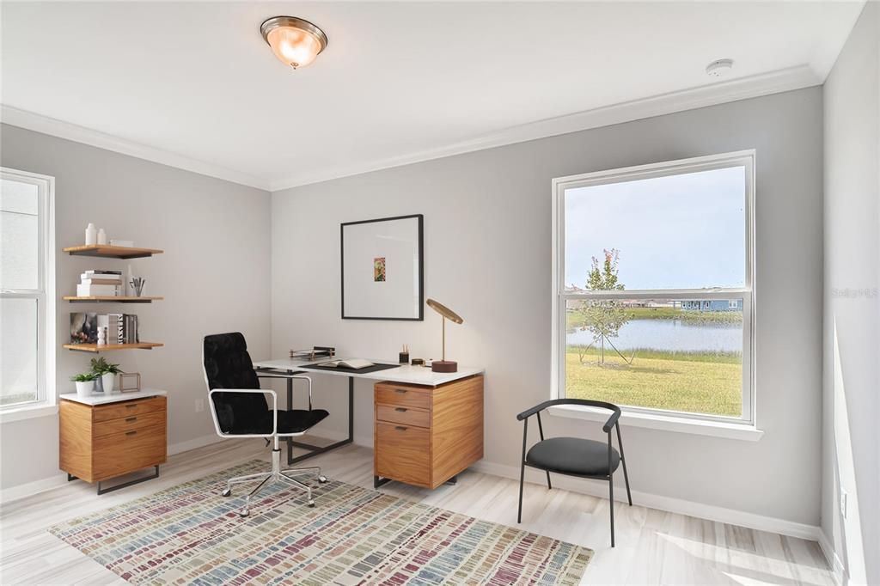
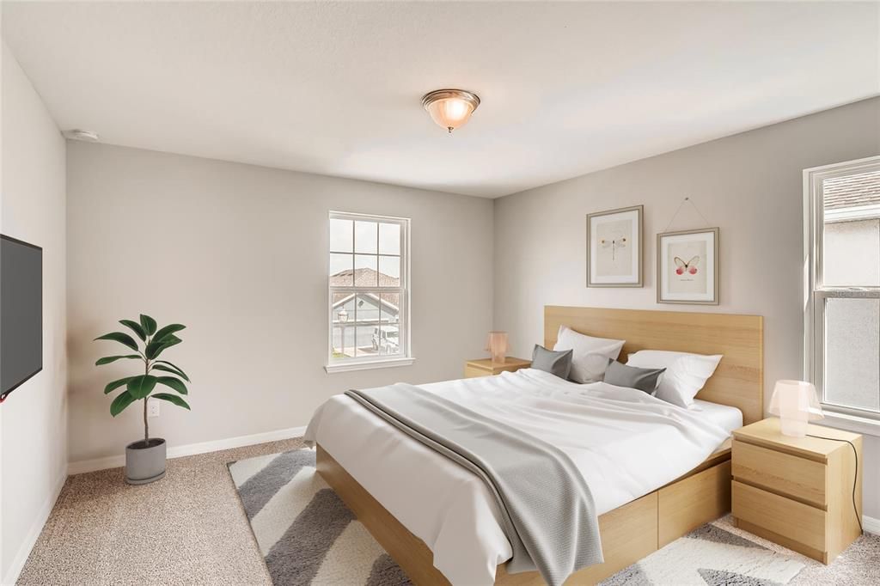
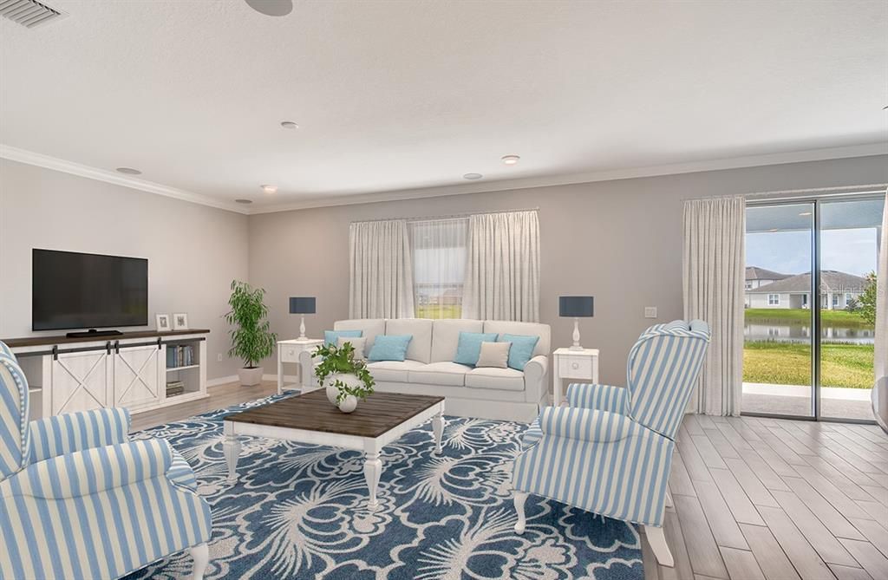
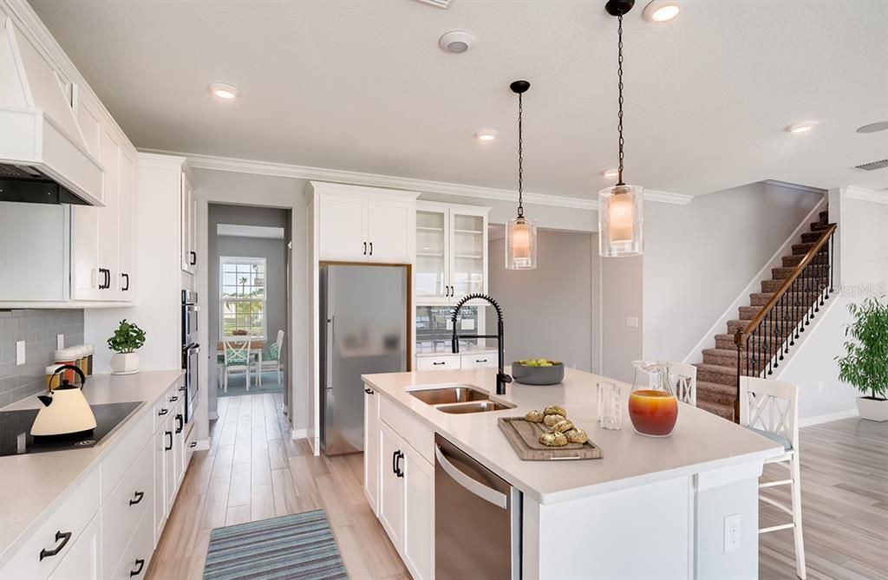
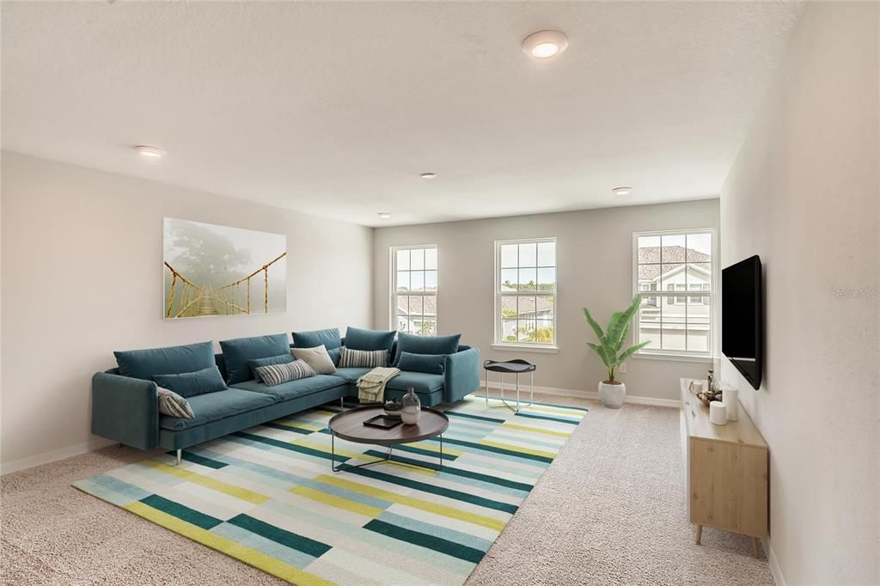
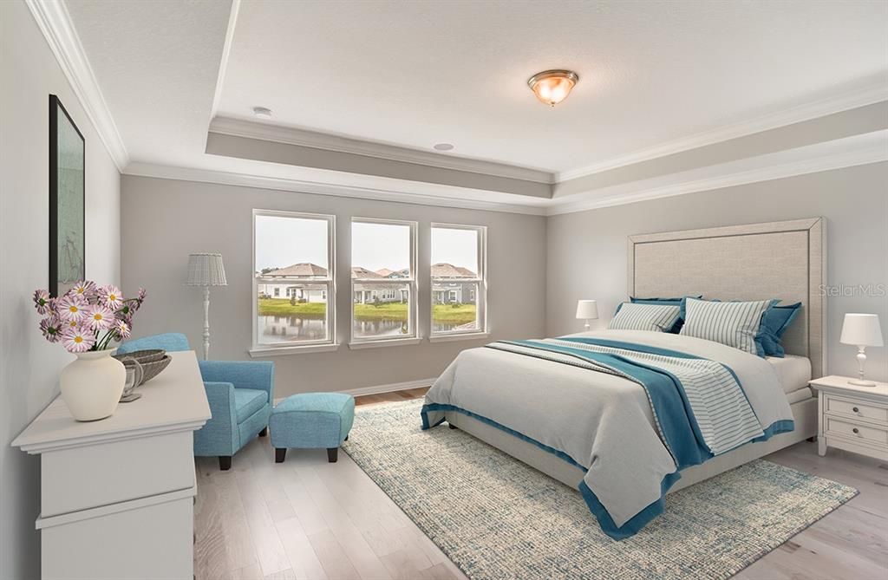
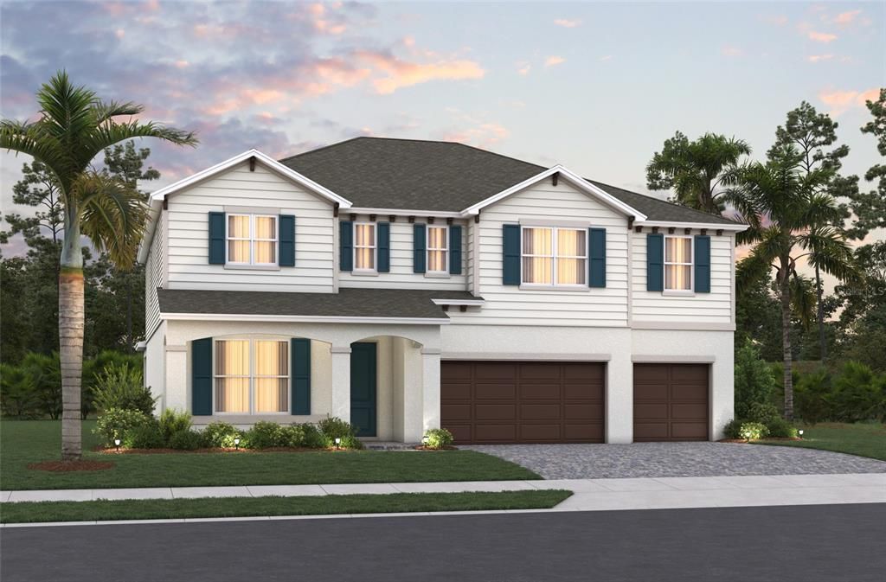
Under Construction. Welcome home to 5171 Mockingbird Sound Court, a spacious, beautifully designed retreat where comfort, style, and energy efficiency come together. This impressive Zero Energy Ready single-family home by Beazer Homes is tucked within the desirable Estates at Lake Jesup community in Sanford, Florida. With 5 bedrooms, 4 full bathrooms, a large upstairs loft, and a convenient second-floor laundry room, this 3,417 sq. ft. residence offers all the room you need for modern living. Set on a premium homesite near the end of a quiet cul-de-sac, the home provides a sense of privacy and tranquility from the moment you arrive. Step inside to a bright, open-concept layout featuring a generous great room and an enhanced kitchen with an oversized island perfect for gathering, cooking, and entertaining with ease. The primary suite is a true sanctuary, offering two walk-in closets and a spacious bathroom complete with a soaking tub and a charming garden window overlooking the lush, forested area behind the home. It’s the ideal place to unwind after a long day. Enjoy Florida living at its finest on the extended covered lanai, where mature trees and a private backyard create a peaceful outdoor escape for relaxing or hosting family and friends. Additional highlights include a 3-car garage and an unbeatable location just minutes from Historic Downtown Sanford, Lake Mary, and the scenic Sanford Riverwalk giving you endless options for dining, shopping, and outdoor recreation. With quick access to SR-417, I-4, and Sanford International Airport, commuting and travel are effortless. Beazer Homes is proud to be America’s Energy Efficient homebuilder, offering quieter, healthier, and more sustainable living. Visit our sales center to learn more about our building approach and explore current buyer incentives, which may include closing cost assistance, design studio upgrades, FLEX dollars, and more.

Локация

Детали

Тип:
Residential
Парковка:
Нет данных
Год постройки:
2026
Лот:
0.16 Акров
Отопление:
Central / Electric
Цена/кв.фут:
$222
Охлаждение:
Central Air
HOA:
$150

Valuation

Our model vs. what's actually selling nearby.
Estimate
$749,900
$639K – $759K
Confidence Medium
List vs. estimate
At estimate
List $759,990 · +1.3%
List is in line with recent comparable activity.
Price per sq ft
$222
-2.7% vs. city median $228
Based on
5 MLS comparables
Median of recent comparable listings. Sold comps use closing price, active listings use list price.

Главное

Annual tax
$1,296
2025
HOA
$150/mo
Garage
3 car garage
Pets
Allowed
Больше фактов и особенностей
  • Напольное покрытие

    • Carpet

    • Tile

    Отопление

    • Central

    • Electric

    Охлаждение

    • Central Air

    Бытовая техника

    • Dishwasher

    • Microwave

    • Range

    Другие особенности интерьера

    • Kitchen/Family Room Combo

    • Living Room/Dining Room Combo

    • PrimaryBedroom Upstairs

    • Solid Surface Counters

    • Thermostat

    • Walk-In Closet(s)

    Спальни и ванные комнаты

    • Спальни: 5

    • Полные ванные комнаты: 4

  • Имущество

    • Этажи: Two

    • Особенности Экстерьера: Lighting / Rain Gutters / Sidewalk / Sliding Doors

    Лот

    • Лот: 0.16 Акров

    Другая Информация о Недвижимости

    • Номер Земельного Участка: 24203050300000080

    • Зонирование: A-1

  • Тип и стиль

    • Тип недвижимости: Residential

    • Подтип недвижимости: Single Family Residence

  • Общественное благосостояние

    • Electricity Connected

    • Sewer Connected

    • Water Connected

  • Другая финансовая информация

    • HOA: $150

    • Частота HOA: Monthly

    • Годовая сумма налога: $1,296

  • Детали источника

    • MLS ID: O6401897

    Другие факты

    • Строительные материалы: Block / Stucco / Vinyl Siding

    • Детали фундамента: Slab

    • Особенности прачечной: Electric Dryer Hookup / Inside / Laundry Room / Upper Level / Washer Hookup

    • Направленные лица: West

    • Мест в гараже: 3

    • Прикрепленный гараж: Да

    • Гараж: Да

    • Жилая площадь: 3417

    • Источник воды: Public

    • Название подразделения: ESTATES AT LAKE JESUP NORTH

Частный запрос
Поговорите со специалистом по этому объекту.
Планировки, HOA-документы, off-market сравнимые объекты, частный показ — одно сообщение напрямую локальному специалисту.

Ещё такие

Новое
На продажу
$599,900
Дом
4 спален · 3 ванн · 2,535 кв.фт.
KENSINGTON RESERVE, SANFORD
3758 HANWORTH LOOP
На продажу
$730,515
Дом
5 спален · 3 ванн · 3,170 кв.фт.
ESTATES AT LAKE JESUP NORTH, SANFORD
5194 MOCKINGBIRD SOUND COURT
На продажу
$739,990
Дом
4 спален · 3 ванн · 3,097 кв.фт.
ESTATES AT LAKE JESUP NORTH, SANFORD
5174 MOCKINGBIRD SOUND COURT
На продажу
$569,900
Дом
4 спален · 3 ванн · 3,445 кв.фт.
MAGNOLIA PARK, SANFORD
240 MAGNOLIA PARK TRAIL
На продажу
$725,000
Коммерческий
0 room(s) · 2,057 кв.фт.
SOUTH SANFORD HEIGHTS ADD, SANFORD
3640 SANFORD AVENUE
На продажу
$699,900
Дом
4 спален · 3 ванн · 2,082 кв.фт.
ROSE COURT, SANFORD
2001 SANFORD AVENUE
-$25K
На продажу
$550,000
Дом
4 спален · 3 ванн · 3,445 кв.фт.
MAGNOLIA PARK, SANFORD
247 MAGNOLIA PARK TRAIL
-$10K
На продажу
$679,000
Дом
5 спален · 4 ванн · 3,425 кв.фт.
HEATHERWOOD, SANFORD
1732 BILLIE LYNN POINT

Рынок вокруг этого адреса

Актуальные данные по району.
Смотреть все

The multiple listing information is provided by the Stellar MLS from a copyrighted compilation of listings. The compilation of listings and each individual listing are ©2026-present Stellar MLS. All Rights Reserved. The information provided is for consumers' personal, noncommercial use and may not be used for any purpose other than to identify prospective properties consumers may be interested in purchasing. All properties are subject to prior sale or withdrawal. All information provided is deemed reliable but is not guaranteed accurate, and should be independently verified. Listing courtesy of: KELLER WILLIAMS ADVANTAGE REALTY