Sell Your Home
Get a free home valuation
Contact
Tell us about your needs
5182 FIDDLE FIG AVENUE

House For Sale
$350,000

BTC: 4.60526316

ETH: 140.00000000

2 days
4 bds
2 ba
1,935 sqft

Overview

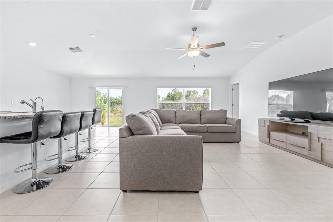
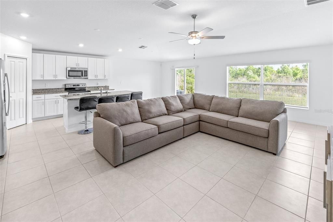
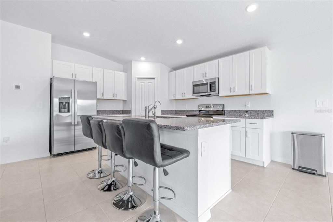
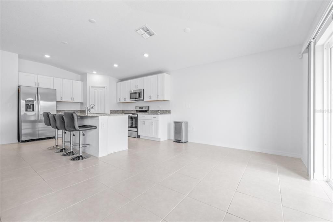
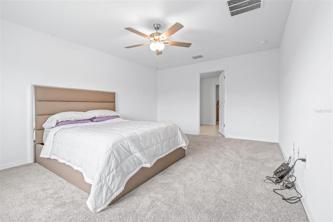
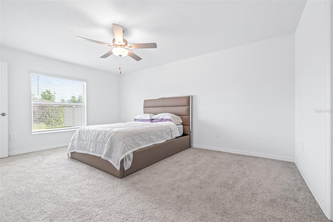
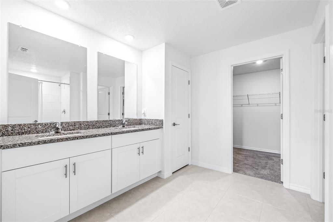
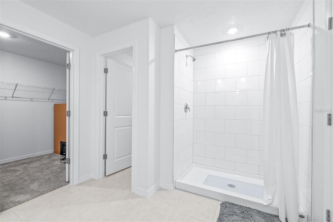
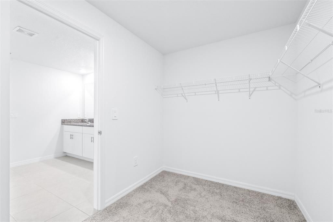
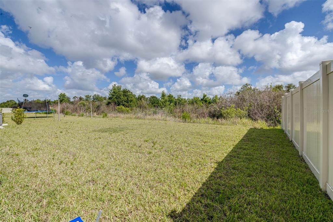
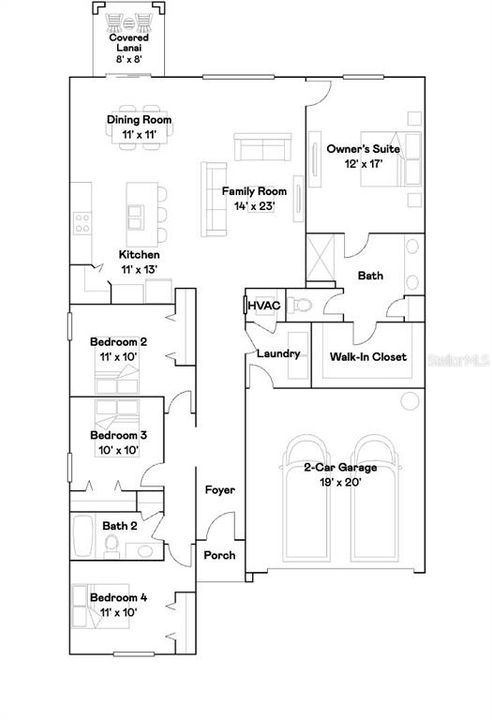
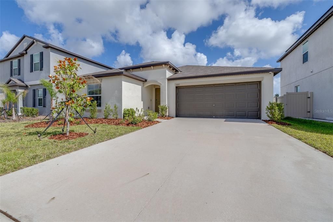
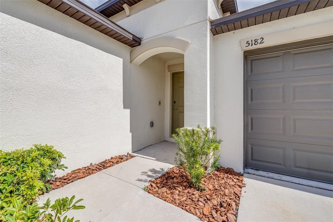
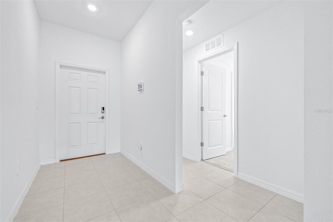
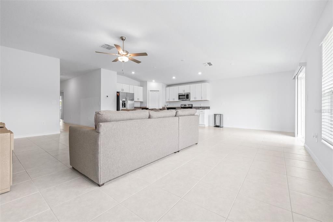
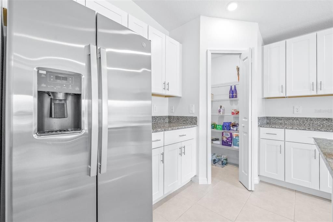
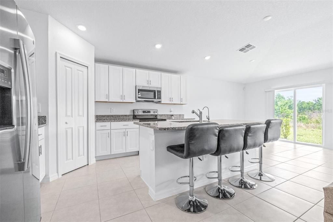
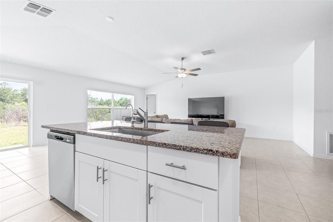
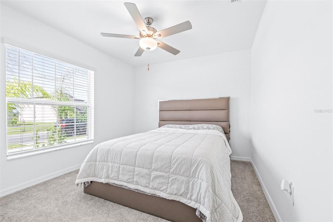
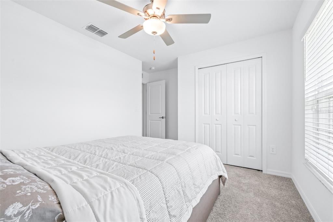
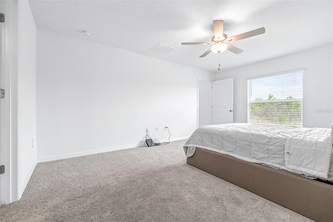
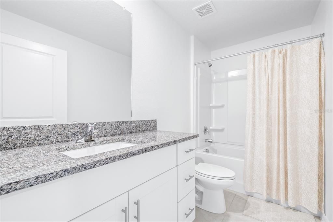
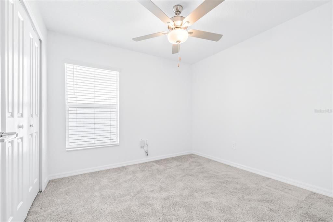
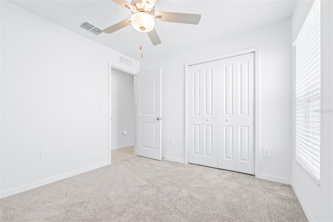
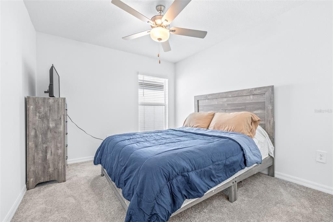
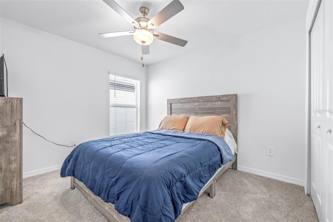
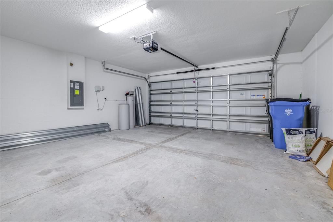
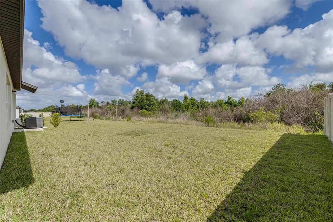
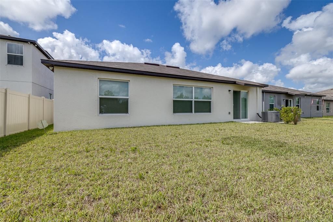
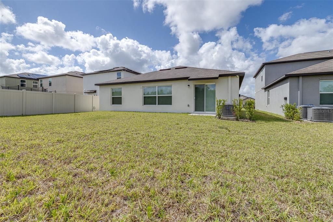
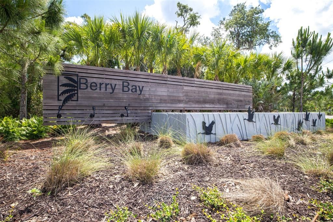
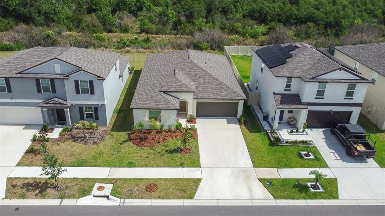
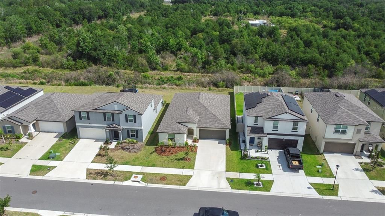
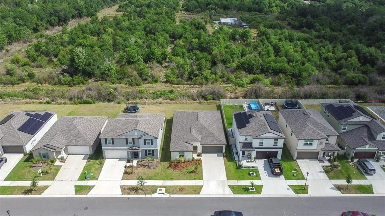
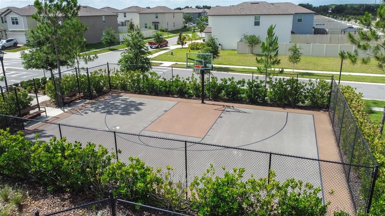
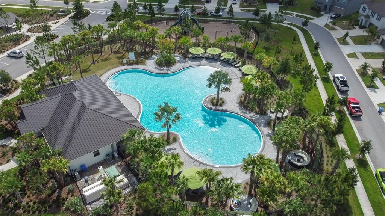
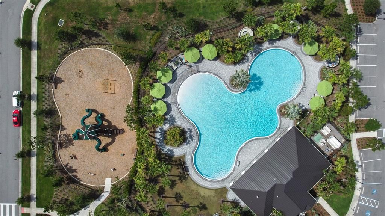
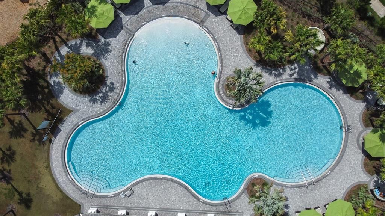
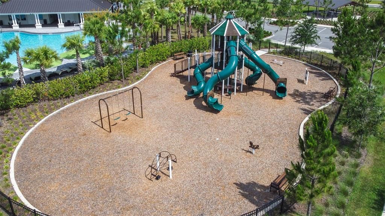
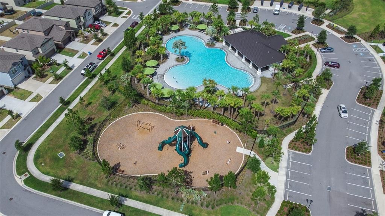
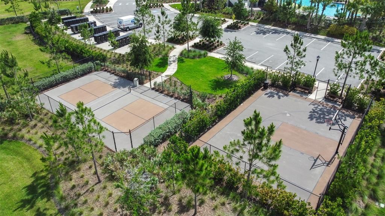
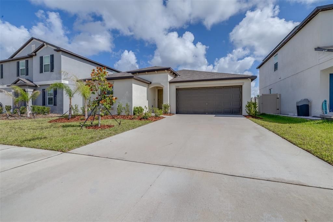
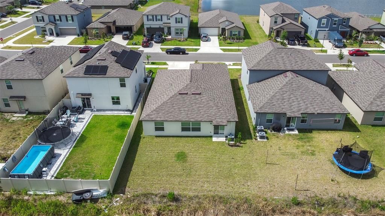
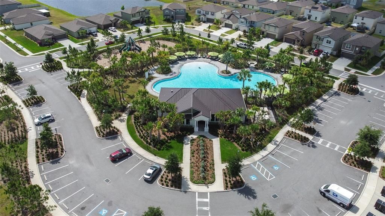
Welcome to your practically brand-new 2024 home in the desirable Berry Bay community! This spacious 4-bedroom, 2-bath, one-story home has been barely lived in, has never been a rental, and is completely move-in ready. From the moment you walk in, you will love how open and spacious this home feels. The thoughtfully designed split floor plan offers three bedrooms and a full bath toward the front of the home, while the private owner’s suite is tucked away in the rear for added comfort and privacy. The owner’s suite features a spacious en suite bathroom and a huge walk-in closet. The heart of the home is the beautiful open-concept kitchen, living, and dining area, designed to flow seamlessly for everyday living, family dinners, and entertaining. The kitchen features stainless steel appliances and a pantry that any home chef will appreciate. Enjoy added privacy with no rear neighbors, plus thoughtful upgrades including a water softener, hurricane shutters, and smart home features. This home also offers a low HOA. Residents of Berry Bay enjoy resort-style amenities including a pool with cabanas, clubhouse, sports courts, playground, dog park, and walking trails. Conveniently located just 30 miles south of Tampa and minutes from I-75, this community offers quick access to St. Pete, Downtown Tampa, Sarasota, Gulf beaches, shopping, dining, and outdoor recreation at Little Manatee River State Park. This nearly new home checks all the boxes — space, privacy, location, and lifestyle!
Location

Details

Type:
Residential
Parking:
Driveway
Year Built:
2024
Lot:
0.14 Acres
Heating:
Central
Price/sqft:
$181
Cooling:
Central Air
HOA:
$90

Valuation

Our model vs. what's actually selling nearby.
Estimate
$351,400
$330K – $384K
Confidence Medium
List vs. estimate
At estimate
List $350,000 · -0.4%
List is in line with recent comparable activity.
Price per sq ft
$180
-3.0% vs. city median $186
Based on
82 MLS comparables
Median of recent comparable listings. Sold comps use closing price, active listings use list price.

Highlights

Annual tax
$8,830
2025
HOA
$90/yr
Common Area Taxes, Community Pool, Maintenance Grounds
View
Trees/Woods
Garage
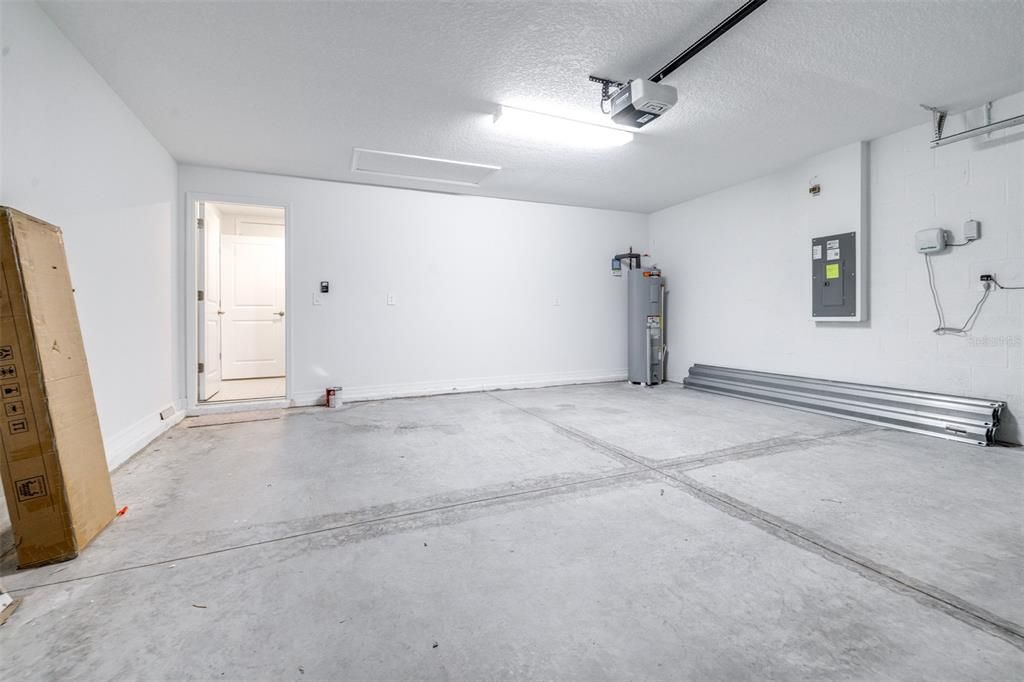
2 car garage
Pets
Allowed
All facts and features
  • Flooring

    • Carpet

    • Tile

    Heating

    • Central

    Cooling

    • Central Air

    Appliances

    • Dishwasher

    • Disposal

    • Dryer

    • Electric Water Heater

    • Microwave

    • Range

    • Refrigerator

    • Washer

    • Water Softener

    Other interior features

    • Ceiling Fan(s)

    • Eating Space In Kitchen

    • Kitchen/Family Room Combo

    • Open Floorplan

    • Primary Bedroom Main Floor

    • Smart Home

    • Split Bedroom

    • Walk-In Closet(s)

    • Window Treatments

    Bedrooms and bathrooms

    • Bedrooms: 4

    • Full bathrooms: 2

  • Parking

    • Driveway

    Property

    • Levels: One

    • Exterior Features: Hurricane Shutters / Irrigation System / Sidewalk / Sliding Doors

    Lot

    • Lot: 0.14 Acres

    Other Property Information

    • Parcel Number: U293220D3200000000039.0

    • Zoning: PD

  • Type and style

    • Property Type: Residential

    • Property Sub Type: Single Family Residence

  • Utility

    • Cable Available

    • Cable Connected

    • Electricity Connected

    • Public

    • Street Lights

    • Underground Utilities

    • Water Connected

  • Other financial information

    • HOA: $90

    • HOA Frequency: Annually

    • Annual tax amount: $8,831

  • Source details

    • MLS ID: TB8548503

    Other facts

    • Construction Materials: Block / Stucco

    • Foundation Details: Slab

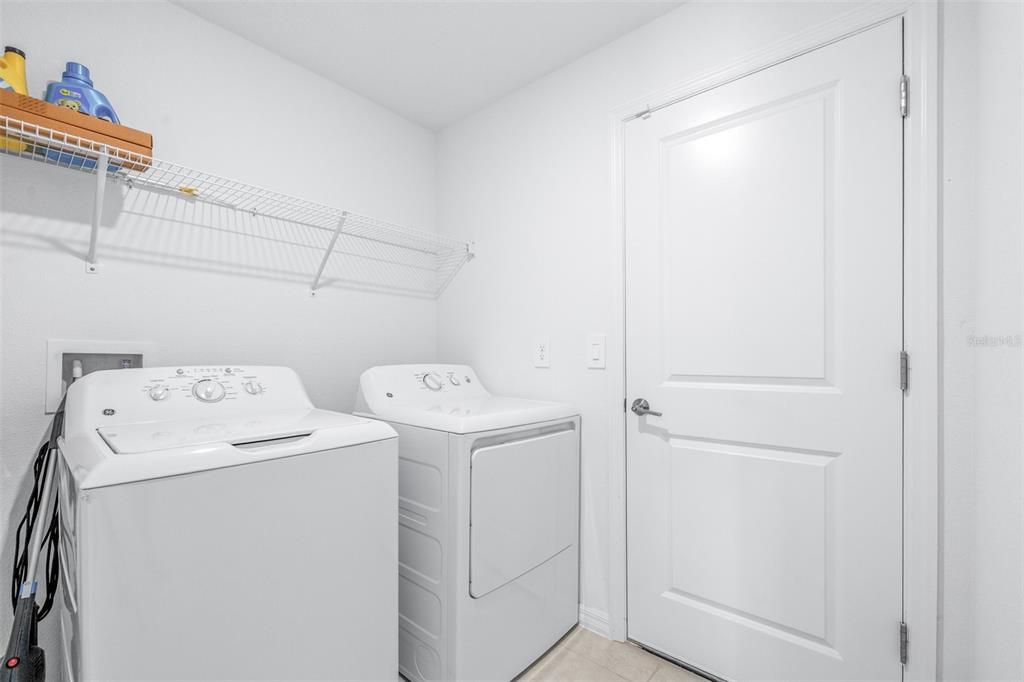
    • Laundry Features: Inside / Laundry Room

    • Lot Features: Conservation Area / Landscaped / Sidewalk

    • Window Features: Blinds / Window Treatments

    • Direction Faces: South

    • Architectural Style: Contemporary

    • Garage Spaces: 2

    • Attached Garage: Yes

    • Garage: Yes

    • Living Area: 1935

    • Water Source: Public

    • Lot Size Dimensions: 50 x 120

    • Subdivision Name: BERRY BAY SUB

Private inquiry
Talk to the advisor on this listing.
Floor plans, HOA docs, off-market comparables, scheduling a private showing — one message, direct to the local specialist.

More like this

For Sale
$335,000
House
4 bds · 2 ba · 1,925 sqft
BERRY BAY SUB, WIMAUMA
3180 OYSTER COVE STREET
For Sale
$335,000
House
2 bds · 2 ba · 1,837 sqft
SUN CITY CENTER UNIT 264 PH, SUN CITY CENTER
446 NOBLE FAIRE DRIVE
New
For Sale
$286,000
Condo/Co-op
2 bds · 2 ba · 1,855 sqft
CORINTH CONDO, SUN CITY CENTER
1251 CORINTH GREENS DRIVE
New
For Sale
$286,000
Condo/Co-op
2 bds · 2 ba · 1,707 sqft
CORINTH CONDO, SUN CITY CENTER
1248 CORINTH GREENS DRIVE
New
For Sale
$335,000
House
2 bds · 2 ba · 1,769 sqft
SUN CITY CENTER UNIT 52, SUN CITY CENTER
2005 NEW BEDFORD DRIVE
New
For Sale
$295,000
House
2 bds · 2 ba · 1,815 sqft
CLUB MANOR UNIT 38 B, SUN CITY CENTER
385 CLUB MANOR DRIVE
New
For Sale
$274,900
Condo/Co-op
2 bds · 2 ba · 1,862 sqft
CORINTH CONDO, SUN CITY CENTER
1213 CORINTH GREENS DRIVE UNIT 52
New
For Sale
$265,000
House
2 bds · 2 ba · 1,516 sqft
SUN CITY CENTER UNIT 45, SUN CITY CENTER
202 CACTUSFLOWER LANE

Market around this address

Live counts in the same area.
View all

The multiple listing information is provided by the Stellar MLS from a copyrighted compilation of listings. The compilation of listings and each individual listing are ©2026-present Stellar MLS. All Rights Reserved. The information provided is for consumers' personal, noncommercial use and may not be used for any purpose other than to identify prospective properties consumers may be interested in purchasing. All properties are subject to prior sale or withdrawal. All information provided is deemed reliable but is not guaranteed accurate, and should be independently verified. Listing courtesy of: LPT REALTY, LLC