Sell Your Home
Get a free home valuation
Contact
Tell us about your needs
5198 LEGEND HILLS LANE

House For Sale
$875,000

BTC: 10.84262701

ETH: 364.58333333

19 days
4 bds
3 ba
3,391 sqft

Overview

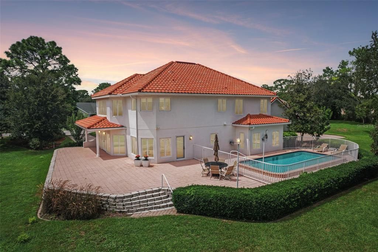
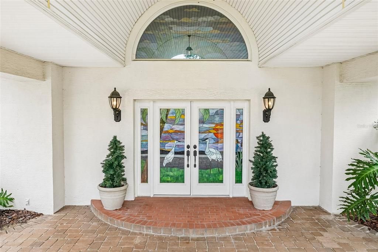

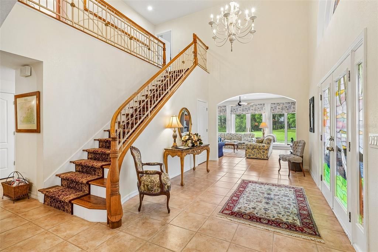
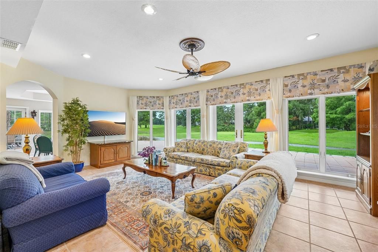
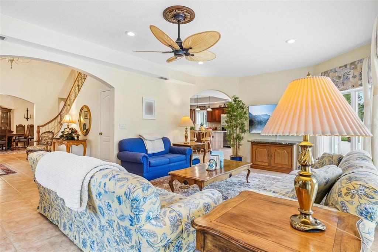
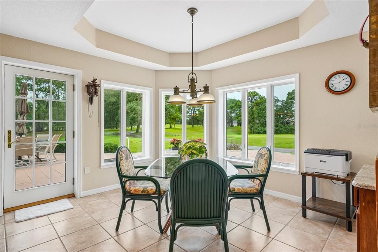
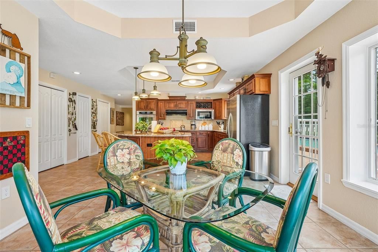
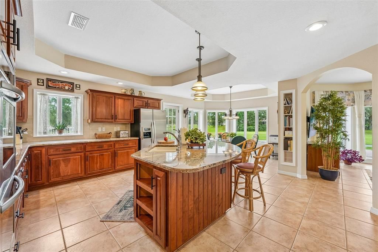
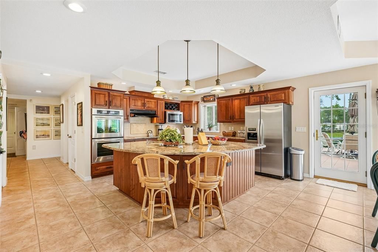
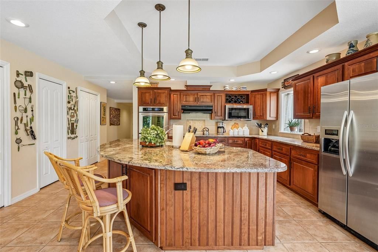
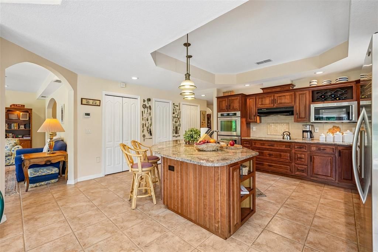
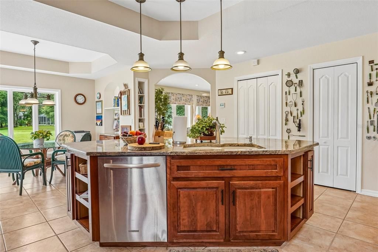
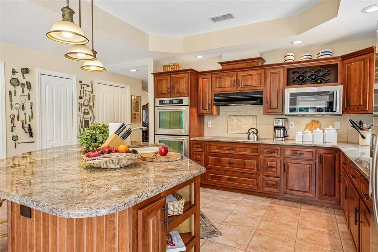
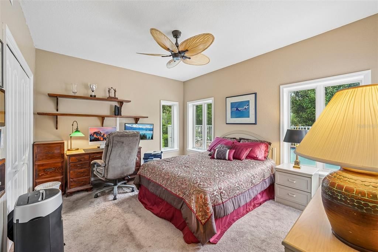
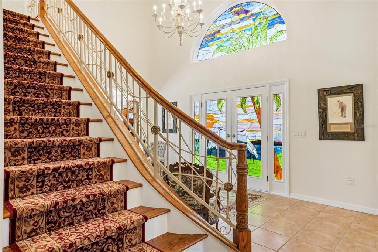
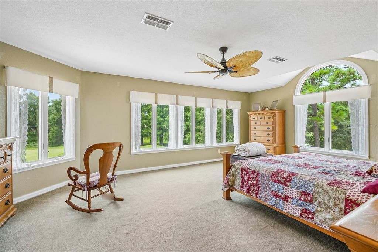
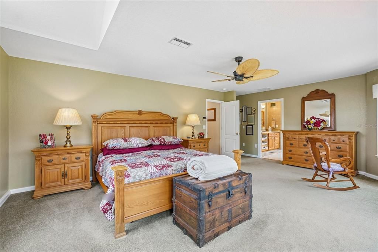
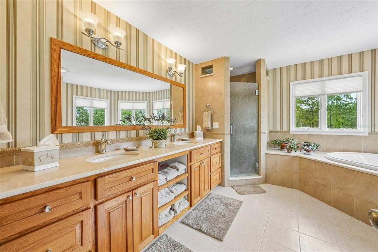
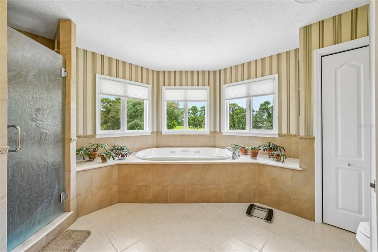
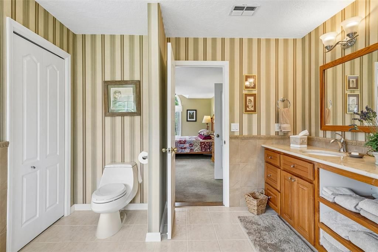
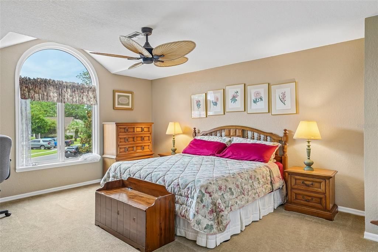
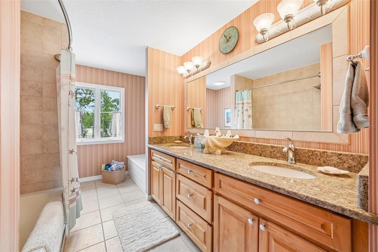
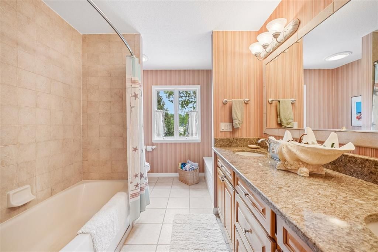
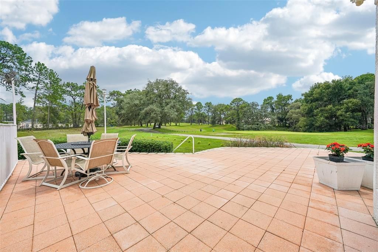
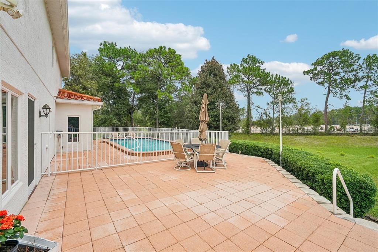
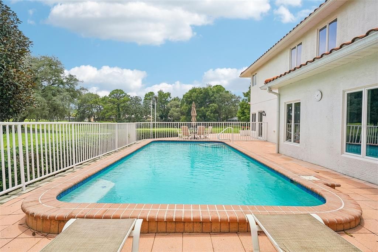
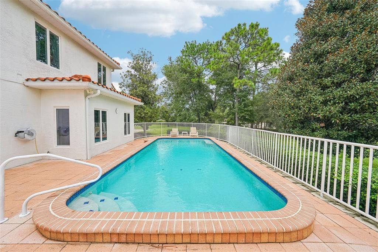
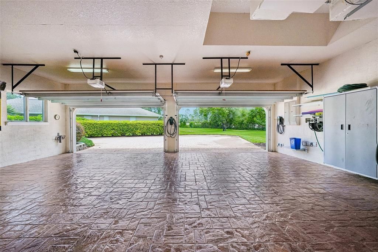
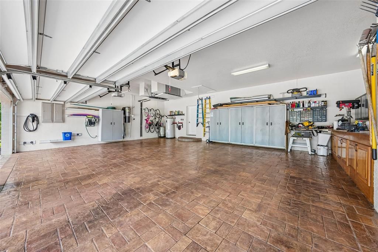
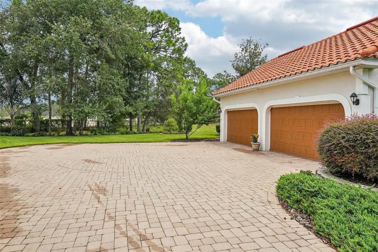
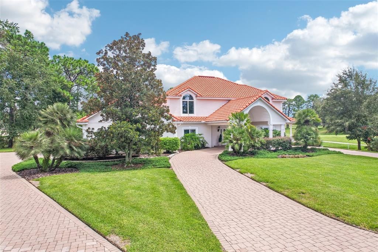
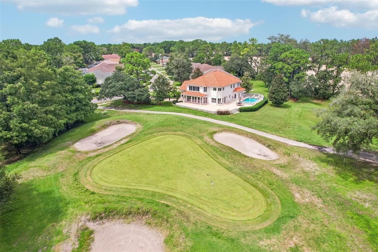
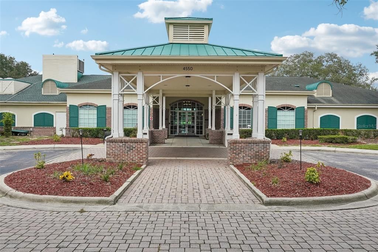
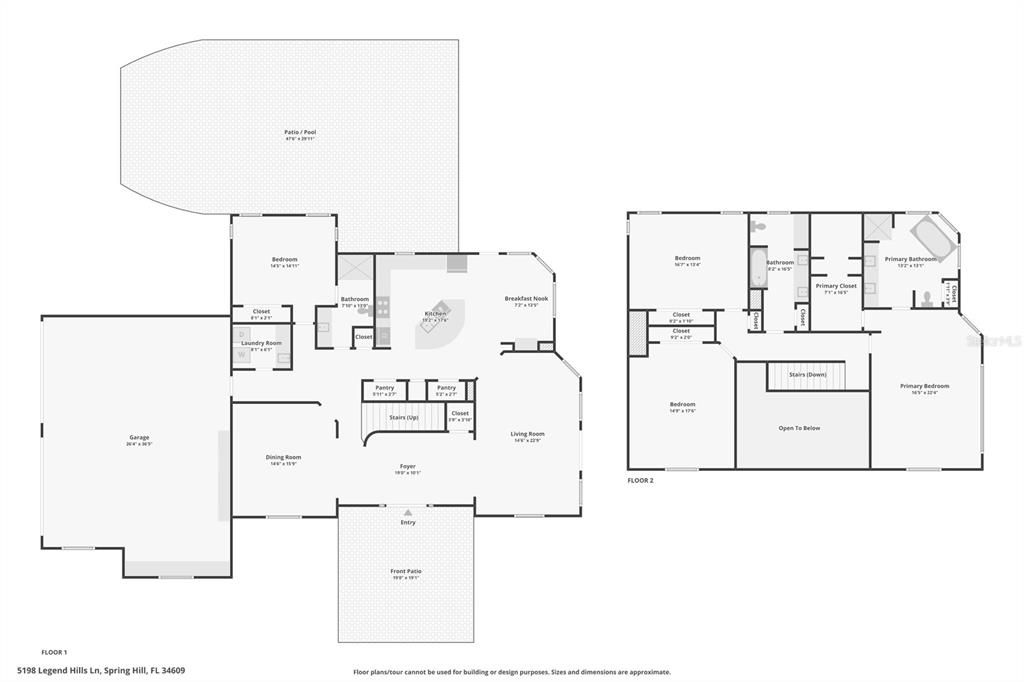
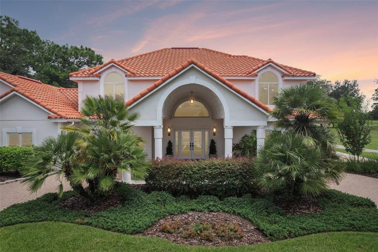
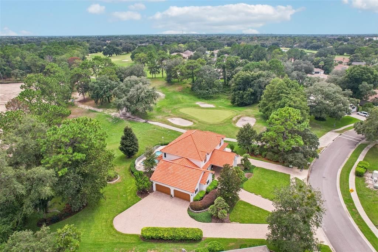
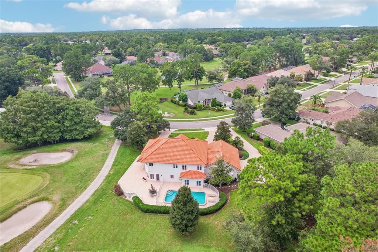
This Mediterranean-inspired estate offers exceptional architectural detail and custom craftsmanship, starting with a striking paver porte-cochère, circular drive, and double stained-glass entry doors. Inside, a two-story grand foyer features a custom hardwood staircase with wrought-iron balusters leading into soaring living areas, where double-height transoms frame views of the fairway. The gourmet kitchen boasts rich cherry cabinetry, granite countertops, built-in wall ovens, and a sunlit breakfast nook overlooking a heated saltwater pool. Perfect for entertaining, multiple French doors open to an expansive, paver patio situated right on the 11th Green with no rear neighbors. Practical updates include a new 3,000 BTU HVAC unit upstairs, a new 3,500 BTU HVAC downstairs, new St Augustine sod, a well pump, and a new central vac motor and circuit board. The primary suite serves as a luxury retreat complete with a 6x16 custom walk-in closet and a spa-inspired bath, while practical highlights include a showcase 4-car garage with brick paver flooring, dual Tesla EV chargers, impact-resistant doors and windows, and a 400-amp electrical capacity—all located within the gated Silverthorn Golf and Country Club. Schedule a showing today and see why this one is so special!
Location

Details

Type:
Residential
Parking:
Covered / Driveway / Garage Door Opener / Oversized / Workshop in Garage
Year Built:
2000
Lot:
0.49 Acres
Heating:
Central / Electric
Price/sqft:
$258
Cooling:
Central Air
HOA:
$629

Valuation

Our model vs. what's actually selling nearby.
Estimate
$528,250
$411K – $690K
Confidence Low
List vs. estimate
$346K above estimate
List $875,000 · +65.6%
Our model says this listing is priced above recent comparable activity. Room to negotiate.
Price per sq ft
$258
+34.7% vs. city median $191
Based on
10 MLS comparables
Median of recent comparable listings. Sold comps use closing price, active listings use list price.

Highlights

Annual tax
$5,532
2025
HOA
$629/qtr
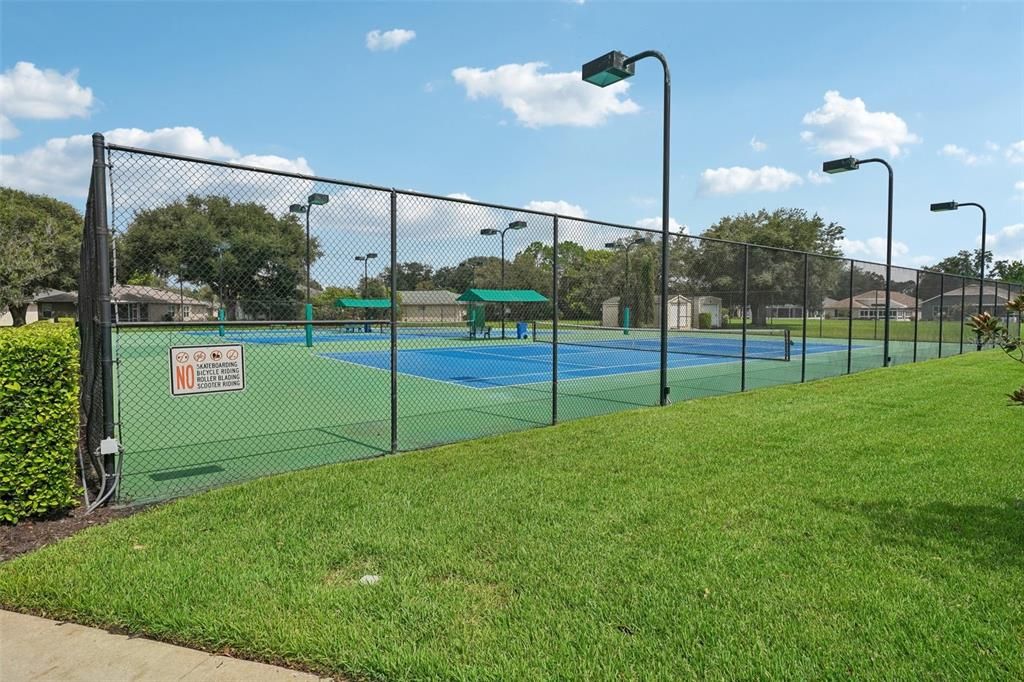
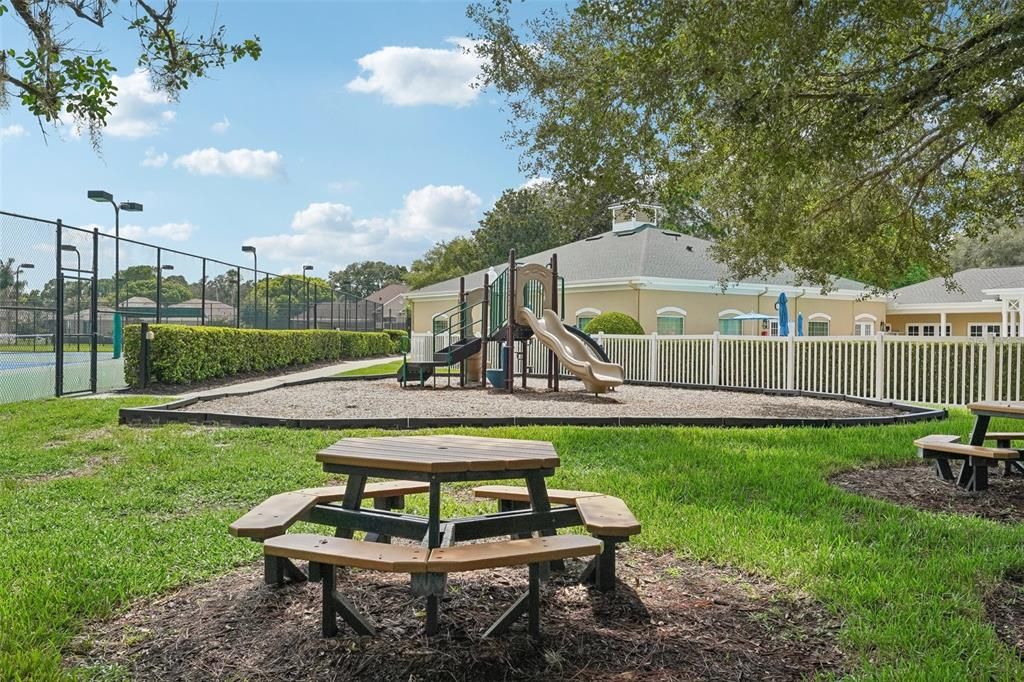
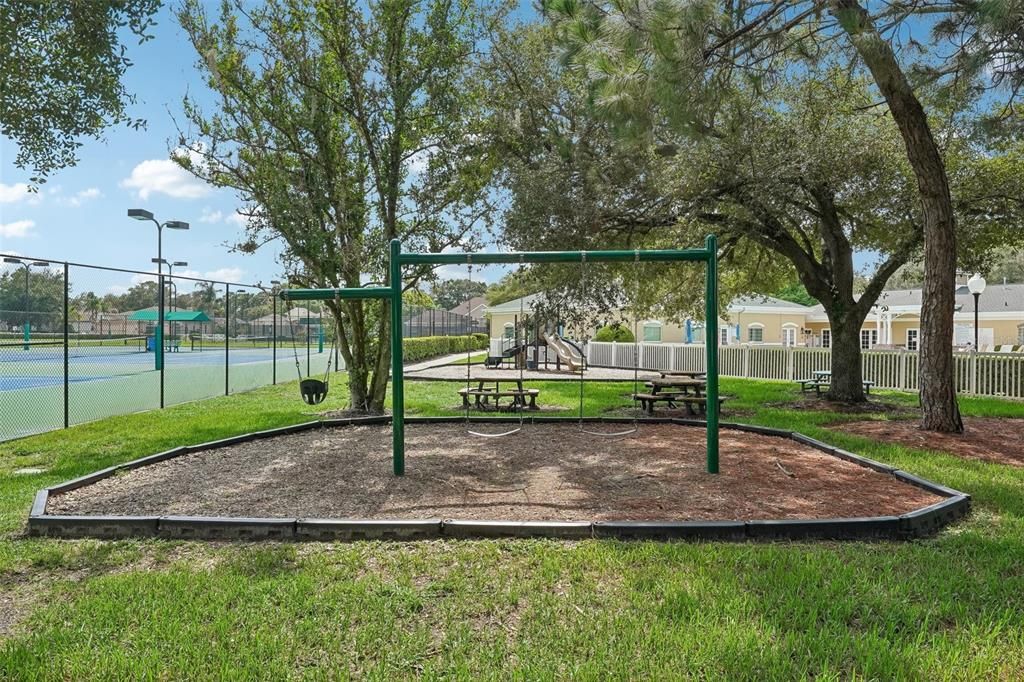
Cable TV, Community Pool, Internet
Pool
Deck
View
Golf Course, Pool
Garage
4 car garage
Pets
Allowed
All facts and features
  • Flooring

    • Carpet

    • Tile

    • Hardwood

    Heating

    • Central

    • Electric

    Cooling

    • Central Air

    Appliances

    • Built-In Oven

    • Cooktop

    • Dishwasher

    • Electric Water Heater

    • Microwave

    • Range Hood

    • Refrigerator

    Other interior features

    • Cathedral Ceiling(s)

    • Ceiling Fan(s)

    • Central Vacuum

    • Coffered Ceiling(s)

    • Eating Space In Kitchen

    • High Ceilings

    • PrimaryBedroom Upstairs

    • Solid Surface Counters

    • Solid Wood Cabinets

    • Split Bedroom

    • Stone Counters

    • Thermostat

    • Walk-In Closet(s)

    • Window Treatments

    Bedrooms and bathrooms

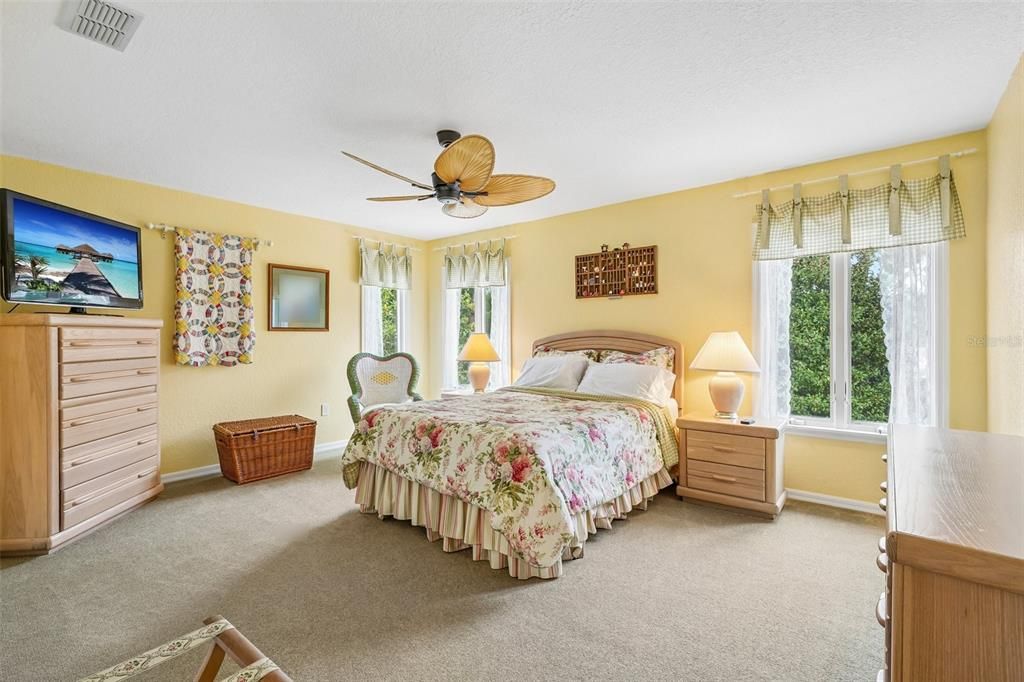
    • Bedrooms: 4

    • Full bathrooms: 3

  • Parking

    • Covered

    • Driveway

    • Garage Door Opener

    • Oversized

    • Workshop in Garage

    Property

    • Levels: Two

    • Pool Private: Yes

    • Exterior Features: French Doors / Irrigation System / Lighting / Private Entrance / Private Mailbox / Private Yard / Rain Gutters / Sidewalk / Sliding Doors

    Lot

    • Lot: 0.49 Acres

    Other Property Information

    • Parcel Number: R02 223 18 3492 0000 0450

    • Zoning: PDP

  • Type and style

    • Property Type: Residential

    • Property Sub Type: Single Family Residence

  • Utility

    • Cable Available

    • Electricity Connected

    • Phone Available

    • Public

    • Sewer Connected

    • Sprinkler Well

    • Street Lights

    • Underground Utilities

    • Water Connected

  • Other financial information

    • HOA: $629

    • HOA Frequency: Quarterly

    • Annual tax amount: $5,532

  • Source details

    • MLS ID: TB8533958

    Other facts

    • Construction Materials: Block / Wood Frame

    • Foundation Details: Slab / Stem Wall

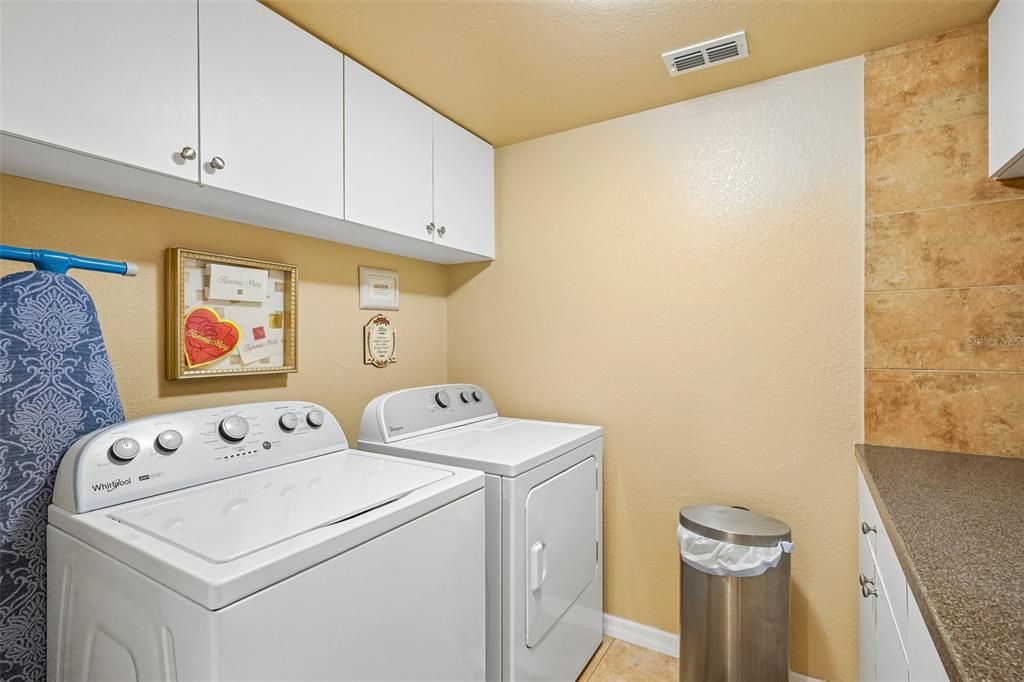
    • Laundry Features: Inside / Laundry Room

    • Lot Features: Landscaped / Near Golf Course

    • Patio And Porch Features: Front Porch / Patio / Rear Porch / Wrap Around

    • Pool Features: Deck / Gunite / Heated / In Ground / Salt Water

    • Window Features: Insulated Windows / Storm Window(s) / Window Treatments

    • Direction Faces: Northwest

    • Garage Spaces: 4

    • Attached Garage: Yes

    • Garage: Yes

    • Living Area: 3391

    • Water Source: Public

    • Subdivision Name: SILVERTHORN PH 2A

Private inquiry
Talk to the advisor on this listing.
Floor plans, HOA docs, off-market comparables, scheduling a private showing — one message, direct to the local specialist.

More like this

New
For Sale
$645,000
House
3 bds · 3 ba · 2,450 sqft
HERNANDO HIGHLANDS UNREC, SPRING HILL
14204 HIGHGROVE ROAD
-$249K
For Sale
$899,900
House
5 bds · 4 ba · 4,052 sqft
OAKWOOD ACRES, BROOKSVILLE
4016 JACARANDA CIRCLE
For Sale
$710,000
House
4 bds · 3 ba · 3,345 sqft
OAKWOOD ACRES, SPRING HILL
4743 JUMPER LOOP
For Sale
$1,000,000
Lots/Land
7.00 acres
BROOKSVILLE
0 CORTEZ BLVD
For Sale
$1,100,000
Lots/Land
3.56 acres
BROOKSVILLE
00 SPRING HILL DRIVE
For Sale
$895,000
Lots/Land
4.90 acres
BROOKSVILLE
SUNSHINE GROVE ROAD
-$30K
For Sale
$800,000
House
5 bds · 4 ba · 3,569 sqft
SILVERTHORN PH 2A LOT 15, SPRING HILL
5021 CHAMPIONSHIP CUP LANE
For Sale
$650,000
House
4 bds · 3 ba · 3,183 sqft
PRISTINE PLACE PH 4, SPRING HILL
13464 SATINWOOD COURT

Market around this address

Live counts in the same area.
View all

The multiple listing information is provided by the Stellar MLS from a copyrighted compilation of listings. The compilation of listings and each individual listing are ©2026-present Stellar MLS. All Rights Reserved. The information provided is for consumers' personal, noncommercial use and may not be used for any purpose other than to identify prospective properties consumers may be interested in purchasing. All properties are subject to prior sale or withdrawal. All information provided is deemed reliable but is not guaranteed accurate, and should be independently verified. Listing courtesy of: REDFIN CORPORATION