Vender tu casa
Valoración gratuita de tu hogar
Contacto
Cuéntenos sobre sus necesidades
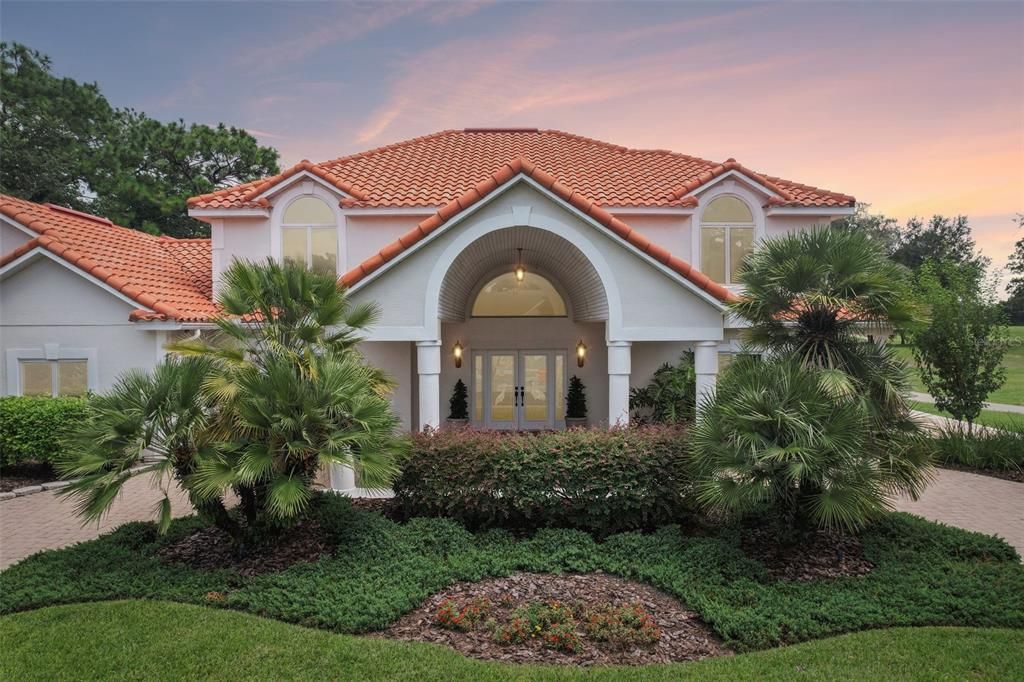
5198 LEGEND HILLS LANE

Casa En Venta
$875,000

BTC: 10.93750000

ETH: 364.58333333

19 días
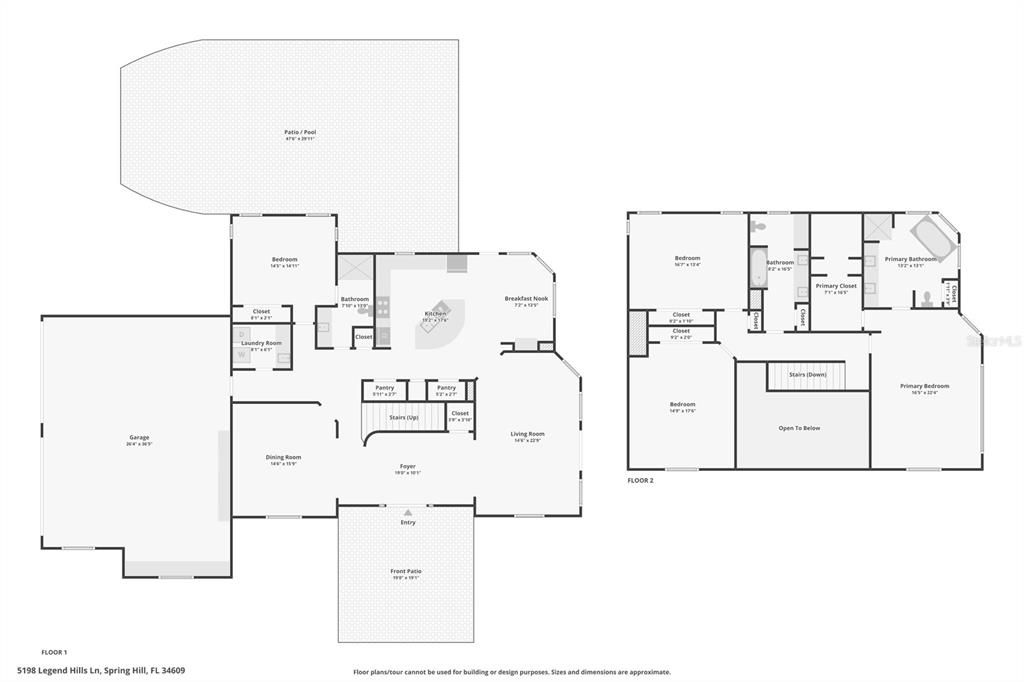
4 camas
3 baños
3,391 sqft

Visión general

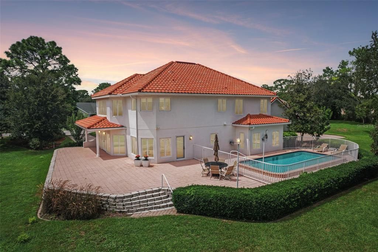
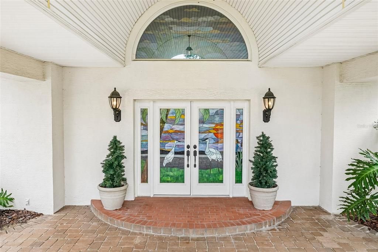

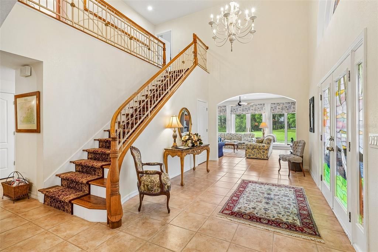
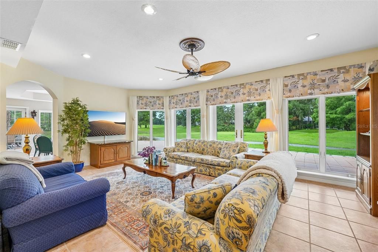
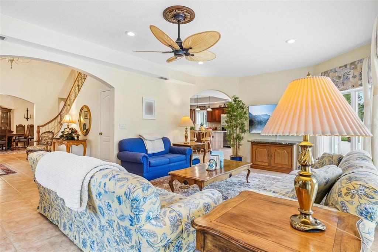
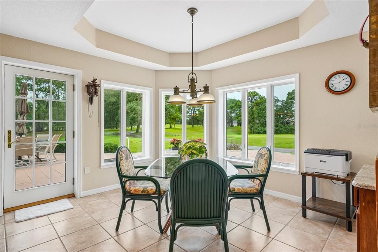
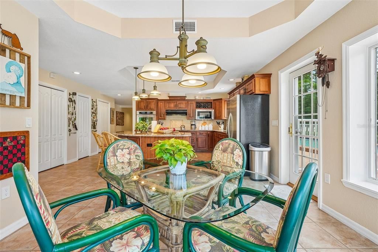
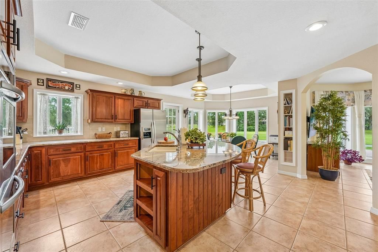
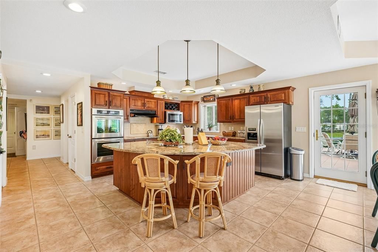
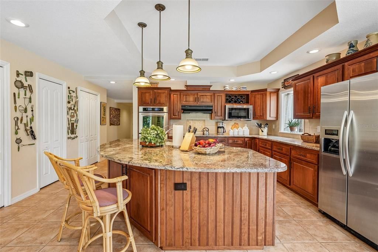
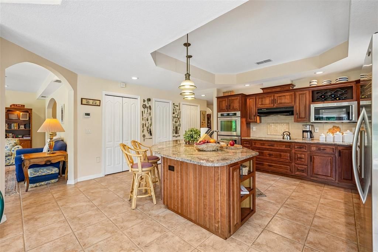
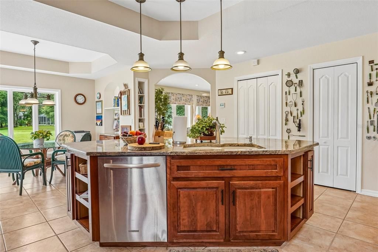
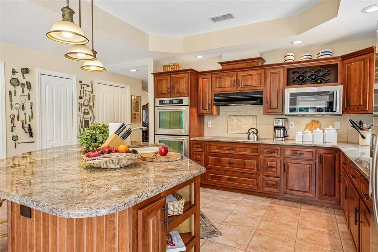
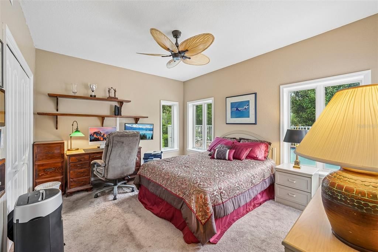
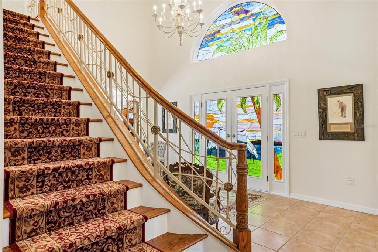
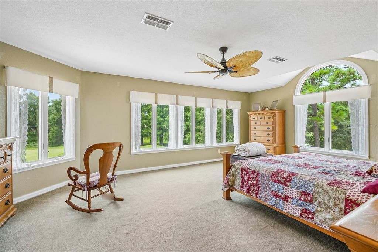
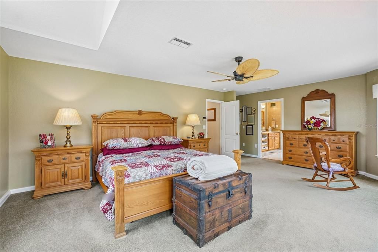
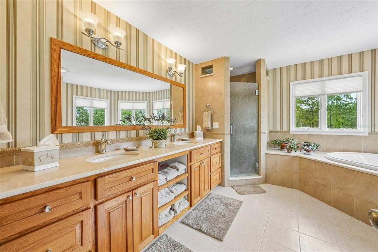
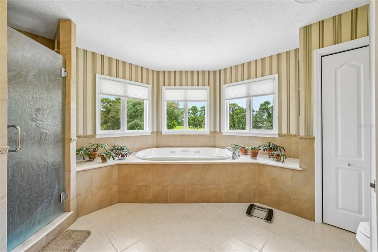
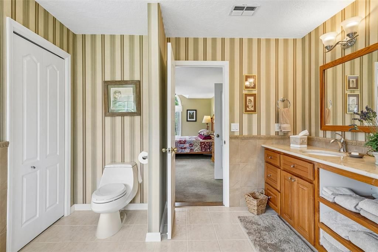
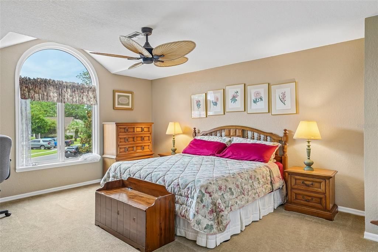
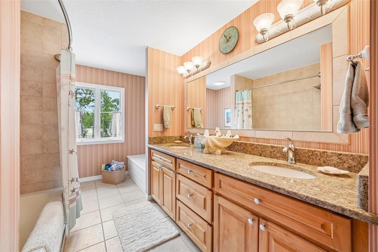
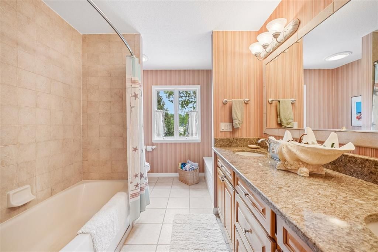
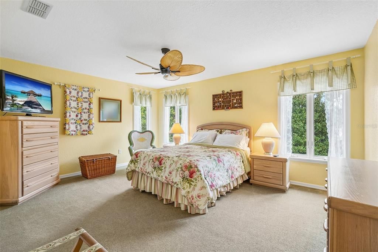
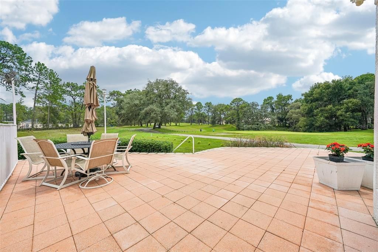
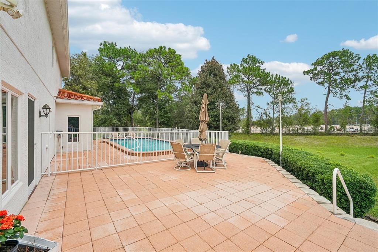
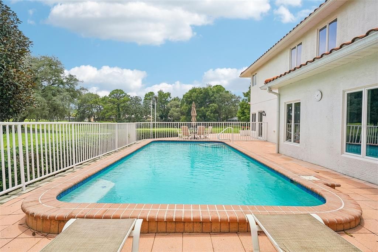
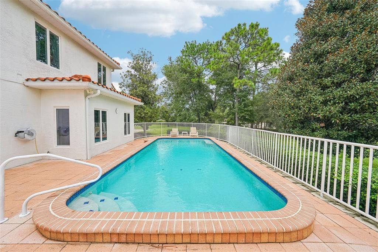
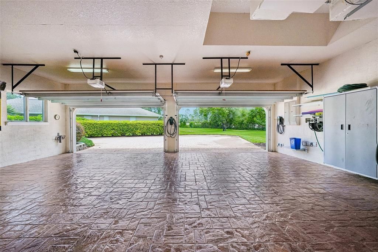
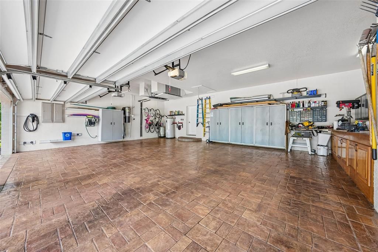
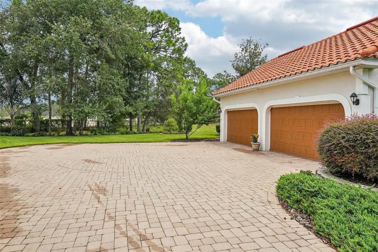
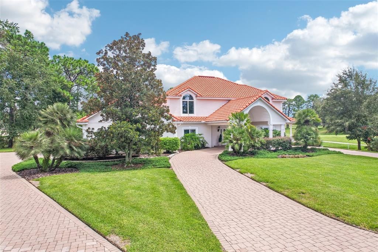
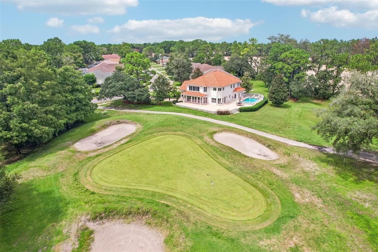
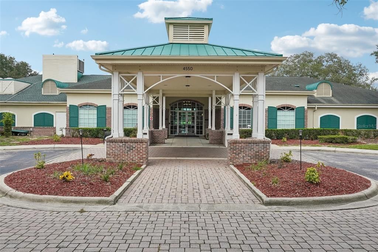
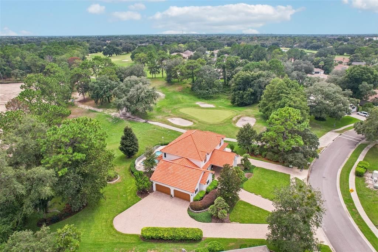
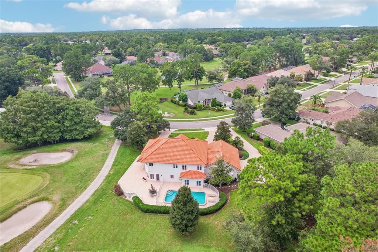
This Mediterranean-inspired estate offers exceptional architectural detail and custom craftsmanship, starting with a striking paver porte-cochère, circular drive, and double stained-glass entry doors. Inside, a two-story grand foyer features a custom hardwood staircase with wrought-iron balusters leading into soaring living areas, where double-height transoms frame views of the fairway. The gourmet kitchen boasts rich cherry cabinetry, granite countertops, built-in wall ovens, and a sunlit breakfast nook overlooking a heated saltwater pool. Perfect for entertaining, multiple French doors open to an expansive, paver patio situated right on the 11th Green with no rear neighbors. Practical updates include a new 3,000 BTU HVAC unit upstairs, a new 3,500 BTU HVAC downstairs, new St Augustine sod, a well pump, and a new central vac motor and circuit board. The primary suite serves as a luxury retreat complete with a 6x16 custom walk-in closet and a spa-inspired bath, while practical highlights include a showcase 4-car garage with brick paver flooring, dual Tesla EV chargers, impact-resistant doors and windows, and a 400-amp electrical capacity—all located within the gated Silverthorn Golf and Country Club. Schedule a showing today and see why this one is so special!
Ubicación

Detalles

Tipo:
Residential
Estacionamiento:
Covered / Driveway / Garage Door Opener / Oversized / Workshop in Garage
Año de construcción:
2000
Lote:
0.49 Hectáreas
Calefacción:
Central / Electric
precio por sq. medidor:
$258
Enfriamiento:
Central Air
HOA:
$629

Valuation

Our model vs. what's actually selling nearby.
Estimate
$528,250
$411K – $690K
Confidence Low
List vs. estimate
$346K above estimate
List $875,000 · +65.6%
Our model says this listing is priced above recent comparable activity. Room to negotiate.
Price per sq ft
$258
+34.7% vs. city median $191
Based on
10 MLS comparables
Median of recent comparable listings. Sold comps use closing price, active listings use list price.

Destacados

Annual tax
$5,532
2025
HOA
$629/qtr
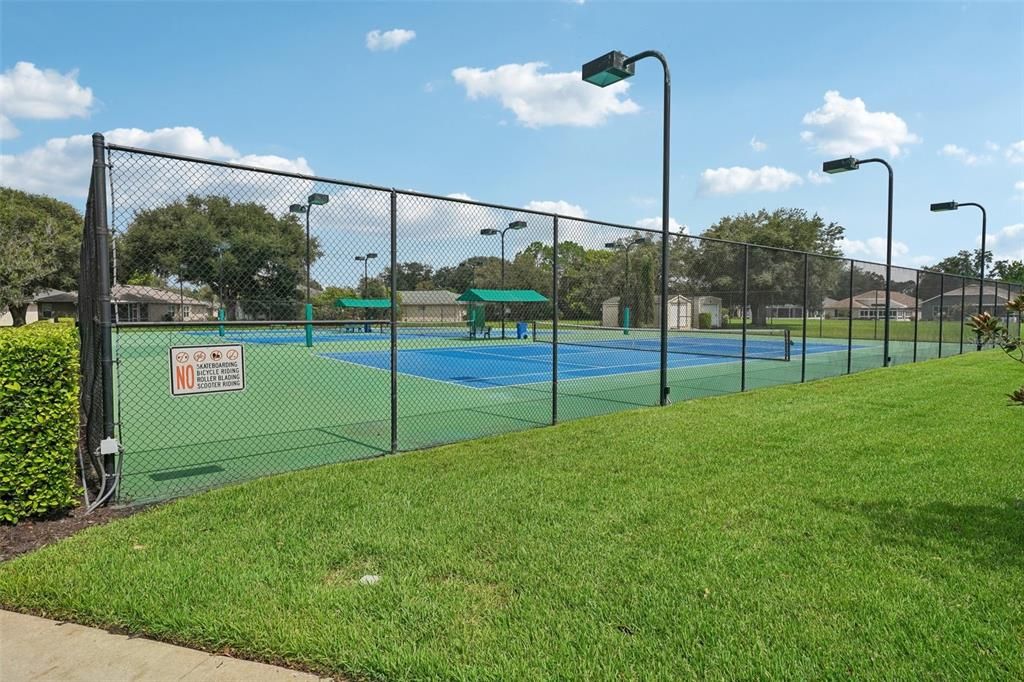
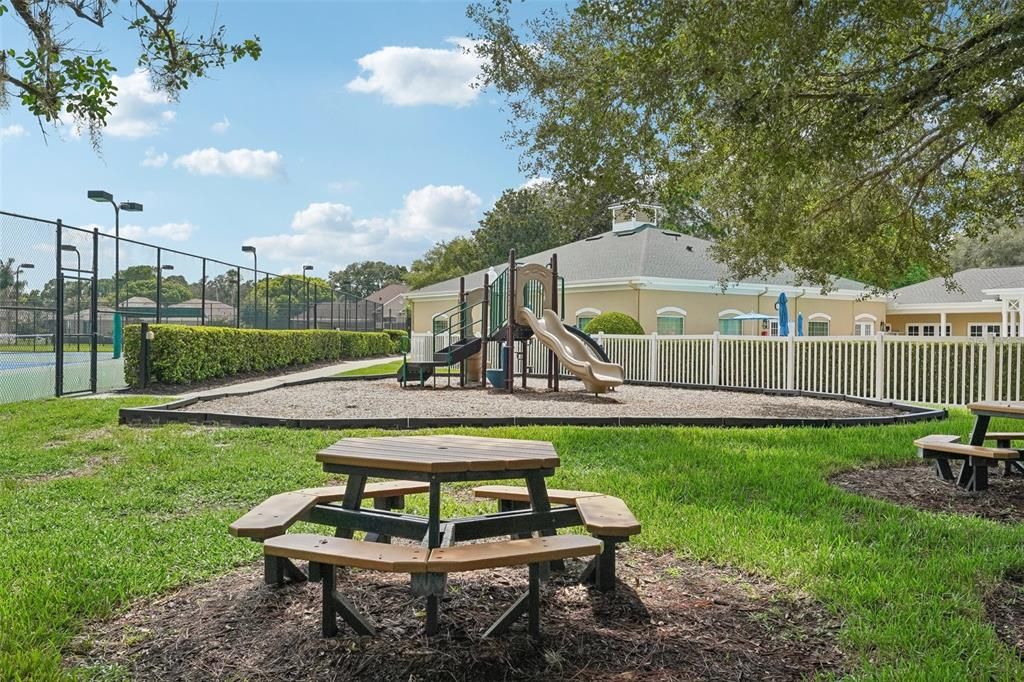
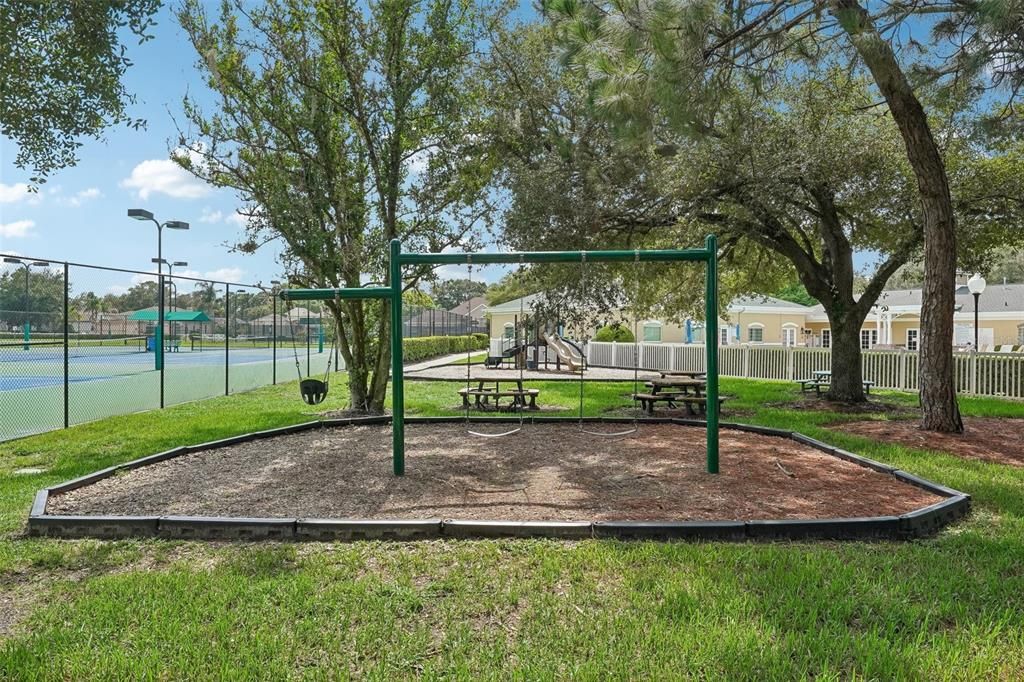
Cable TV, Community Pool, Internet
Pool
Deck
View
Golf Course, Pool
Garage
4 car garage
Pets
Allowed
Más hechos y características
  • Piso

    • Carpet

    • Tile

    • Hardwood

    Calefacción

    • Central

    • Electric

    Enfriamiento

    • Central Air

    Accesorios

    • Built-In Oven

    • Cooktop

    • Dishwasher

    • Electric Water Heater

    • Microwave

    • Range Hood

    • Refrigerator

    Otras características interiores

    • Cathedral Ceiling(s)

    • Ceiling Fan(s)

    • Central Vacuum

    • Coffered Ceiling(s)

    • Eating Space In Kitchen

    • High Ceilings

    • PrimaryBedroom Upstairs

    • Solid Surface Counters

    • Solid Wood Cabinets

    • Split Bedroom

    • Stone Counters

    • Thermostat

    • Walk-In Closet(s)

    • Window Treatments

    Dormitorios y baños

    • Dormitorios: 4

    • Baños completos: 3

  • Estacionamiento

    • Covered

    • Driveway

    • Garage Door Opener

    • Oversized

    • Workshop in Garage

    Propiedad

    • Pisos: Two

    • Piscina Privada: Si

    • Características Exteriores: French Doors / Irrigation System / Lighting / Private Entrance / Private Mailbox / Private Yard / Rain Gutters / Sidewalk / Sliding Doors

    Lote

    • Lote: 0.49 Hectáreas

    Otra Información de Propiedad

    • Número de Parcela: R02 223 18 3492 0000 0450

    • Zonificación: PDP

  • Tipo y estilo

    • Tipo de propiedad: Residential

    • Subtipo de propiedad: Single Family Residence

  • Utilidad

    • Cable Available

    • Electricity Connected

    • Phone Available

    • Public

    • Sewer Connected

    • Sprinkler Well

    • Street Lights

    • Underground Utilities

    • Water Connected

  • Otra información financiera

    • HOA: $629

    • Frecuencia HOA: Quarterly

    • Importe anual de impuestos: $5,532

  • Detalles de la fuente

    • MLS ID: TB8533958

    Otros hechos

    • Materiales de construcción: Block / Wood Frame

    • Detalles de la fundación: Slab / Stem Wall

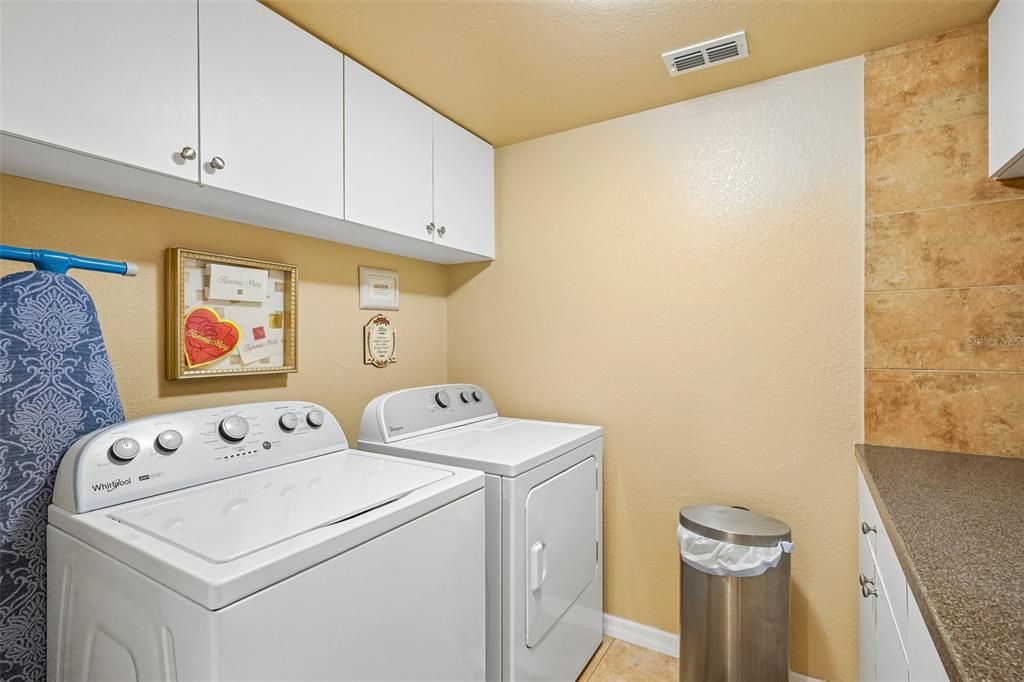
    • Características de lavandería: Inside / Laundry Room

    • Características del lote: Landscaped / Near Golf Course

    • Características del patio y el porche: Front Porch / Patio / Rear Porch / Wrap Around

    • Características de la piscina: Deck / Gunite / Heated / In Ground / Salt Water

    • Características de la ventana: Insulated Windows / Storm Window(s) / Window Treatments

    • Caras de dirección: Northwest

    • Espacios de garaje: 4

    • Garaje adjunto: Si

    • Garaje: Si

    • Salón: 3391

    • Fuente de agua: Public

    • Nombre de subdivisión: SILVERTHORN PH 2A

Consulta privada
Habla con el asesor de este inmueble.
Planos, documentos del HOA, comparables off-market, agendar una visita privada — un solo mensaje directo al especialista local.

Más como esta

Nuevo
En Venta
$645,000
Casa
3 camas · 3 baños · 2,450 sqft
HERNANDO HIGHLANDS UNREC, SPRING HILL
14204 HIGHGROVE ROAD
-$249K
En Venta
$899,900
Casa
5 camas · 4 baños · 4,052 sqft
OAKWOOD ACRES, BROOKSVILLE
4016 JACARANDA CIRCLE
En Venta
$710,000
Casa
4 camas · 3 baños · 3,345 sqft
OAKWOOD ACRES, SPRING HILL
4743 JUMPER LOOP
En Venta
$1,000,000
Lotes / Tierras
7.00 acres
BROOKSVILLE
0 CORTEZ BLVD
En Venta
$1,100,000
Lotes / Tierras
3.56 acres
BROOKSVILLE
00 SPRING HILL DRIVE
En Venta
$895,000
Lotes / Tierras
4.90 acres
BROOKSVILLE
SUNSHINE GROVE ROAD
-$30K
En Venta
$800,000
Casa
5 camas · 4 baños · 3,569 sqft
SILVERTHORN PH 2A LOT 15, SPRING HILL
5021 CHAMPIONSHIP CUP LANE
En Venta
$650,000
Casa
4 camas · 3 baños · 3,183 sqft
PRISTINE PLACE PH 4, SPRING HILL
13464 SATINWOOD COURT

Mercado cerca de esta dirección

Conteos en vivo en la misma zona.
Ver todo

The multiple listing information is provided by the Stellar MLS from a copyrighted compilation of listings. The compilation of listings and each individual listing are ©2026-present Stellar MLS. All Rights Reserved. The information provided is for consumers' personal, noncommercial use and may not be used for any purpose other than to identify prospective properties consumers may be interested in purchasing. All properties are subject to prior sale or withdrawal. All information provided is deemed reliable but is not guaranteed accurate, and should be independently verified. Listing courtesy of: REDFIN CORPORATION