
Sell Your Home
Get a free home valuation
Contact
Tell us about your needs
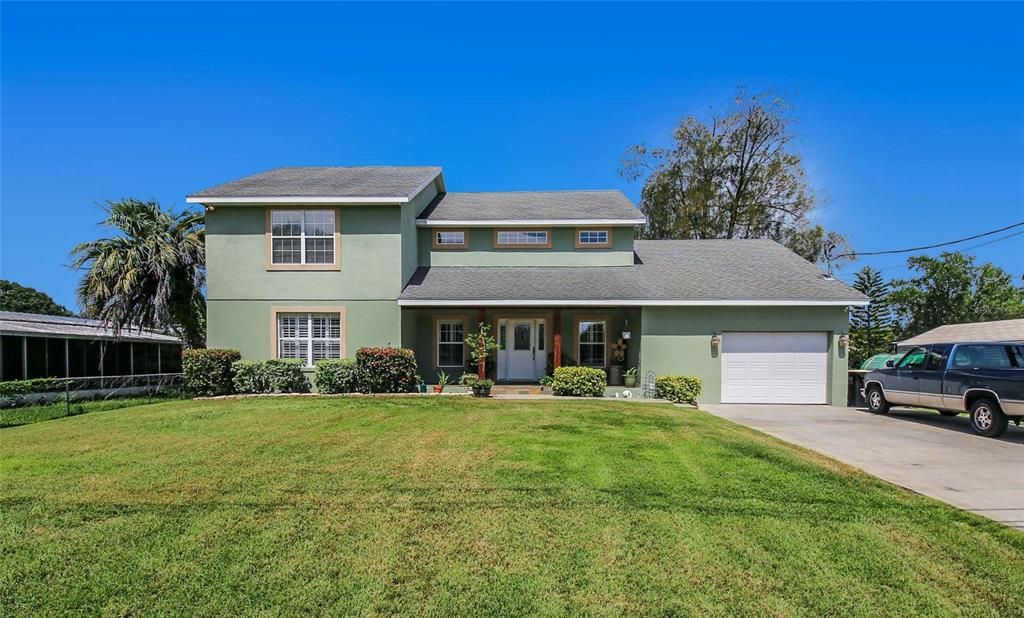
5208 OAKDALE ROAD

House Recently Sold
$305,000

BTC: 3.66851095

ETH: 115.09433962

Sold on: 2021-12-09
10 days
Waterfront
3 bds
2 ba
2,013 sqft

Overview

One or more photo(s) has been virtually staged. Oh WOW is all I can say about this listing! This home is a must see, custom built, with all the extra's. A fishers dream, canal front with lake access to Lake Lowery. The entrance is grand with sturdy red oak columns & slated tile covered front porch, solid hickory custom cabinets in the kitchen, oak stair case, rounded corners on your drywall, lp gas fireplace in the living room, smart devices that are ready for your traveling to work your lights and a/c from anywhere via phone, freshly painted interior, nice shutters on all interior windows installed, insulated windows for extra savings, 3/4in plywood for storage in attic laid for extra storage and insulation, unique drive through garage, now for the grand finale.......the upstairs MASTER SUITE has a walk in closet, bonus room, living room, with an office! Don't let this one get away, won't last long beautiful home inside and out sitting on a canal, with lake access. BUYERS MUST VERIFY ALL MEASUREMENTS AND INFO SELLERS BELIEVE THEM TO BE TRUE

Location

Details

Type:
Residential
Parking:
Driveway / Garage Door Opener / Ground Level / On Street / Other
Year Built:
2006
Lot:
0.22 Acres
Heating:
Central / Electric / Propane
Price/sqft:
$149
Cooling:
Central Air
HOA:
No Data

Valuation

Our model vs. what's actually selling nearby.
Estimate
$289,838
$222K – $367K
Confidence Low
List vs. estimate
$9K above estimate
List $299,777 · +3.4%
Our model says this listing is priced above recent comparable activity. Room to negotiate.
Price per sq ft
$148
-15.1% vs. city median $175
Based on
6 MLS comparables
Median of recent comparable listings. Sold comps use closing price, active listings use list price.

Highlights

Annual tax
$1,489
2020
View
Water
Waterfront
Canal - Freshwater
Garage
1 car garage
Furnished
Partially
Pets
Allowed
All facts and features
  • Flooring

    • Carpet

    • Ceramic Tile

    • Slate

    • Tile

    • Vinyl

    Heating

    • Central

    • Electric

    • Propane

    Cooling

    • Central Air

    Appliances

    • Dishwasher

    • Disposal

    • Dryer

    • Electric Water Heater

    • Exhaust Fan

    • Range

    • Refrigerator

    • Washer

    • Water Filtration System

    • Water Softener

    Other interior features

    • Cathedral Ceiling(s)

    • Ceiling Fan(s)

    • Crown Molding

    • Eating Space In Kitchen

    • High Ceilings

    • Living Room/Dining Room Combo

    • PrimaryBedroom Upstairs

    • Solid Wood Cabinets

    • Thermostat

    • Vaulted Ceiling(s)

    • Walk-In Closet(s)

    • Window Treatments

    Bedrooms and bathrooms

    • Bedrooms: 3

    • Full bathrooms: 2

  • Parking

    • Driveway

    • Garage Door Opener

    • Ground Level

    • On Street

    • Other

    Property

    • Levels: Two

    • Exterior Features: Irrigation System / Lighting / Rain Gutters / Storage

    Lot

    • Lot: 0.22 Acres

    Other Property Information

    • Parcel Number: 262714000000031310

    • Zoning: R-3

  • Type and style

    • Property Type: Residential

    • Property Sub Type: Single Family Residence

  • Utility

    • BB/HS Internet Available

    • Cable Available

    • Cable Connected

    • Electricity Available

    • Electricity Connected

    • Fire Hydrant

    • Phone Available

    • Propane

    • Public

    • Street Lights

  • Other financial information

    • Annual tax amount: $1,489

  • Source details

    • MLS ID: P4916484

    Other facts

    • Construction Materials: Stucco

    • Foundation Details: Slab

    • Fireplace Features: Gas / Living Room / Non Wood Burning

    • Laundry Features: Inside / In Garage

    • Lot Features: In County

    • Window Features: Blinds / Drapes / Insulated Windows / Shutters / Window Treatments

    • Direction Faces: East

    • Other Structures: Shed(s)

    • Waterfront: Yes

    • Fireplace: Yes

    • Water Body Name: LAKE LOWERY

    • Garage Spaces: 1

    • Attached Garage: Yes

    • Garage: Yes

    • Living Area: 2013

    • Water Source: Canal/Lake For Irrigation / Private / Well

    • Lot Size Dimensions: 75 x 125

    • Subdivision Name: NOT IN SUBDIVISION

Private inquiry
Talk to the advisor on this listing.
Floor plans, HOA docs, off-market comparables, scheduling a private showing — one message, direct to the local specialist.

More like this

Recently Sold
$204,000
House
4 bds · 2 ba · 2,200 sqft
RANDA RIDGE PH 01, HAINES CITY
810 DENGAR AVENUE
Recently Sold
$229,999
Lots/Land
0.76 acres
RIGGINS H S SUB, LAKE ALFRED
1683 US HIGHWAY 17 92
Recently Sold
$329,000
House
4 bds · 2 ba · 1,758 sqft
HAMMOCK RESERVE, HAINES CITY
3473 YARIAN DRIVE
Recently Sold
$217,000
House
3 bds · 1 ba · 1,000 sqft
COOPER ADD, LAKE ALFRED
827 EVERETT STREET
Recently Sold
$279,900
House
3 bds · 2 ba · 2,160 sqft
RANDA RIDGE PH 03, HAINES CITY
416 BARLYN AVENUE
Recently Sold
$272,000
House
3 bds · 2 ba · 1,405 sqft
HAMMOCK RESERVE PH 3, HAINES CITY
5479 MADDIE DRIVE
Recently Sold
$224,998
House
4 bds · 2 ba · 1,828 sqft
CHANLER RIDGE, HAINES CITY
609 ASTOR DRIVE
Recently Sold
$210,000
Townhouse
2 bds · 2 ba · 1,436 sqft
BALMORAL ESTATES PHASE 1, HAINES CITY
121 KENNY BLVD

Market around this address

Live counts in the same area.
View all

The multiple listing information is provided by the Stellar MLS from a copyrighted compilation of listings. The compilation of listings and each individual listing are ©2026-present Stellar MLS. All Rights Reserved. The information provided is for consumers' personal, noncommercial use and may not be used for any purpose other than to identify prospective properties consumers may be interested in purchasing. All properties are subject to prior sale or withdrawal. All information provided is deemed reliable but is not guaranteed accurate, and should be independently verified. Listing courtesy of: WATTS FAMILY BROKERS LLC