Sell Your Home
Get a free home valuation
Contact
Tell us about your needs
5220 SUNNYDALE CIRCLE S

House For Sale
$750,000

BTC: 9.37500000

ETH: 300.00000000

6 days
3 bds
2 ba
2,082 sqft

Overview

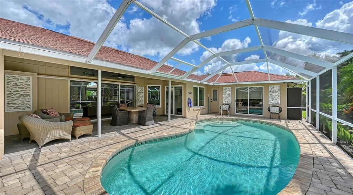
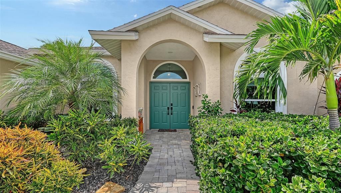
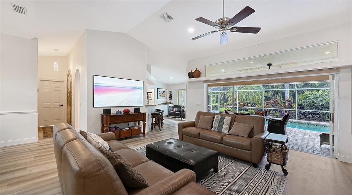
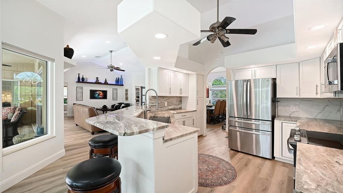
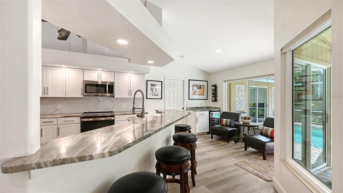
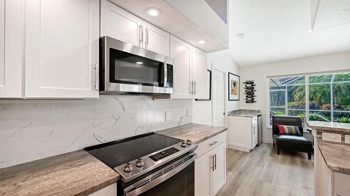
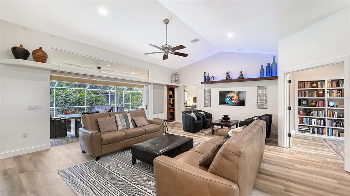
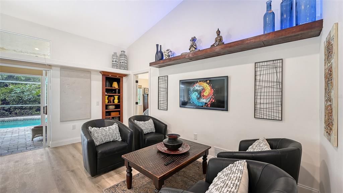
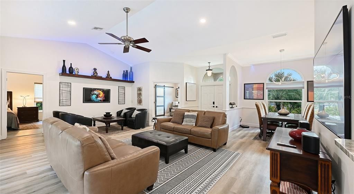
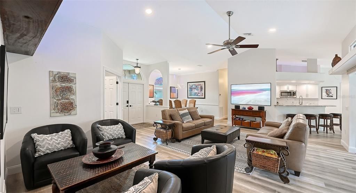
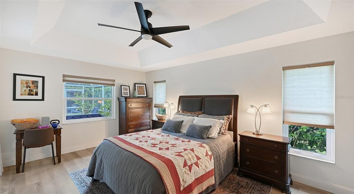
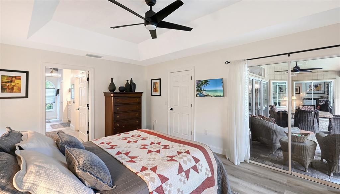
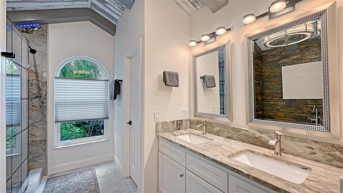
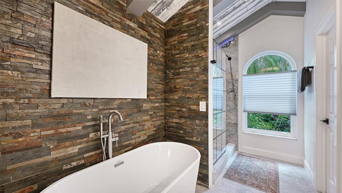
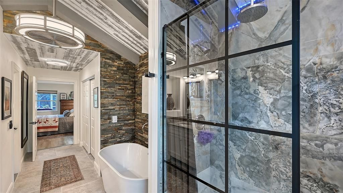
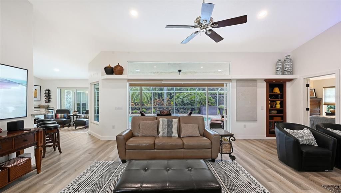
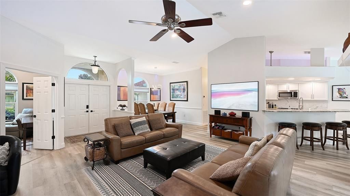
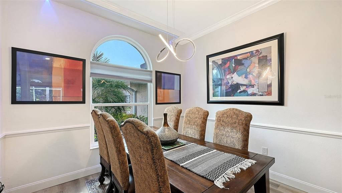
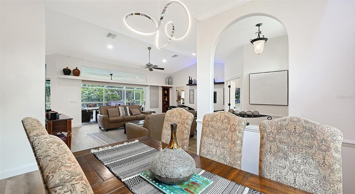
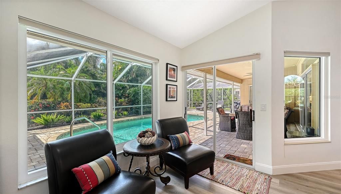
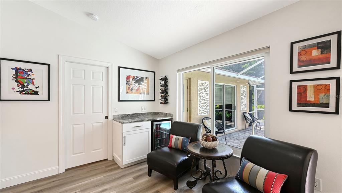
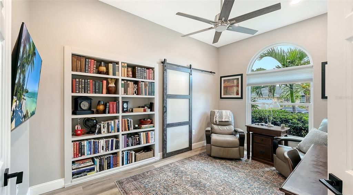
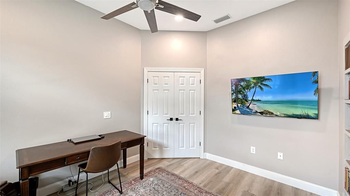
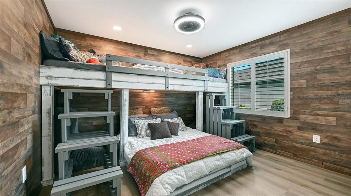
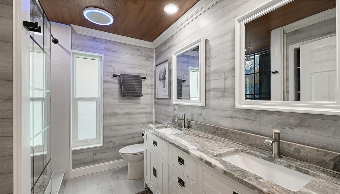
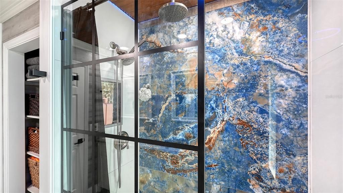
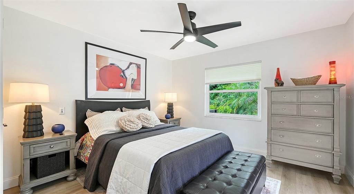
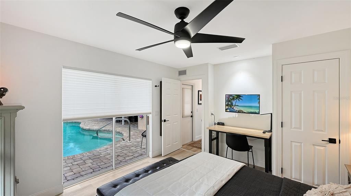
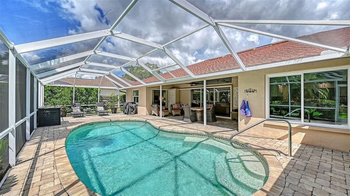
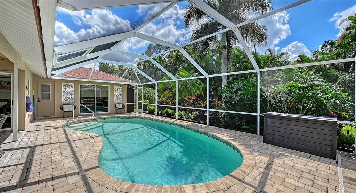
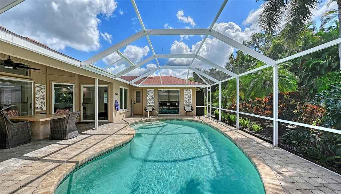
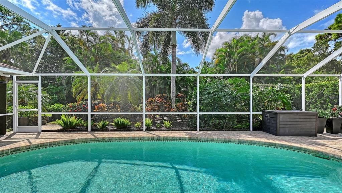
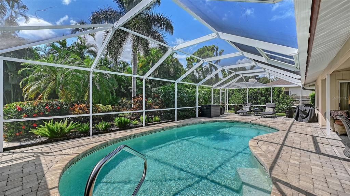
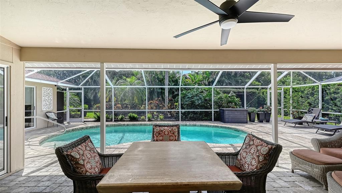
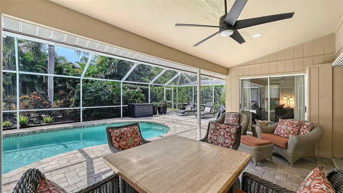
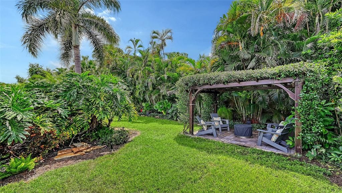
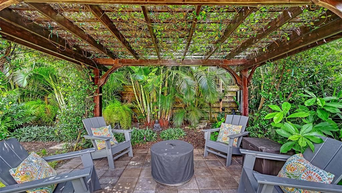
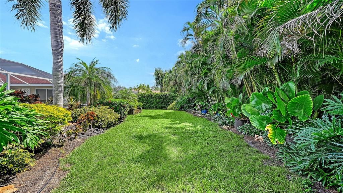
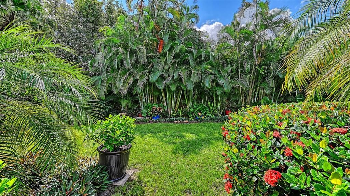
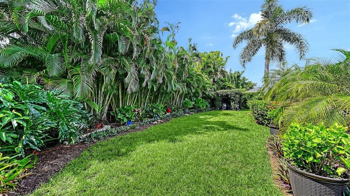
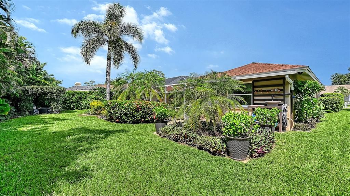
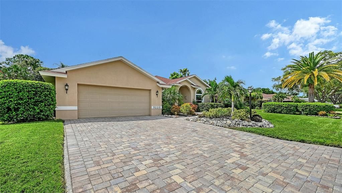
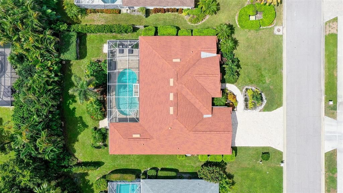
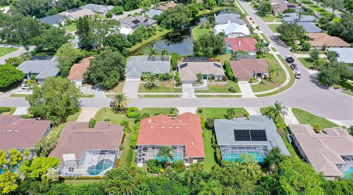
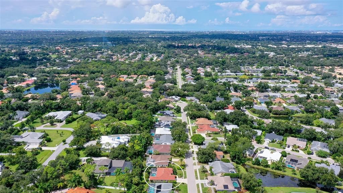
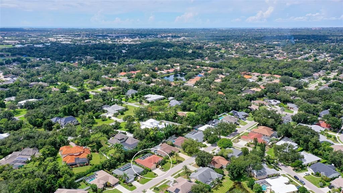
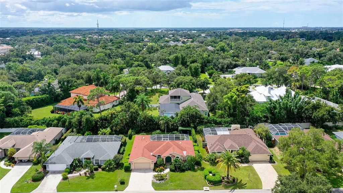
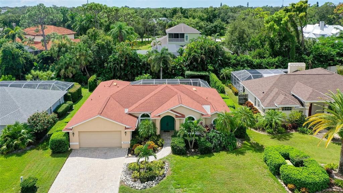
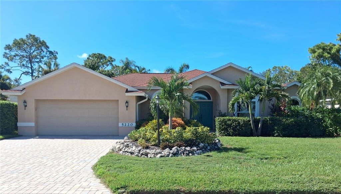
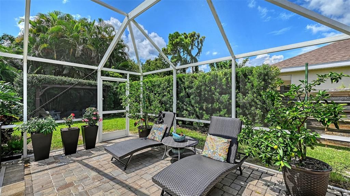
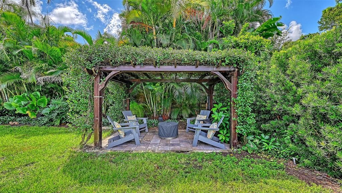
Prepare to be captivated by this one-of-a-kind Sarasota pool home, where custom luxury meets an unbeatable location with 3 bedrooms, a versatile den/office, and 2 fully upgraded bathrooms. Designed for the buyer who rejects cookie-cutter finishes, every square foot has been thoughtfully reimagined with luxury vinyl plank flooring and designer lighting throughout bright, open living spaces. At the heart of the home, the chic kitchen features new cabinetry, premium countertops, and new appliances built for both everyday living and high-end entertaining. The primary suite serves as a private spa retreat starring a stunning freestanding soaking tub, frameless glass shower, custom vanities, and high-end fixtures. For effortless indoor-outdoor living, floor-to-ceiling sliding glass doors retract fully to reveal an expansive screened lanai anchored by a newly refinished pool, extended paver decking with full-sun lounging zones, and a covered patio for outdoor dining. Beyond the pool cage, lush tropical foliage surrounds a green lawn featuring a charming gazebo for serene mornings and quiet afternoons. Complete with impact-resistant windows for efficiency and peace of mind, this turnkey sanctuary is ideally located just 8 miles—or 20 minutes—from world-famous Siesta Key Beach and vibrant Downtown Sarasota, putting top-rated schools, golf, shopping, and dining right at your fingertips.
Location

Details

Type:
Residential
Parking:
Covered / Driveway / Garage Door Opener
Year Built:
1993
Lot:
0.23 Acres
Heating:
Central
Price/sqft:
$360
Cooling:
Central Air
HOA:
$970

Valuation

Our model vs. what's actually selling nearby.
Estimate
$510,000
$399K – $689K
Confidence Low
List vs. estimate
$240K above estimate
List $750,000 · +47.1%
Our model says this listing is priced above recent comparable activity. Room to negotiate.
Price per sq ft
$360
+12.5% vs. city median $320
Based on
25 MLS comparables
Median of recent comparable listings. Sold comps use closing price, active listings use list price.

Highlights

Annual tax
$5,072
2025
HOA
$970/yr
Common Area Taxes, Manager
Pool
Gunite
View
Pool
Garage
2 car garage
Pets
Allowed
All facts and features
  • Flooring

    • Luxury Vinyl

    Heating

    • Central

    Cooling

    • Central Air

    Appliances

    • Built-In Oven

    • Dishwasher

    • Disposal

    • Electric Water Heater

    • Exhaust Fan

    • Microwave

    • Range

    • Range Hood

    • Wine Refrigerator

    Other interior features

    • Ceiling Fan(s)

    • Crown Molding

    • Eating Space In Kitchen

    • High Ceilings

    • Living Room/Dining Room Combo

    • Open Floorplan

    • Split Bedroom

    • Stone Counters

    • Thermostat

    • Vaulted Ceiling(s)

    • Walk-In Closet(s)

    • Window Treatments

    Bedrooms and bathrooms

    • Bedrooms: 3

    • Full bathrooms: 2

  • Parking

    • Covered

    • Driveway

    • Garage Door Opener

    Property

    • Levels: One

    • Pool Private: Yes

    • Exterior Features: Irrigation System / Rain Barrel/Cistern(s) / Sidewalk / Sliding Doors / Storage

    Lot

    • Lot: 0.23 Acres

    Other Property Information

    • Parcel Number: 0069080015

    • Zoning: RSF2

  • Type and style

    • Property Type: Residential

    • Property Sub Type: Single Family Residence

  • Utility

    • BB/HS Internet Available

    • Cable Connected

    • Electricity Connected

    • Fiber Optics

    • Public

    • Sewer Connected

    • Sprinkler Meter

    • Water Connected

  • Other financial information

    • HOA: $970

    • HOA Frequency: Annually

    • Annual tax amount: $5,072

  • Source details

    • MLS ID: TB8547619

    Other facts

    • Construction Materials: Block / Concrete / Stucco

    • Foundation Details: Slab

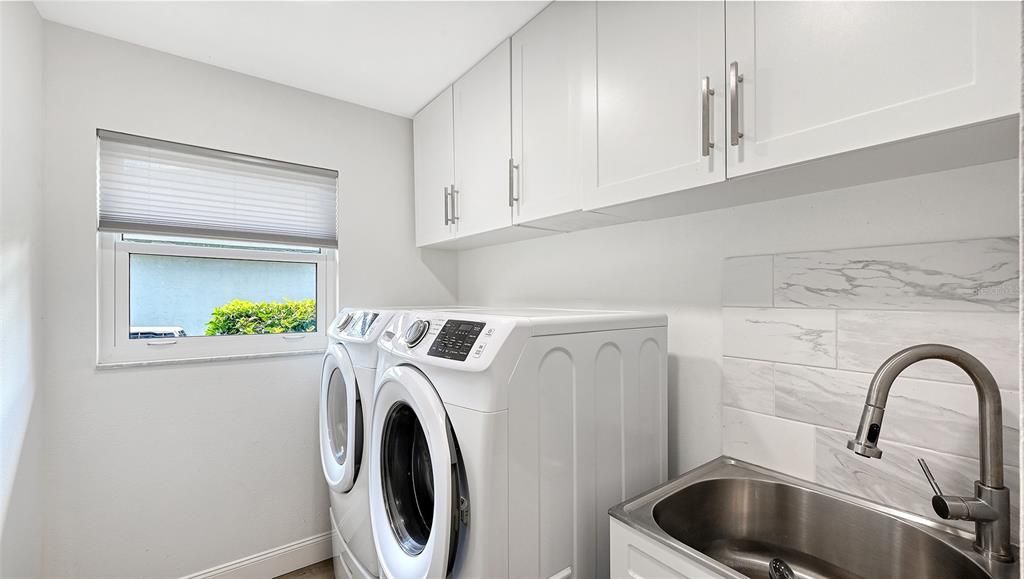
    • Laundry Features: Inside / Laundry Room

    • Lot Features: In County / Near Public Transit / Sidewalk

    • Patio And Porch Features: Patio / Screened

    • Pool Features: Gunite / In Ground / Screen Enclosure / Tile

    • Window Features: Blinds / Drapes / Insulated Windows / Shades

    • Direction Faces: North

    • Other Structures: Gazebo / Shed(s) / Storage

    • Garage Spaces: 2

    • Attached Garage: Yes

    • Garage: Yes

    • Living Area: 2082

    • Water Source: Public

    • Subdivision Name: GREENFIELD

Private inquiry
Talk to the advisor on this listing.
Floor plans, HOA docs, off-market comparables, scheduling a private showing — one message, direct to the local specialist.

More like this

For Sale
$699,000
House
3 bds · 2 ba · 2,092 sqft
SUNRISE PRESERVE, SARASOTA
5440 HOPE SOUND CIRCLE
For Sale
$650,000
House
3 bds · 2 ba · 2,009 sqft
MAPLELOFT, SARASOTA
2640 MAPLELOFT LANE
New
For Sale
$799,999
House
3 bds · 2 ba · 2,298 sqft
SUNRISE PRESERVE, SARASOTA
5557 LONG SHORE LOOP
New
For Sale
$579,900
House
3 bds · 2 ba · 2,140 sqft
SYLVAN LEA, SARASOTA
2166 SYLVAN LEA DRIVE
For Sale
$799,990
House
4 bds · 3 ba · 2,697 sqft
LAKEVIEW CROSSING, SARASOTA
6815 HERON MEADOW DRIVE
For Sale
$819,000
Commercial
0 room(s) · 2,520 sqft
SARASOTA
5260 STATION WAY
For Sale
$665,000
House
4 bds · 3 ba · 2,606 sqft
MEADOW WALK, SARASOTA
7378 DEER CROSSING COURT
For Sale
$959,900
House
5 bds · 4 ba · 3,058 sqft
WOODLAND PARK, SARASOTA
902 DRAKESWOOD COURT

Market around this address

Live counts in the same area.
View all

The multiple listing information is provided by the Stellar MLS from a copyrighted compilation of listings. The compilation of listings and each individual listing are ©2026-present Stellar MLS. All Rights Reserved. The information provided is for consumers' personal, noncommercial use and may not be used for any purpose other than to identify prospective properties consumers may be interested in purchasing. All properties are subject to prior sale or withdrawal. All information provided is deemed reliable but is not guaranteed accurate, and should be independently verified. Listing courtesy of: GULF SHORES REALTY ERA POWERED LLC