Sell Your Home
Get a free home valuation
Contact
Tell us about your needs

5440 HOPE SOUND CIRCLE

House For Sale
$699,000

BTC: 8.73750000

ETH: 279.60000000

New
3 bds
2 ba
2,092 sqft

Overview

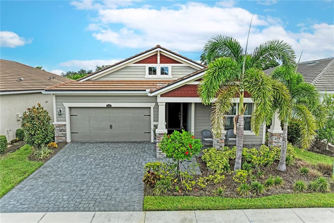
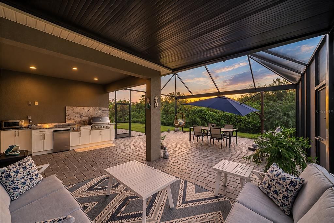
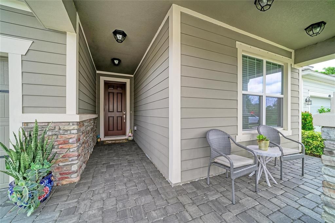
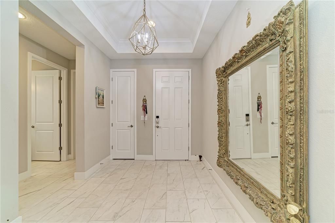
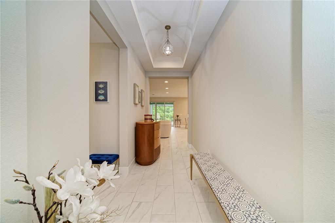
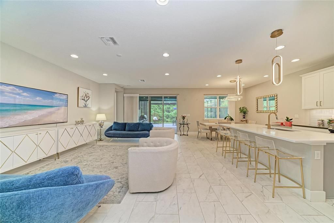
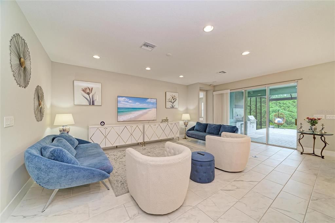
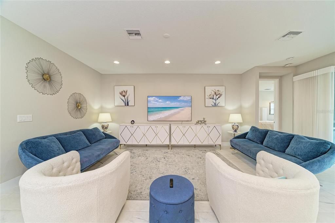
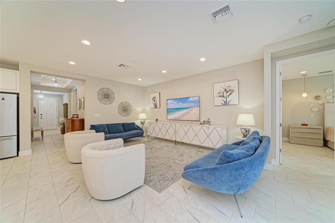
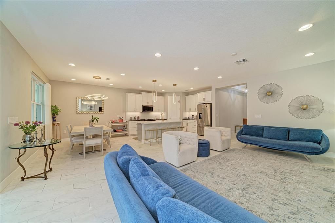
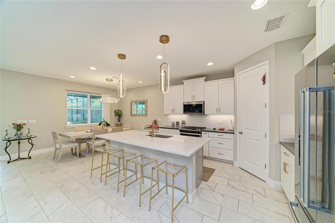
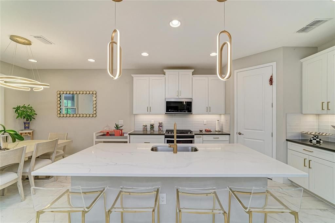
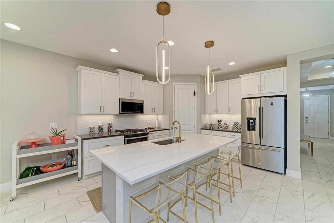
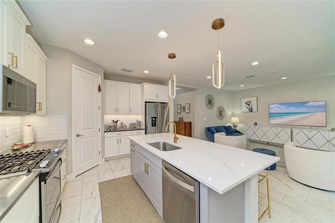
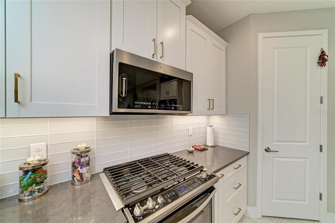
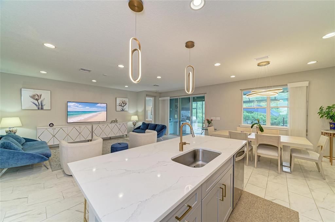
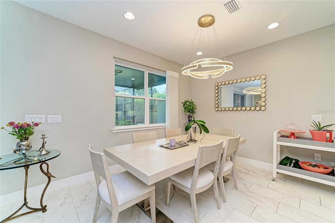
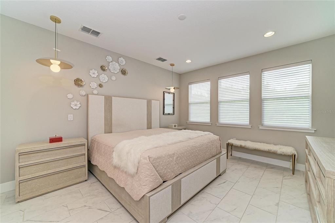
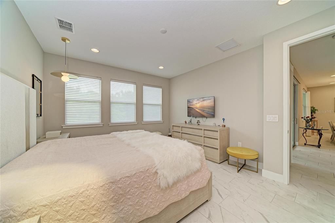
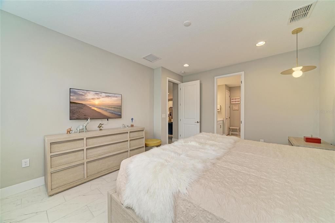
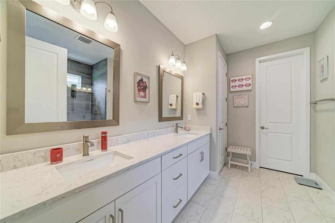
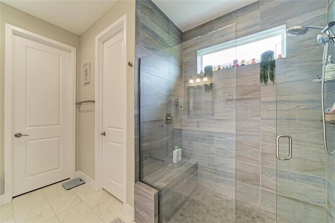
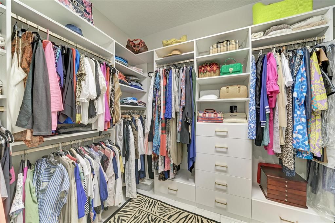
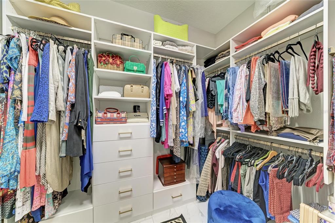
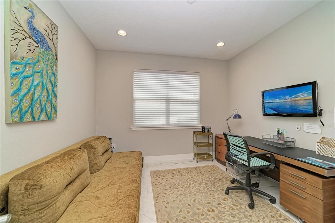
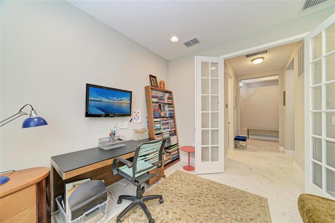
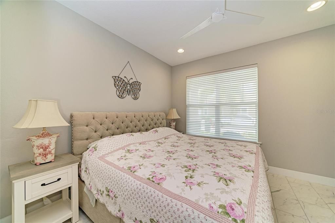
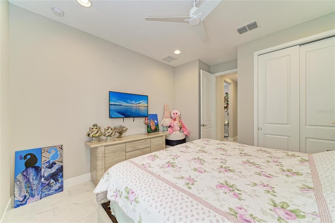
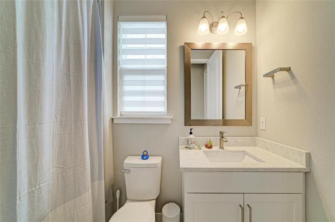
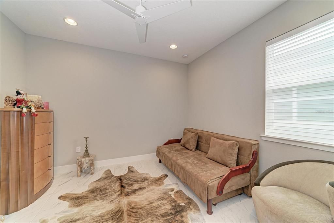
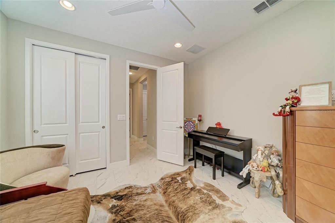
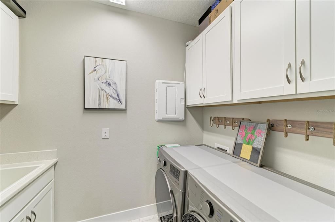
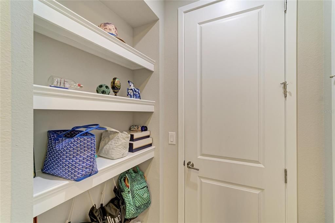
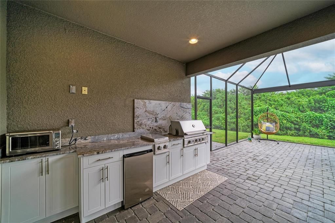
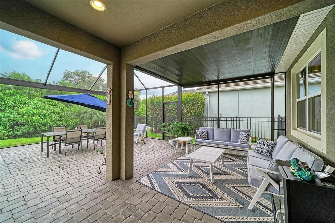
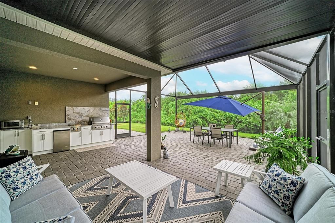
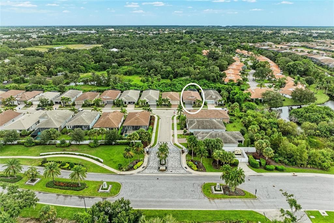
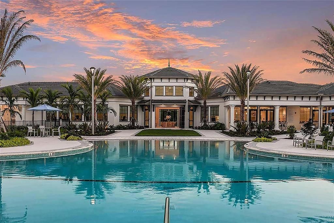
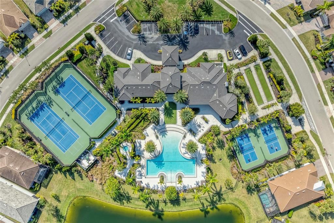
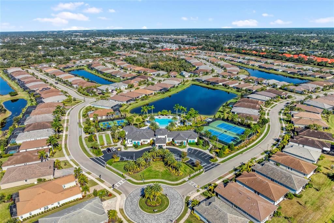
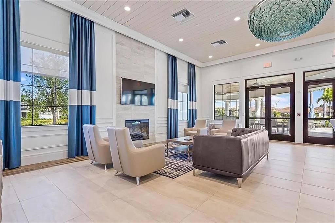
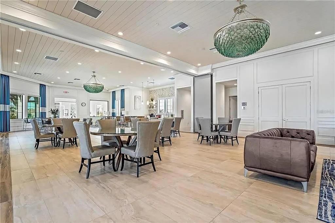
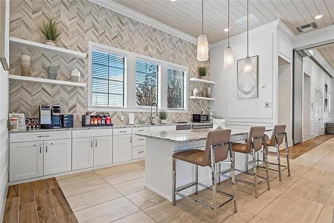
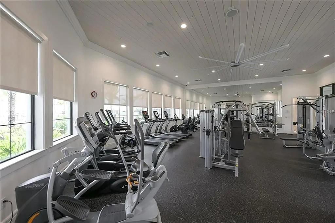
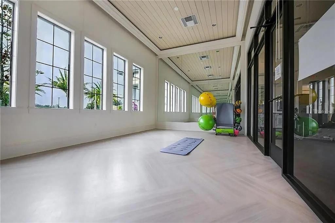
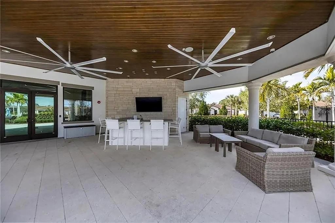
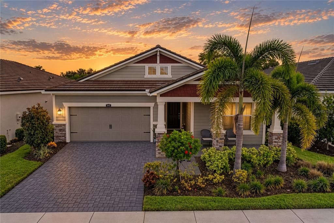
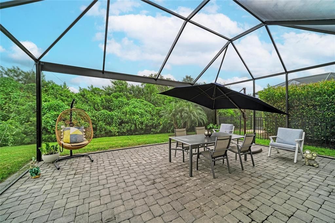
Welcome to this beautifully appointed Aurora model, offering 3 bedrooms, 2 full bathrooms, plus den and an inviting open-concept floor plan designed for effortless Florida living. Perfectly positioned with a private backyard, this thoughtfully upgraded home combines comfort, style, and low-maintenance living within a desirable gated community. From the moment you enter, you’ll appreciate the attention to detail, including elegant tray ceilings in the foyer, and additional recessed lighting in every room, creating a bright and welcoming atmosphere. The spacious living and dining areas flow seamlessly into the well-appointed kitchen, creating an ideal setting for both everyday living and entertaining. The kitchen features ample cabinetry, generous counter space, upgraded appliances, and an open design that keeps you connected with family and guests. The thoughtfully designed split-bedroom floor plan offers privacy, with a spacious primary suite featuring an impressive custom California Closet that provides exceptional storage and organization, along with a private en-suite bathroom. Two additional bedrooms and a second full bathroom provide comfortable accommodations, flexible den provides the perfect space for a home office, media room, hobby area, or additional guest accommodations. Step outside and experience one of the home’s true highlights—an extended lanai overlooking the private backyard and designed for year-round Florida living. The lanai features additional covered roof space, a beautiful custom outdoor kitchen, and plenty of room for dining, relaxing, and entertaining. Whether enjoying your morning coffee, hosting friends for dinner, or simply unwinding at the end of the day, this private outdoor setting provides the perfect backdrop. Located in a gated, maintenance-free community, residents enjoy an exceptional lifestyle with resort-style amenities, including a beautiful clubhouse, fitness center, resort-style pool and spa, pickleball and tennis courts, a cozy community firepit, and much more. Top-rated schools and the popular Legacy Trail are just moments away, while Sarasota’s world-renowned beaches, shopping, dining, golf courses, and vibrant arts and cultural attractions are only a short drive away. Beautifully upgraded, thoughtfully designed, and complemented by exceptional indoor and outdoor living spaces, this Aurora model offers the Florida lifestyle you’ve been looking for.

Location

Details

Type:
Residential
Parking:
No Data
Year Built:
2022
Lot:
0.14 Acres
Heating:
Central
Price/sqft:
$334
Cooling:
Central Air
HOA:
$405

Valuation

Our model vs. what's actually selling nearby.
Estimate
$595,390
$420K – $750K
Confidence Low
List vs. estimate
$103K above estimate
List $699,000 · +17.4%
Our model says this listing is priced above recent comparable activity. Room to negotiate.
Price per sq ft
$334
+4.3% vs. city median $320
Based on
54 MLS comparables
Median of recent comparable listings. Sold comps use closing price, active listings use list price.

Highlights

Annual tax
$6,819
2025
HOA
$405/mo
Community Pool, Escrow Reserves Fund, Maintenance Structure
Garage
2 car garage
Pets
Allowed
All facts and features
  • Flooring

    • Porcelain Tile

    Heating

    • Central

    Cooling

    • Central Air

    Appliances

    • Dishwasher

    • Disposal

    • Dryer

    • Microwave

    • Range

    • Refrigerator

    • Tankless Water Heater

    • Washer

    Other interior features

    • Ceiling Fan(s)

    • Living Room/Dining Room Combo

    • Open Floorplan

    • Solid Surface Counters

    • Split Bedroom

    • Tray Ceiling(s)

    • Walk-In Closet(s)

    Bedrooms and bathrooms

    • Bedrooms: 3

    • Full bathrooms: 2

  • Property

    • Levels: One

    • Exterior Features: Hurricane Shutters / Irrigation System / Outdoor Kitchen / Sliding Doors

    Lot

    • Lot: 0.14 Acres

    Other Property Information

    • Parcel Number: 0096130303

    • Zoning: RSF4

  • Type and style

    • Property Type: Residential

    • Property Sub Type: Single Family Residence

  • Utility

    • BB/HS Internet Available

    • Cable Connected

    • Electricity Connected

    • Natural Gas Connected

    • Sewer Connected

    • Water Connected

  • Other financial information

    • HOA: $405

    • HOA Frequency: Monthly

    • Annual tax amount: $6,819

  • Source details

    • MLS ID: A4706424

    Other facts

    • Construction Materials: Block / Stucco

    • Foundation Details: Slab

    • Laundry Features: Laundry Room

    • Direction Faces: North

    • Garage Spaces: 2

    • Attached Garage: Yes

    • Garage: Yes

    • Living Area: 2092

    • Water Source: Canal/Lake For Irrigation / Public

    • Subdivision Name: SUNRISE PRESERVE

Private inquiry
Talk to the advisor on this listing.
Floor plans, HOA docs, off-market comparables, scheduling a private showing — one message, direct to the local specialist.

More like this

For Sale
$799,999
House
4 bds · 3 ba · 2,628 sqft
HAWKSTONE, SARASOTA
7595 HAWKSTONE DRIVE
New
For Sale
$799,999
House
3 bds · 2 ba · 2,298 sqft
SUNRISE PRESERVE, SARASOTA
5557 LONG SHORE LOOP
New
For Sale
$537,000
House
2 bds · 2 ba · 1,634 sqft
VILLAS AT DEER CREEK, SARASOTA
4432 DEER TRAIL BOULEVARD
New
For Sale
$635,000
House
3 bds · 2 ba · 2,008 sqft
VILLAGEWALK, SARASOTA
8375 JESOLO LANE
New
For Sale
$750,000
House
3 bds · 2 ba · 2,082 sqft
GREENFIELD, SARASOTA
5220 SUNNYDALE CIRCLE S
New
For Sale
$850,000
House
3 bds · 2 ba · 2,315 sqft
STONEYBROOK GOLF & COUNTRY CLUB, SARASOTA
8967 GREY OAKS AVENUE
For Sale
$525,000
House
2 bds · 2 ba · 1,308 sqft
TROPICAL SHORES, SARASOTA
1706 LIVINGSTONE STREET
For Sale
$675,000
House
3 bds · 2 ba · 2,155 sqft
HUNTINGTON POINTE, SARASOTA
8857 HAVENRIDGE DRIVE

Market around this address

Live counts in the same area.
View all

The multiple listing information is provided by the Stellar MLS from a copyrighted compilation of listings. The compilation of listings and each individual listing are ©2026-present Stellar MLS. All Rights Reserved. The information provided is for consumers' personal, noncommercial use and may not be used for any purpose other than to identify prospective properties consumers may be interested in purchasing. All properties are subject to prior sale or withdrawal. All information provided is deemed reliable but is not guaranteed accurate, and should be independently verified. Listing courtesy of: MEDWAY REALTY