Sell Your Home
Get a free home valuation
Contact
Tell us about your needs
5221 CHENAULT AVENUE

House Active With Contract
$327,500

BTC: 4.19065899

ETH: 133.72805227

-$62K (2026/07/13)
224 days
4 bds
2 ba
1,834 sqft

Overview

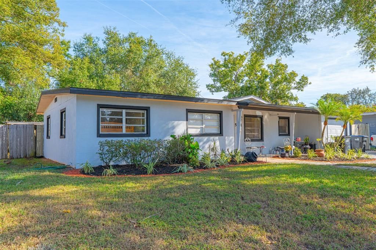
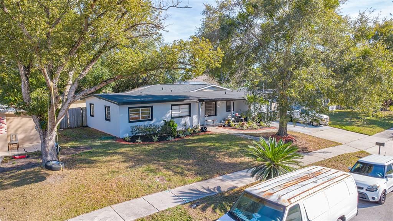
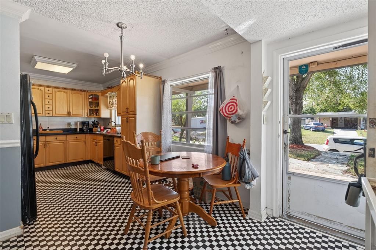
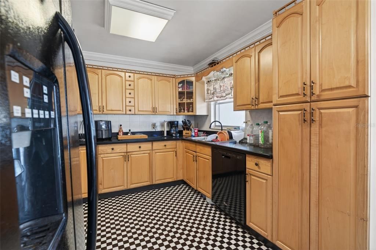
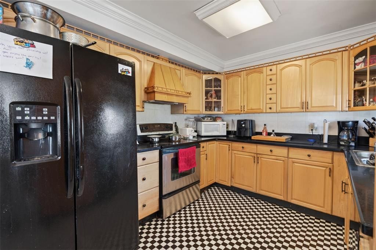
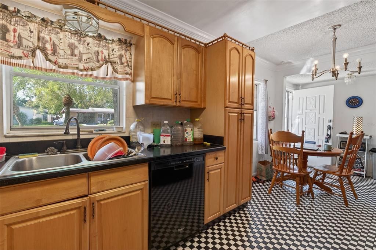
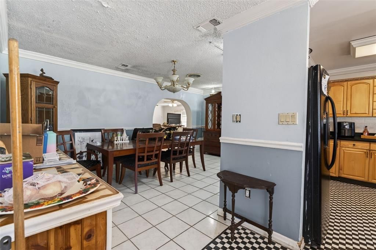
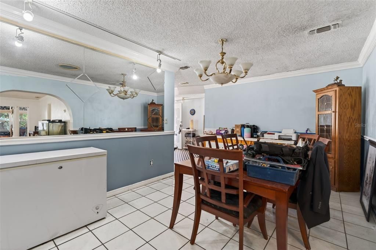
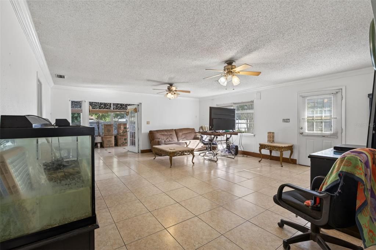
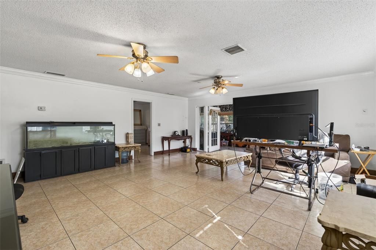
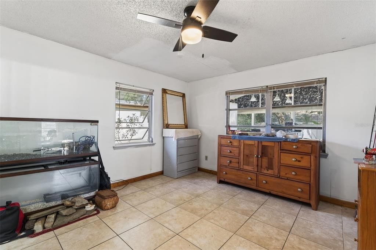
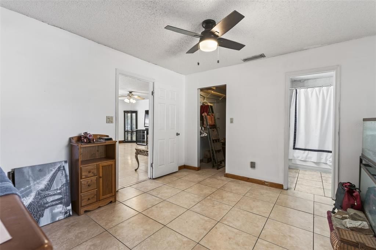
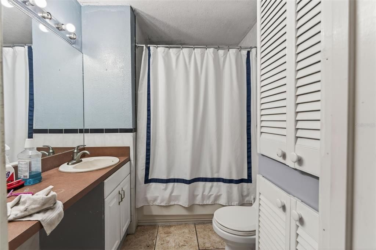
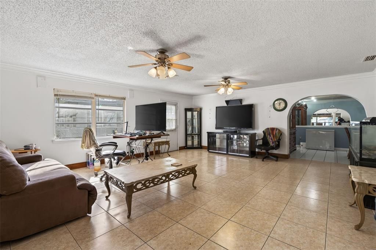
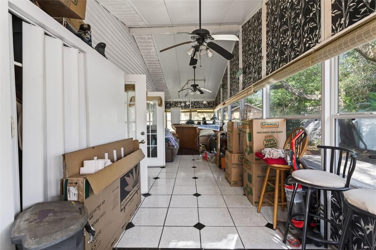
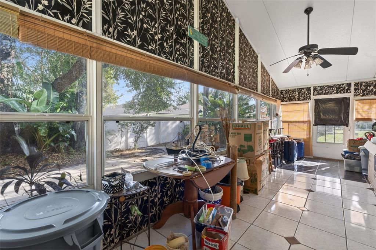
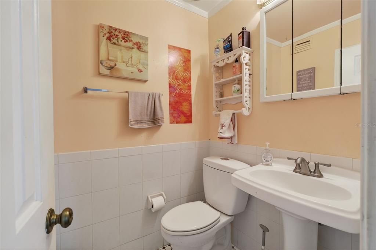
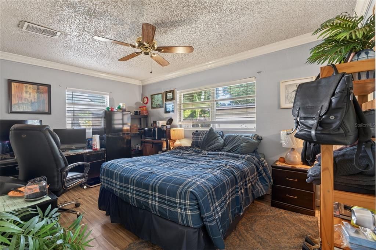
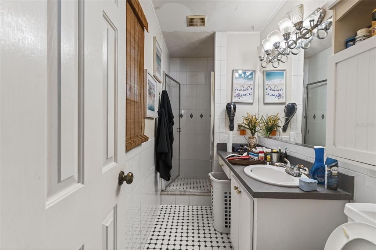
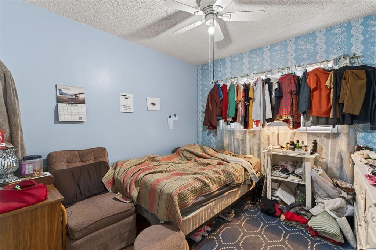
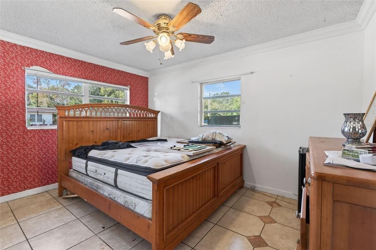
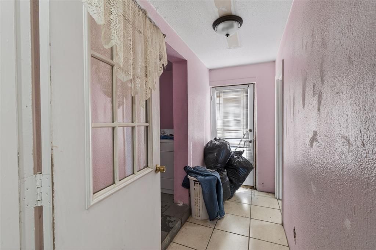
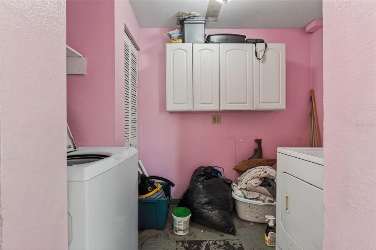
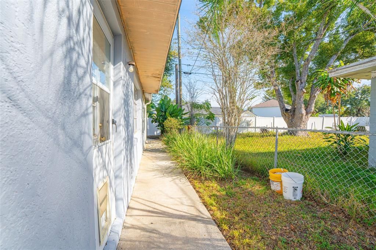
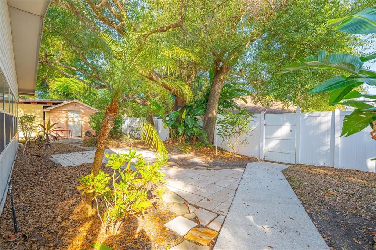
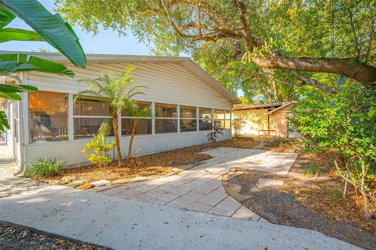
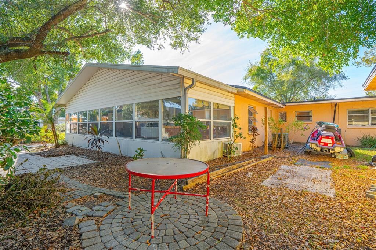
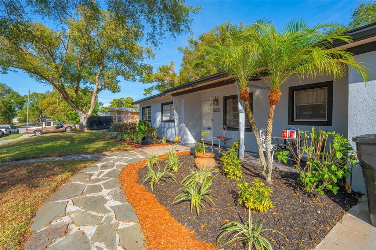
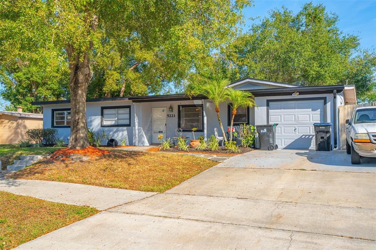
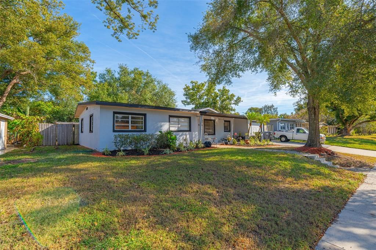
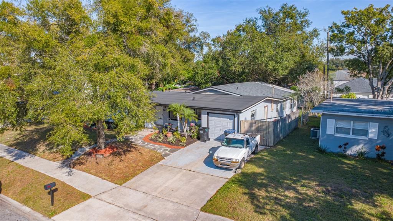
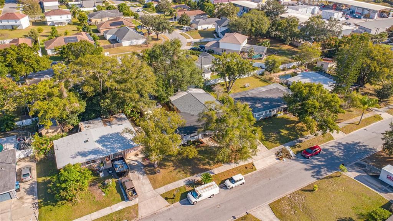
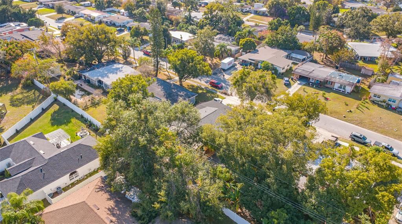
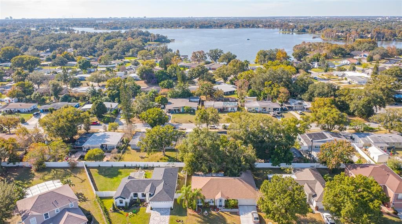
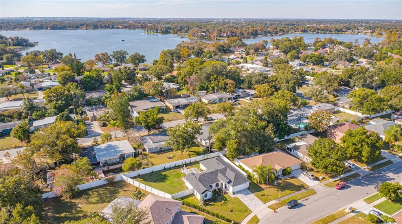
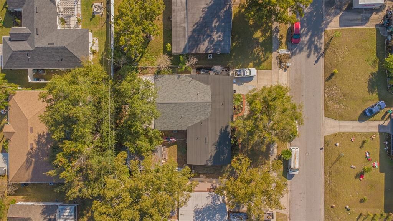
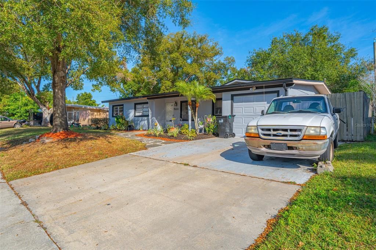

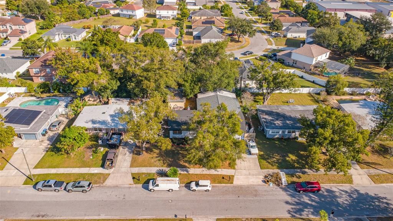
Spacious four-bedroom, two-bath home offering plenty of room to live and entertain. This residence features generous living areas, a kitchen with maple cabinets and granite countertops, and an extra-large dining area perfect for gatherings. The inside laundry room adds convenience, while the expansive family room and additional Florida room—filled with windows that bring in abundant natural light—provide flexible space for a variety of uses. Enjoy fresh exterior paint, a desirable split-bedroom layout, a walk-in closet in the primary suite, and tile flooring throughout most of the home. Located in a neighborhood that offers lake access, this property combines comfort and lifestyle in a sought-after setting.
Location

Details

Type:
Residential
Parking:
No Data
Year Built:
1959
Lot:
0.18 Acres
Heating:
Central / Electric
Price/sqft:
$179
Cooling:
Central Air
HOA:
No Data

Valuation

Our model vs. what's actually selling nearby.
Estimate
$334,000
$231K – $413K
Confidence Low
List vs. estimate
At estimate
List $327,500 · -1.9%
List is in line with recent comparable activity.
Price per sq ft
$178
-31.7% vs. city median $261
Based on
22 MLS comparables
Median of recent comparable listings. Sold comps use closing price, active listings use list price.

Highlights

Annual tax
$5,422
2024
Garage
1 car garage
Pets
Allowed
All facts and features
  • Flooring

    • Ceramic Tile

    Heating

    • Central

    • Electric

    Cooling

    • Central Air

    Appliances

    • Dishwasher

    • Microwave

    • Range

    • Refrigerator

    Other interior features

    • Open Floorplan

    • Split Bedroom

    Bedrooms and bathrooms

    • Bedrooms: 4

    • Bathrooms: 1

    • Full bathrooms: 2

  • Property

    • Levels: One

    • Exterior Features: Sidewalk

    Lot

    • Lot: 0.18 Acres

    Other Property Information

    • Parcel Number: 142329761801110

    • Zoning: R-1A

  • Type and style

    • Property Type: Residential

    • Property Sub Type: Single Family Residence

  • Utility

    • Cable Available

  • Other financial information

    • Annual tax amount: $5,422

  • Source details

    • MLS ID: O6364446

    Other facts

    • Construction Materials: Block / Concrete / Stucco

    • Foundation Details: Slab

    • Laundry Features: Inside / Laundry Room

    • Lot Features: City Lot / In County / Sidewalk

    • Direction Faces: East

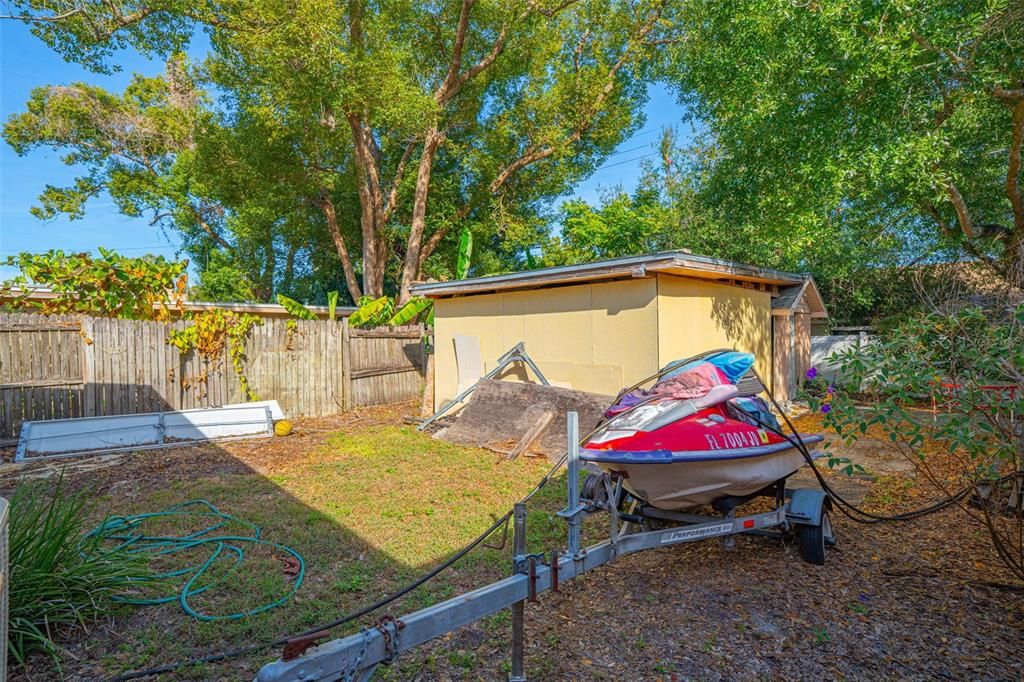
    • Other Structures: Shed(s)

    • Architectural Style: Ranch

    • Water Body Name: LAKE JESSAMINE

    • Garage Spaces: 1

    • Attached Garage: Yes

    • Garage: Yes

    • Living Area: 1834

    • Water Source: Public

    • Subdivision Name: ROCKWOOD ESTATES

Private inquiry
Talk to the advisor on this listing.
Floor plans, HOA docs, off-market comparables, scheduling a private showing — one message, direct to the local specialist.

More like this

Active With Contract
$340,000
Townhouse
3 bds · 2 ba · 1,556 sqft
BRIGHTON PARK, ORLANDO
3811 BRIGHTON PARK CIRCLE
New
Active With Contract
$238,000
House
2 bds · 1 ba · 768 sqft
INTERLAKE PARK SECOND ADD, ORLANDO
2709 S SHINE AVENUE
New
Active With Contract
$330,000
House
3 bds · 2 ba · 1,431 sqft
VILLAGES SOUTHPORT PH 01A, ORLANDO
8405 OAK BLUFF DRIVE
New
Active With Contract
$400,000
House
3 bds · 2 ba · 1,756 sqft
MERCERDEES GROVE, ORLANDO
4514 KATIE LANE
New
Active With Contract
$325,000
Multi-family
4 bds · 1,604 sqft
ANGEBILT ADD, ORLANDO
826 19TH STREET
New
Active With Contract
$349,000
House
3 bds · 2 ba · 1,206 sqft
W R ANNOS ADD, ORLANDO
310 PRINCE STREET
New
Active With Contract
$285,900
House
3 bds · 2 ba · 1,210 sqft
SOUTH POINTE, ORLANDO
5421 NOKOMIS CIRCLE
Active With Contract
$424,900
House
4 bds · 2 ba · 2,087 sqft
SKY LAKE ADD 01, ORLANDO
6529 PRECOURT DRIVE

Market around this address

Live counts in the same area.
View all

The multiple listing information is provided by the Stellar MLS from a copyrighted compilation of listings. The compilation of listings and each individual listing are ©2026-present Stellar MLS. All Rights Reserved. The information provided is for consumers' personal, noncommercial use and may not be used for any purpose other than to identify prospective properties consumers may be interested in purchasing. All properties are subject to prior sale or withdrawal. All information provided is deemed reliable but is not guaranteed accurate, and should be independently verified. Listing courtesy of: LOVELAND PROPERTIES