Sell Your Home
Get a free home valuation
Contact
Tell us about your needs
5229 MEADOW SONG DRIVE

House For Sale
$399,000

BTC: 6.12150967

ETH: 209.70861540

22 days
4 bds
3 ba
2,075 sqft

Overview

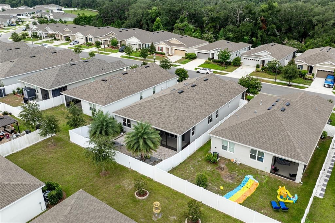
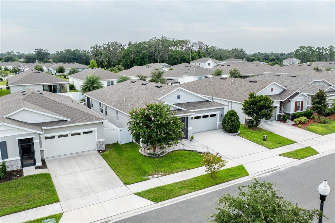
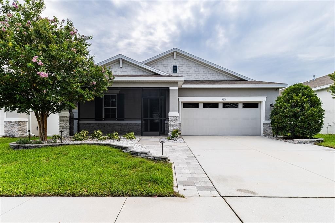
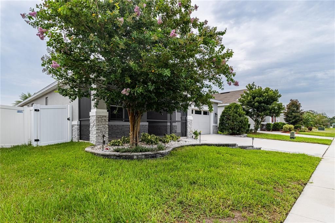
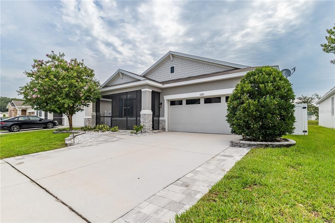
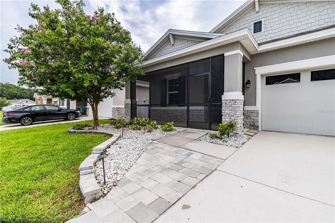
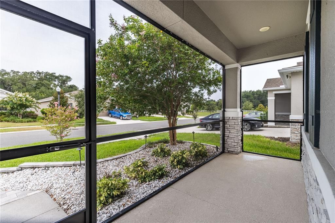
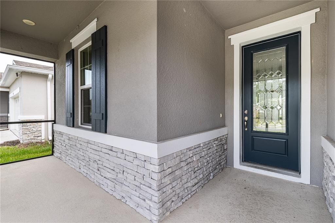
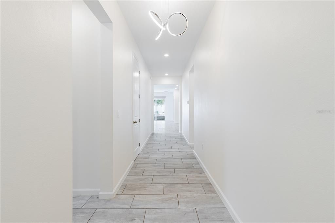
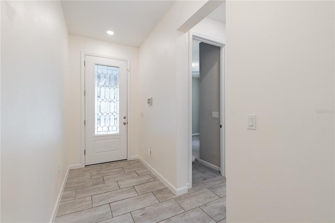
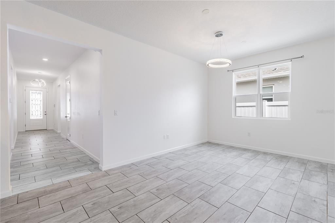
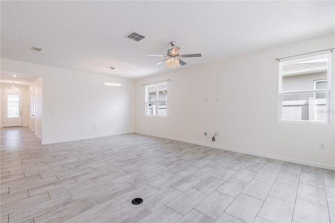
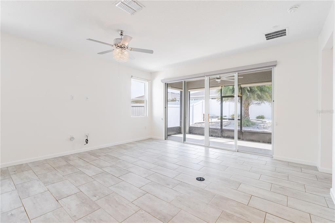
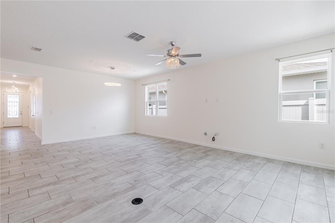
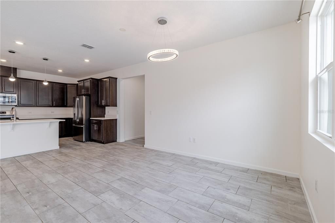
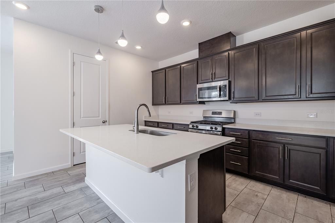
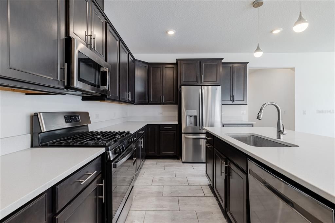
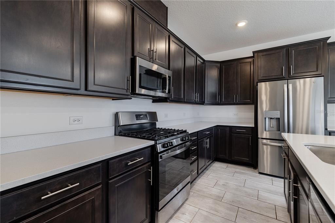
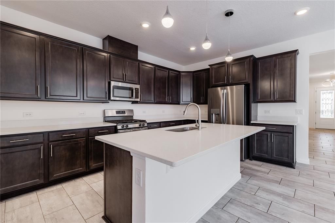
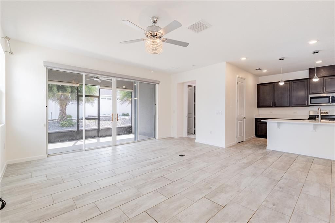
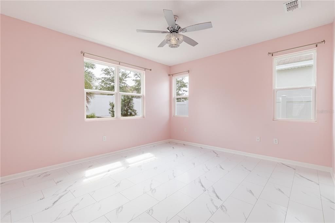
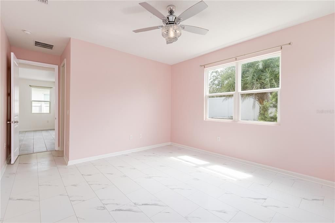
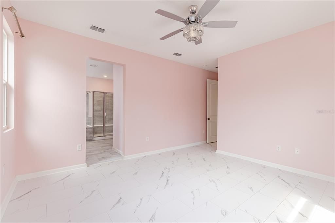
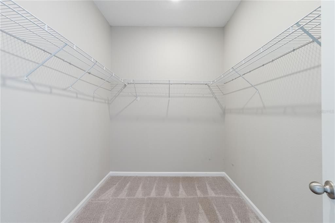
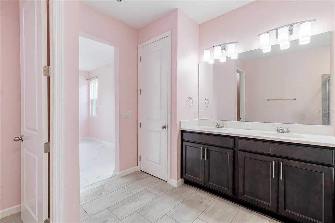
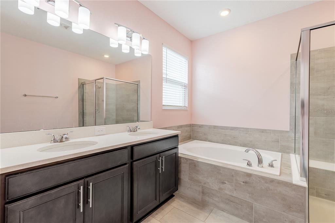
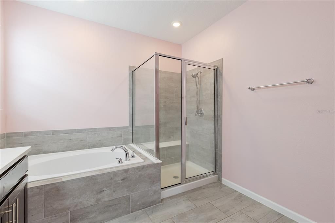
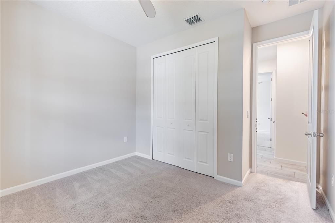
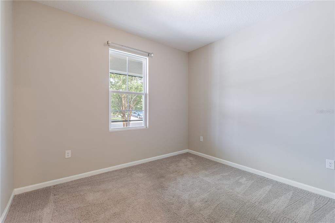
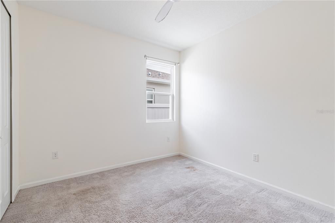
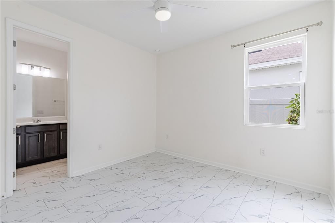
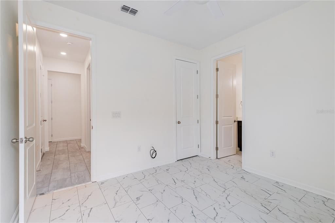
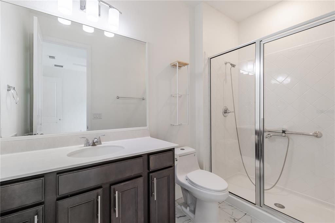
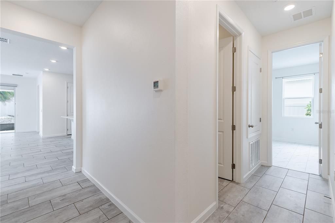
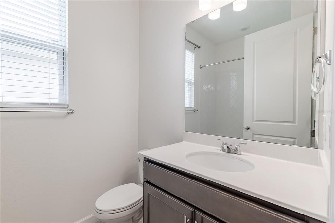
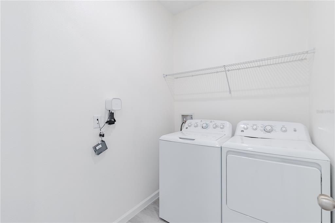
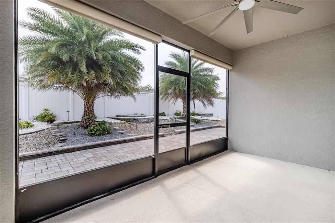
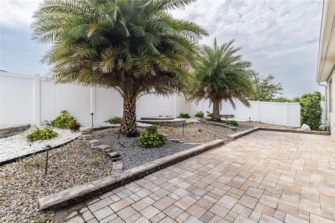
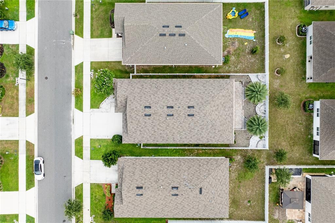
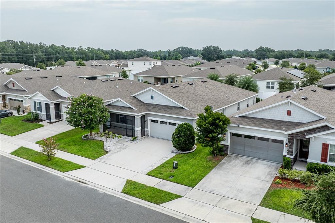
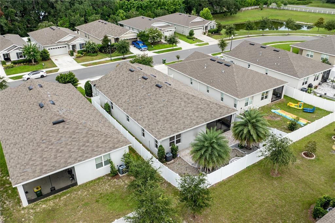
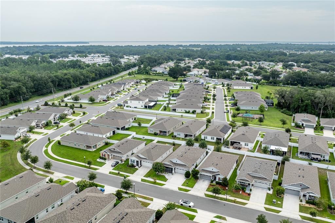
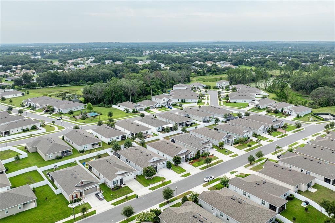
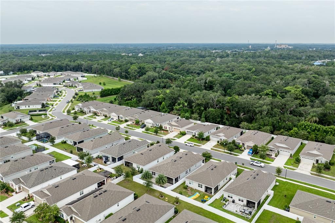
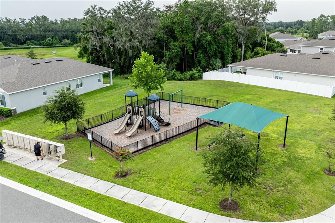
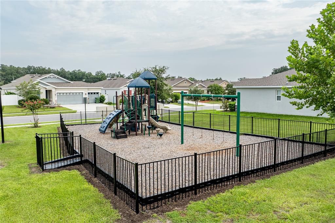
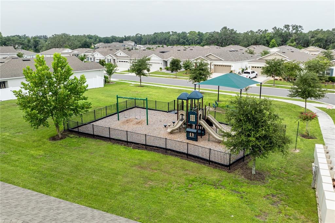
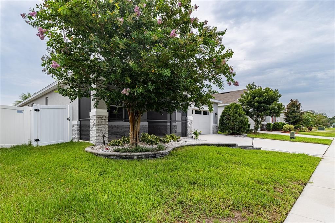
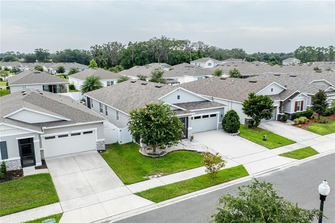
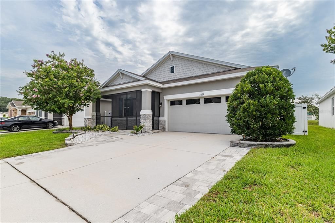
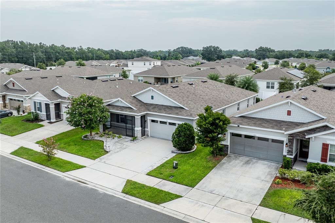
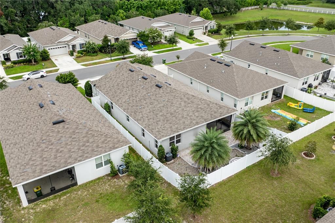
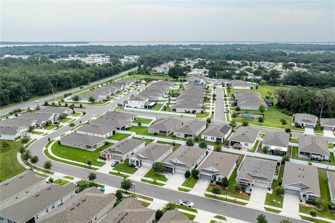
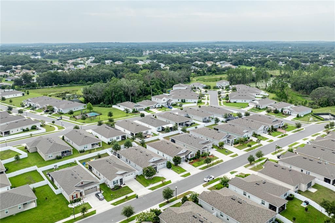
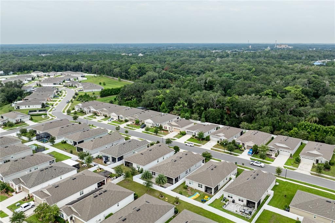
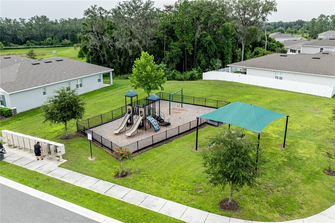
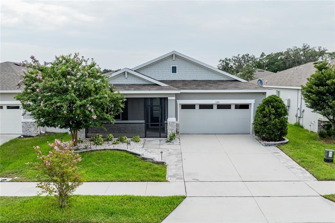
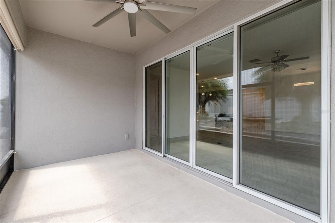
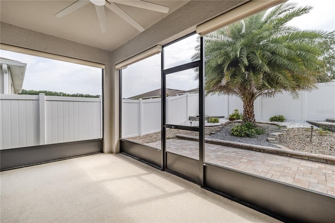
Welcome to Your New Home 5229 Meadow Song in Okahumpka, a true beauty with four-bedrooms and three full bathrooms. As you approach the home, the landscaped yard and the charming screened covered front porch sets the tone for this home's character. This thoughtfully designed Slate floor plan opens with two bedrooms and a full hall bath. While just beyond the entry, you'll find an open layout with a dining nook, a great room with access to a screened rear porch and a kitchen featuring a center island, a walk-in pantry, quartz countertops and plentiful amount of cabinetry and storage. The kitchen appliances stay with the home. The owner's suite is nearby, featuring tiled floors, a ceiling fan, a generous walk-in closet and a private bath with dual sinks, a shower, and a separate soaking tub. A laundry room and a fourth bedroom with its own private bath complete the home, giving you two primary suites in all, perfect for multi-generational living or a college student home base. Built in 2021 and still backed by the remaining builder structural warranty, this home has been thoughtfully maintained and updated throughout. Both the front and rear porches are screened in for year-round enjoyment, and the landscaping has been updated front and back, with a low-maintenance backyard. Tucked into a small, quiet community in a central location, you'll enjoy an easy commute no matter which direction the day takes you, along with quick access to major highways, shopping, and restaurants. Boaters will love being just a short distance from a public boat ramp onto the Harris Chain of Lakes. Do not wait to tour this beauty today!
Location

Details

Type:
Residential
Parking:
Driveway / Garage Door Opener
Year Built:
2021
Lot:
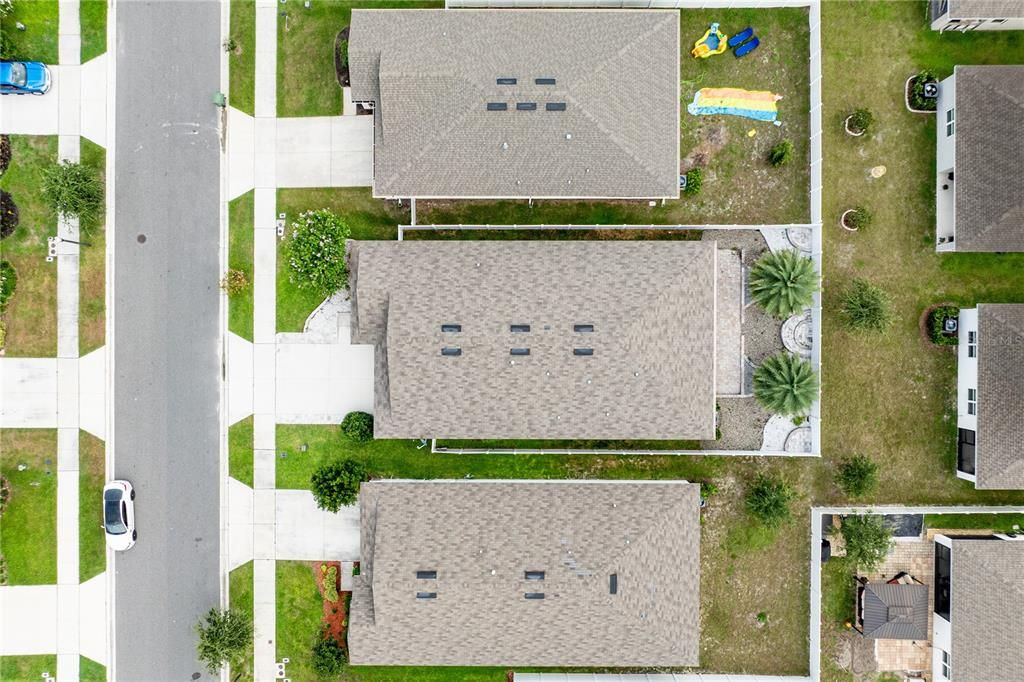
0.13 Acres
Heating:
Central
Price/sqft:
$192
Cooling:
Central Air
HOA:
$452

Valuation

Our model vs. what's actually selling nearby.
Estimate
$369,999
$297K – $399K
Confidence Low
List vs. estimate
$29K above estimate
List $399,000 · +7.8%
Our model says this listing is priced above recent comparable activity. Room to negotiate.
Price per sq ft
$192
-2.0% vs. city median $196
Based on
23 MLS comparables
Median of recent comparable listings. Sold comps use closing price, active listings use list price.

Highlights

Annual tax
$4,393
2025
HOA
$452/qtr
Common Area Taxes, Maintenance Grounds
Garage
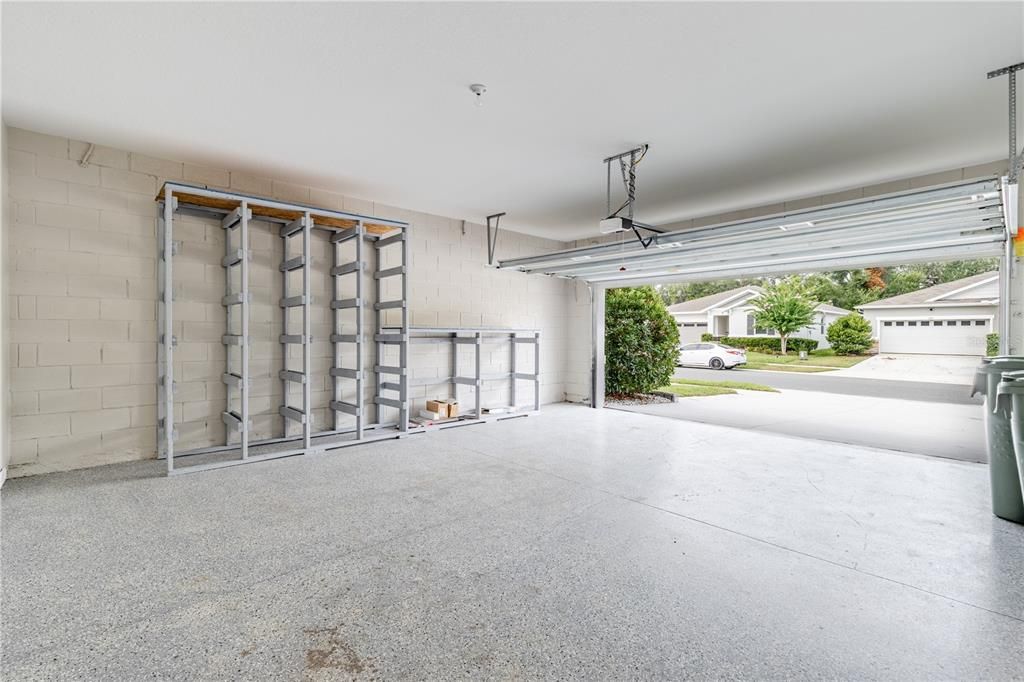
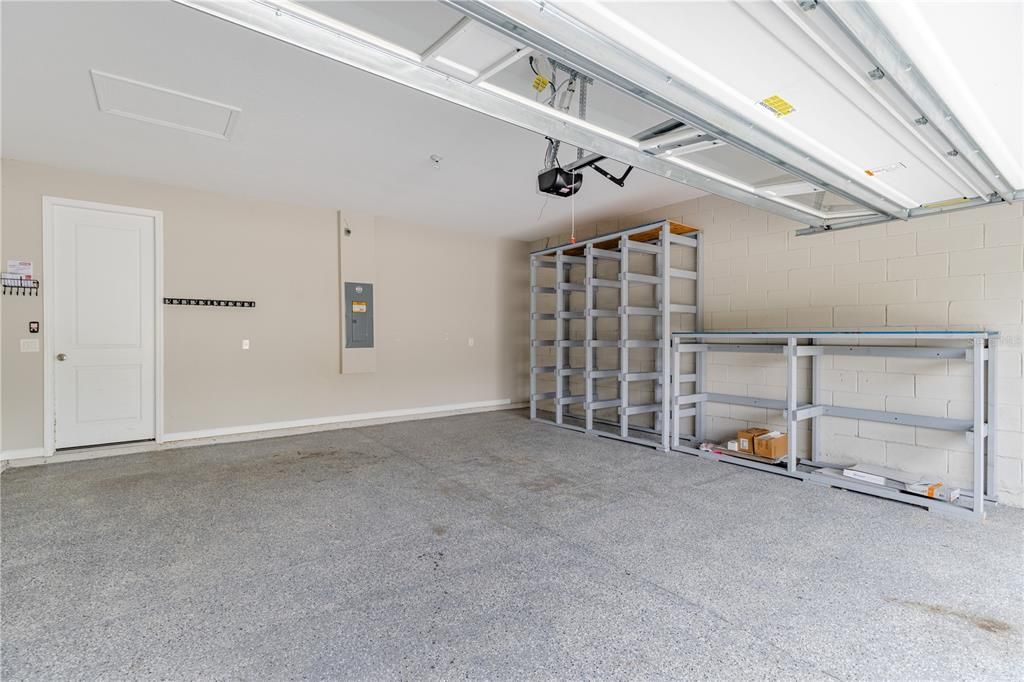
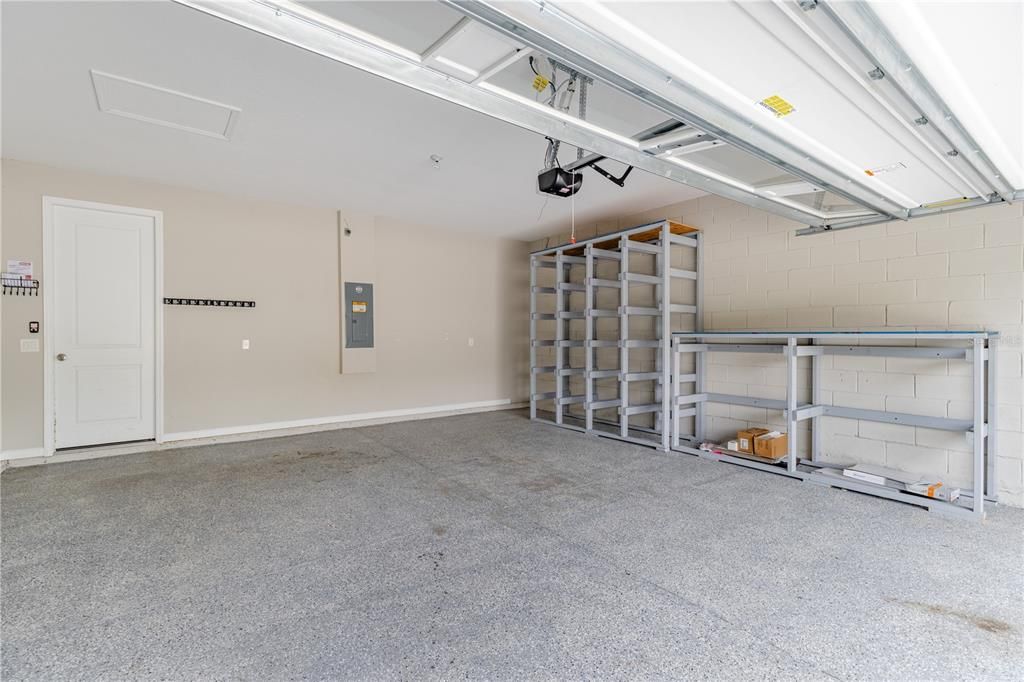
2 car garage
Pets
Allowed
All facts and features
  • Flooring

    • Carpet

    • Tile

    Heating

    • Central

    Cooling

    • Central Air

    Appliances

    • Dishwasher

    • Microwave

    • Range

    • Refrigerator

    • Tankless Water Heater

    Other interior features

    • Ceiling Fan(s)

    • Eating Space In Kitchen

    • High Ceilings

    • Kitchen/Family Room Combo

    • Living Room/Dining Room Combo

    • Open Floorplan

    • Split Bedroom

    • Stone Counters

    • Thermostat

    Bedrooms and bathrooms

    • Bedrooms: 4

    • Full bathrooms: 3

  • Parking

    • Driveway

    • Garage Door Opener

    Property

    • Levels: One

    • Exterior Features: Irrigation System / Sliding Doors

    Lot

    • Lot: 0.13 Acres

    Other Property Information

    • Parcel Number: 132024001000009000

    • Zoning: RES

  • Type and style

    • Property Type: Residential

    • Property Sub Type: Single Family Residence

  • Utility

    • BB/HS Internet Available

    • Cable Available

    • Electricity Connected

    • Public

    • Sewer Connected

    • Water Connected

  • Other financial information

    • HOA: $452

    • HOA Frequency: Quarterly

    • Annual tax amount: $4,393

  • Source details

    • MLS ID: G5114882

    Other facts

    • Construction Materials: Block / Stucco

    • Foundation Details: Slab

    • Laundry Features: Electric Dryer Hookup / Inside / Laundry Room / Washer Hookup

    • Lot Features: Cleared / City Lot / Landscaped

    • Patio And Porch Features: Front Porch / Porch / Rear Porch / Screened

    • Direction Faces: West

    • Garage Spaces: 2

    • Attached Garage: Yes

    • Garage: Yes

    • Living Area: 2075

    • Water Source: Public

    • Lot Size Dimensions: 122 x 50

    • Subdivision Name: SPRING CREEK

Private inquiry
Talk to the advisor on this listing.
Floor plans, HOA docs, off-market comparables, scheduling a private showing — one message, direct to the local specialist.

More like this

New
For Sale
$305,000
House
2 bds · 2 ba · 1,649 sqft
LEESBURG ARLINGTON RIDGE PH 02, LEESBURG
3601 ARLINGTON RIDGE BOULEVARD
New
For Sale
$320,000
House
2 bds · 2 ba · 2,035 sqft
PLANTATION AT LEESBURG TARA VIEW, LEESBURG
4755 TARA VIEW ROAD
New
For Sale
$430,000
House
2 bds · 2 ba · 1,824 sqft
ARLINGTON RIDGE, LEESBURG
26860 WHITE PLAINS WAY
New
For Sale
$350,000
House
3 bds · 2 ba · 1,766 sqft
LEESBURG LEGACY LEESBURG UNIT 05, LEESBURG
5615 CELEBRATION WAY
For Sale
$359,900
House
3 bds · 2 ba · 1,839 sqft
PLANTATION AT LEESBURG RIVERWALK VILLAGE, LEESBURG
25081 RIVERWALK DRIVE
For Sale
$319,999
House
3 bds · 2 ba · 2,111 sqft
HIGHLAND LAKES PH 03 TR A-G, LEESBURG
6407 TILDON COURT
For Sale
$368,900
House
3 bds · 2 ba · 2,094 sqft
LEGACY LEESBURG, LEESBURG
5121 AURORA DRIVE
For Sale
$439,800
House
3 bds · 2 ba · 2,650 sqft
PLANTATION AT LEESBURG ASHLAND VILLAGE, LEESBURG
25524 LAUREL VALLEY ROAD

Market around this address

Live counts in the same area.
View all

The multiple listing information is provided by the Stellar MLS from a copyrighted compilation of listings. The compilation of listings and each individual listing are ©2026-present Stellar MLS. All Rights Reserved. The information provided is for consumers' personal, noncommercial use and may not be used for any purpose other than to identify prospective properties consumers may be interested in purchasing. All properties are subject to prior sale or withdrawal. All information provided is deemed reliable but is not guaranteed accurate, and should be independently verified. Listing courtesy of: HARRISON REAL PROPERTY GROUP