Vender tu casa
Valoración gratuita de tu hogar
Contacto
Cuéntenos sobre sus necesidades
5229 MEADOW SONG DRIVE

Casa En Venta
$350,000

BTC: 4.45009536

ETH: 138.31258645

-$49K (2026/09/12)
65 días
4 camas
3 baños
2,075 sqft

Visión general

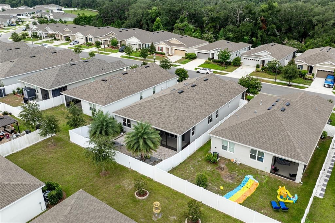
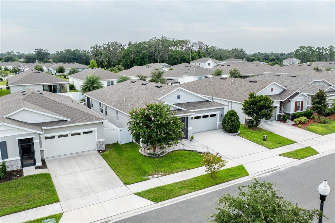
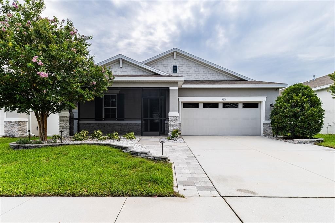
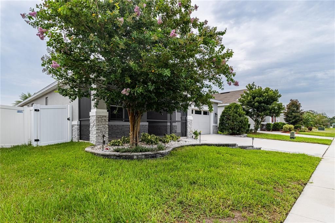
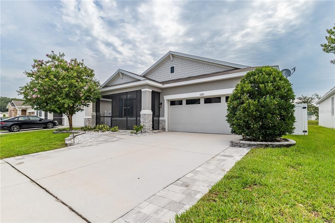
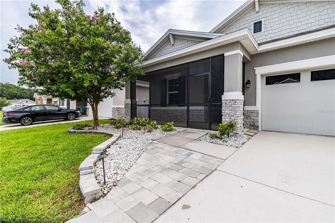
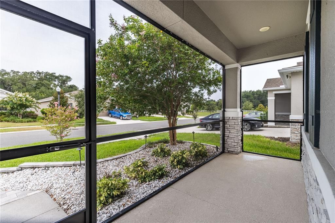
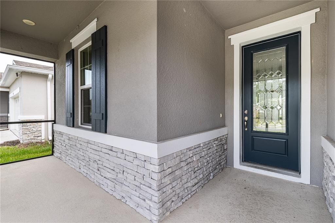
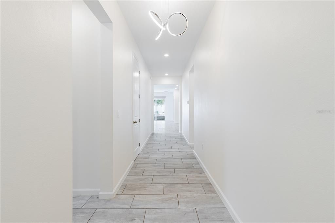
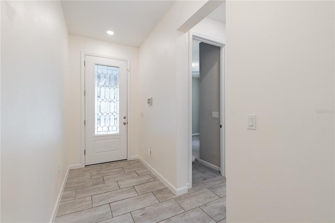
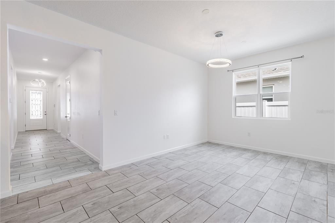
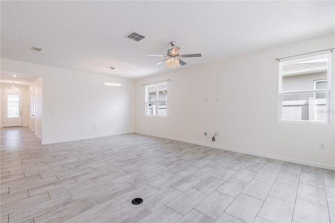
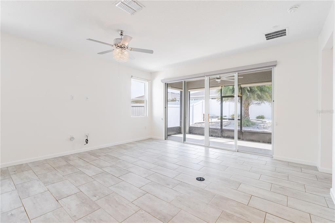
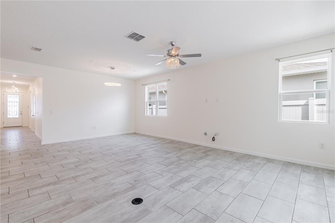
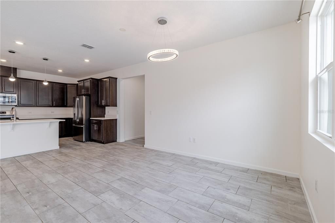
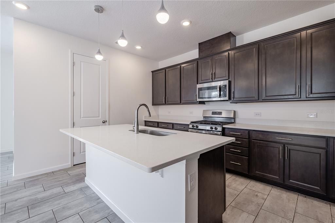
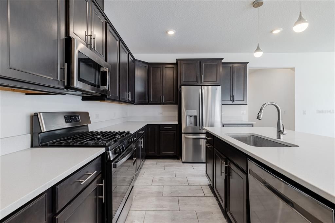
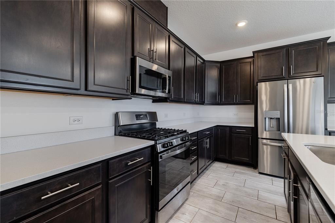
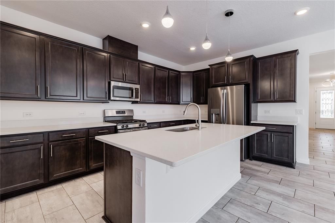
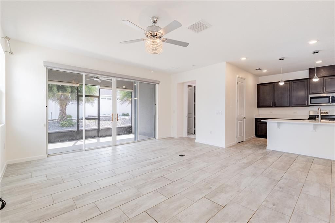
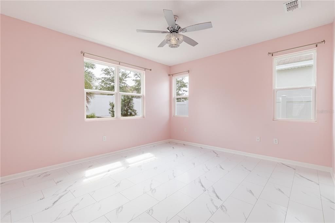
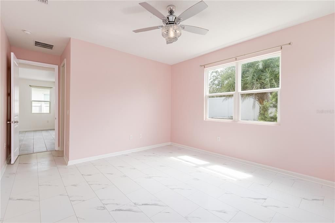
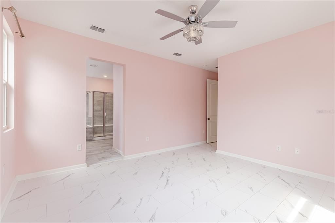
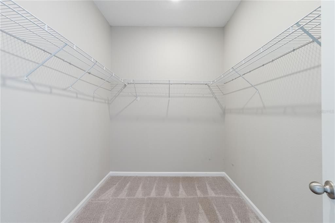
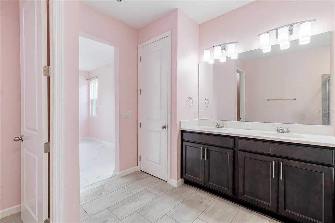
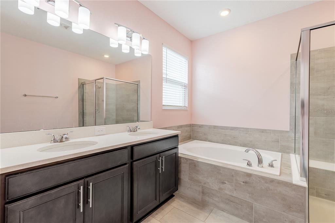
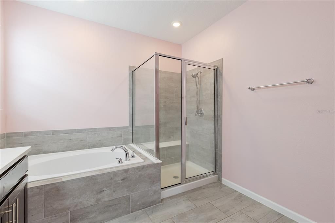
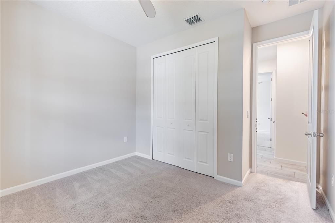
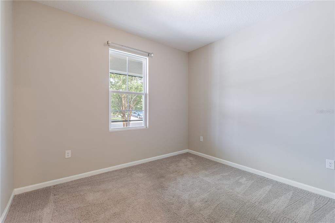
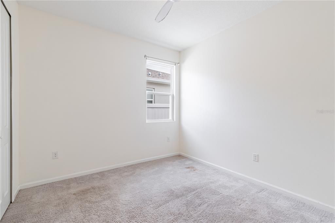
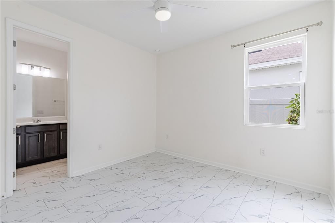
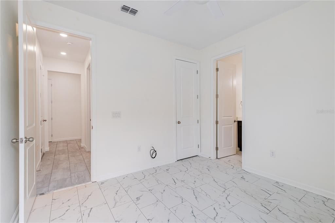
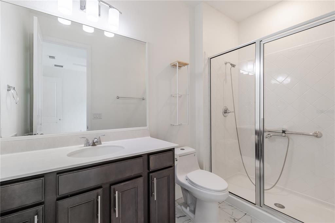
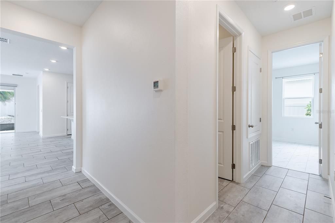
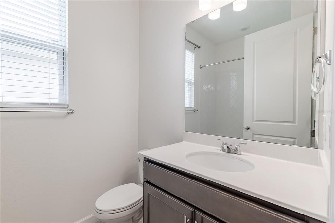
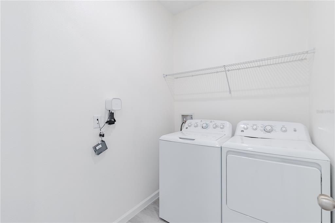
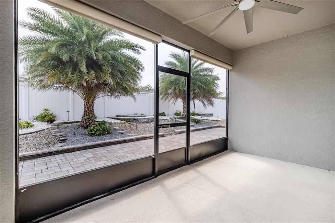
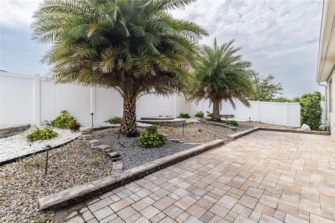
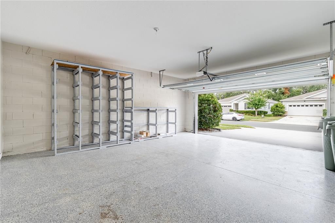
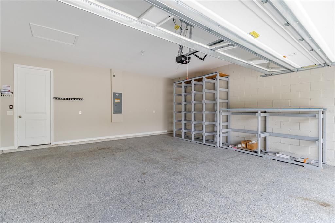
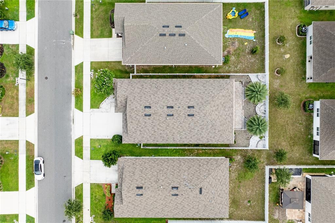
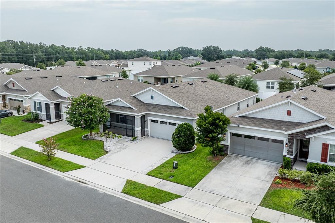
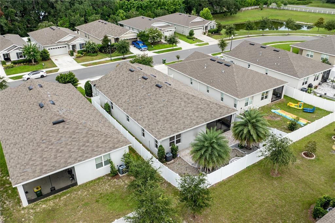
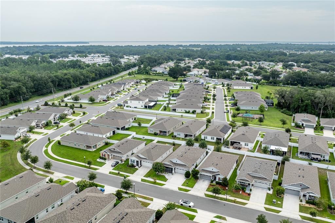
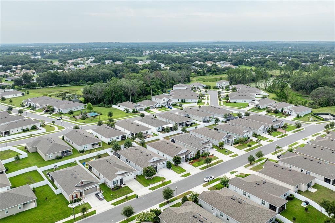
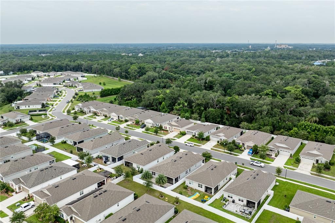
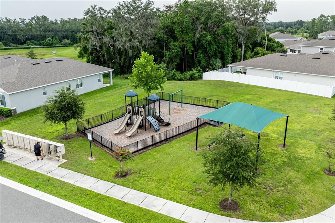
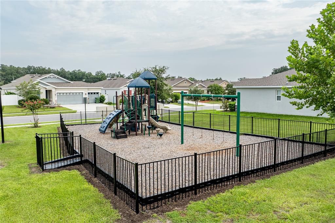
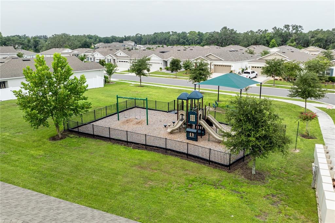
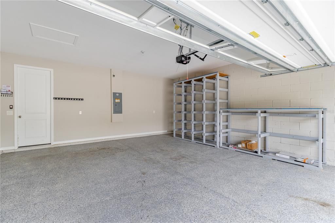
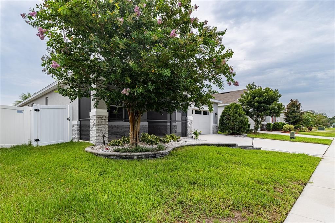
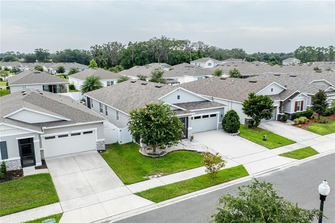
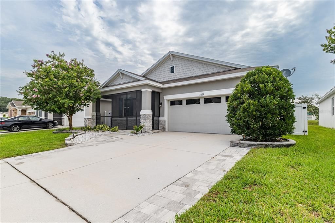
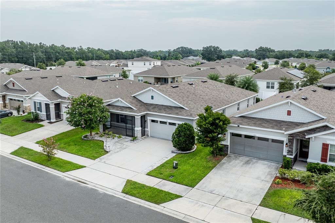
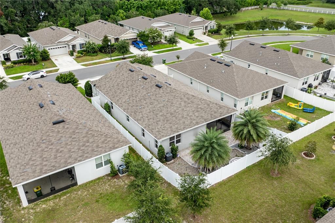
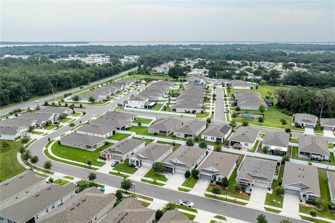
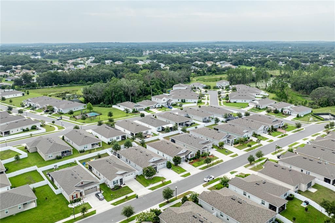
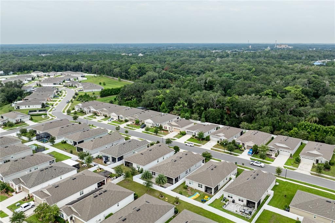
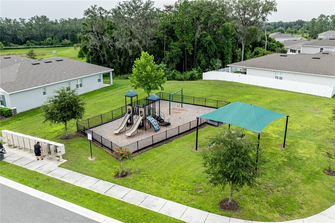
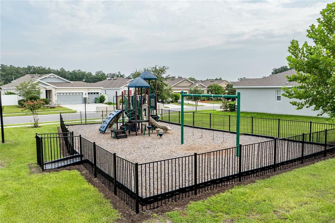
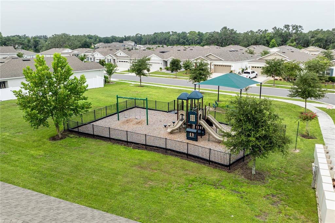
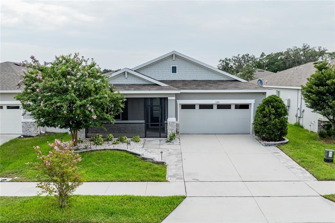
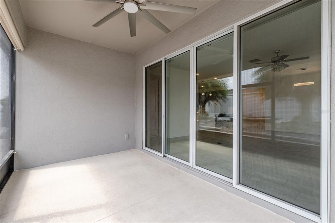
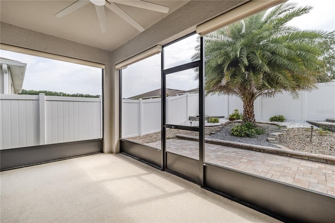
NEW PRICE — $375,000! Discover a floor plan that offers something you don't find in every home — 4 bedrooms, 3 full bathrooms and TWO private bedroom suites, providing exceptional flexibility for multi-generational living, extended-stay guests, a college student, or anyone looking for added privacy and space. Built in 2021, this 2,075-square-foot Richmond American Slate floor plan welcomes you with attractive landscaping and a charming screened front porch. Step inside to an open, thoughtfully designed layout with two secondary bedrooms and a full hall bath near the front of the home, while the spacious great room, dining area and kitchen create an inviting central gathering space. The kitchen features quartz countertops, a large center island, walk-in pantry, abundant cabinetry and storage, and included appliances. Just off the main living area, the screened rear porch extends your Florida living space outdoors and overlooks the updated, low-maintenance backyard. The owner's suite offers a generous walk-in closet and private bath with dual sinks, separate shower and soaking tub. On the opposite side of the home, the fourth bedroom features its own private full bathroom, creating a true second suite and one of the home's most versatile features. Additional highlights include a dedicated laundry room, two-car garage, screened front AND rear porches, updated landscaping, and the remaining builder structural warranty. Located in the Spring Creek community with sidewalks and a playground, the home offers convenient access to shopping, dining and major roadways, plus a nearby public boat ramp providing access to the Harris Chain of Lakes. Ready for its next owner — schedule your private showing of 5229 Meadow Song Drive today! Some pictures are Virtually Staged
Ubicación

Detalles

Tipo:
Residential
Estacionamiento:
Driveway / Garage Door Opener
Año de construcción:
2021
Lote:
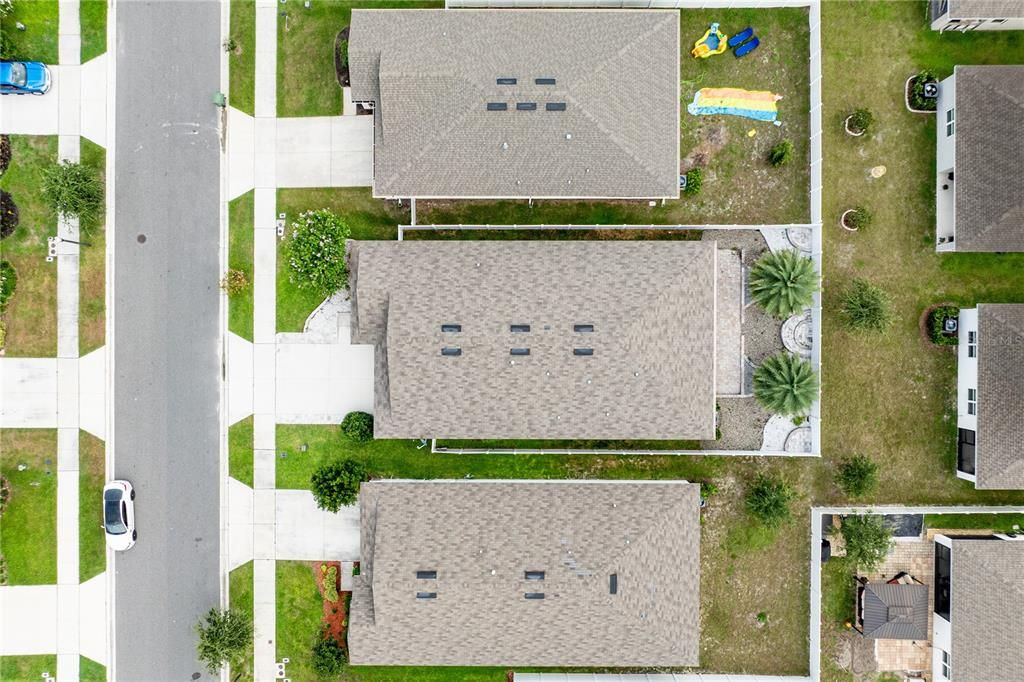
0.13 Hectáreas
Calefacción:
Central
precio por sq. medidor:
$169
Enfriamiento:
Central Air
HOA:
$452

Valuation

Our model vs. what's actually selling nearby.
Estimate
$365,736
$296K – $391K
Confidence Low
List vs. estimate
$15K below estimate
List $350,000 · -4.3%
Our model says this listing is priced below recent comparable activity. Expect competition.
Price per sq ft
$168
-13.3% vs. city median $194
Based on
23 MLS comparables
Median of recent comparable listings. Sold comps use closing price, active listings use list price.

Destacados

Annual tax
$4,393
2025
HOA
$452/qtr
Common Area Taxes, Maintenance Grounds
Garage
2 car garage
Pets
Allowed
Más hechos y características
  • Piso

    • Carpet

    • Tile

    Calefacción

    • Central

    Enfriamiento

    • Central Air

    Accesorios

    • Dishwasher

    • Microwave

    • Range

    • Refrigerator

    • Tankless Water Heater

    Otras características interiores

    • Ceiling Fan(s)

    • Eating Space In Kitchen

    • High Ceilings

    • Kitchen/Family Room Combo

    • Living Room/Dining Room Combo

    • Open Floorplan

    • Split Bedroom

    • Stone Counters

    • Thermostat

    Dormitorios y baños

    • Dormitorios: 4

    • Baños completos: 3

  • Estacionamiento

    • Driveway

    • Garage Door Opener

    Propiedad

    • Pisos: One

    • Características Exteriores: Irrigation System / Sliding Doors

    Lote

    • Lote: 0.13 Hectáreas

    Otra Información de Propiedad

    • Número de Parcela: 132024001000009000

    • Zonificación: RES

  • Tipo y estilo

    • Tipo de propiedad: Residential

    • Subtipo de propiedad: Single Family Residence

  • Utilidad

    • BB/HS Internet Available

    • Cable Available

    • Electricity Connected

    • Public

    • Sewer Connected

    • Water Connected

  • Otra información financiera

    • HOA: $452

    • Frecuencia HOA: Quarterly

    • Importe anual de impuestos: $4,393

  • Detalles de la fuente

    • MLS ID: G5114882

    Otros hechos

    • Materiales de construcción: Block / Stucco

    • Detalles de la fundación: Slab

    • Características de lavandería: Electric Dryer Hookup / Inside / Laundry Room / Washer Hookup

    • Características del lote: Cleared / City Lot / Landscaped

    • Características del patio y el porche: Front Porch / Porch / Rear Porch / Screened

    • Caras de dirección: West

    • Espacios de garaje: 2

    • Garaje adjunto: Si

    • Garaje: Si

    • Salón: 2075

    • Fuente de agua: Public

    • Tamaño de la parcela: 122 x 50

    • Nombre de subdivisión: SPRING CREEK

Consulta privada
Habla con el asesor de este inmueble.
Planos, documentos del HOA, comparables off-market, agendar una visita privada — un solo mensaje directo al especialista local.

Más como esta

Nuevo
En Venta
$336,000
Casa
3 camas · 2 baños · 1,761 sqft
PLANTATION AT LEESBURG TARA VIEW, LEESBURG
25121 MERIWEATHER ROAD
Nuevo
En Venta
$275,990
Casa
2 camas · 2 baños · 1,608 sqft
LAKE DENHAM ESTATES, LEESBURG
29229 ARMOYAN BOULEVARD
Nuevo
En Venta
$359,900
Casa
3 camas · 2 baños · 1,919 sqft
HIGHLAND LAKES PH 2-A, LEESBURG
5606 LAVER STREET
Nuevo
En Venta
$310,000
Casa
3 camas · 2 baños · 1,655 sqft
LEGACY LEESBURG UNIT 06, LEESBURG
5322 POND CROSSING PLACE
+$500
En Venta
$275,500
Casa
2 camas · 2 baños · 1,330 sqft
LEESBURG ARLINGTON RIDGE PH 1-C, LEESBURG
27001 WHITE PLAINS WAY
Nuevo
En Venta
$349,900
Casa
3 camas · 2 baños · 2,302 sqft
HIGHLAND LAKES SUB, LEESBURG
6631 BORG STREET
En Venta
$254,900
Casa
2 camas · 2 baños · 1,548 sqft
HIGHLAND LAKES PH 01A, LEESBURG
5614 AUSTIN STREET
En Venta
$364,800
Casa
4 camas · 2 baños · 1,840 sqft
MANOR OAKS, GROVELAND
26045 OLIVE ROSE WAY

Mercado cerca de esta dirección

Conteos en vivo en la misma zona.
Ver todo

The multiple listing information is provided by the Stellar MLS from a copyrighted compilation of listings. The compilation of listings and each individual listing are ©2026-present Stellar MLS. All Rights Reserved. The information provided is for consumers' personal, noncommercial use and may not be used for any purpose other than to identify prospective properties consumers may be interested in purchasing. All properties are subject to prior sale or withdrawal. All information provided is deemed reliable but is not guaranteed accurate, and should be independently verified. Listing courtesy of: HARRISON REAL PROPERTY GROUP