Vender tu casa
Valoración gratuita de tu hogar
Contacto
Cuéntenos sobre sus necesidades

5606 LAVER STREET

Casa En Venta
$359,900

BTC: 4.57596949

ETH: 142.22485675

1 días
3 camas
2 baños
1,919 sqft

Visión general

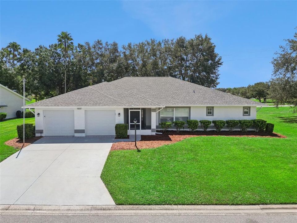
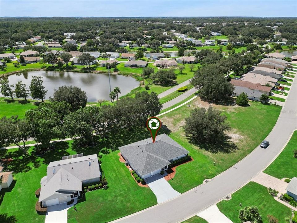
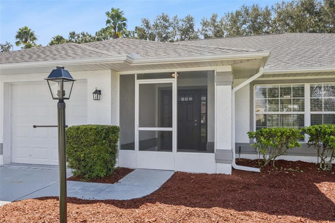
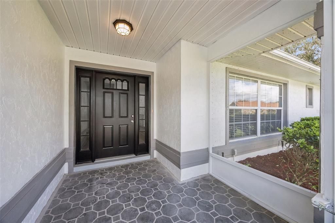
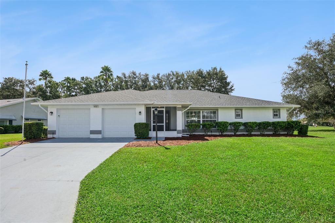
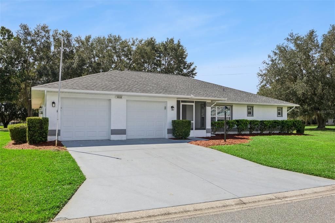
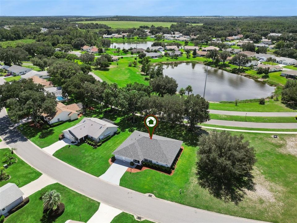
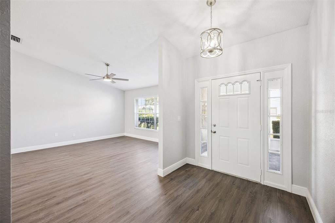
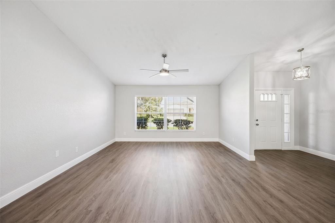
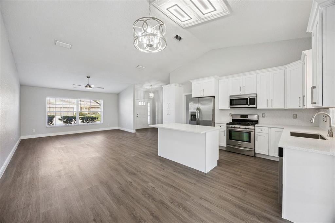
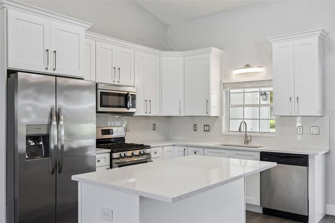
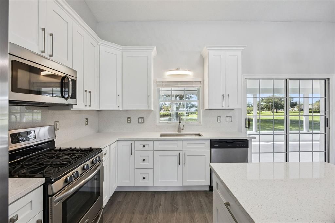
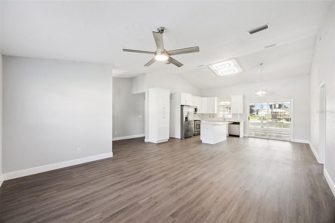
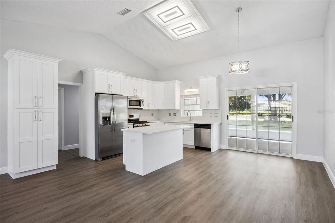
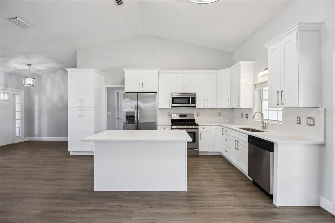
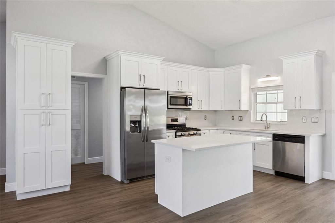
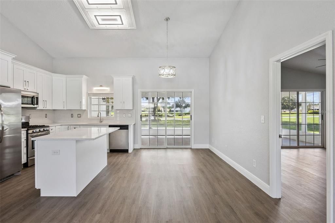
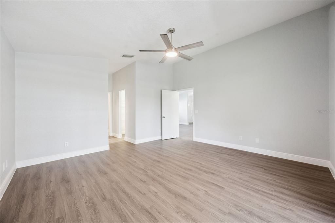
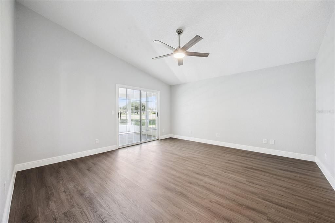
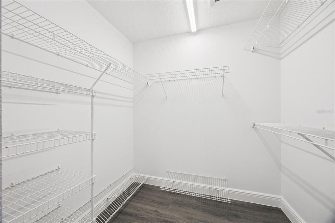
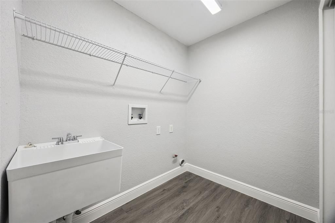
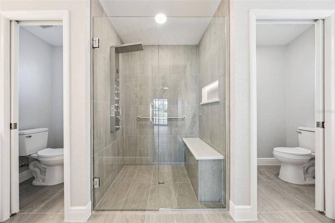
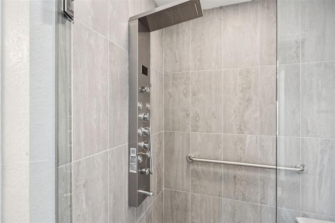
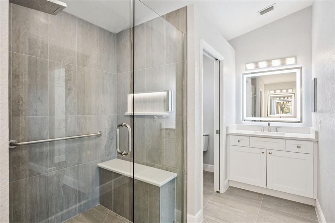
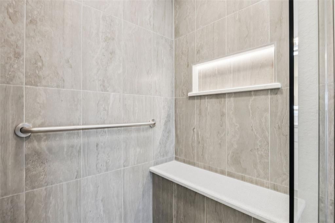
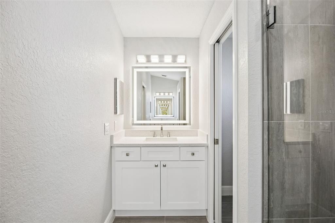
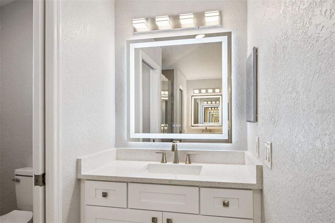
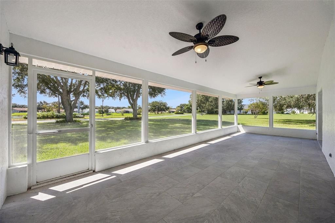
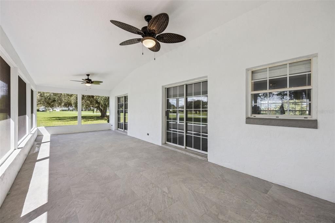
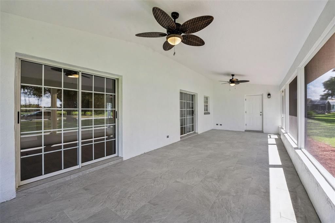
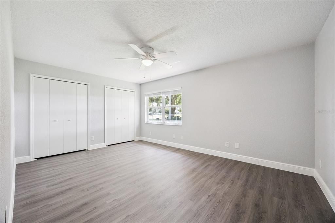
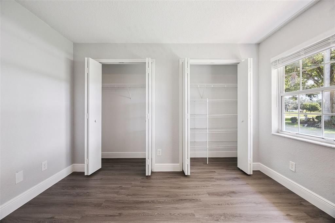
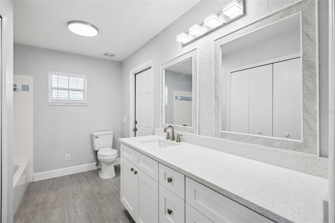
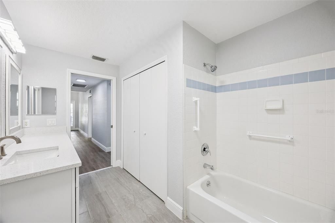
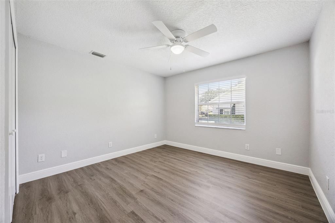
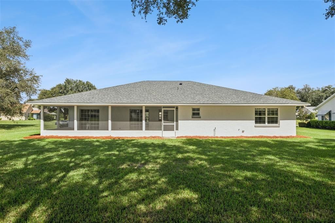
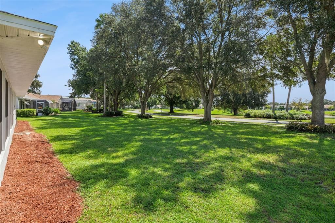
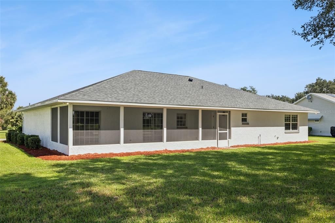
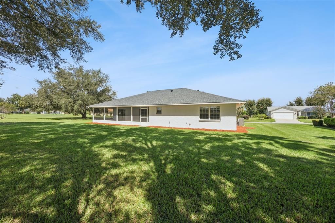
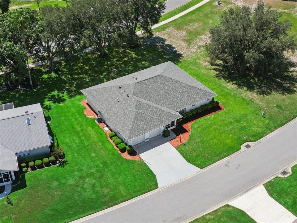
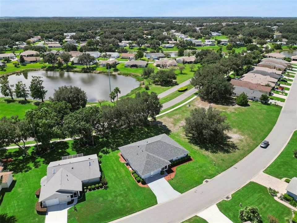
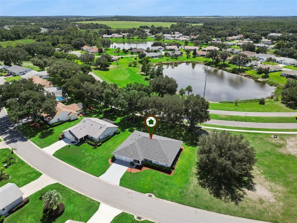
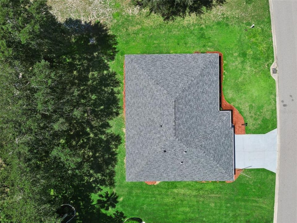
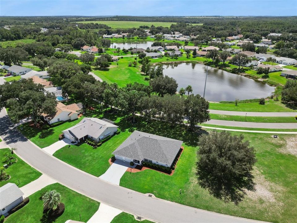
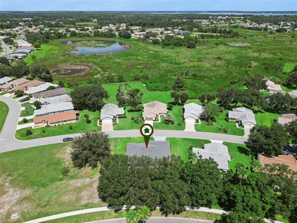
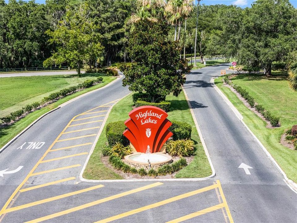
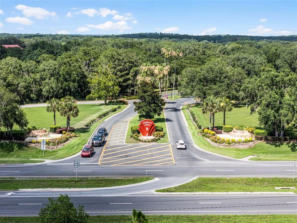
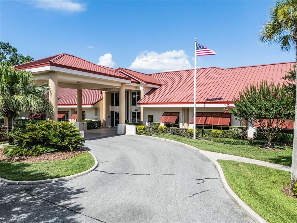
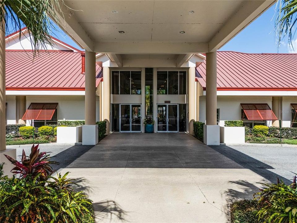
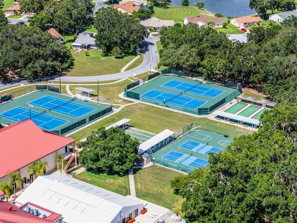
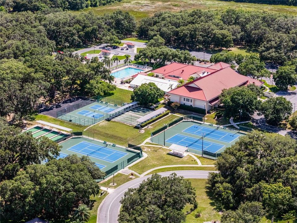
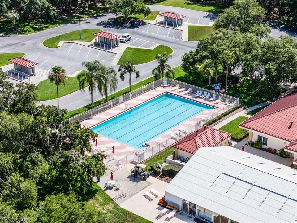
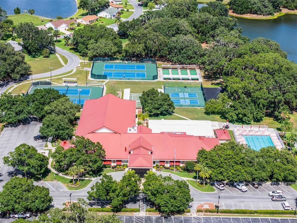
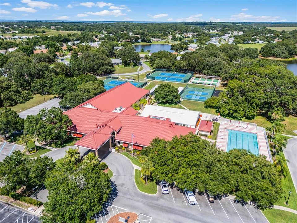
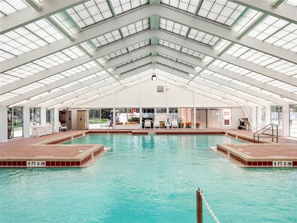
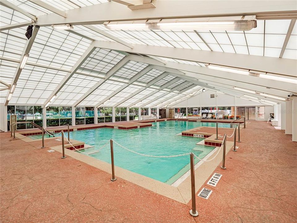
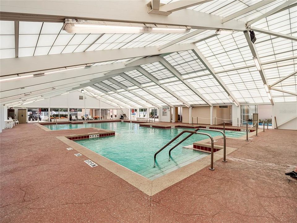
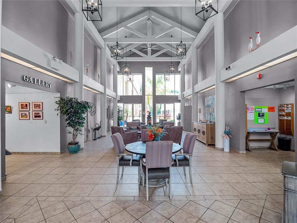
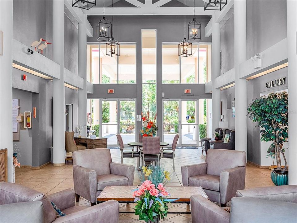
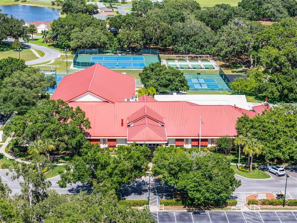
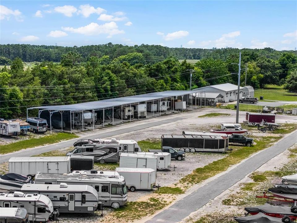
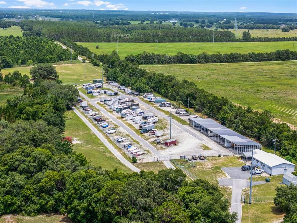
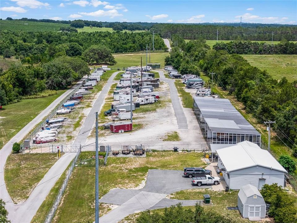
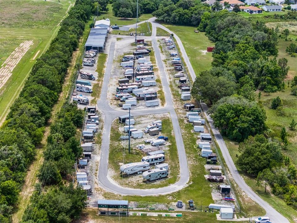
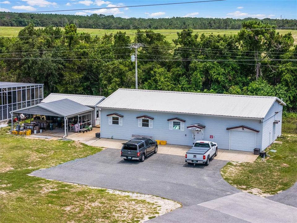
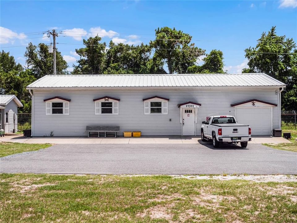
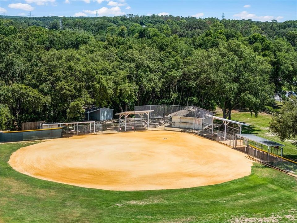
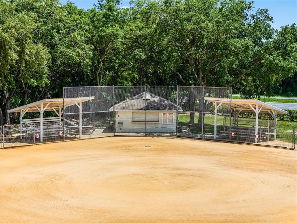
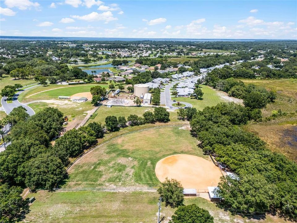
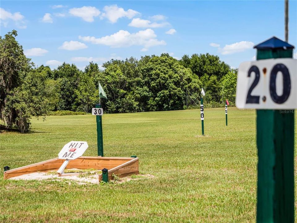
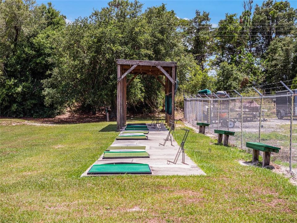
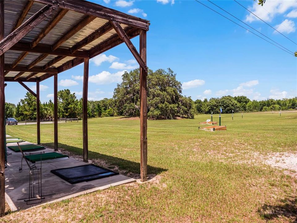
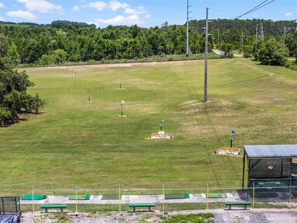
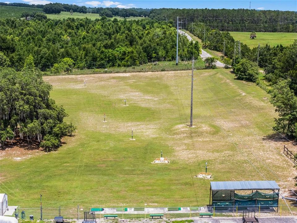
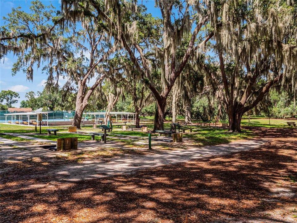
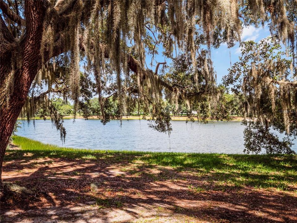
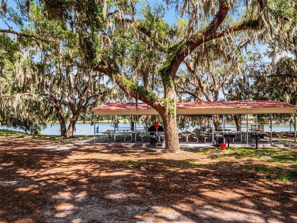
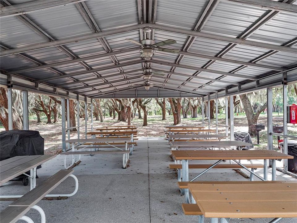
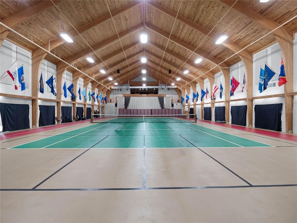
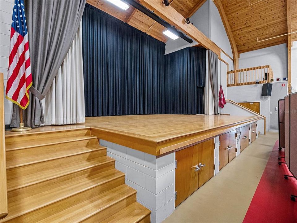
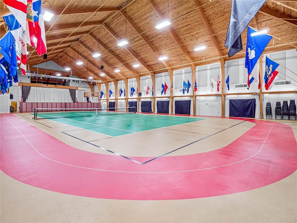
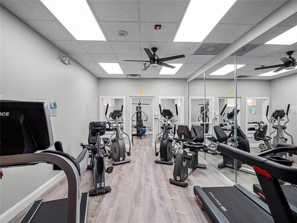
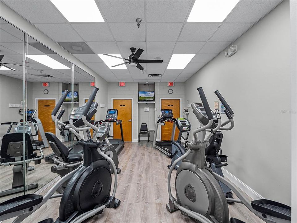
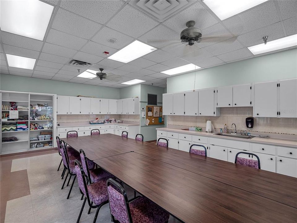
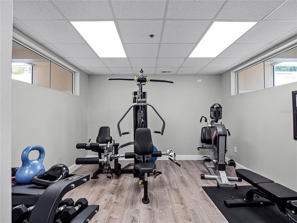
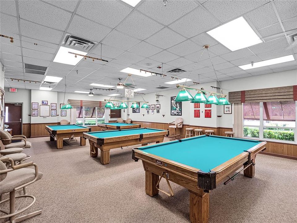
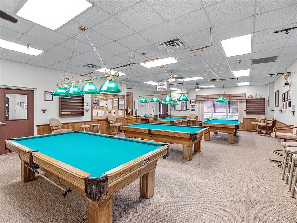
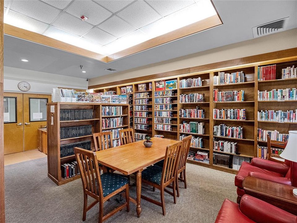
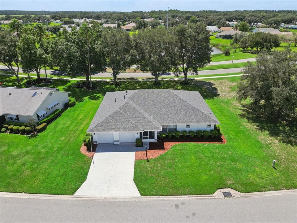
COMPLETE INTERIOR RENOVATION of this BLOCK and STUCCO 3-bedroom home is ready for immediate occupancy! Screen enclosed front entry leads to the open and airy floor plan. ALL NEW fixtures and hardware |KNOCK-DOWN ceiling texture | 6-inch baseboards throughout |DOUBLE PANE WINDOWS | Kitchen features QUARTZ countertops and backsplash, NEW Shaker Style CABINETS with 42-inch upper's, complete with crown molding for a finished look, stainless hardware, soft-close hinges, deep undermount stainless steel sink, stainless appliances, including natural gas range for the chef in the family, and an island with breakfast bar, quartz countertop and more cabinet storage. | Luxury Vinyl Plank flooring throughout the home | freshly painted | Primary Retreat with sliding glass door accessible to the covered lanai, vaulted ceiling, His & Her walk-in closets and an en suite bath featuring seamless tile flooring that flows right into the shower. Updated hardware, bench seat, lighted niche and seamless glass shower door. His and Her separate tall vanities include QUARTZ countertop, Shaker Style cabinetry, and touch mirrors that dim the lighting to create that special ambiance. Soft-close hinges on all cabinets, including medicine cabinets. And let's not forget to mention the Primary bathroom also features His and Her private commodes. Fit for a Queen and her King! | An interior laundry room boasts ample closet storage space, washer and dryer hookup and laundry tub. | Split bedroom layout offers two additional bedrooms that share the guest bath, featuring QUARTZ countertop, tall Shaker cabinet, tile flooring, large linen closet, tub and shower combination and direct access to the enclosed lanai. | Covered screen enclosed lanai has new screens, tile flooring and dual ceiling fans. | ROOF 2026 | HVAC 2021 | WATER HEATER 2019 | Siemens electrical panel. Highland Lakes is a gated 55+ community situated in Central Florida just south of Leesburg & offers residents the following amenities: Recreational Clubhouse with two swimming pools; indoor (heated) & outdoor, a softball field complete with concession stand, an indoor arena with a stage for comm. events, complete kitchen, billiard/ping pong rm., 4 tennis courts (2 courts are lighted), 1 indoor tennis court, 8 lighted shuffle board courts, bocce ball courts, 2 outdoor and 4 indoor pickleball courts, 7 horseshoe pits, covered picnic pavilion with picnic tables & grills to barbeque, library, meeting/card room, exercise room/fitness, craft room, golf driving range, RV/boat storage (included in HOA) & has 260 spaces on a secured lot (fenced & lockable), a Craftsmen building/woodworking shop (homeowners can join the club for only $12 annually and use any/all tools available), there's also a Nature Trail within the community & seven lakes scattered throughout Highland Lakes; 4 are used by residents for catch & release fishing! Don't wait............. call now to schedule your private tour!

Ubicación

Detalles

Tipo:
Residential
Estacionamiento:
Deeded / Driveway / Garage Door Opener / Oversized
Año de construcción:
1994
Lote:
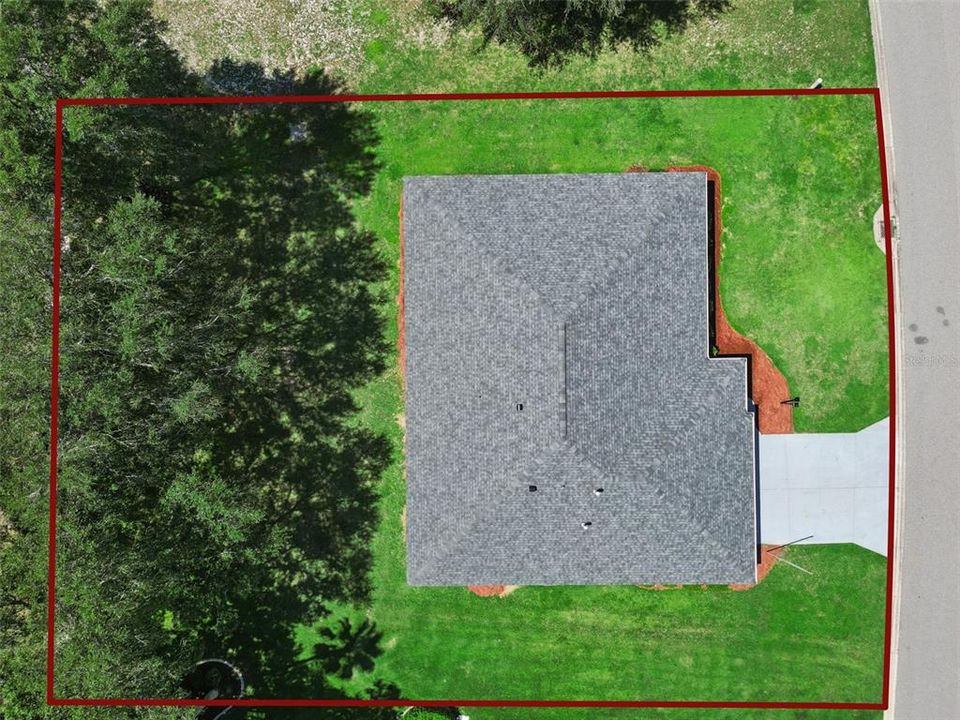
0.23 Hectáreas
Calefacción:
Central / Zoned
precio por sq. medidor:
$188
Enfriamiento:
Central Air / Zoned
HOA:
$135

Valuation

Our model vs. what's actually selling nearby.
Estimate
$302,450
$246K – $353K
Confidence Low
List vs. estimate
$57K above estimate
List $359,900 · +19.0%
Our model says this listing is priced above recent comparable activity. Room to negotiate.
Price per sq ft
$187
+9.2% vs. city median $171
Based on
14 MLS comparables
Median of recent comparable listings. Sold comps use closing price, active listings use list price.

Destacados

Annual tax
$4,365
2025
HOA
$135/mo
Common Area Taxes, Community Pool, Escrow Reserves Fund
View
Water
Garage
2 car garage
Pets
Allowed
Más hechos y características
  • Piso

    • Luxury Vinyl

    • Tile

    Calefacción

    • Central

    • Zoned

    Enfriamiento

    • Central Air

    • Zoned

    Accesorios

    • Dishwasher

    • Disposal

    • Gas Water Heater

    • Microwave

    • Range

    • Refrigerator

    Otras características interiores

    • Ceiling Fan(s)

    • Eating Space In Kitchen

    • Kitchen/Family Room Combo

    • Open Floorplan

    • Solid Surface Counters

    • Split Bedroom

    • Vaulted Ceiling(s)

    • Walk-In Closet(s)

    • Window Treatments

    Dormitorios y baños

    • Dormitorios: 3

    • Baños completos: 2

  • Estacionamiento

    • Deeded

    • Driveway

    • Garage Door Opener

    • Oversized

    Propiedad

    • Pisos: One

    • Características Exteriores: Irrigation System / Rain Gutters / Sliding Doors

    Lote

    • Lote: 0.23 Hectáreas

    Otra Información de Propiedad

    • Número de Parcela: 242024051000046600

    • Zonificación: PUD

  • Tipo y estilo

    • Tipo de propiedad: Residential

    • Subtipo de propiedad: Single Family Residence

  • Utilidad

    • BB/HS Internet Available

    • Cable Available

    • Electricity Connected

    • Natural Gas Connected

    • Phone Available

    • Public

    • Sewer Connected

    • Underground Utilities

    • Water Connected

  • Otra información financiera

    • HOA: $135

    • Frecuencia HOA: Monthly

    • Importe anual de impuestos: $4,366

  • Detalles de la fuente

    • MLS ID: G5117292

    Otros hechos

    • Materiales de construcción: Block / Stucco

    • Detalles de la fundación: Slab

    • Características de lavandería: Gas Dryer Hookup / Inside / Laundry Room

    • Características del lote: Level / Oversized Lot

    • Características del patio y el porche: Covered / Enclosed / Patio / Screened

    • Características de la ventana: Blinds / Double Pane Windows

    • Caras de dirección: North

    • Espacios de garaje: 2

    • Garaje adjunto: Si

    • Garaje: Si

    • Salón: 1919

    • Fuente de agua: Public

    • Tamaño de la parcela: 89 x 120

    • Nombre de subdivisión: HIGHLAND LAKES PH 2-A

Consulta privada
Habla con el asesor de este inmueble.
Planos, documentos del HOA, comparables off-market, agendar una visita privada — un solo mensaje directo al especialista local.

Más como esta

Nuevo
En Venta
$275,990
Casa
2 camas · 2 baños · 1,608 sqft
LAKE DENHAM ESTATES, LEESBURG
29229 ARMOYAN BOULEVARD
Nuevo
En Venta
$415,000
Casa
3 camas · 2 baños · 2,126 sqft
PLANTATION AT LEESBURG BELLE TERRE VILLAGE L, LEESBURG
5524 BELLE TERRE DRIVE
Nuevo
En Venta
$310,000
Casa
3 camas · 2 baños · 1,655 sqft
LEGACY LEESBURG UNIT 06, LEESBURG
5322 POND CROSSING PLACE
+$500
En Venta
$275,500
Casa
2 camas · 2 baños · 1,330 sqft
LEESBURG ARLINGTON RIDGE PH 1-C, LEESBURG
27001 WHITE PLAINS WAY
Nuevo
En Venta
$349,900
Casa
3 camas · 2 baños · 2,302 sqft
HIGHLAND LAKES SUB, LEESBURG
6631 BORG STREET
Nuevo
En Venta
$254,900
Casa
2 camas · 2 baños · 1,548 sqft
HIGHLAND LAKES PH 01A, LEESBURG
5614 AUSTIN STREET
Nuevo
En Venta
$260,000
Casa
2 camas · 2 baños · 1,847 sqft
PLANTATION AT LEESBURG LONG MEADOW VILLAGE, LEESBURG
5024 LONG MEADOW DRIVE
Nuevo
En Venta
$364,800
Casa
4 camas · 2 baños · 1,840 sqft
MANOR OAKS, GROVELAND
26045 OLIVE ROSE WAY

Mercado cerca de esta dirección

Conteos en vivo en la misma zona.
Ver todo

The multiple listing information is provided by the Stellar MLS from a copyrighted compilation of listings. The compilation of listings and each individual listing are ©2026-present Stellar MLS. All Rights Reserved. The information provided is for consumers' personal, noncommercial use and may not be used for any purpose other than to identify prospective properties consumers may be interested in purchasing. All properties are subject to prior sale or withdrawal. All information provided is deemed reliable but is not guaranteed accurate, and should be independently verified. Listing courtesy of: COLDWELL BANKER REALTY