
Sell Your Home
Get a free home valuation
Contact
Tell us about your needs
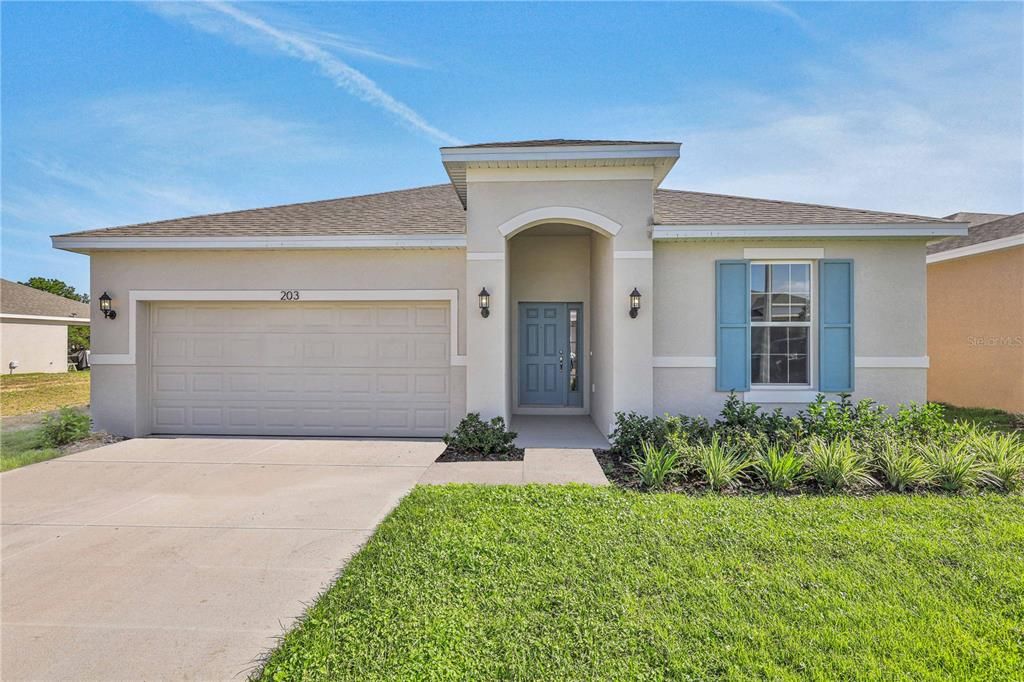
524 SILVER PALM DRIVE

House Recently Sold
$338,990

BTC: 4.31010807

ETH: 133.96166765

Sold on: 2025-07-29
New
4 bds
2 ba
1,938 sqft

Overview

One or more photo(s) has been virtually staged. Under Construction. The Mulberry floor plan epitomizes the charm of single-story living with its spacious and versatile layout, perfectly crafted for the modern single-family lifestyle. Spread across 1,938 square feet, this home offers ample room for comfort and functionality. Featuring four bedrooms and two bathrooms, including a luxurious master suite, residents enjoy privacy and relaxation in every corner. The open-concept design seamlessly integrates the living, dining, and kitchen areas, creating a welcoming space for gatherings and daily activities. With two garage spaces, homeowners benefit from secure parking and additional storage, enhancing the convenience of this delightful residence. From its thoughtfully designed layout to its contemporary amenities, the Mulberry floor plan combines practicality with style, catering to the diverse needs of today's families. Whether it's enjoying quality time with loved ones in the expansive living areas, preparing meals in the well-appointed kitchen, or retreating to the tranquility of the private bedrooms, this home offers a sanctuary for creating cherished memories and embracing the comforts of home. With its timeless appeal and functional design, the Mulberry floor plan sets the stage for a fulfilling lifestyle characterized by comfort, convenience, and warmth.

Location

Details

Type:
Residential
Parking:
Driveway
Year Built:
2024
Lot:
0.11 Acres
Heating:
Central
Price/sqft:
$175
Cooling:
Central Air
HOA:
$1,100

Valuation

Our model vs. what's actually selling nearby.
Estimate
$339,995
$309K – $379K
Confidence Medium
List vs. estimate
At estimate
List $338,990 · -0.3%
List is in line with recent comparable activity.
Price per sq ft
$174
-0.6% vs. city median $176
Based on
503 MLS comparables
Median of recent comparable listings. Sold comps use closing price, active listings use list price.

Highlights

HOA
$1,100/yr
Community Pool, Pool Maintenance
Garage
2 car garage
Pets
Allowed
All facts and features
  • Flooring

    • Carpet

    • Tile

    Heating

    • Central

    Cooling

    • Central Air

    Appliances

    • Dishwasher

    • Disposal

    • Dryer

    • Electric Water Heater

    • Microwave

    • Range

    • Washer

    Other interior features

    • High Ceilings

    • Kitchen/Family Room Combo

    • Open Floorplan

    • Primary Bedroom Main Floor

    • Thermostat

    • Walk-In Closet(s)

    Bedrooms and bathrooms

    • Bedrooms: 4

    • Full bathrooms: 2

  • Parking

    • Driveway

    Property

    • Levels: One

    • Exterior Features: Sidewalk / Sliding Doors

    Lot

    • Lot: 0.11 Acres

    Other Property Information

    • Parcel Number: 272724757675006410

    • Zoning: PUD

  • Type and style

    • Property Type: Residential

    • Property Sub Type: Single Family Residence

  • Utility

    • Cable Available

    • Electricity Available

    • Sewer Available

    • Water Available

  • Other financial information

    • HOA: $1,100

    • HOA Frequency: Annually

  • Source details

    • MLS ID: G5096798

    Other facts

    • Construction Materials: Block / Stucco

    • Foundation Details: Basement

    • Laundry Features: Inside / Laundry Room

    • Lot Features: Cleared / City Lot / Level / Sidewalk

    • Patio And Porch Features: Covered / Rear Porch

    • Direction Faces: North

    • Architectural Style: Florida

    • Garage Spaces: 2

    • Attached Garage: Yes

    • Garage: Yes

    • Living Area: 1938

    • Water Source: Public

    • Lot Size Dimensions: 50 x 110

    • Subdivision Name: CYPRESS PARK ESTATES

Private inquiry
Talk to the advisor on this listing.
Floor plans, HOA docs, off-market comparables, scheduling a private showing — one message, direct to the local specialist.

More like this

Recently Sold
$419,990
House
4 bds · 3 ba · 2,083 sqft
ASPIRE AT CANTER CREEK, DAVENPORT
3118 REIN AVENUE UNIT 34
Recently Sold
$324,900
House
4 bds · 2 ba · 1,715 sqft
GENEVA LANDINGS, DAVENPORT
1632 ASTRID ROAD
Recently Sold
$330,900
House
4 bds · 2 ba · 1,819 sqft
GENEVA LANDINGS, DAVENPORT
1636 ASTRID ROAD
Recently Sold
$355,490
House
4 bds · 2 ba · 1,715 sqft
GENEVA LNDGS PH 2, DAVENPORT
Recently Sold
$348,500
House
4 bds · 2 ba · 1,751 sqft
GENEVA LNDGS PH 2, DAVENPORT
Recently Sold
$357,335
House
4 bds · 2 ba · 1,715 sqft
GENEVA LANDINGS, DAVENPORT
1624 ASTRID ROAD
Recently Sold
$365,900
House
3 bds · 2 ba · 2,005 sqft
GENEVA LANDINGS, DAVENPORT
1644 ASTRID ROAD
Recently Sold
$347,345
House
4 bds · 2 ba · 1,715 sqft
GENEVA LANDINGS, DAVENPORT
1997 NOBLE DRIVE

Market around this address

Live counts in the same area.
View all

The multiple listing information is provided by the Stellar MLS from a copyrighted compilation of listings. The compilation of listings and each individual listing are ©2026-present Stellar MLS. All Rights Reserved. The information provided is for consumers' personal, noncommercial use and may not be used for any purpose other than to identify prospective properties consumers may be interested in purchasing. All properties are subject to prior sale or withdrawal. All information provided is deemed reliable but is not guaranteed accurate, and should be independently verified. Listing courtesy of: OLYMPUS EXECUTIVE REALTY INC