
Vender tu casa
Valoración gratuita de tu hogar
Contacto
Cuéntenos sobre sus necesidades
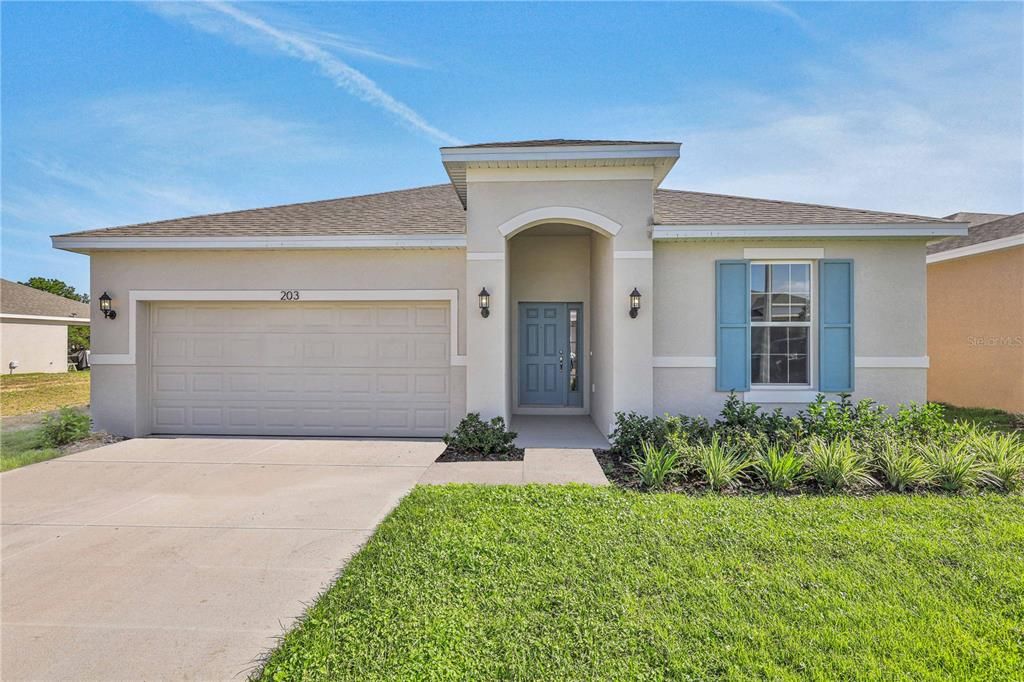
524 SILVER PALM DRIVE

Casa Vendido Recientemente
$338,990

BTC: 4.31010807

ETH: 133.96166765

Fecha de venta: 2025-07-29
Nuevo
4 camas
2 baños
1,938 sqft

Visión general

One or more photo(s) has been virtually staged. Under Construction. The Mulberry floor plan epitomizes the charm of single-story living with its spacious and versatile layout, perfectly crafted for the modern single-family lifestyle. Spread across 1,938 square feet, this home offers ample room for comfort and functionality. Featuring four bedrooms and two bathrooms, including a luxurious master suite, residents enjoy privacy and relaxation in every corner. The open-concept design seamlessly integrates the living, dining, and kitchen areas, creating a welcoming space for gatherings and daily activities. With two garage spaces, homeowners benefit from secure parking and additional storage, enhancing the convenience of this delightful residence. From its thoughtfully designed layout to its contemporary amenities, the Mulberry floor plan combines practicality with style, catering to the diverse needs of today's families. Whether it's enjoying quality time with loved ones in the expansive living areas, preparing meals in the well-appointed kitchen, or retreating to the tranquility of the private bedrooms, this home offers a sanctuary for creating cherished memories and embracing the comforts of home. With its timeless appeal and functional design, the Mulberry floor plan sets the stage for a fulfilling lifestyle characterized by comfort, convenience, and warmth.

Ubicación

Detalles

Tipo:
Residential
Estacionamiento:
Driveway
Año de construcción:
2024
Lote:
0.11 Hectáreas
Calefacción:
Central
precio por sq. medidor:
$175
Enfriamiento:
Central Air
HOA:
$1,100

Valuation

Our model vs. what's actually selling nearby.
Estimate
$339,995
$309K – $379K
Confidence Medium
List vs. estimate
At estimate
List $338,990 · -0.3%
List is in line with recent comparable activity.
Price per sq ft
$174
-0.6% vs. city median $176
Based on
504 MLS comparables
Median of recent comparable listings. Sold comps use closing price, active listings use list price.

Destacados

HOA
$1,100/yr
Community Pool, Pool Maintenance
Garage
2 car garage
Pets
Allowed
Más hechos y características
  • Piso

    • Carpet

    • Tile

    Calefacción

    • Central

    Enfriamiento

    • Central Air

    Accesorios

    • Dishwasher

    • Disposal

    • Dryer

    • Electric Water Heater

    • Microwave

    • Range

    • Washer

    Otras características interiores

    • High Ceilings

    • Kitchen/Family Room Combo

    • Open Floorplan

    • Primary Bedroom Main Floor

    • Thermostat

    • Walk-In Closet(s)

    Dormitorios y baños

    • Dormitorios: 4

    • Baños completos: 2

  • Estacionamiento

    • Driveway

    Propiedad

    • Pisos: One

    • Características Exteriores: Sidewalk / Sliding Doors

    Lote

    • Lote: 0.11 Hectáreas

    Otra Información de Propiedad

    • Número de Parcela: 272724757675006410

    • Zonificación: PUD

  • Tipo y estilo

    • Tipo de propiedad: Residential

    • Subtipo de propiedad: Single Family Residence

  • Utilidad

    • Cable Available

    • Electricity Available

    • Sewer Available

    • Water Available

  • Otra información financiera

    • HOA: $1,100

    • Frecuencia HOA: Annually

  • Detalles de la fuente

    • MLS ID: G5096798

    Otros hechos

    • Materiales de construcción: Block / Stucco

    • Detalles de la fundación: Basement

    • Características de lavandería: Inside / Laundry Room

    • Características del lote: Cleared / City Lot / Level / Sidewalk

    • Características del patio y el porche: Covered / Rear Porch

    • Caras de dirección: North

    • Estilo arquitectónico: Florida

    • Espacios de garaje: 2

    • Garaje adjunto: Si

    • Garaje: Si

    • Salón: 1938

    • Fuente de agua: Public

    • Tamaño de la parcela: 50 x 110

    • Nombre de subdivisión: CYPRESS PARK ESTATES

Consulta privada
Habla con el asesor de este inmueble.
Planos, documentos del HOA, comparables off-market, agendar una visita privada — un solo mensaje directo al especialista local.

Más como esta

Vendido Recientemente
$419,990
Casa
4 camas · 3 baños · 2,083 sqft
ASPIRE AT CANTER CREEK, DAVENPORT
3118 REIN AVENUE UNIT 34
Vendido Recientemente
$324,900
Casa
4 camas · 2 baños · 1,715 sqft
GENEVA LANDINGS, DAVENPORT
1632 ASTRID ROAD
Vendido Recientemente
$330,900
Casa
4 camas · 2 baños · 1,819 sqft
GENEVA LANDINGS, DAVENPORT
1636 ASTRID ROAD
Vendido Recientemente
$355,490
Casa
4 camas · 2 baños · 1,715 sqft
GENEVA LNDGS PH 2, DAVENPORT
Vendido Recientemente
$348,500
Casa
4 camas · 2 baños · 1,751 sqft
GENEVA LNDGS PH 2, DAVENPORT
Vendido Recientemente
$357,335
Casa
4 camas · 2 baños · 1,715 sqft
GENEVA LANDINGS, DAVENPORT
1624 ASTRID ROAD
Vendido Recientemente
$365,900
Casa
3 camas · 2 baños · 2,005 sqft
GENEVA LANDINGS, DAVENPORT
1644 ASTRID ROAD
Vendido Recientemente
$347,345
Casa
4 camas · 2 baños · 1,715 sqft
GENEVA LANDINGS, DAVENPORT
1997 NOBLE DRIVE

Mercado cerca de esta dirección

Conteos en vivo en la misma zona.
Ver todo

The multiple listing information is provided by the Stellar MLS from a copyrighted compilation of listings. The compilation of listings and each individual listing are ©2026-present Stellar MLS. All Rights Reserved. The information provided is for consumers' personal, noncommercial use and may not be used for any purpose other than to identify prospective properties consumers may be interested in purchasing. All properties are subject to prior sale or withdrawal. All information provided is deemed reliable but is not guaranteed accurate, and should be independently verified. Listing courtesy of: OLYMPUS EXECUTIVE REALTY INC