Sell Your Home
Get a free home valuation
Contact
Tell us about your needs
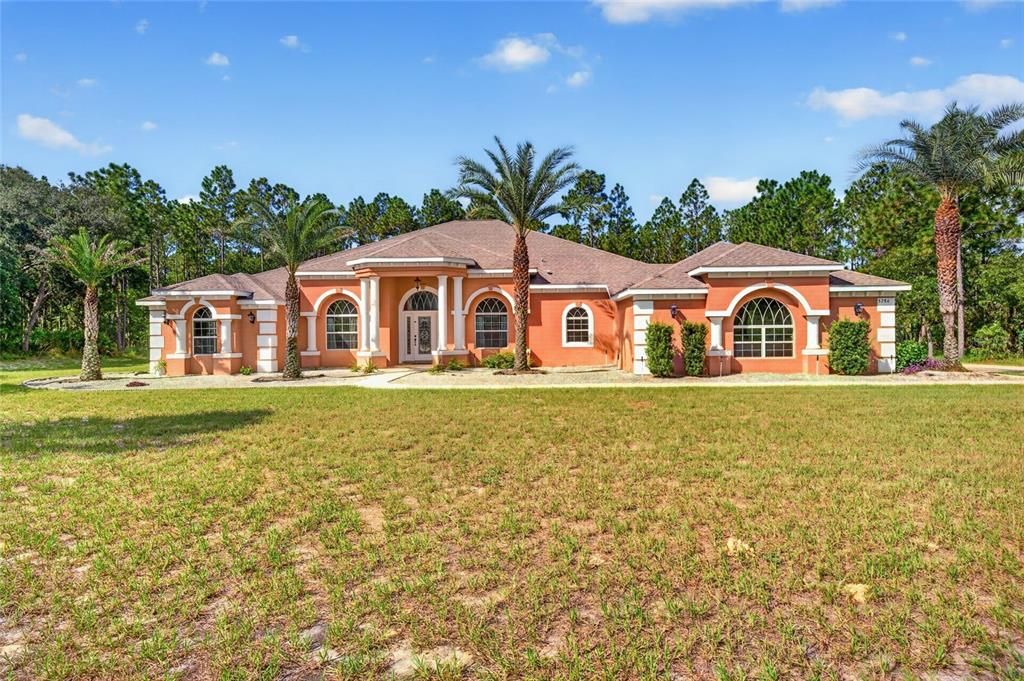
5286 W YEARLING DRIVE

House For Sale
$1,099,800

BTC: 13.49447853

ETH: 452.22039474

2 days
5 bds
4 ba
4,379 sqft

Overview

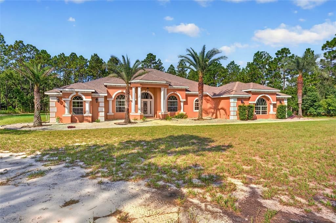
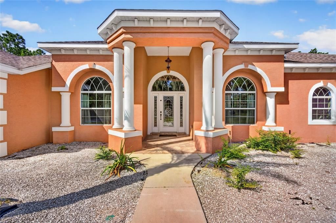
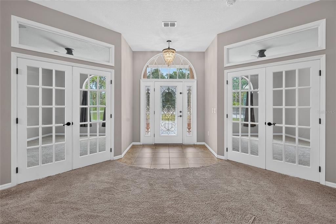
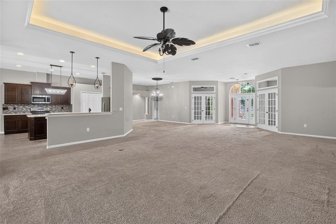
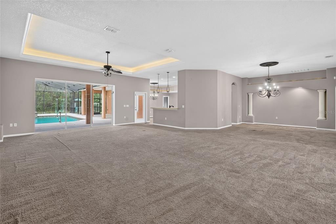
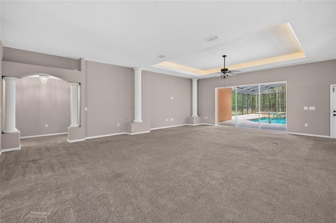
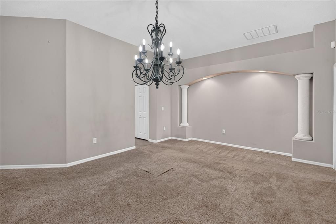
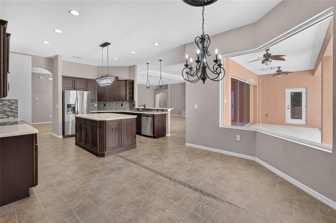
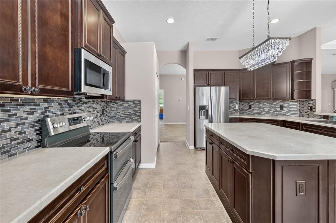
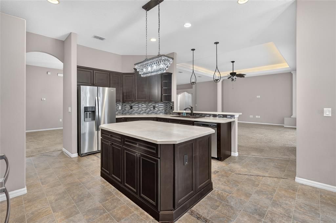
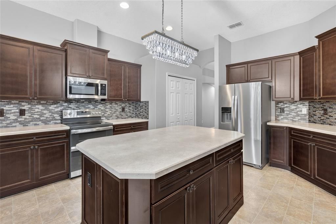
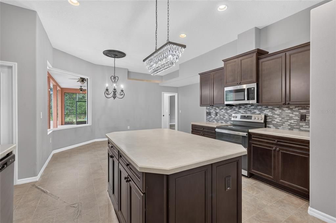
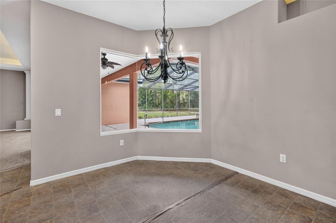
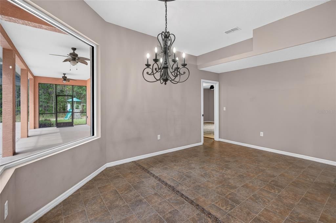
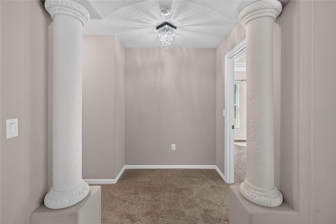
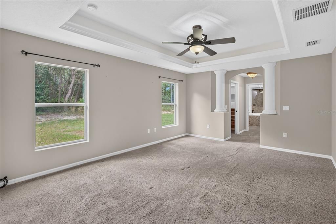
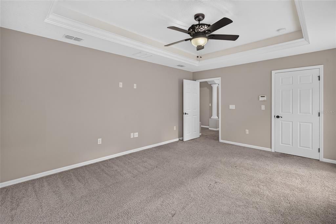
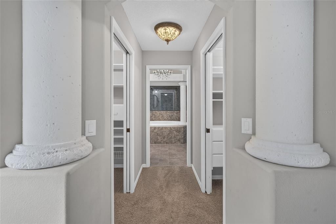
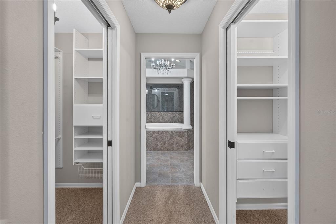
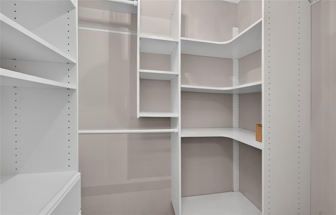
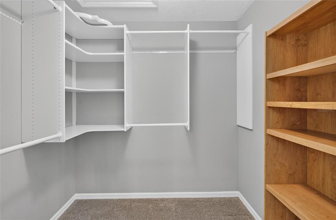
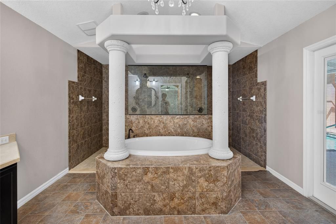
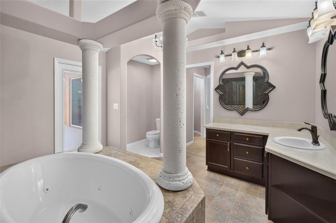
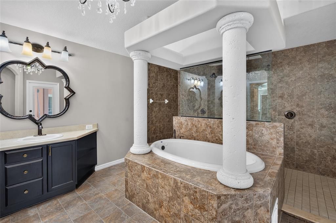
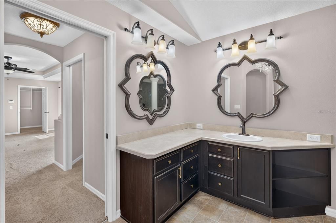
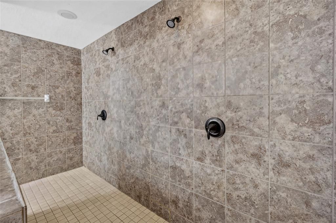
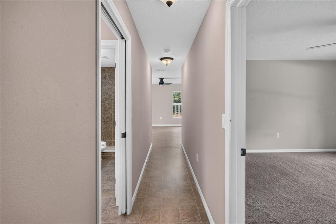
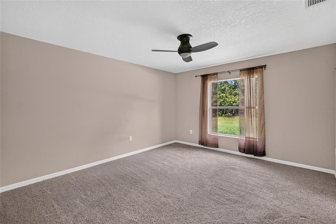
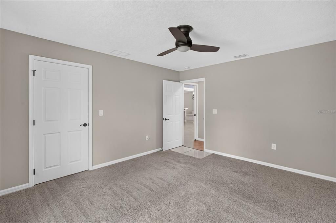
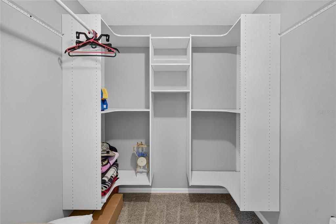
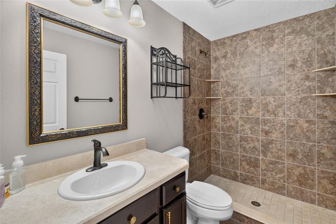
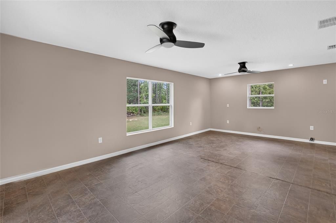
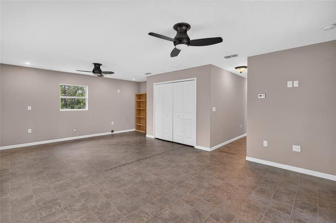
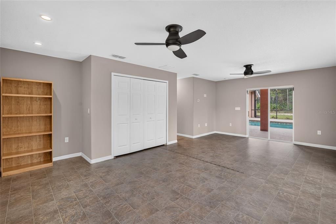
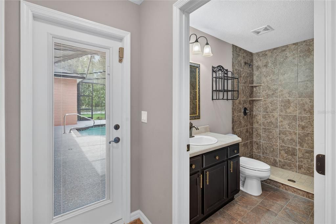
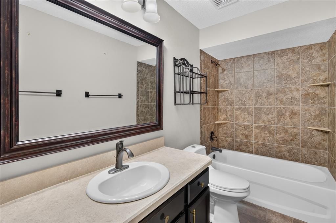
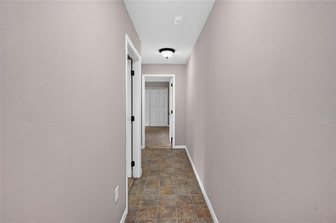
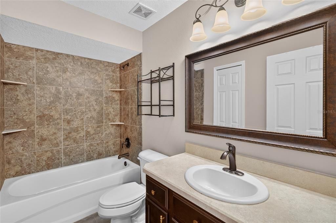
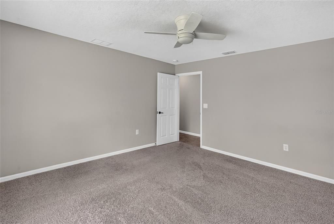
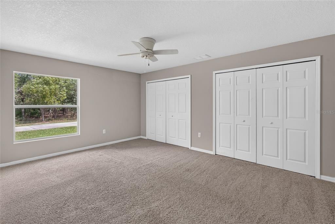
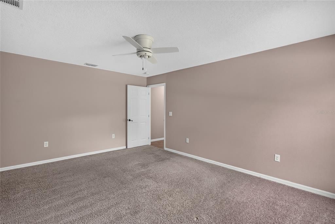
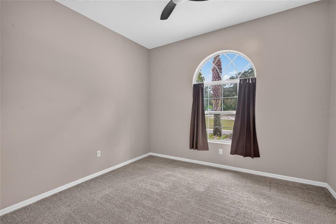
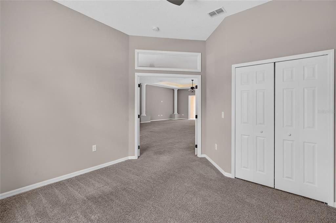
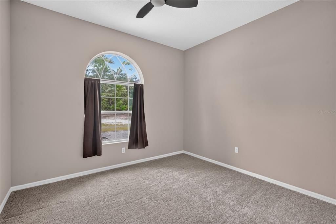
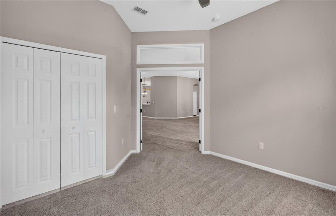
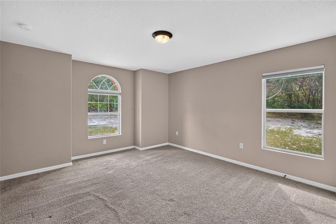
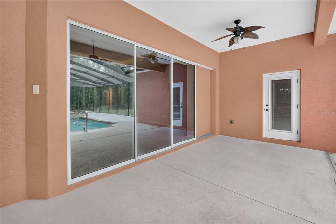
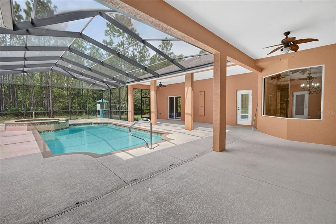
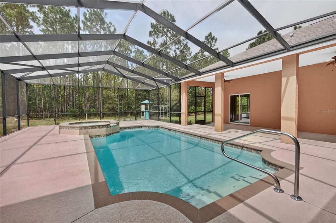
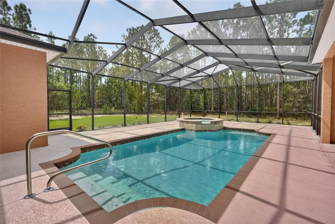
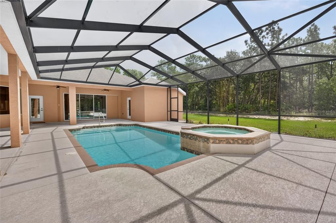
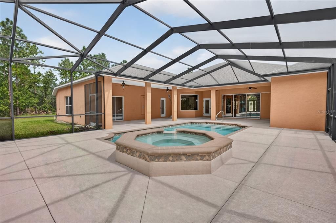
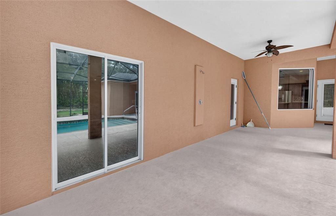
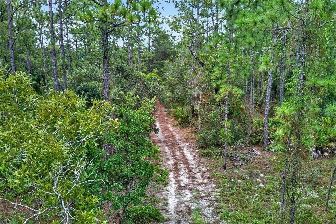
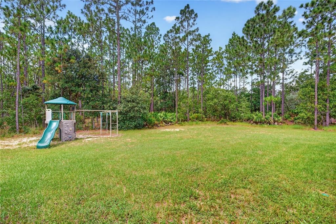
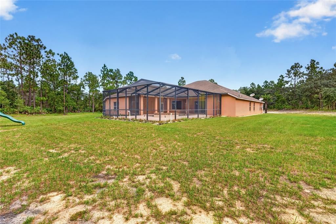
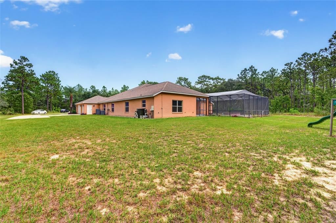
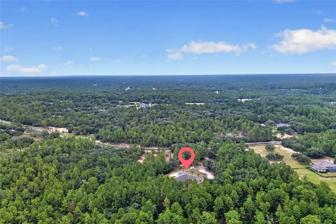
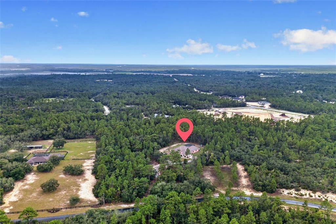
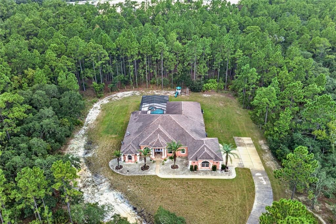
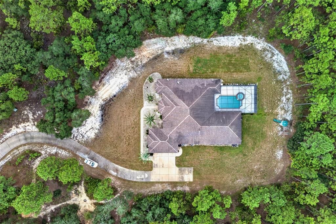
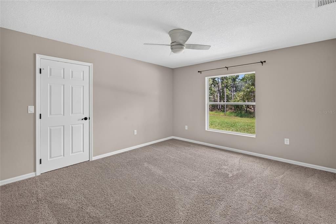
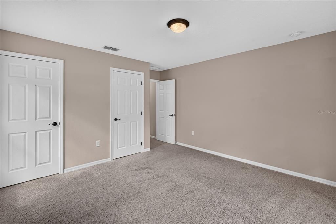
Welcome to your ultimate private sanctuary nestled on a rare, sprawling 6.79 acres within the highly sought-after equestrian community of Pine Ridge Estates. Boasting 4,379 square feet of beautifully designed living space, this property is a masterclass in versatility, luxury, and multi-generational comfort. Features include: 5 - 7 spacious bedrooms and a private In Law Suite. Two versatile bonus rooms, ideal for use as bedrooms, den, or study. Large In-law Suite with hook up for Water. Stove and Refrigerator. The In-Law suite can have its own private entrance and can be closed off to the rest of the house. Storage is abundant throughout, highlighted by 11 closets—most of which are walk-in style and equipped with closet organizer systems. Sound Surround in the living area and on the Lanai. Triple pocketing slider leads to large Lanai with inground pool, Hot Tub and Outside Shower. Underground Utility Power Lines, Whole House Surge Protector and Wired Security System. Pine Ridge is a Premier horse-friendly community with legendary 25+ miles of riding trails, Equestrian Center, club house, Tennis, RC Flying Field, Dog Park, Playground, Shuffleboard.
Location

Details

Type:
Residential
Parking:
Driveway / Parking Pad
Year Built:
2016
Lot:
6.79 Acres
Heating:
Heat Pump
Price/sqft:
$251
Cooling:
Central Air
HOA:
$223

Highlights

Annual tax
$9,256
2025
HOA
$223/yr
Pool
In Ground
Garage
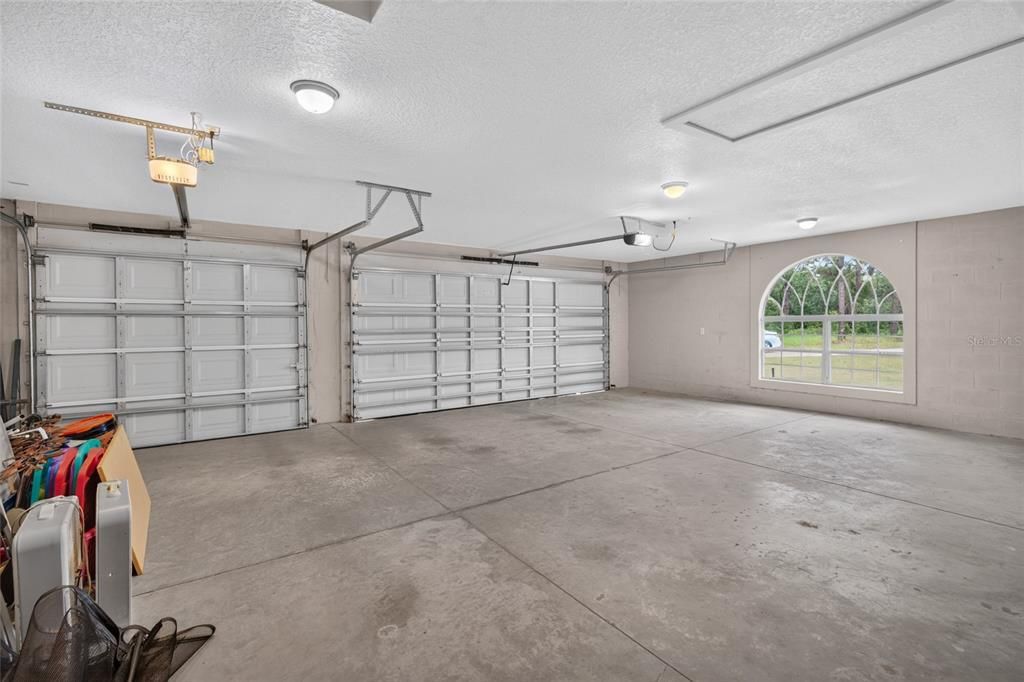
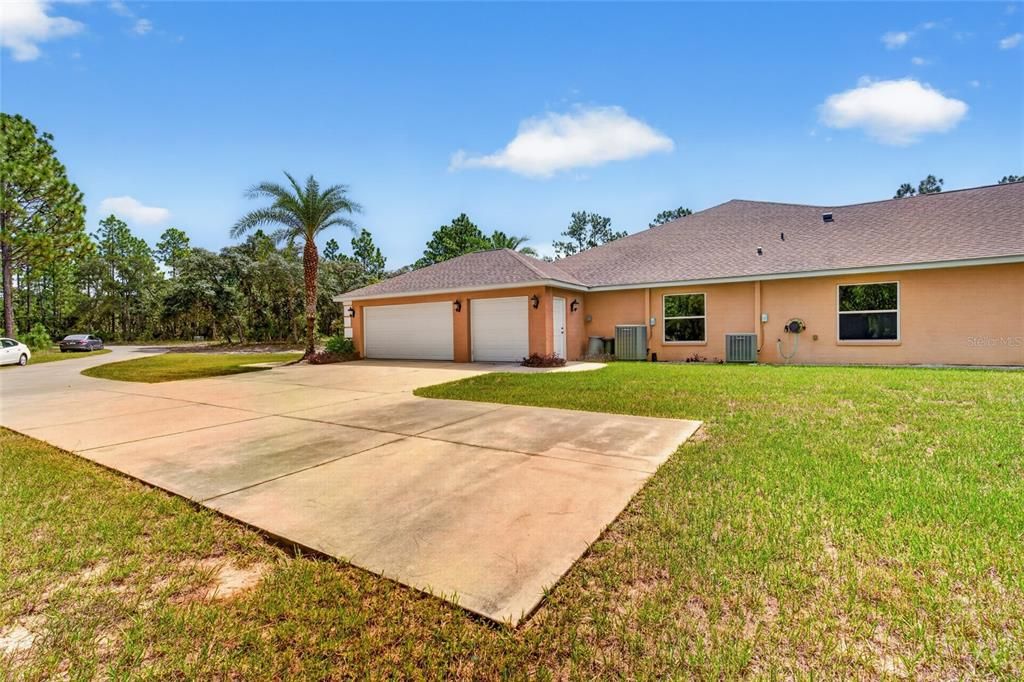
3 car garage
Pets
Allowed
All facts and features
  • Flooring

    • Carpet

    • Linoleum

    Heating

    • Heat Pump

    Cooling

    • Central Air

    Appliances

    • Dishwasher

    • Disposal

    • Electric Water Heater

    • Microwave

    • Range

    • Refrigerator

    Other interior features

    • Ceiling Fan(s)

    • High Ceilings

    • Open Floorplan

    • Tray Ceiling(s)

    • Walk-In Closet(s)

    Bedrooms and bathrooms

    • Bedrooms: 5

    • Full bathrooms: 4

  • Parking

    • Driveway

    • Parking Pad

    Property

    • Levels: One

    • Pool Private: Yes

    • Exterior Features: Outdoor Shower / Sliding Doors

    Lot

    • Lot: 6.79 Acres

    Other Property Information

    • Parcel Number: 18E17S320020021500020

    • Zoning: RUR

  • Type and style

    • Property Type: Residential

    • Property Sub Type: Single Family Residence

  • Utility

    • Electricity Connected

    • Fiber Optics

    • Water Connected

  • Other financial information

    • HOA: $223

    • HOA Frequency: Annually

    • Annual tax amount: $9,256

  • Source details

    • MLS ID: OM733844

    Other facts

    • Construction Materials: Block / Stucco

    • Foundation Details: Slab

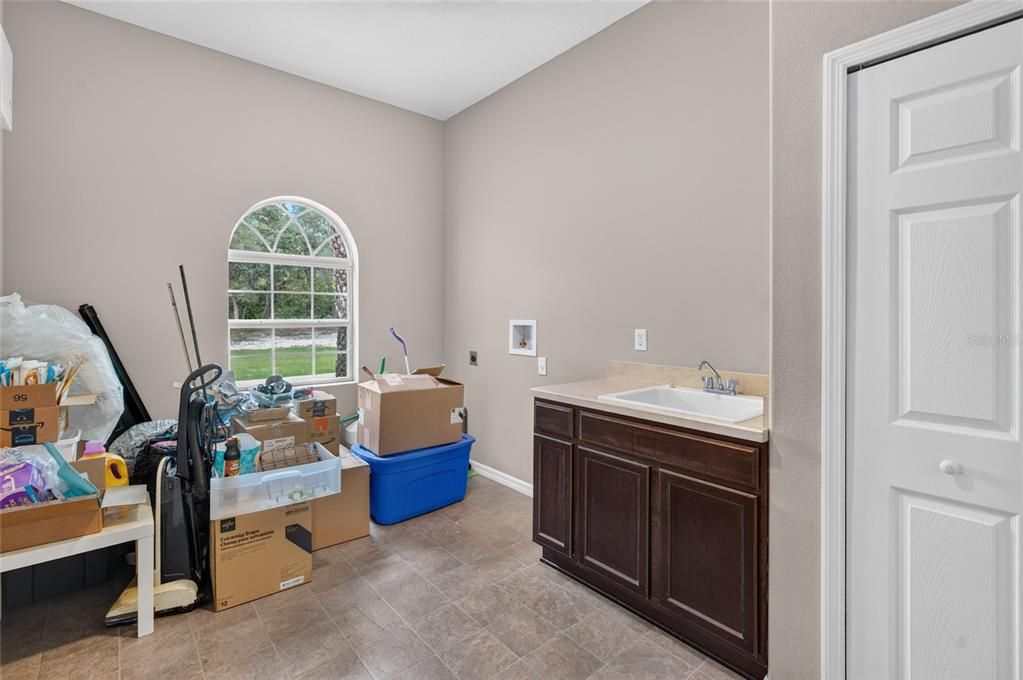
    • Laundry Features: Inside / Laundry Room

    • Pool Features: In Ground / Gunite / Lighting

    • Direction Faces: North

    • Architectural Style: Ranch

    • Garage Spaces: 3

    • Attached Garage: Yes

    • Garage: Yes

    • Living Area: 4379

    • Water Source: None

    • Subdivision Name: PINE RIDGE UNIT 02

Private inquiry
Talk to the advisor on this listing.
Floor plans, HOA docs, off-market comparables, scheduling a private showing — one message, direct to the local specialist.

More like this

For Sale
$789,000
House
3 bds · 2 ba · 2,534 sqft
PINE RIDGE ESTATES, BEVERLY HILLS
4554 N PERRY DRIVE
For Sale
$1,350,000
House
3 bds · 2 ba · 3,364 sqft
PINERIDGE FARMS, BEVERLY HILLS
6722 W SENTINEL BLUFF PATH
For Sale
$799,900
House
3 bds · 3 ba · 3,257 sqft
SPYGLASS VILLAGE, LECANTO
3405 N SPYGLASS VILLAGE PATH
-$69K
For Sale
$1,390,000
House
3 bds · 2 ba · 2,490 sqft
PINE RIDGE UNIT 02, BEVERLY HILLS
3274 N BRAVO DRIVE
-$105K
For Sale
$995,000
House
3 bds · 2 ba · 2,113 sqft
PINE RIDGE UNIT 02, BEVERLY HILLS
2995 N BRAVO DRIVE

Market around this address

Live counts in the same area.
View all

The multiple listing information is provided by the Stellar MLS from a copyrighted compilation of listings. The compilation of listings and each individual listing are ©2026-present Stellar MLS. All Rights Reserved. The information provided is for consumers' personal, noncommercial use and may not be used for any purpose other than to identify prospective properties consumers may be interested in purchasing. All properties are subject to prior sale or withdrawal. All information provided is deemed reliable but is not guaranteed accurate, and should be independently verified. Listing courtesy of: SANDRA MCDERMOTT REAL ESTATE