Sell Your Home
Get a free home valuation
Contact
Tell us about your needs
6722 W SENTINEL BLUFF PATH

House For Sale
$1,350,000

BTC: 16.10690211

ETH: 509.43396226

10 days
3 bds
2 ba
3,364 sqft

Overview

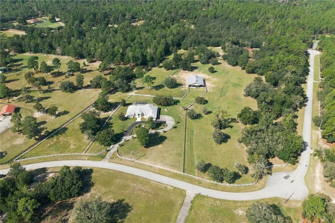
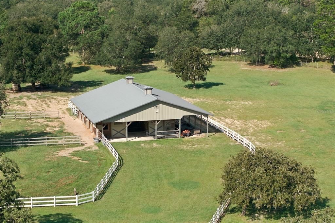
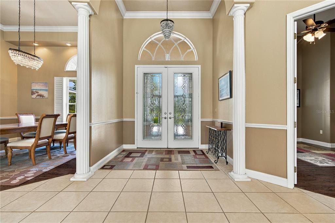
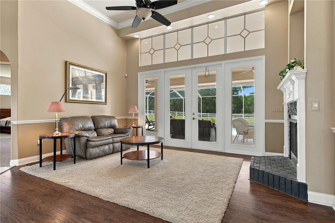
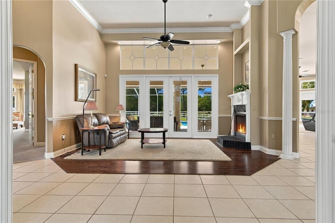
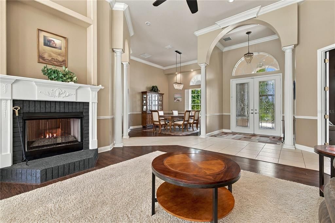
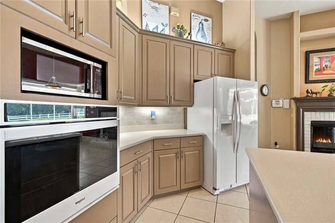
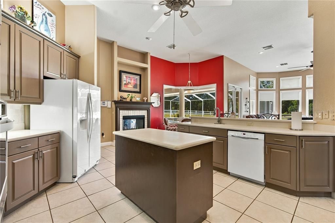
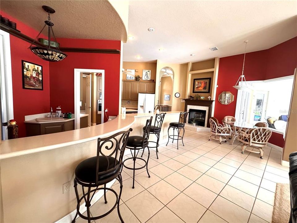
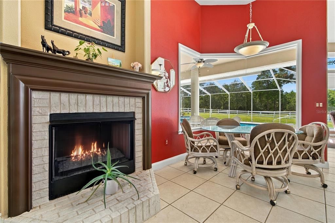
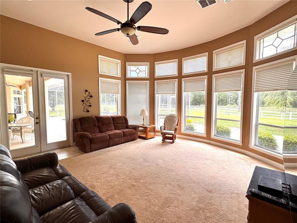
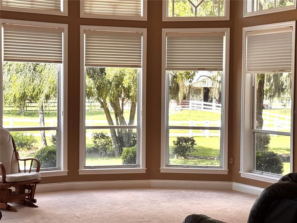
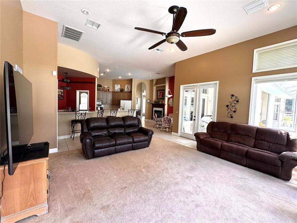
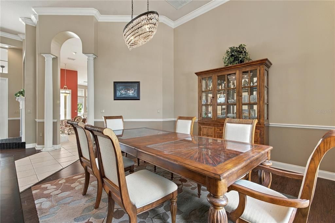
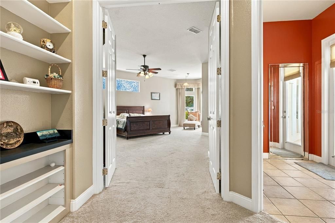
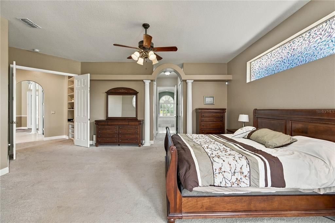
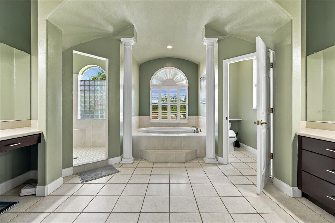
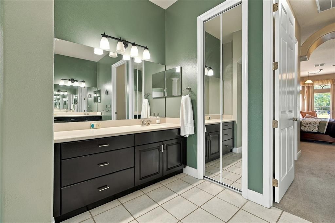
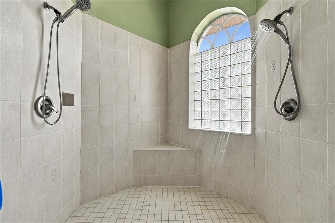
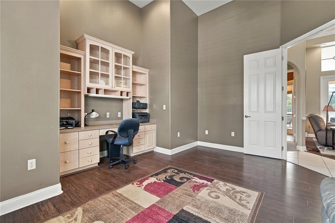
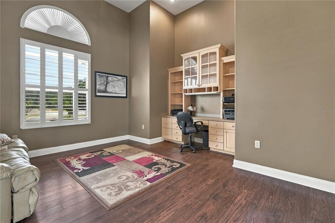
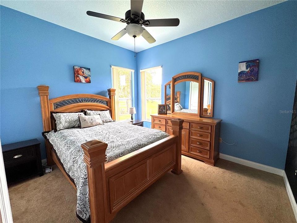
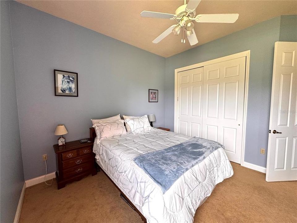
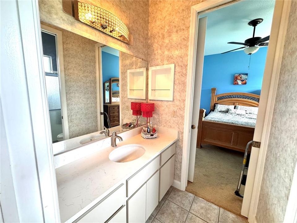
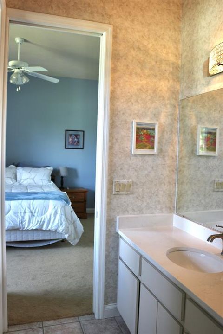
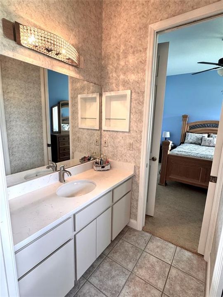
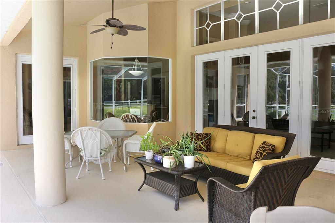
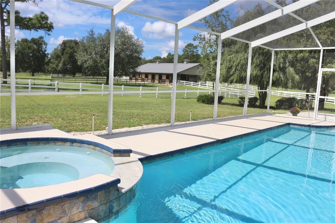
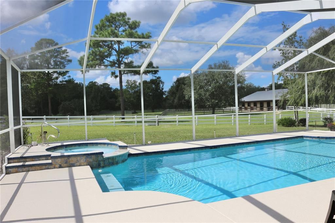
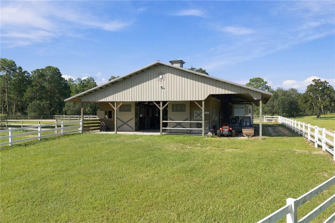
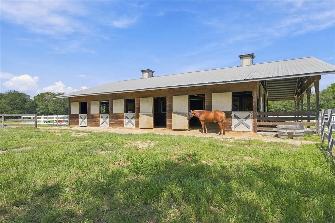
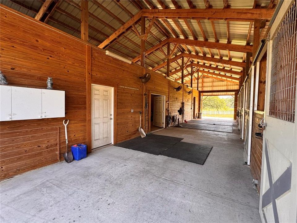
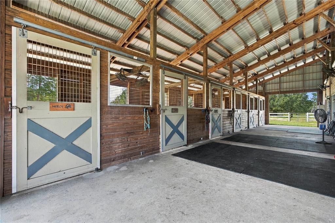
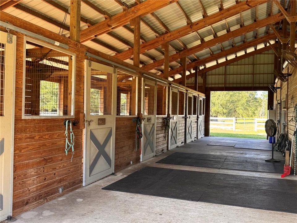
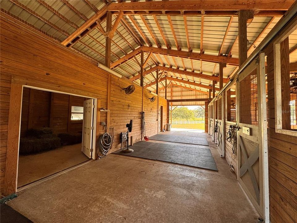
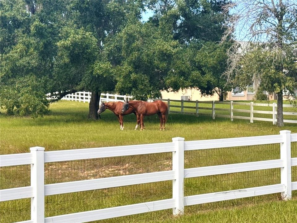
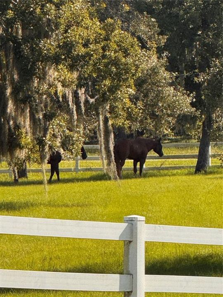
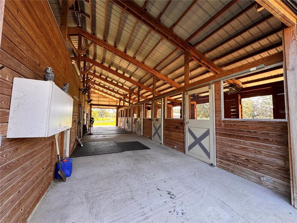
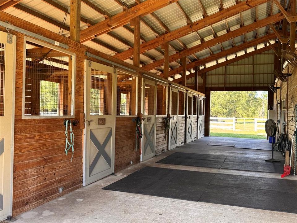
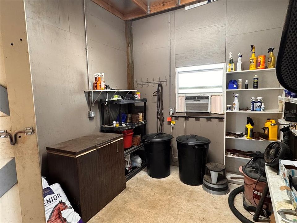
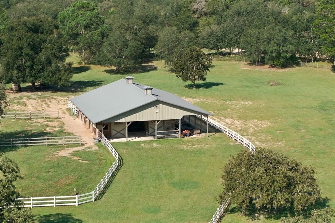
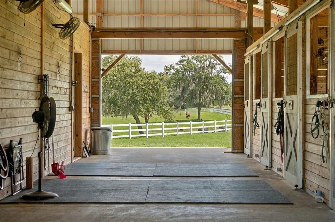
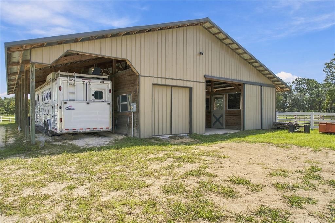
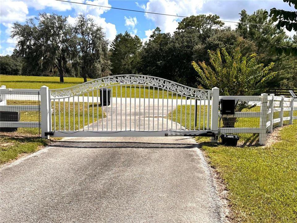
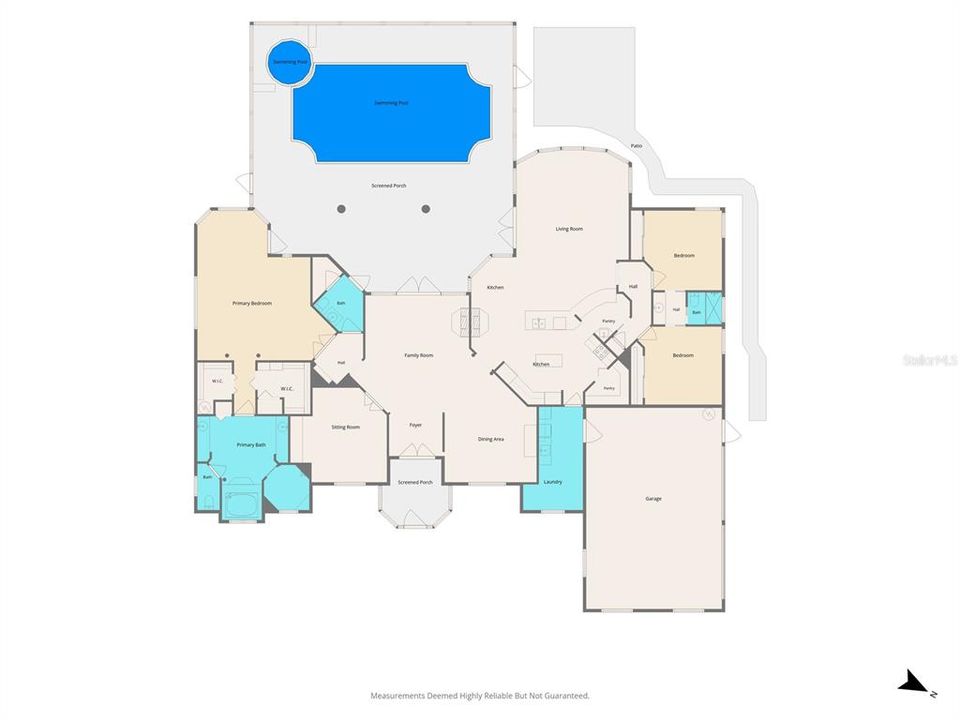
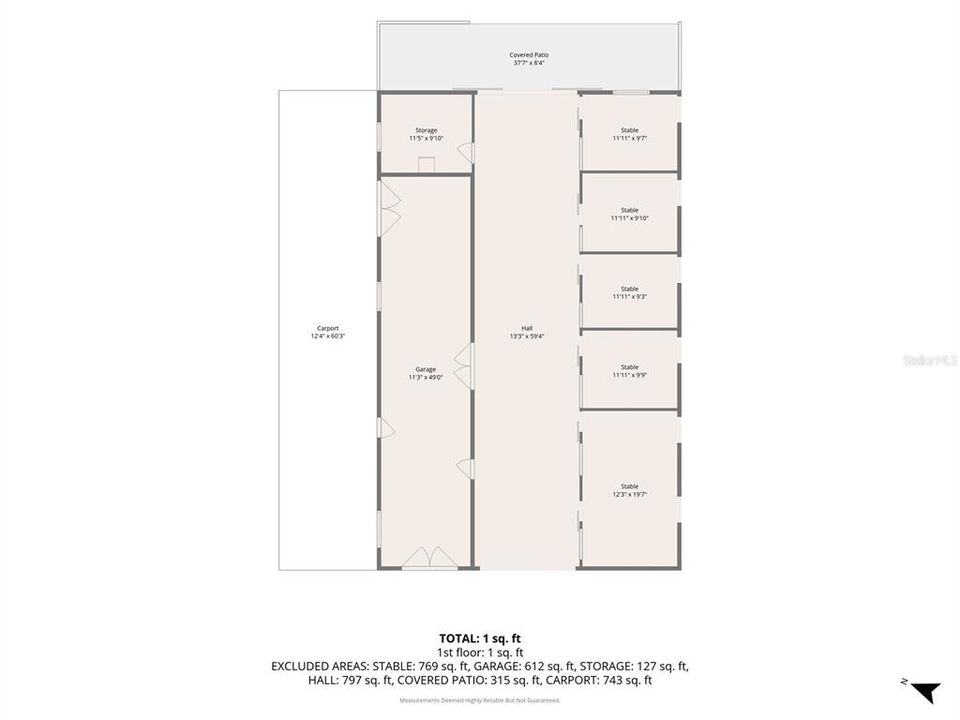
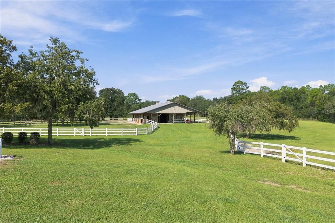
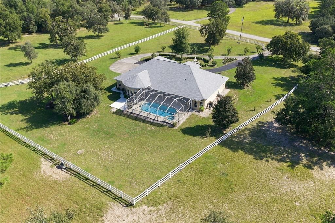
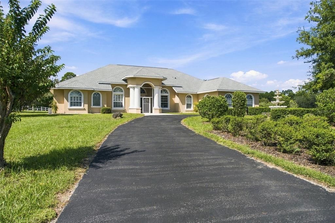
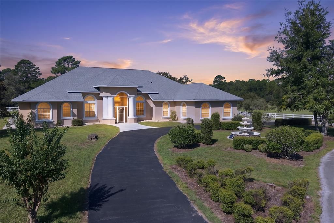
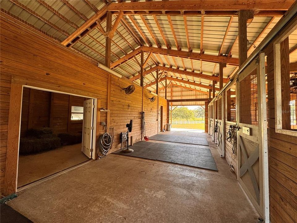
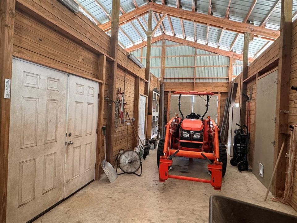
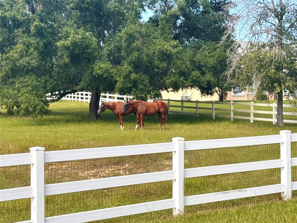
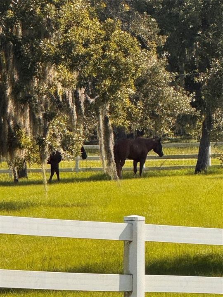
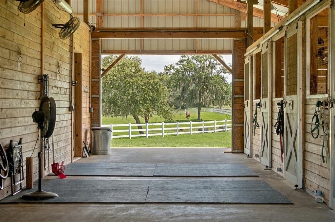
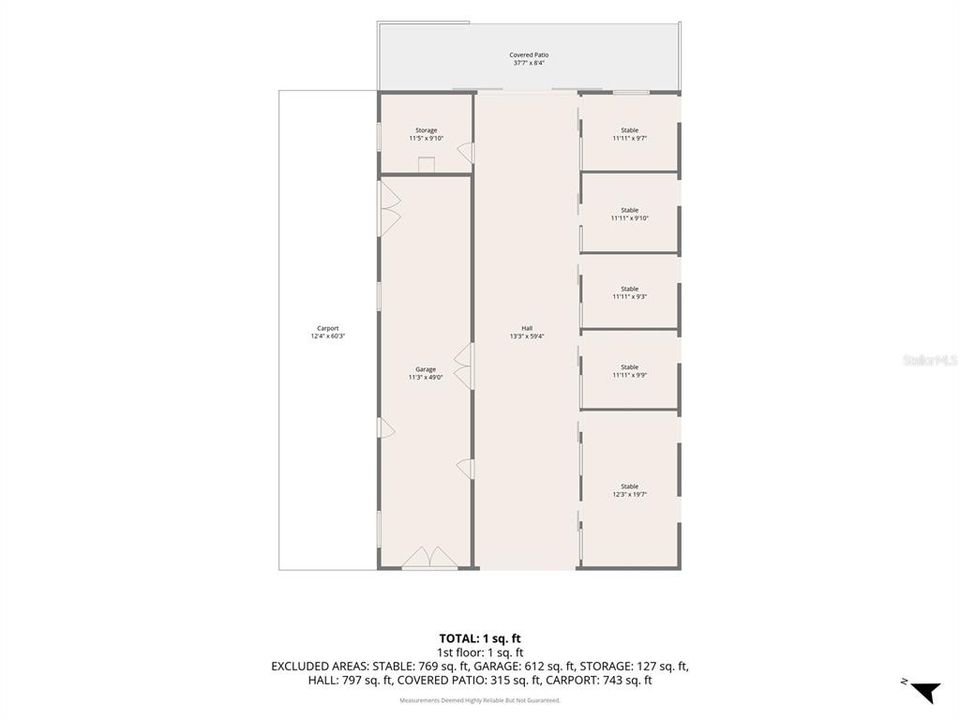
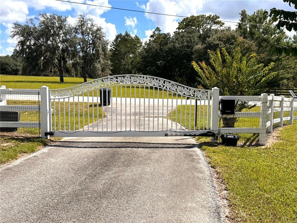
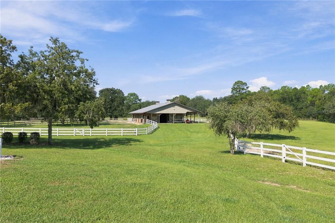
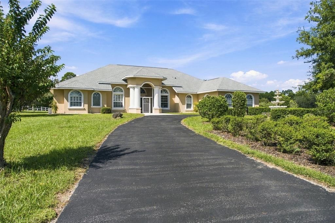
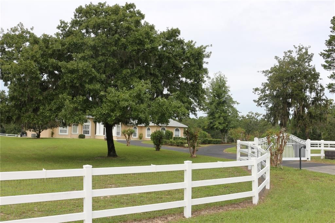
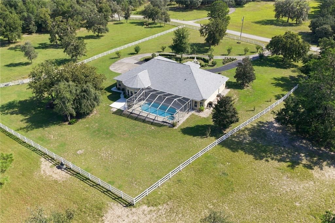
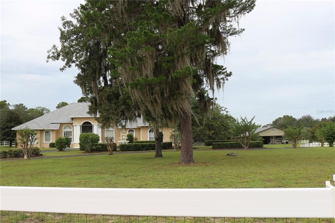
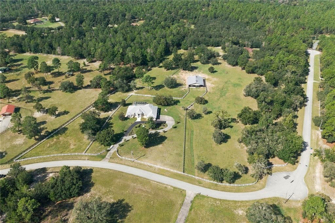
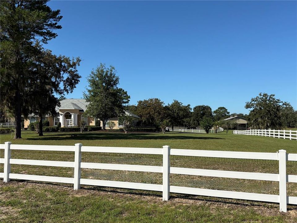
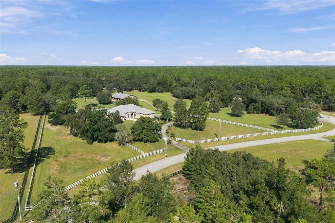
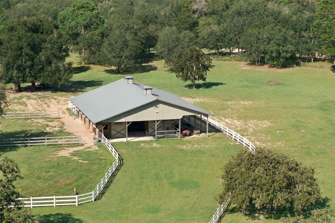
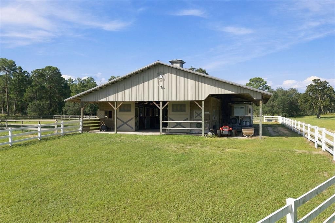
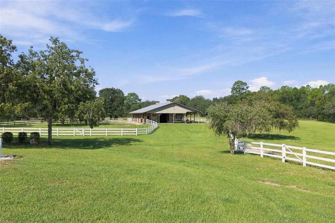
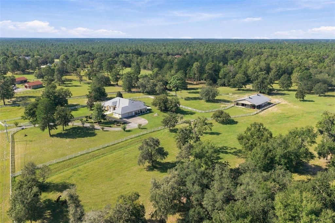
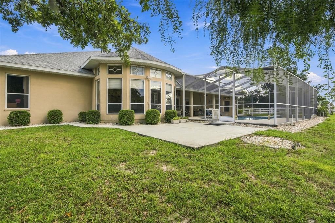
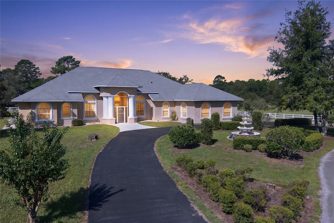
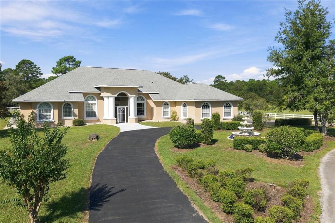
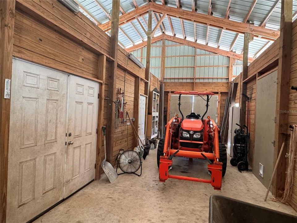
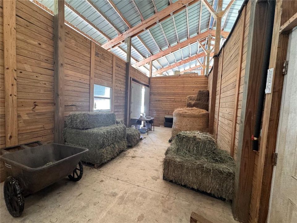
WATCH YOUR HORSES FROM ALMOST EVERY ROOM in this exceptional 10.01 ac equestrian property surrounded by beautiful vinyl fencing.Close the gate and enjoy your private equestrian retreat on 10.01 ac of luxurious pasture surrounded by impressive vinyl fencing. The impressive 6 stall center aisle barn includes an oversized foaling stall, massive hay room and tractor storage area, air conditioned tack/feed room and covered storage for two large horse trailers or RV's with electric hookups. The spacious home features 14 ft ceilings, a double sided fireplace, elegant formal living and dining rooms and a glass filled family room overlooking the pool and pastures. Outdoor living is just as impressive. The expansive screened lanai provides plenty of room for multiple seating, dining and entertainment areas. Enjoy the large heated pool and attached spa while watching your horses graze in the surrounding fenced pastures. The large kitchen offers abundant cabinetry, a huge pantry and an eating area with pool and pasture views. The primary suite includes a luxurious bath, 2 walk-in closets, sitting area and lanai and pool access. Pine Ridge Farms offers a wonderful community with many riding options nearby. A thriving retail and commercial area with numerous restaurants and shopping is approx 10 minutes away and King's Bay and Crystal River are within 5 miles. The Suncoast Parkway to Tampa is close by and is approx 1 hour to the Tampa Airport for an easy commute.
Location

Details

Type:
Residential
Parking:
Circular Driveway / Covered / Driveway / Garage Door Opener / Garage Faces Side / Ground Level / Guest / Off Street / RV Carport / RV Parking / Workshop in Garage
Year Built:
2002
Lot:
10.01 Acres
Heating:
Central / Electric / Heat Pump / Zoned
Price/sqft:
$401
Cooling:
Central Air / Zoned
HOA:
No Data

Highlights

Annual tax
$11,409
2025
Pool
Gunite
View
Trees/Woods
Garage
3 car garage
Furnished
Negotiable
Pets
Allowed
All facts and features
  • Flooring

    • Carpet

    • Ceramic Tile

    • Laminate

    Heating

    • Central

    • Electric

    • Heat Pump

    • Zoned

    Cooling

    • Central Air

    • Zoned

    Appliances

    • Built-In Oven

    • Cooktop

    • Dishwasher

    • Dryer

    • Electric Water Heater

    • Microwave

    • Range

    • Refrigerator

    • Washer

    Other interior features

    • Built-in Features

    • Ceiling Fan(s)

    • Crown Molding

    • High Ceilings

    • Kitchen/Family Room Combo

    • Primary Bedroom Main Floor

    • Solid Surface Counters

    • Split Bedroom

    • Stone Counters

    • Thermostat

    • Tray Ceiling(s)

    • Walk-In Closet(s)

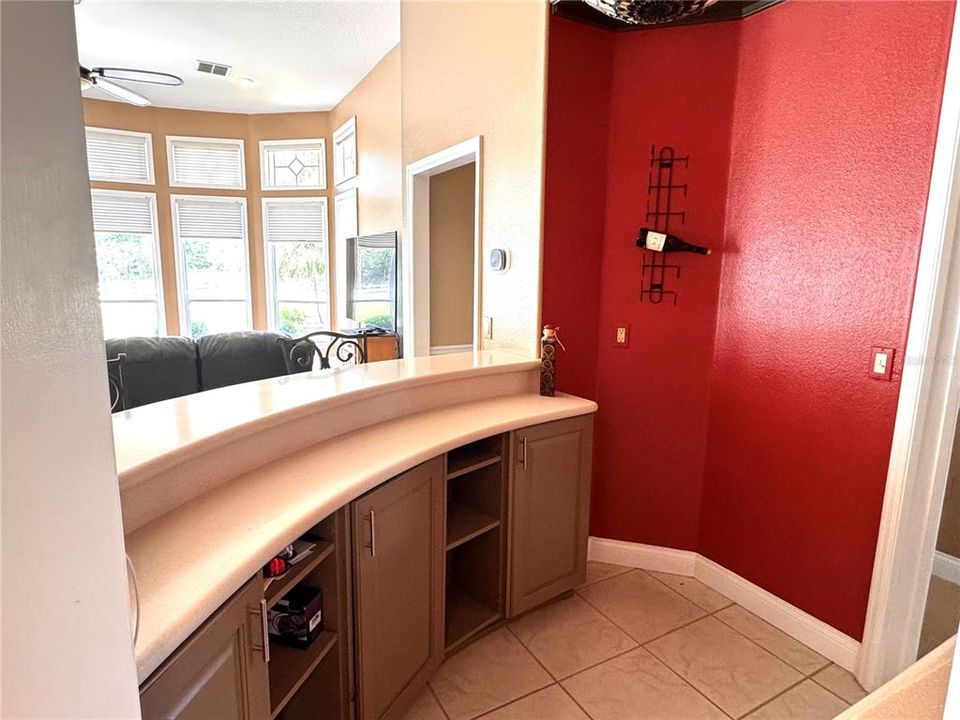
    • Wet Bar

    • Window Treatments

    Bedrooms and bathrooms

    • Bedrooms: 3

    • Bathrooms: 1

    • Full bathrooms: 2

  • Parking

    • Circular Driveway

    • Covered

    • Driveway

    • Garage Door Opener

    • Garage Faces Side

    • Ground Level

    • Guest

    • Off Street

    • RV Carport

    • RV Parking

    • Workshop in Garage

    Property

    • Levels: One

    • Pool Private: Yes

    • Exterior Features: Fire Pit / French Doors / Garden / Lighting / Private Mailbox / Private Yard / Storage

    Lot

    • Lot: 10.01 Acres

    Other Property Information

    • Parcel Number: 0118S17E

    • Zoning: RURMH

  • Type and style

    • Property Type: Residential

    • Property Sub Type: Single Family Residence

  • Utility

    • Cable Connected

    • Private

    • Propane

    • Public

    • Sprinkler Well

    • Water Connected

  • Other financial information

    • Annual tax amount: $11,409

  • Source details

    • MLS ID: OM732599

    Other facts

    • Construction Materials: Concrete / Stucco

    • Foundation Details: Slab

    • Fireplace Features: Electric / Family Room / Living Room

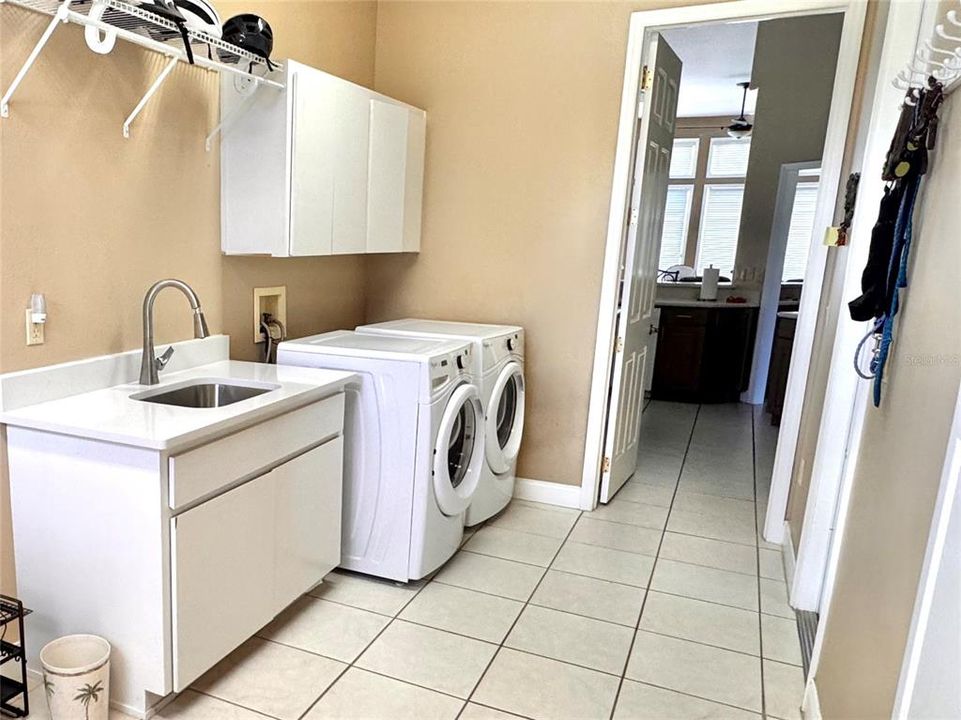
    • Laundry Features: Corridor Access / Electric Dryer Hookup / Inside / Laundry Room / Washer Hookup

    • Lot Features: Cleared / Farm / In County / Irregular Lot / Landscaped / Level / Oversized Lot / Pasture / Street Dead-End / Zoned for Horses

    • Patio And Porch Features: Covered / Enclosed / Front Porch / Rear Porch / Screened

    • Pool Features: Gunite / Heated / In Ground / Pool Sweep / Screen Enclosure

    • Window Features: Blinds / Window Treatments

    • Direction Faces: Northeast

    • Other Structures: Barn(s) / Corral(s) / Finished RV Port / Storage / Workshop

    • Architectural Style: Contemporary

    • Fireplace: Yes

    • Garage Spaces: 3

    • Attached Garage: Yes

    • Garage: Yes

    • Living Area: 3364

    • Water Source: Private / Well

    • Lot Size Dimensions: 560 x 686

    • Subdivision Name: PINERIDGE FARMS

Private inquiry
Talk to the advisor on this listing.
Floor plans, HOA docs, off-market comparables, scheduling a private showing — one message, direct to the local specialist.

More like this

-$69K
For Sale
$1,390,000
House
3 bds · 2 ba · 2,490 sqft
PINE RIDGE UNIT 02, BEVERLY HILLS
3274 N BRAVO DRIVE
-$105K
For Sale
$995,000
House
3 bds · 2 ba · 2,113 sqft
PINE RIDGE UNIT 02, BEVERLY HILLS
2995 N BRAVO DRIVE

Market around this address

Live counts in the same area.
View all

The multiple listing information is provided by the Stellar MLS from a copyrighted compilation of listings. The compilation of listings and each individual listing are ©2026-present Stellar MLS. All Rights Reserved. The information provided is for consumers' personal, noncommercial use and may not be used for any purpose other than to identify prospective properties consumers may be interested in purchasing. All properties are subject to prior sale or withdrawal. All information provided is deemed reliable but is not guaranteed accurate, and should be independently verified. Listing courtesy of: SHERRI C PARKER & ASSOCIATES