Sell Your Home
Get a free home valuation
Contact
Tell us about your needs

5288 OBSIDIAN GATE DRIVE

House For Sale
$749,900

BTC: 9.51529115

ETH: 306.20661494

1 days
6 bds
4 ba
4,799 sqft

Overview

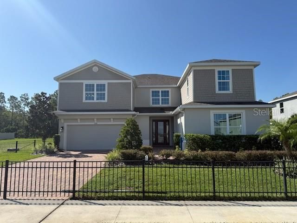
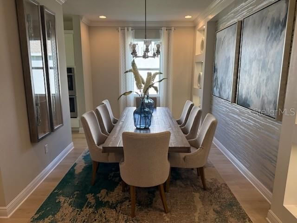
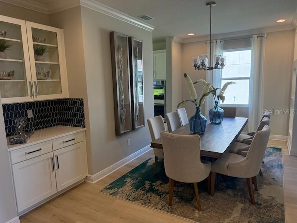
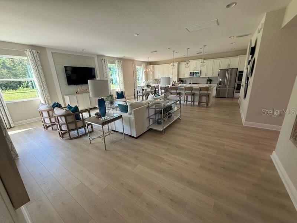
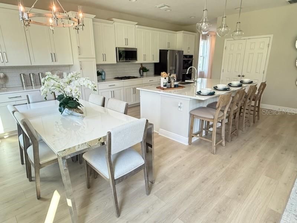
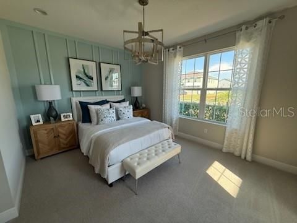
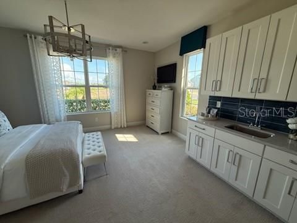
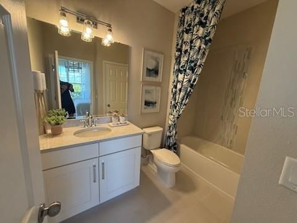
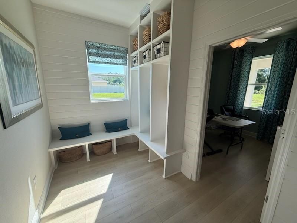
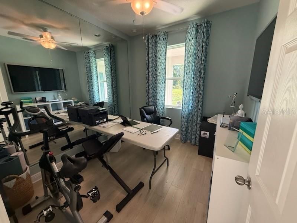
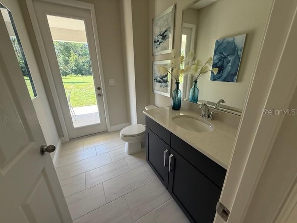
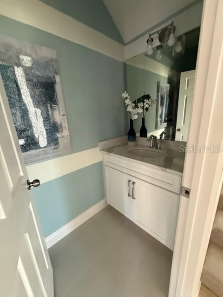
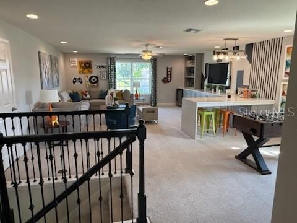
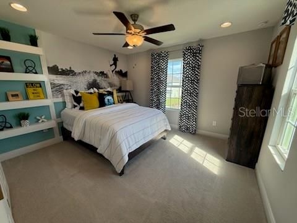
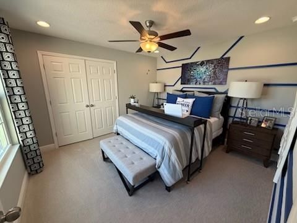
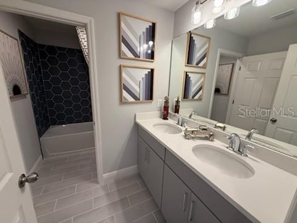
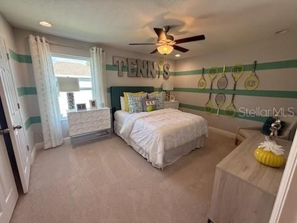
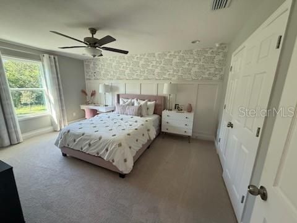
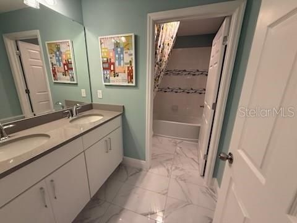
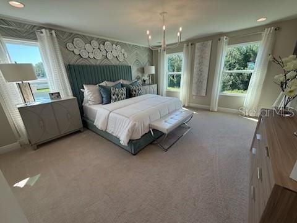
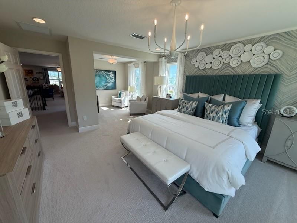
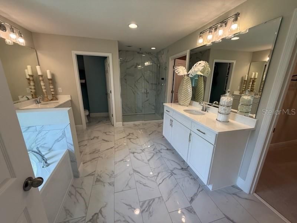
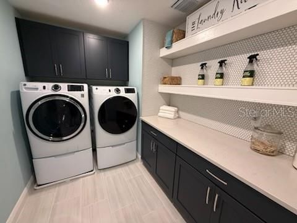
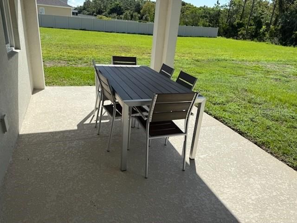
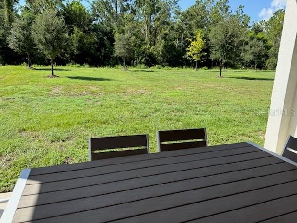
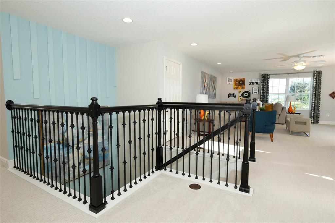
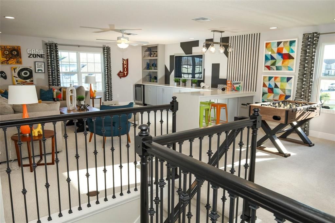
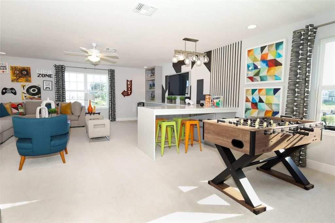
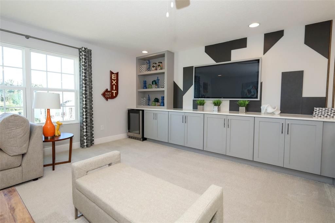
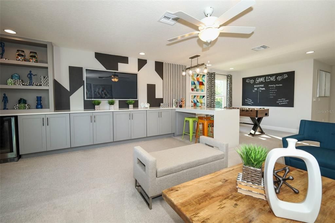
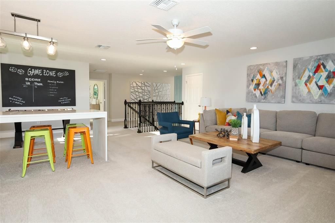
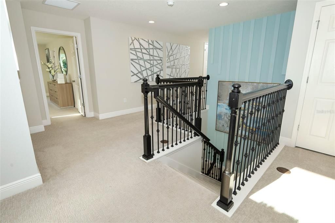
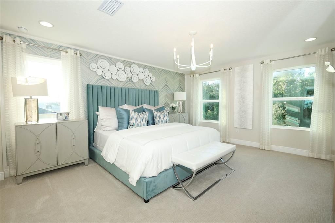
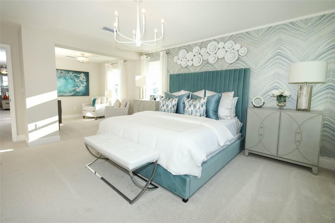
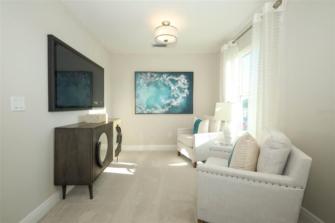
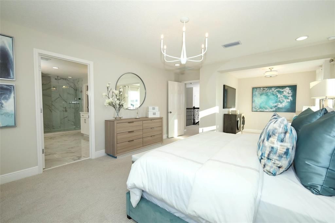
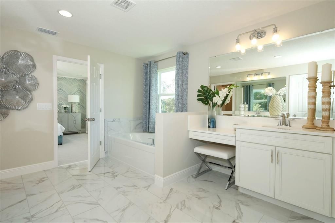
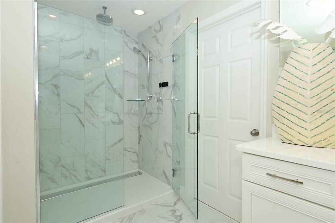
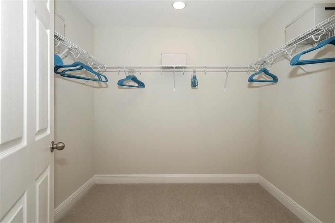
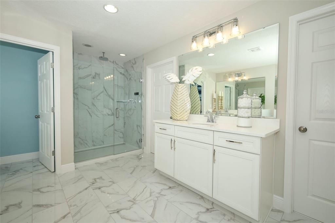
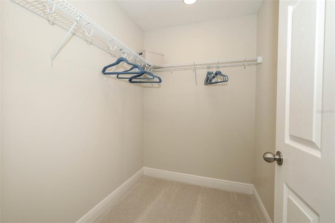
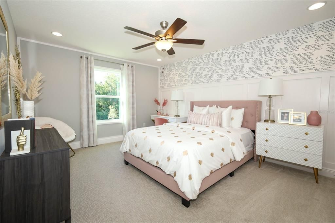
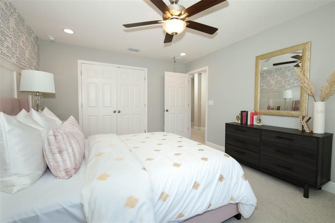
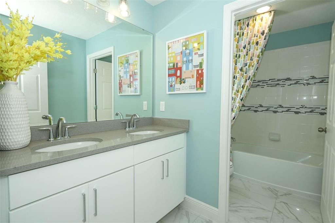
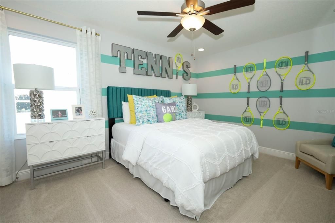
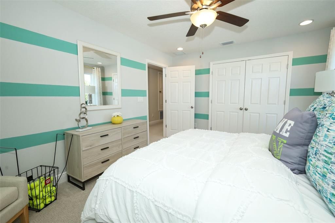
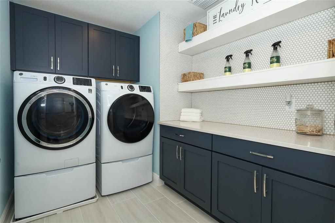
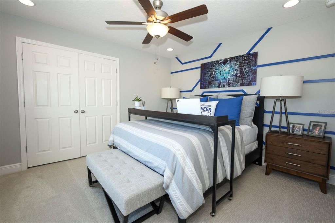
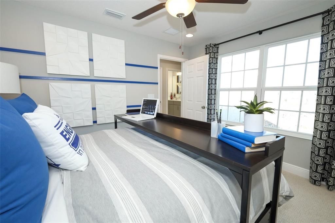
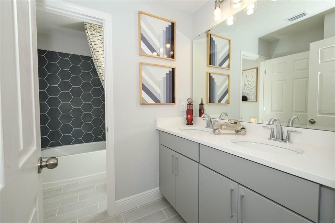
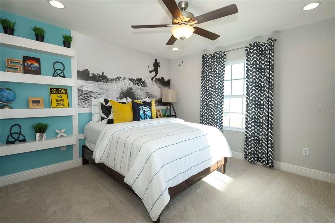
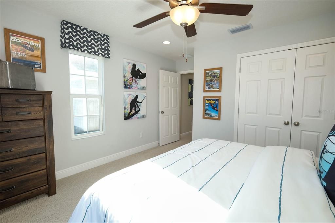
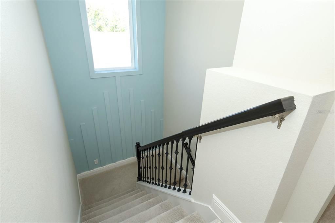
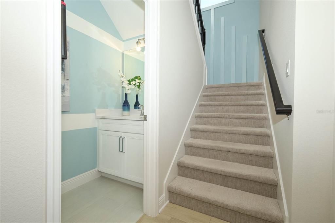
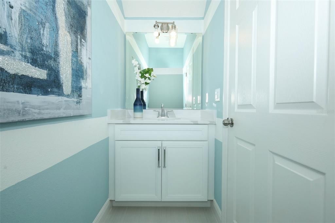
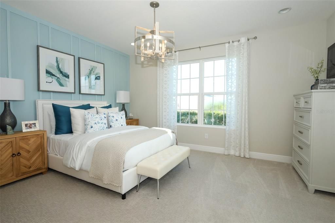
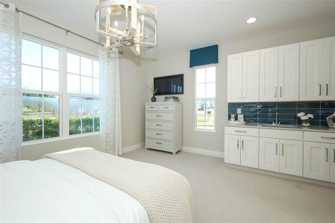
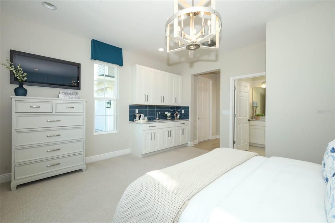
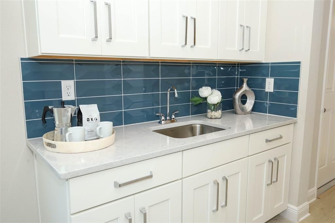
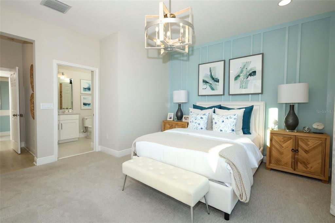
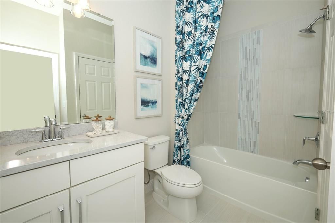
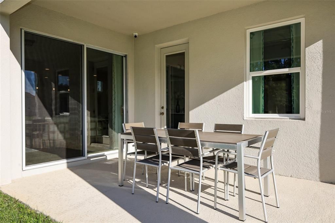
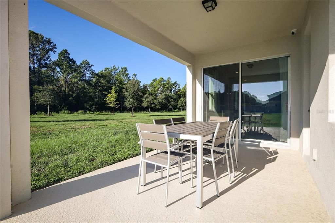
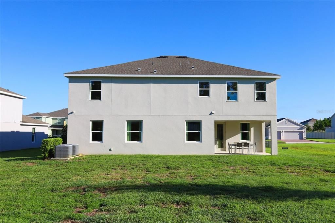
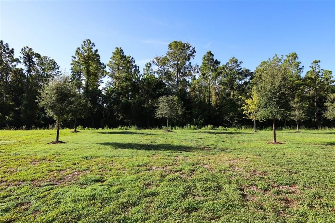
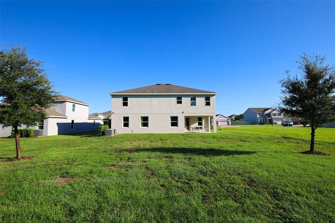
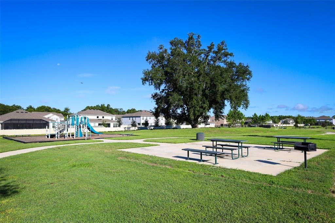
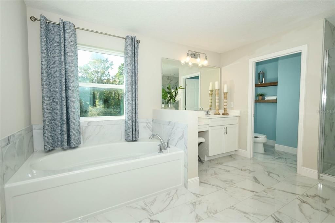
Welcome to this impressive Palmer Executive in Bargrove Estates, offering exceptional space, flexibility, and multigenerational living, all situated on an oversized 0.34-acre lot. With 6 bedrooms, 4 full bathrooms, and 2 half bathrooms, this stunning residence provides an abundance of space for everyday living, entertaining, and accommodating extended family or guests. At the heart of the home is the beautifully appointed eat-in kitchen, offering an abundance of cabinet and counter space, making meal preparation and entertaining effortless. The kitchen features stainless steel appliances, a built-in oven, extensive cabinetry with crown molding, and generous countertop space, along with a spacious layout that overlooks the living room and flex area. The open design creates a natural gathering space where everyone can stay connected whether cooking, dining, or relaxing. For more formal occasions, the home features a beautiful formal dining room, providing the perfect setting for holiday gatherings, dinner parties, and entertaining family and friends. The combination of the formal dining area and casual eat-in kitchen gives you the flexibility to enjoy meals in whatever setting the occasion calls for. The functionality of the mud room truly comes in handy for a drop zone. One of the home's most exceptional features is the private-entry multigenerational studio, offering a separate entrance, kitchenette area, private bathroom, and walk-in closet. This thoughtfully designed space provides an ideal solution for extended family, overnight guests, or anyone seeking additional privacy and independence within the home. Lets head upstairs to find a large gathering room. The impressive primary suite serves as a true retreat, featuring two walk-in closets, a comfortable sitting area, and a luxurious ensuite bathroom with a garden tub and separate walk-in shower. There are four additional generously sized bedrooms provide plenty of room for all your needs. The laundry room is located on the second floor for convenience. The backyard has a covered lanai to take in some fresh air. Located in the Bargrove Estates which is minutes from historic downtown Mount Dora, US 441 and Sr 429. There is so much to discover in the stunning home, schedule your showing today!

Location

Details

Type:
Residential
Parking:
Driveway
Year Built:
2022
Lot:
0.34 Acres
Heating:
Central
Price/sqft:
$156
Cooling:
Central Air
HOA:
$93

Valuation

Our model vs. what's actually selling nearby.
Estimate
$748,458
$673K – $776K
Confidence Medium
List vs. estimate
At estimate
List $749,900 · +0.2%
List is in line with recent comparable activity.
Price per sq ft
$156
-30.3% vs. city median $224
Based on
7 MLS comparables
Median of recent comparable listings. Sold comps use closing price, active listings use list price.

Highlights

Annual tax
$11,381
2025
HOA
$93/mo
Garage
2 car garage
Pets
Allowed
All facts and features
  • Flooring

    • Carpet

    • Tile

    Heating

    • Central

    Cooling

    • Central Air

    Appliances

    • Built-In Oven

    • Cooktop

    • Dishwasher

    • Refrigerator

    Other interior features

    • Built-in Features

    • Ceiling Fan(s)
    • Eating Space In Kitchen

    • High Ceilings

    • Open Floorplan

    • PrimaryBedroom Upstairs

    • Split Bedroom

    • Thermostat

    • Walk-In Closet(s)

    Bedrooms and bathrooms

    • Bedrooms: 6

    • Bathrooms: 2

    • Full bathrooms: 4

  • Parking

    • Driveway

    Property

    • Levels: Two

    • Exterior Features: Sidewalk / Sliding Doors

    Lot

    • Lot: 0.34 Acres

    Other Property Information

    • Parcel Number: 092027049001090

    • Zoning: P-D

  • Type and style

    • Property Type: Residential

    • Property Sub Type: Single Family Residence

  • Utility

    • Public

  • Other financial information

    • HOA: $93

    • HOA Frequency: Monthly

    • Annual tax amount: $11,381

  • Source details

    • MLS ID: O6437434

    Other facts

    • Construction Materials: Block / Stucco

    • Foundation Details: Slab

    • Laundry Features: Laundry Room / Upper Level

    • Lot Features: Oversized Lot / Sidewalk

    • Patio And Porch Features: Covered / Patio

    • Direction Faces: North

    • Garage Spaces: 2

    • Attached Garage: Yes

    • Garage: Yes

    • Living Area: 4799

    • Water Source: Public

    • Subdivision Name: BARGROVE PH I

Private inquiry
Talk to the advisor on this listing.
Floor plans, HOA docs, off-market comparables, scheduling a private showing — one message, direct to the local specialist.

More like this

New
For Sale
$597,000
House
4 bds · 4 ba · 3,943 sqft
DORA PARC, MOUNT DORA
1283 DORA PARC LANE
For Sale
$696,435
House
4 bds · 3 ba · 3,074 sqft
TRAILSIDE, MOUNT DORA
30106 EMERALD FOREST DRIVE
For Sale
$675,000
House
4 bds · 3 ba · 2,909 sqft
HILLSIDE ESTATES, MOUNT DORA
6025 CLAYSTONE WAY
-$10K
For Sale
$649,000
House
5 bds · 4 ba · 3,321 sqft
BARGROVE PHASE 1, MOUNT DORA
4937 GOLDEN ZENITH WAY
For Sale
$800,000
Lots/Land
12.33 acres
MOUNT DORA
DUDLEY AVENUE
For Sale
$800,000
House
3 bds · 2 ba · 2,627 sqft
NONE, APOPKA
4617 ROUND LAKE ROAD
For Sale
$650,000
House
4 bds · 3 ba · 2,881 sqft
BARGROVE PH I, MOUNT DORA
4924 GOLDEN ZENITH WAY
For Sale
$574,990
House
4 bds · 3 ba · 2,730 sqft
CROSSROADS AT KELLY PARK, APOPKA
5415 NICKERBEAN STREET

Market around this address

Live counts in the same area.
View all

The multiple listing information is provided by the Stellar MLS from a copyrighted compilation of listings. The compilation of listings and each individual listing are ©2026-present Stellar MLS. All Rights Reserved. The information provided is for consumers' personal, noncommercial use and may not be used for any purpose other than to identify prospective properties consumers may be interested in purchasing. All properties are subject to prior sale or withdrawal. All information provided is deemed reliable but is not guaranteed accurate, and should be independently verified. Listing courtesy of: RE/MAX ASSURED