Недвижимость
Ознакомьтесь с нашими объявлениями
Продать дом
Бесплатная оценка дома
Контакты
Расскажите нам о своих потребностях

5288 OBSIDIAN GATE DRIVE

Дом На продажу
$749,900

BTC: 9.51529115

ETH: 306.20661494

1 Дней
6 спален
4 ванн
4,799 кв.фт.

Обзор

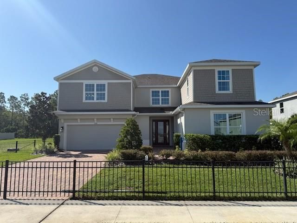
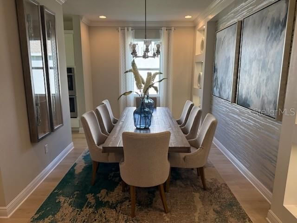
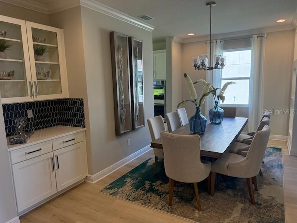
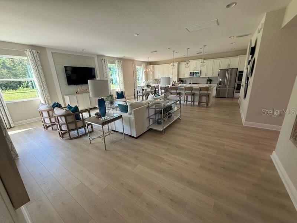
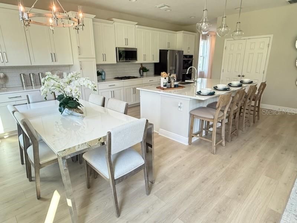
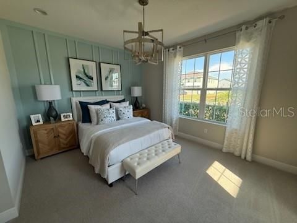
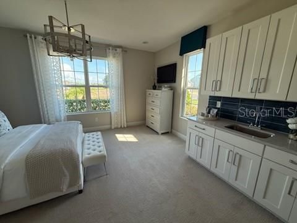
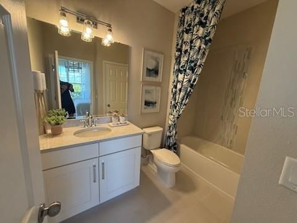
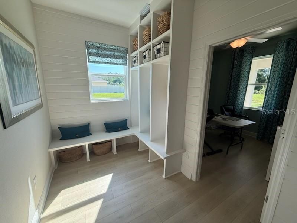
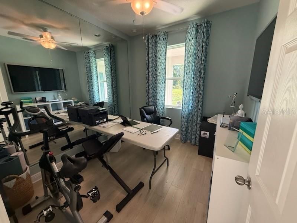
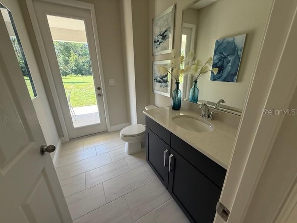
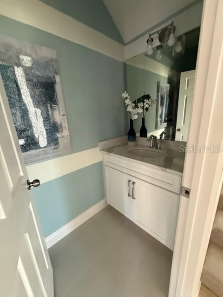
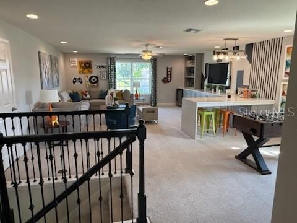
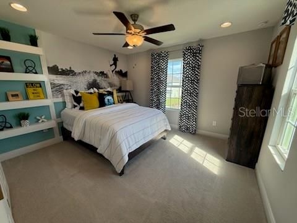
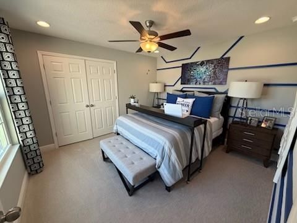
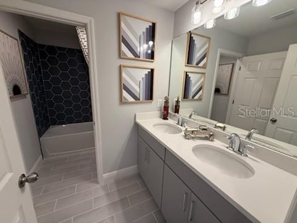
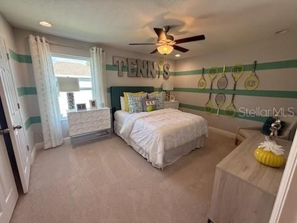
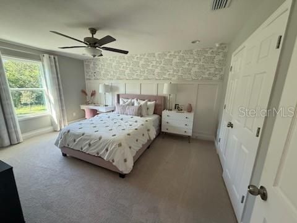
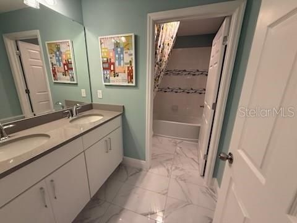
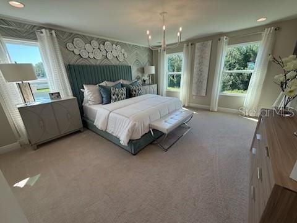
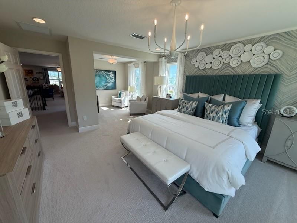
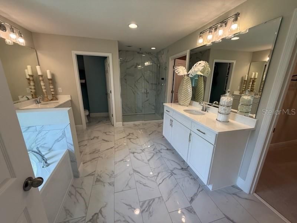
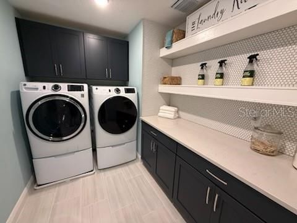
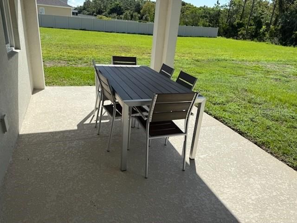
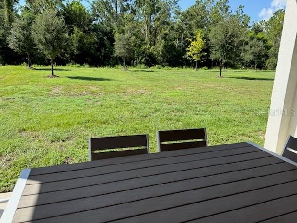
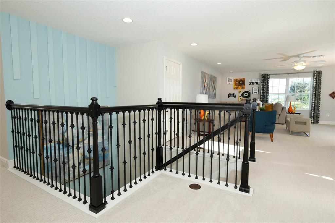
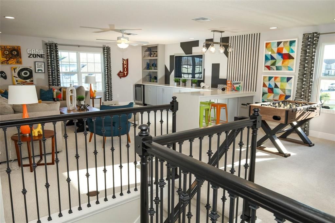
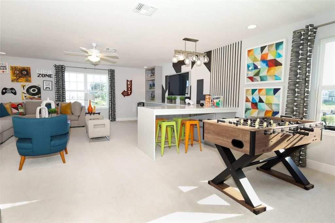
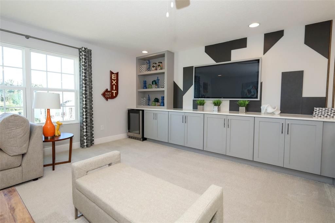
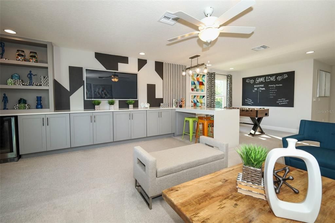
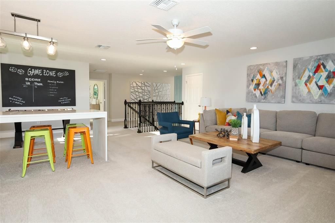
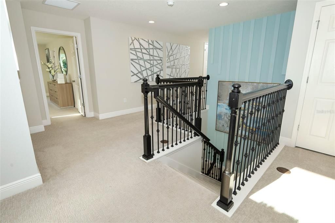
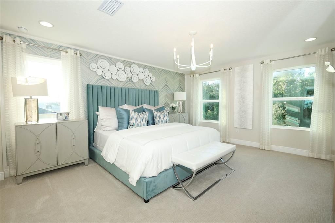
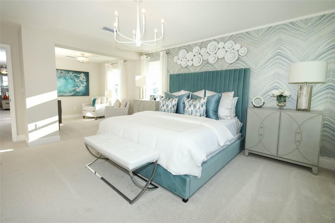
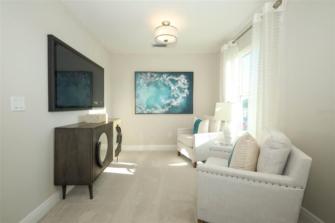
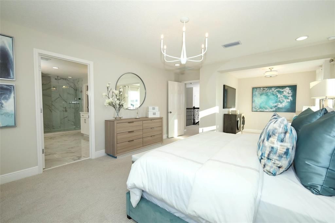
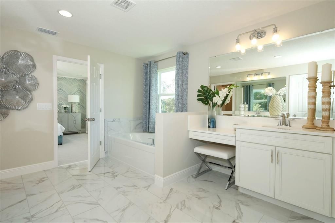
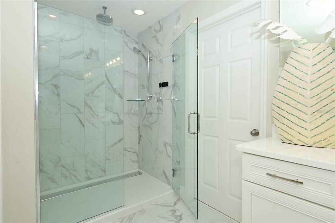
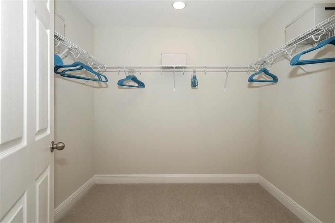
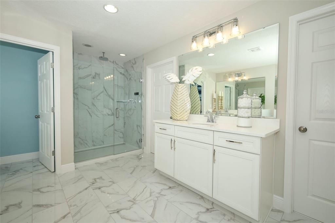
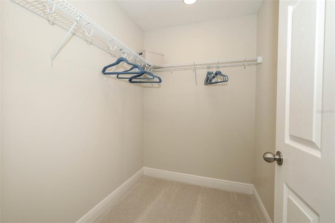
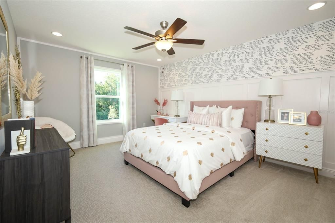
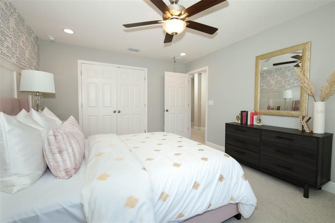
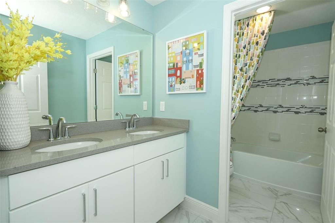
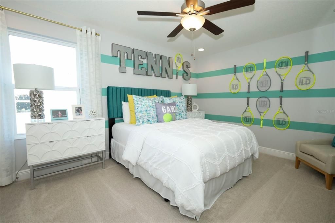
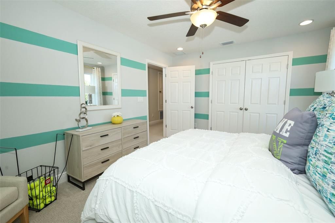
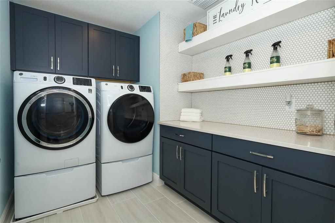
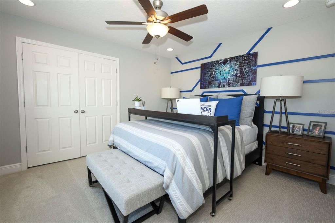
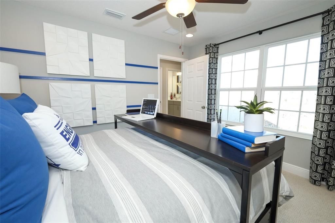
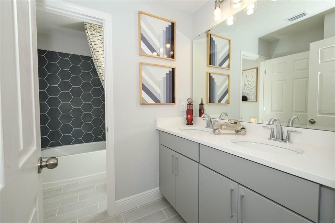
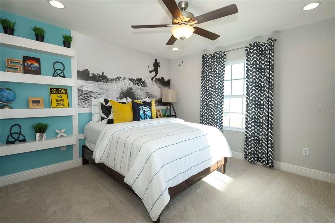
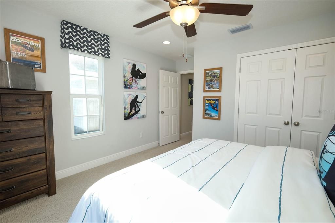
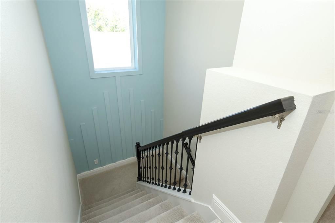
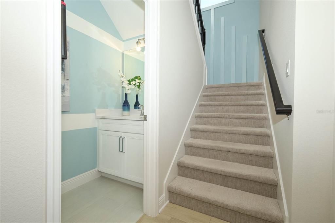
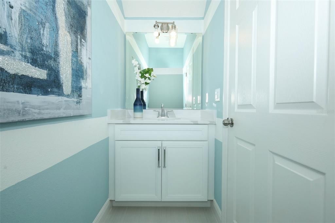
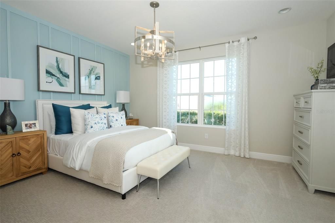
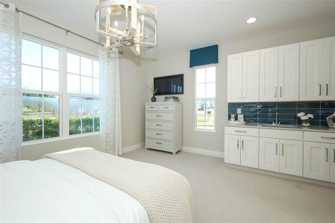
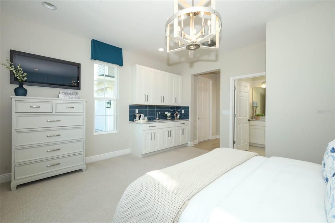
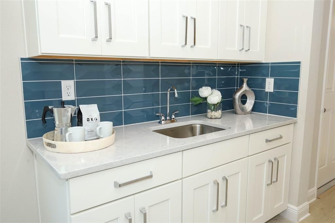
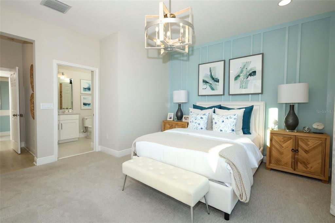
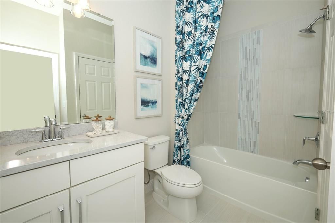
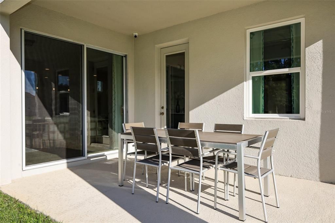
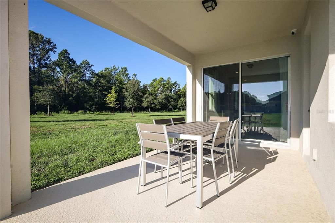
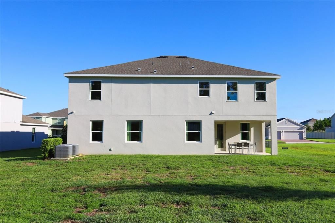
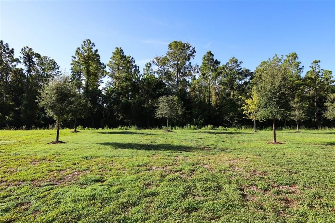
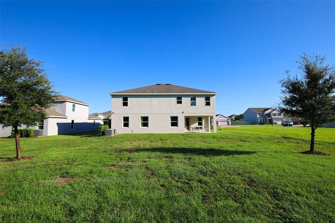
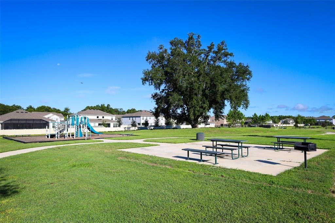
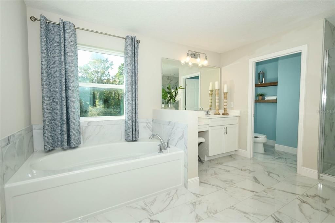
Welcome to this impressive Palmer Executive in Bargrove Estates, offering exceptional space, flexibility, and multigenerational living, all situated on an oversized 0.34-acre lot. With 6 bedrooms, 4 full bathrooms, and 2 half bathrooms, this stunning residence provides an abundance of space for everyday living, entertaining, and accommodating extended family or guests. At the heart of the home is the beautifully appointed eat-in kitchen, offering an abundance of cabinet and counter space, making meal preparation and entertaining effortless. The kitchen features stainless steel appliances, a built-in oven, extensive cabinetry with crown molding, and generous countertop space, along with a spacious layout that overlooks the living room and flex area. The open design creates a natural gathering space where everyone can stay connected whether cooking, dining, or relaxing. For more formal occasions, the home features a beautiful formal dining room, providing the perfect setting for holiday gatherings, dinner parties, and entertaining family and friends. The combination of the formal dining area and casual eat-in kitchen gives you the flexibility to enjoy meals in whatever setting the occasion calls for. The functionality of the mud room truly comes in handy for a drop zone. One of the home's most exceptional features is the private-entry multigenerational studio, offering a separate entrance, kitchenette area, private bathroom, and walk-in closet. This thoughtfully designed space provides an ideal solution for extended family, overnight guests, or anyone seeking additional privacy and independence within the home. Lets head upstairs to find a large gathering room. The impressive primary suite serves as a true retreat, featuring two walk-in closets, a comfortable sitting area, and a luxurious ensuite bathroom with a garden tub and separate walk-in shower. There are four additional generously sized bedrooms provide plenty of room for all your needs. The laundry room is located on the second floor for convenience. The backyard has a covered lanai to take in some fresh air. Located in the Bargrove Estates which is minutes from historic downtown Mount Dora, US 441 and Sr 429. There is so much to discover in the stunning home, schedule your showing today!

Локация

Детали

Тип:
Residential
Парковка:
Driveway
Год постройки:
2022
Лот:
0.34 Акров
Отопление:
Central
Цена/кв.фут:
$156
Охлаждение:
Central Air
HOA:
$93

Valuation

Our model vs. what's actually selling nearby.
Estimate
$748,458
$673K – $776K
Confidence Medium
List vs. estimate
At estimate
List $749,900 · +0.2%
List is in line with recent comparable activity.
Price per sq ft
$156
-30.3% vs. city median $224
Based on
7 MLS comparables
Median of recent comparable listings. Sold comps use closing price, active listings use list price.

Главное

Annual tax
$11,381
2025
HOA
$93/mo
Garage
2 car garage
Pets
Allowed
Больше фактов и особенностей
  • Напольное покрытие

    • Carpet

    • Tile

    Отопление

    • Central

    Охлаждение

    • Central Air

    Бытовая техника

    • Built-In Oven

    • Cooktop

    • Dishwasher

    • Refrigerator

    Другие особенности интерьера

    • Built-in Features

    • Ceiling Fan(s)
    • Eating Space In Kitchen

    • High Ceilings

    • Open Floorplan

    • PrimaryBedroom Upstairs

    • Split Bedroom

    • Thermostat

    • Walk-In Closet(s)

    Спальни и ванные комнаты

    • Спальни: 6

    • Ванные: 2

    • Полные ванные комнаты: 4

  • Парковка

    • Driveway

    Имущество

    • Этажи: Two

    • Особенности Экстерьера: Sidewalk / Sliding Doors

    Лот

    • Лот: 0.34 Акров

    Другая Информация о Недвижимости

    • Номер Земельного Участка: 092027049001090

    • Зонирование: P-D

  • Тип и стиль

    • Тип недвижимости: Residential

    • Подтип недвижимости: Single Family Residence

  • Общественное благосостояние

    • Public

  • Другая финансовая информация

    • HOA: $93

    • Частота HOA: Monthly

    • Годовая сумма налога: $11,381

  • Детали источника

    • MLS ID: O6437434

    Другие факты

    • Строительные материалы: Block / Stucco

    • Детали фундамента: Slab

    • Особенности прачечной: Laundry Room / Upper Level

    • Особенности лота: Oversized Lot / Sidewalk

    • Особенности двора и крыльца: Covered / Patio

    • Направленные лица: North

    • Мест в гараже: 2

    • Прикрепленный гараж: Да

    • Гараж: Да

    • Жилая площадь: 4799

    • Источник воды: Public

    • Название подразделения: BARGROVE PH I

Частный запрос
Поговорите со специалистом по этому объекту.
Планировки, HOA-документы, off-market сравнимые объекты, частный показ — одно сообщение напрямую локальному специалисту.

Ещё такие

Новое
На продажу
$597,000
Дом
4 спален · 4 ванн · 3,943 кв.фт.
DORA PARC, MOUNT DORA
1283 DORA PARC LANE
На продажу
$696,435
Дом
4 спален · 3 ванн · 3,074 кв.фт.
TRAILSIDE, MOUNT DORA
30106 EMERALD FOREST DRIVE
На продажу
$675,000
Дом
4 спален · 3 ванн · 2,909 кв.фт.
HILLSIDE ESTATES, MOUNT DORA
6025 CLAYSTONE WAY
-$10K
На продажу
$649,000
Дом
5 спален · 4 ванн · 3,321 кв.фт.
BARGROVE PHASE 1, MOUNT DORA
4937 GOLDEN ZENITH WAY
На продажу
$800,000
Участки / Земля
12.33 acres
MOUNT DORA
DUDLEY AVENUE
На продажу
$800,000
Дом
3 спален · 2 ванн · 2,627 кв.фт.
NONE, APOPKA
4617 ROUND LAKE ROAD
На продажу
$650,000
Дом
4 спален · 3 ванн · 2,881 кв.фт.
BARGROVE PH I, MOUNT DORA
4924 GOLDEN ZENITH WAY
На продажу
$574,990
Дом
4 спален · 3 ванн · 2,730 кв.фт.
CROSSROADS AT KELLY PARK, APOPKA
5415 NICKERBEAN STREET

Рынок вокруг этого адреса

Актуальные данные по району.
Смотреть все

The multiple listing information is provided by the Stellar MLS from a copyrighted compilation of listings. The compilation of listings and each individual listing are ©2026-present Stellar MLS. All Rights Reserved. The information provided is for consumers' personal, noncommercial use and may not be used for any purpose other than to identify prospective properties consumers may be interested in purchasing. All properties are subject to prior sale or withdrawal. All information provided is deemed reliable but is not guaranteed accurate, and should be independently verified. Listing courtesy of: RE/MAX ASSURED