Sell Your Home
Get a free home valuation
Contact
Tell us about your needs

532 NE Canoe Park Circle, Port St. Lucie FL 34983

House Active With Contract
$459,000

BTC: 5.70328032

ETH: 188.73355263

-$16K (2026/09/13)
47 days
3 bds
3 ba
1,879 sqft

Overview

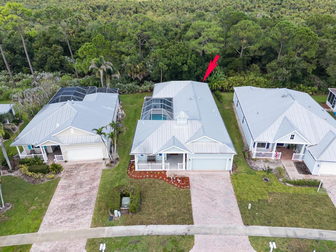
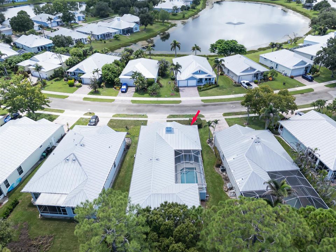
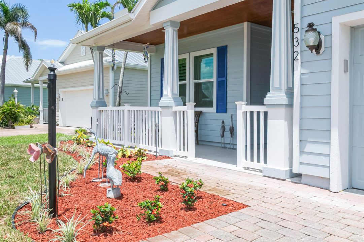
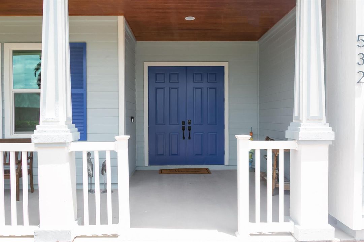
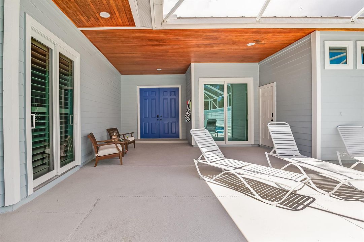
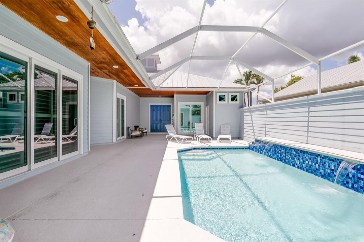
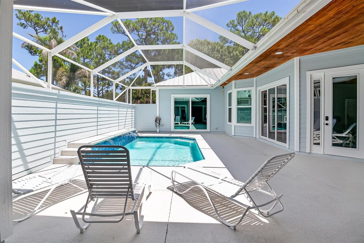
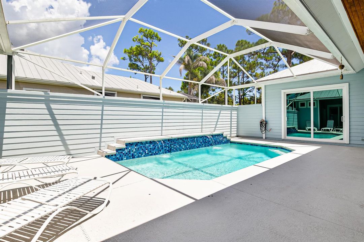
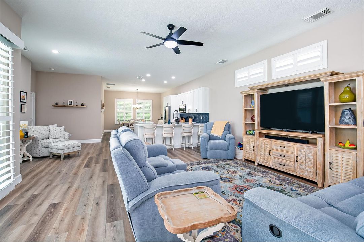
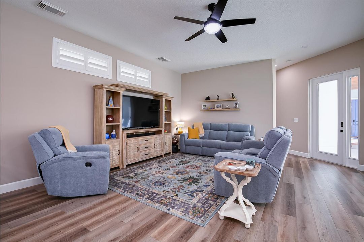
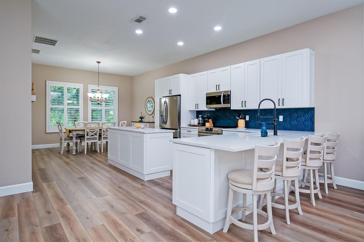
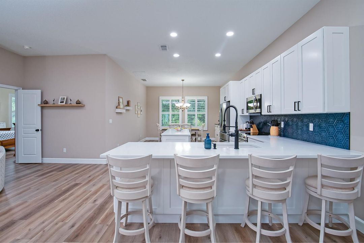
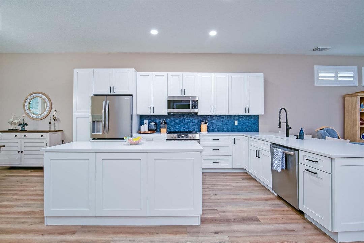
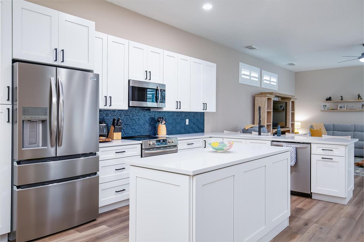
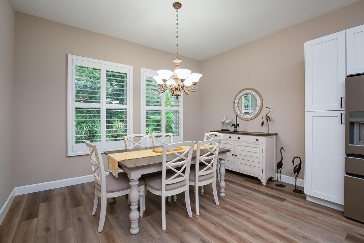
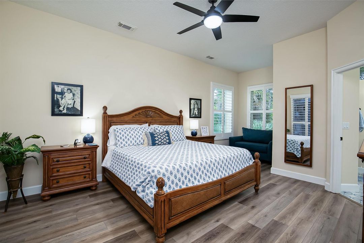
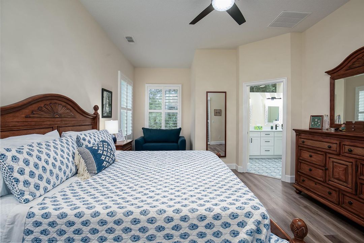
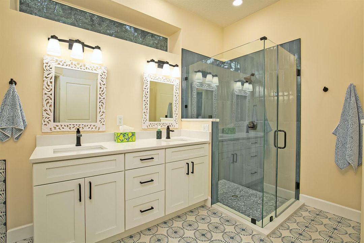
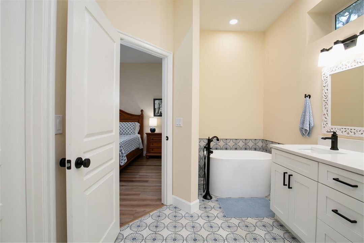
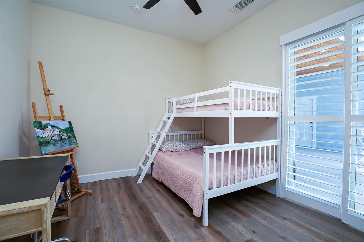
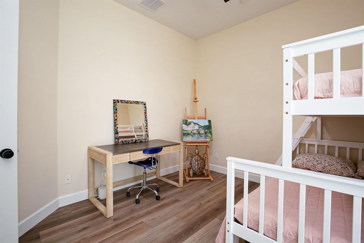
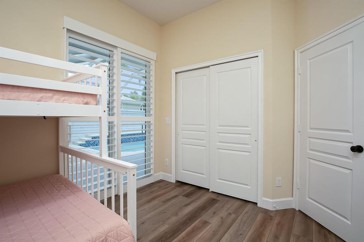
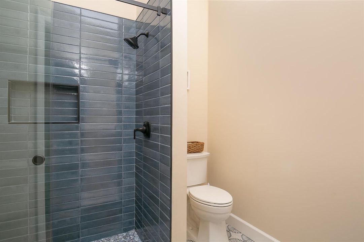
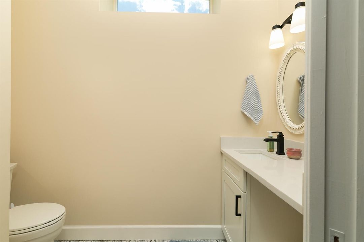
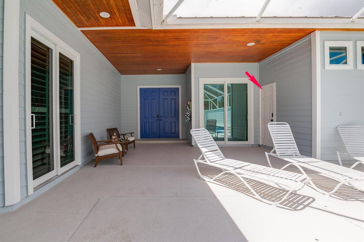
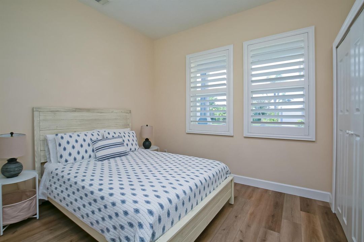
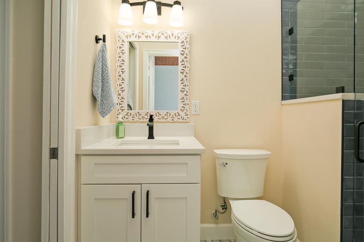
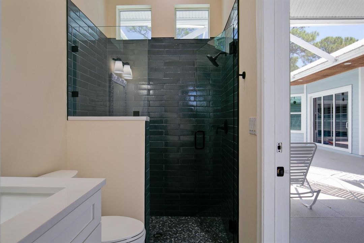
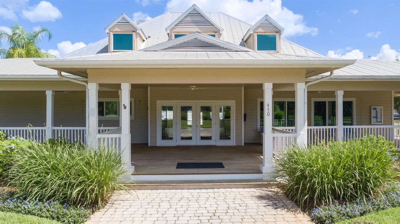
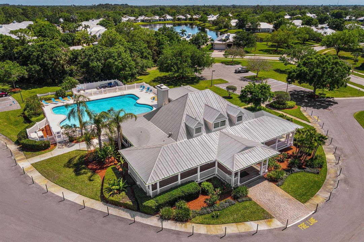
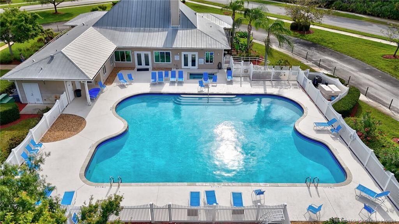
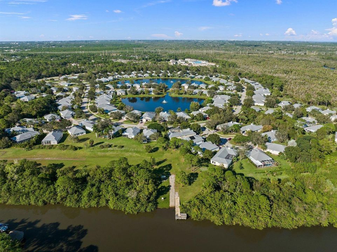
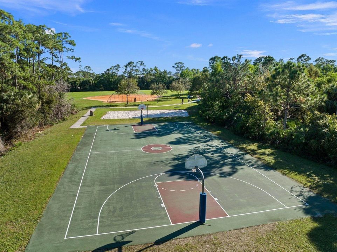
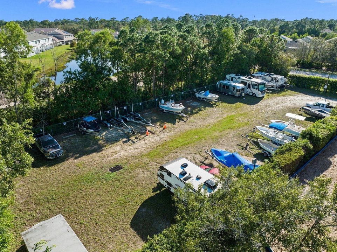
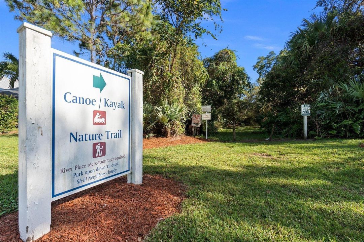
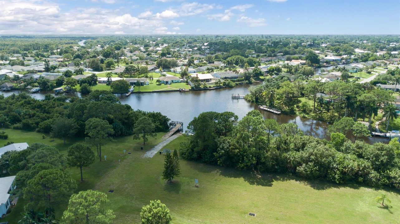
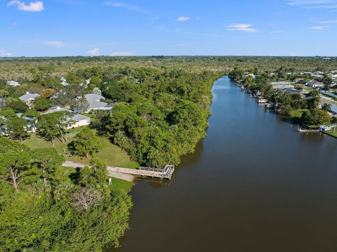
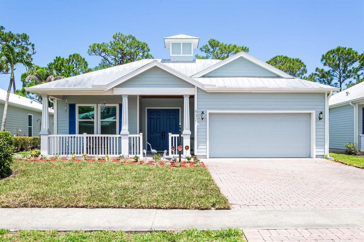
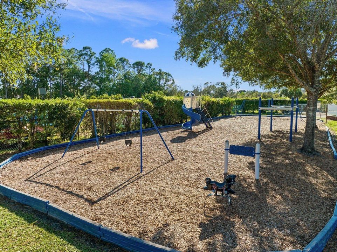
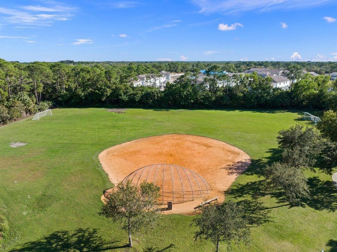
Charming & well-appointed Key West style 3/3/2 Courtyard pool home with separate guest/mother-in -law suite in this vibrant River Place community on the St Lucie River. Completely remodeled freshly painted exterior, impact windows & doors, new landscape package, refinished pool deck, front porch with tongue & groove ceiling, double door entryway to a private courtyard retreat, main house features freshly painted interior, open concept with brand new gourmet kitchen with island & quartz countertops, s/s Frigidaire Gallery upgraded appliances, overlooking the dining & family room; luxury vinyl flooring throughout, master suite overlooking the courtyard pool with double sliders, remodeled master bath with separate shower adorned with exotic tile and frameless glass, stand -alone tub with dual vanities, split floor plan, separate guest suite with new shower enclosure with beautiful subway tile, frameless shower door with exotic tile. Plantation shutters throughout, keen attention to detail throughout, perfect for gatherings or savoring your morning coffee in this tranquil courtyard setting backing up to a private preserve. River Place offers an array of amenities, clubhouse, resort style pool, park & picnic pavilions, community ramp for kayaking& canoeing, nature preserve trails, secure RV and boat park area, baseball, soccer field, basketball courts, fishing pier. This is not your average home; so much to offer; take a peek and fall in love. There is no better place than the comfort of your home.

Location

Details

Type:
Residential
Parking:
2 Or More Spaces / Driveway / Parking Garage / On Street
Year Built:
2004
Lot:
0.17 Acres
Heating:
Central / Electric
Price/sqft:
$244
Cooling:
Ceiling Fan(s) / Central Air / Electric / Paddle Fans
HOA:
$124

Valuation

Our model vs. what's actually selling nearby.
Estimate
$406,000
$363K – $498K
Confidence Low
List vs. estimate
$53K above estimate
List $459,000 · +13.1%
Our model says this listing is priced above recent comparable activity. Room to negotiate.
Price per sq ft
$244
+3.7% vs. city median $235
Based on
17 MLS comparables
Median of recent comparable listings. Sold comps use closing price, active listings use list price.

Highlights

Annual tax
$6,376
2026
HOA
$124/mo
Pool
Fenced
View
Other, Other Water View
Garage
2 car garage
Pets
Allowed
All facts and features
  • Flooring

    • Vinyl

    Heating

    • Central

    • Electric

    Cooling

    • Ceiling Fan(s)

    • Central Air

    • Electric

    • Paddle Fans

    Appliances

    • Electric Water Heater

    • Dishwasher

    • Disposal

    • Dryer

    • Ice Maker

    • Microwave

    • Electric Range

    • Refrigerator

    • Washer

    Other interior features

    • Cooking Island

    • Split Bedroom

    • 3 Bedroom Split

    • Volume Ceilings

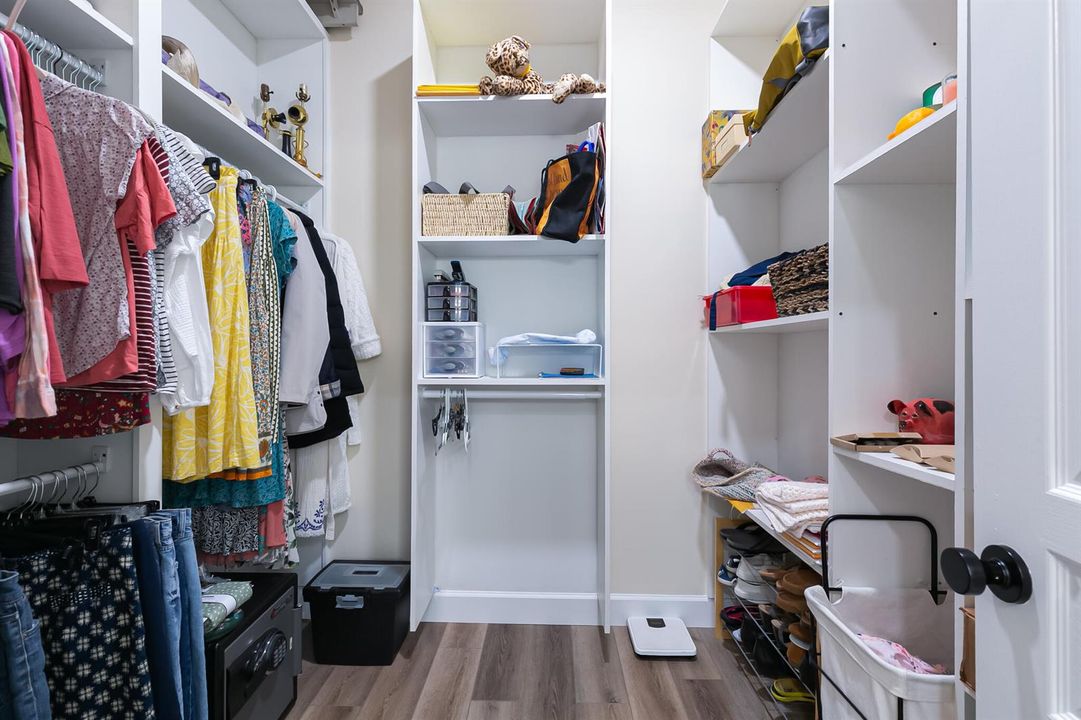
    • Walk-In Closet(s)

    • Family Room

    • Great Room

    • Separate Guest/In-Law Quarters

    • Maid/In-Law Quarters

    • Maid'S Quarters

    • Other

    • Utility Room

    • Utility Room/Laundry

    Bedrooms and bathrooms

    • Bedrooms: 3

    • Full bathrooms: 3

  • Parking

    • 2 Or More Spaces

    • Driveway

    • Parking Garage

    • On Street

    Property

    • Levels: 1

    • Pool Private: Yes

    • Exterior Features: Courtyard

    Lot

    • Lot: 0.17 Acres

    Other Property Information

    • Parcel Number: 341670100350002

    • Zoning: PLANNED UNIT

  • Type and style

    • Property Type: Residential

    • Property Sub Type: Single Family Residence

  • Utility

    • Electricity Available

    • Sewer Available

    • Water Available

  • Other financial information

    • HOA: $124

    • HOA Frequency: Monthly

    • Annual tax amount: $6,376

  • Source details

    • MLS ID: B26063980

    Other facts

    • Construction Materials: Concrete Block Construction / CBS Construction

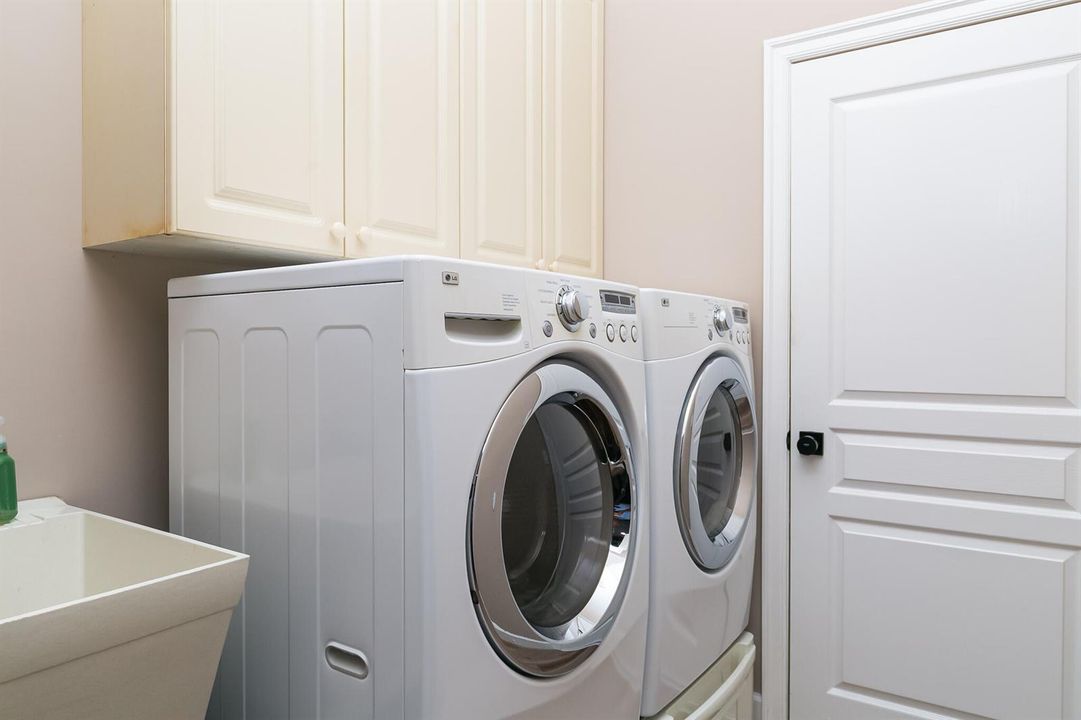
    • Laundry Features: Laundry Room / Utility Room/Laundry

    • Lot Features: Less Than 1/4 Acre Lot / Less Than 1 Acre

    • Pool Features: Fenced / Community / Gunite / Screen Enclosure

    • Window Features: Complete Impact Glass / Plantation Shutters

    • Direction Faces: West

    • Other Structures: Livable / Guest House

    • Architectural Style: One Story

    • Garage Spaces: 2

    • Attached Garage: Yes

    • Garage: Yes

    • Living Area: 1879

    • Water Source: Public

    • Subdivision Name: River Place On The St Luci,River Place on the S

Private inquiry
Talk to the advisor on this listing.
Floor plans, HOA docs, off-market comparables, scheduling a private showing — one message, direct to the local specialist.

More like this

Active With Contract
$449,900
House
4 bds · 3 ba · 1,833 sqft
ULRICH'S SUBDIVISION, Fort Pierce
623 Russ Road, Fort Pierce FL 34982
New
Active With Contract
$415,000
House
4 bds · 3 ba · 2,400 sqft
MAGNOLIA LAKES AT ST LUCIE,Magnolia Lakes, Port St. Lucie
115 NW Berkeley Avenue, Port St. Lucie FL 34986
New
Active With Contract
$365,000
House
3 bds · 2 ba · 1,677 sqft
INDIAN RIVER ESTATES UNIT ,Indian River Estates, Fort Pierce
5310 Myrtle Drive, Fort Pierce FL 34982
New
Active With Contract
$327,000
House
3 bds · 2 ba · 1,200 sqft
PORT ST LUCIE SECTION 24, Port St. Lucie
583 SE Greenway Terrace, Port St. Lucie FL 34983
New
Active With Contract
$350,000
House
3 bds · 3 ba · 2,961 sqft
PORT ST LUCIE SECTION 48 1, Port St. Lucie
6870 NW Monoco Court, Port St. Lucie FL 34983
New
Active With Contract
$585,000
House
4 bds · 2 ba · 3,009 sqft
PORT ST LUCIE SECTION 44, Port St. Lucie
5740 NW Zenith Drive, Port St. Lucie FL 34986
Active With Contract
$378,000
House
4 bds · 2 ba · 1,932 sqft
PORT ST LUCIE SECTION 25, Port St. Lucie
535 NW MONICA Street, Port St. Lucie FL 34983
Active With Contract
$400,000
House
3 bds · 2 ba · 2,096 sqft
PORT ST LUCIE SECTION 44, Port St. Lucie
5341 NW ALAM Circle, Port St. Lucie FL 34986

Market around this address

Live counts in the same area.
View all

The multiple listing information is provided by the Miami Association of REALTORS® from a copyrighted compilation of listings. The compilation of listings and each individual listing are ©2026-present Miami Association of REALTORS®. All Rights Reserved. The information provided is for consumers' personal, noncommercial use and may not be used for any purpose other than to identify prospective properties consumers may be interested in purchasing. All properties are subject to prior sale or withdrawal. All information provided is deemed reliable but is not guaranteed accurate, and should be independently verified. Listing courtesy of: Berkshire Hathaway Florida Realty