Sell Your Home
Get a free home valuation
Contact
Tell us about your needs

5320 SW 39TH STREET

House For Sale
$349,900

BTC: 4.20856387

ETH: 132.03773585

6 days
4 bds
2 ba
2,386 sqft

Overview

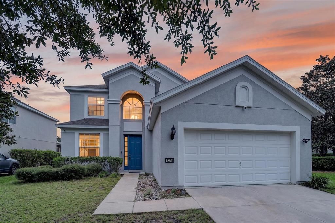
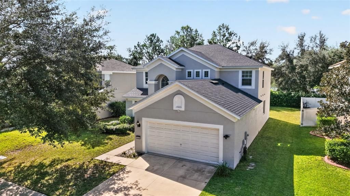
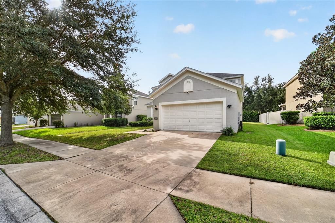
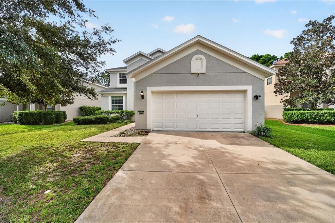
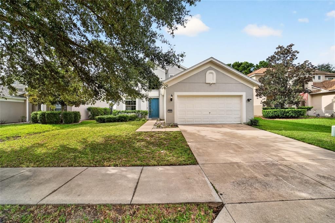
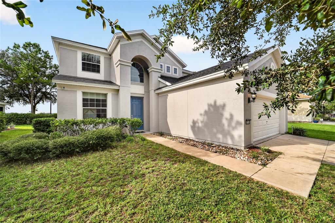
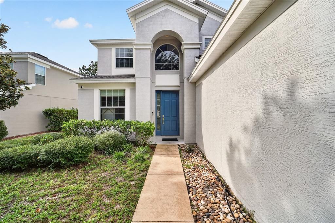
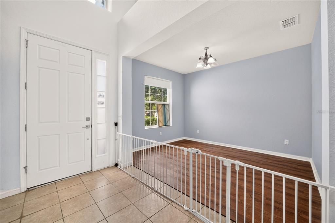
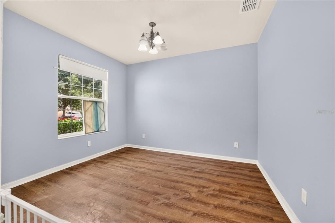
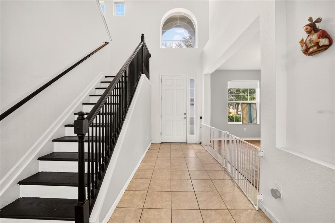
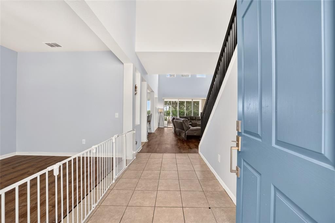
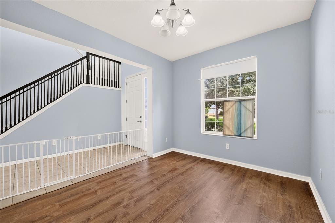
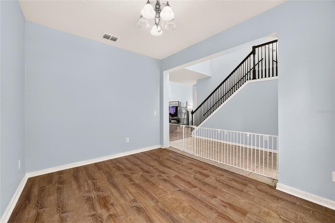
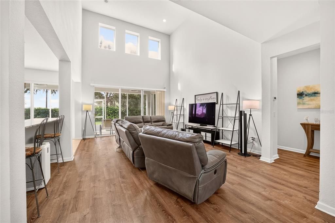
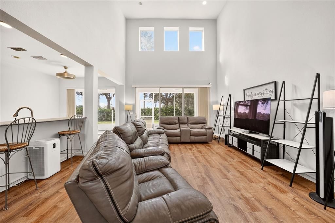
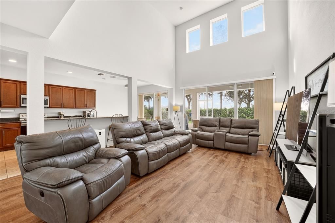
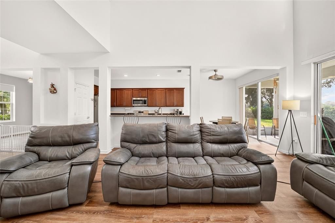
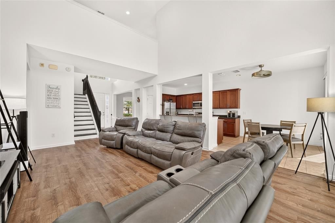
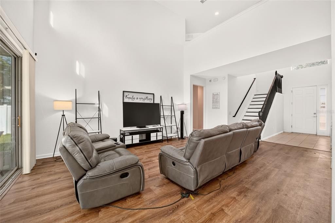
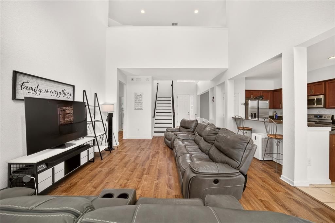
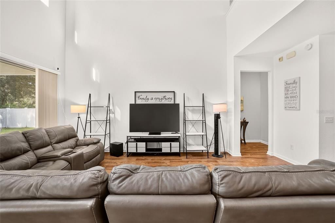
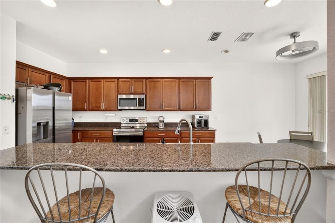
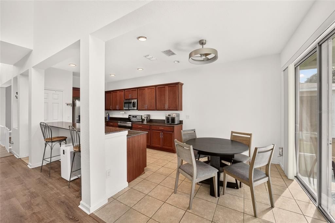
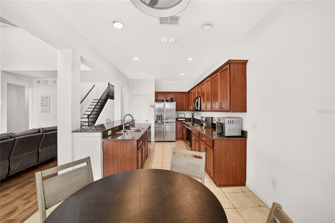
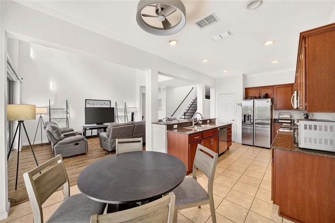
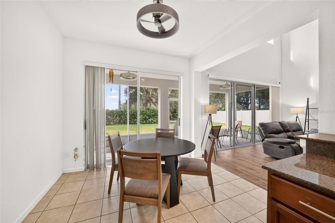
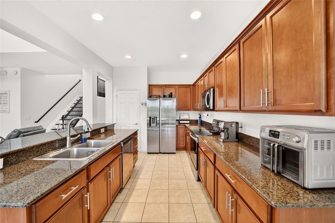
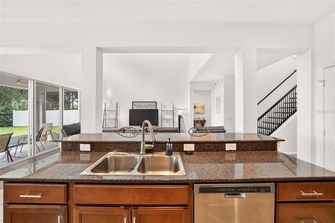
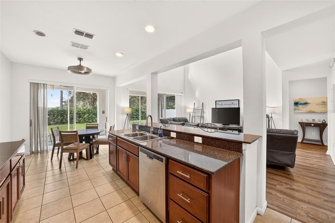
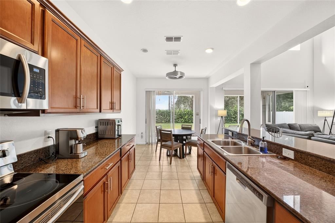
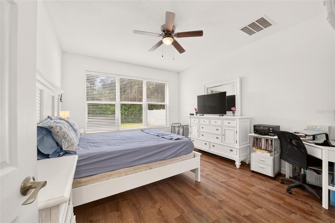
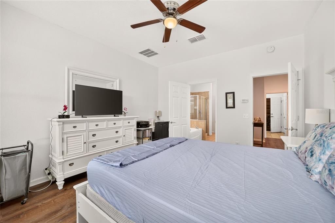
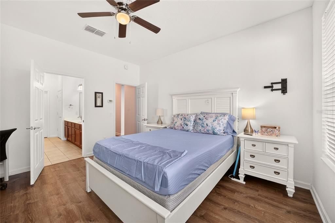
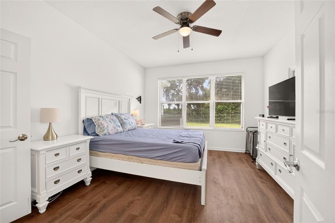
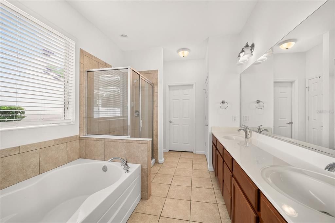
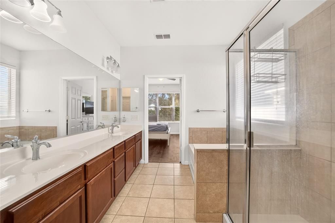
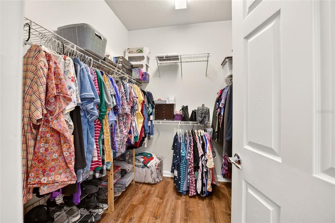
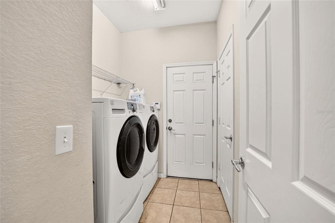
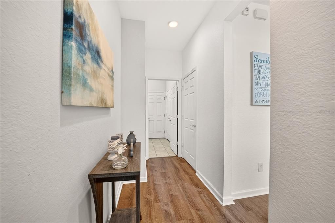
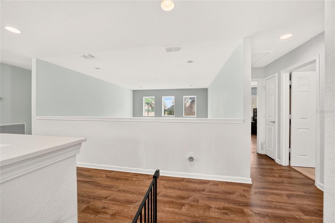
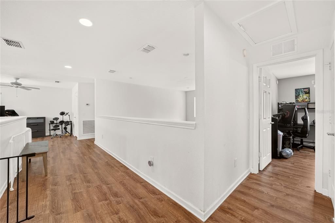
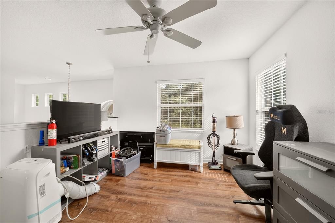
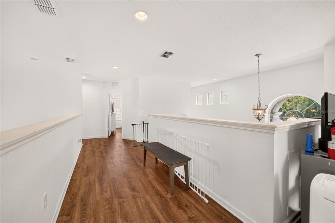
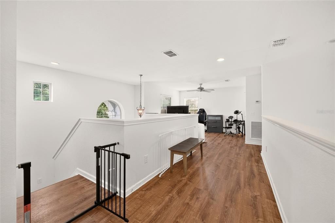
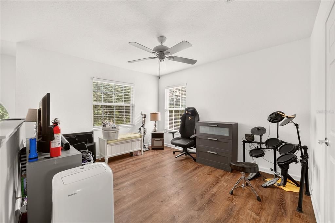
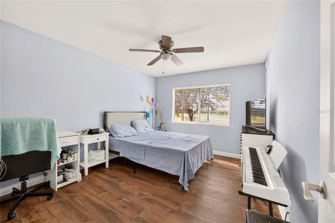
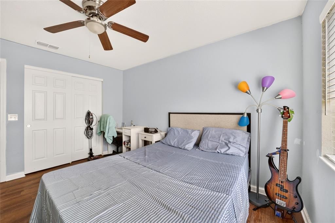
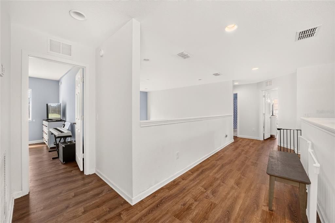
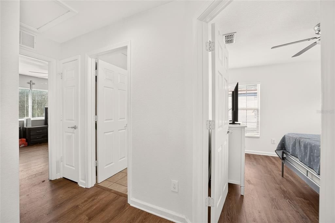
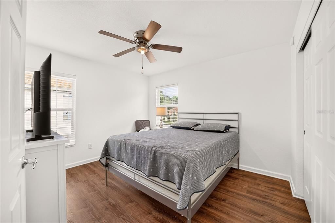
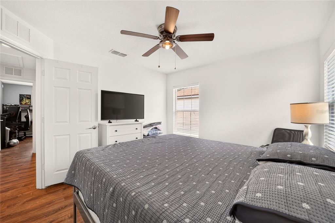
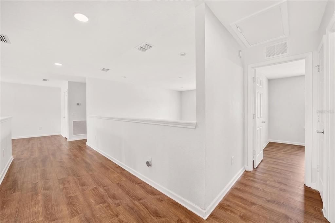
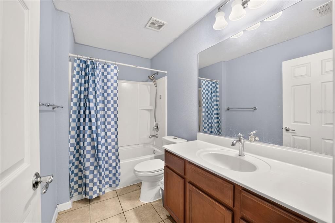
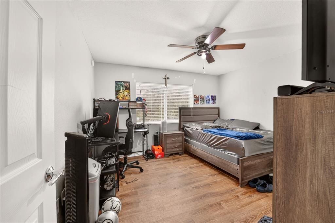
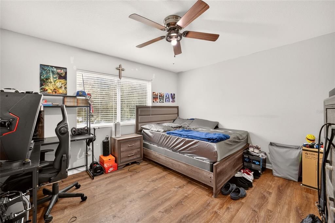
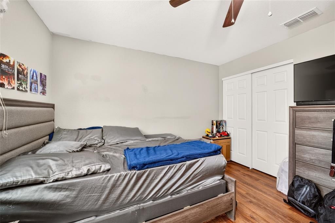
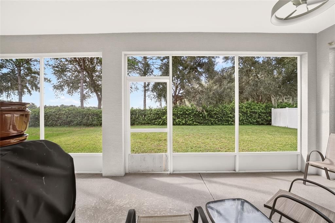
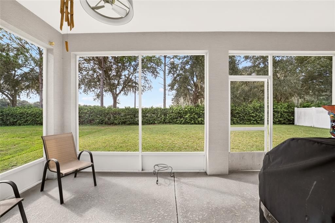
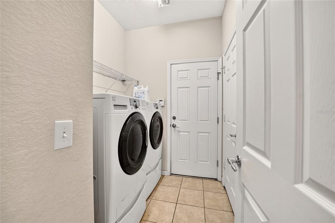
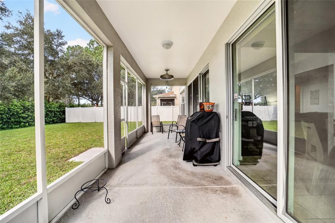
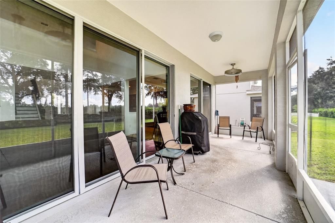
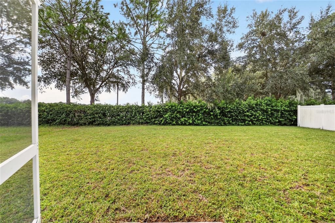
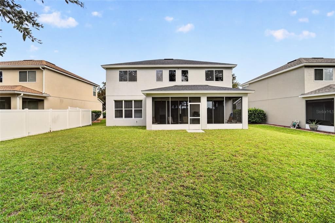
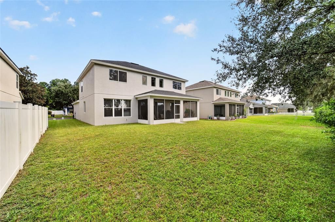
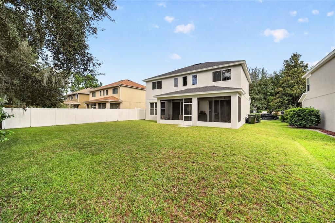
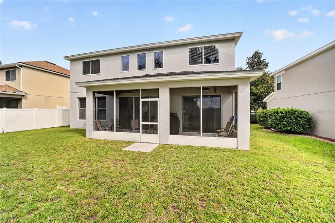
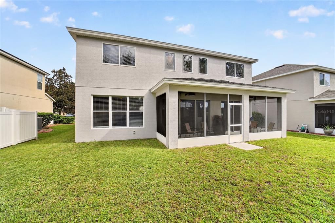
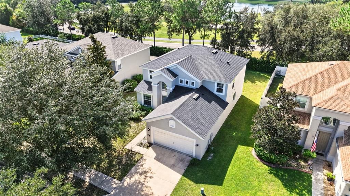
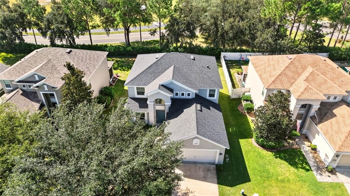
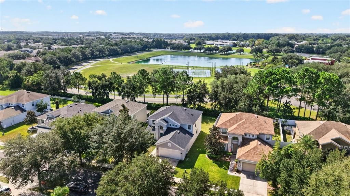
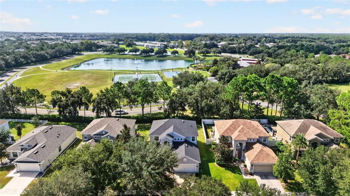
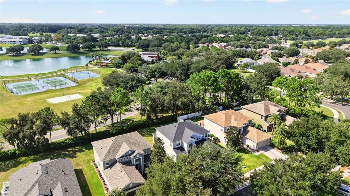
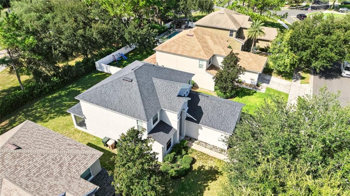
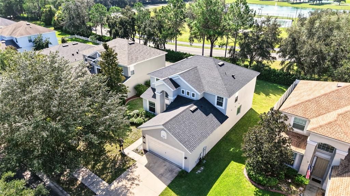
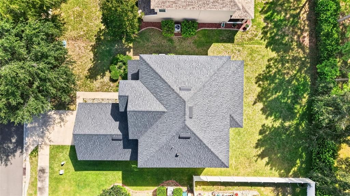
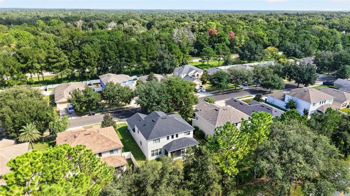
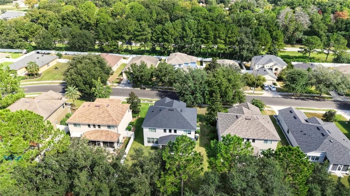
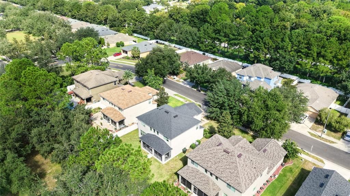
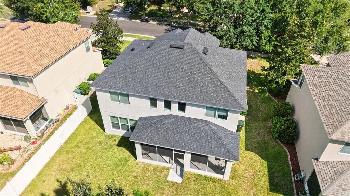
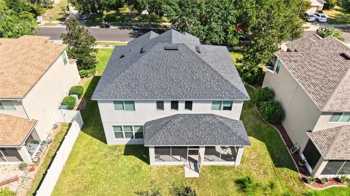
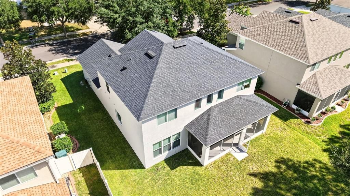
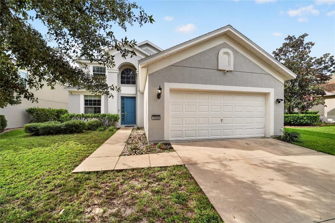
Welcome home to this spacious 4-bedroom, 2.5-bath home with 2,386 square feet of living space located in the Saddle Creek neighborhood of Fore Ranch. The welcoming entry features tile flooring and leads into the dining area with LVP flooring, overhead lighting, and convenient pull-down shades. The open kitchen offers granite countertops, stainless steel appliances including a Samsung electric range, soft-close drawers, a pantry, and an eat-in dining area with tile flooring and overhead lighting. From the kitchen, sliding glass doors with sliding blinds lead to the screened lanai, while the adjacent living room features a high ceiling and impressive three-panel sliding doors that open to the lanai, creating a great flow for entertaining. The screened lanai includes recessed lighting and overlooks a landscaped backyard with mature bushes providing added privacy. The primary suite is located on the first floor and features LVP flooring, a ceiling fan, 3 windows with blinds, and a spacious ensuite bath with an extended double vanity, soaking tub, tiled shower with glass-look enclosure, linen closet, and walk-in closet. A convenient first-floor 1/2 bath and laundry room complete the main level, with tile flooring, a large closet, wire shelving, and a Kenmore washer and dryer. Upstairs, the open loft provides additional flexible living space with LVP flooring, 2 windows with blinds, and a ceiling fan. Three additional bedrooms feature LVP flooring, closets, ceiling fans, and windows with blinds, while the 2nd full bath offers tile flooring, a single vanity, tub/shower combination, and linen closet. This well-maintained home offers a versatile layout with spacious living areas, a first-floor primary suite, upstairs loft, and a screened outdoor living space. Additional features include a new roof (2023) and freshly painted interior. Don't Miss the opportunity to make this house your next home!

Location

Florida • OCALA • 34474 • House • For Sale

Details

Type:
Residential
Parking:
Driveway
Year Built:
2011
Lot:
0.17 Acres
Heating:
Electric
Price/sqft:
$147
Cooling:
Central Air
HOA:
$87

Valuation

Our model vs. what's actually selling nearby.
Estimate
$350,000
$209K – $482K
Confidence Low
List vs. estimate
At estimate
List $349,900 · -0.0%
List is in line with recent comparable activity.
Price per sq ft
$146
-16.2% vs. city median $175
Based on
17 MLS comparables
Median of recent comparable listings. Sold comps use closing price, active listings use list price.

Highlights

Annual tax
$2,733
2025
HOA
$87/mo
Community Pool, Recreational Facilities
Garage
2 car garage
Pets
Allowed
All facts and features
  • Flooring

    • Luxury Vinyl

    Heating

    • Electric

    Cooling

    • Central Air

    Appliances

    • Dishwasher

    • Dryer

    • Microwave

    • Range

    • Refrigerator

    • Washer

    Other interior features

    • Ceiling Fan(s)

    • High Ceilings

    • Primary Bedroom Main Floor

    • Stone Counters

    • Thermostat

    • Walk-In Closet(s)

    Bedrooms and bathrooms

    • Bedrooms: 4

    • Bathrooms: 1

    • Full bathrooms: 2

  • Parking

    • Driveway

    Property

    • Levels: Two

    • Exterior Features: Sidewalk / Sliding Doors

    Lot

    • Lot: 0.17 Acres

    Other Property Information

    • Parcel Number: 2386002099

    • Zoning: PUD

  • Type and style

    • Property Type: Residential

    • Property Sub Type: Single Family Residence

  • Utility

    • Electricity Connected

    • Sewer Connected

    • Water Connected

  • Other financial information

    • HOA: $87

    • HOA Frequency: Monthly

    • Annual tax amount: $2,734

  • Source details

    • MLS ID: OM732559

    Other facts

    • Construction Materials: Block / Concrete / Stucco

    • Foundation Details: Slab

    • Laundry Features: Inside / Laundry Room

    • Lot Features: Cleared / Sidewalk

    • Window Features: Blinds

    • Direction Faces: Southeast

    • Garage Spaces: 2

    • Attached Garage: Yes

    • Garage: Yes

    • Living Area: 2386

    • Water Source: Public

    • Lot Size Dimensions: 60 x 122

    • Subdivision Name: SADDLE CREEK

Private inquiry
Talk to the advisor on this listing.
Floor plans, HOA docs, off-market comparables, scheduling a private showing — one message, direct to the local specialist.

More like this

New
For Sale
$329,000
House
2 bds · 2 ba · 1,677 sqft
RIVENDELL, OCALA
3040 SW 41ST PLACE
New
For Sale
$289,900
3 bds · 2 ba · 1,841 sqft
OCALA THOROUGHBRED ACRES, OCALA
7703 SW 14TH STREET
New
For Sale
$385,000
House
4 bds · 2 ba · 2,337 sqft
CALESA TOWNSHIP ROAN HILLS, OCALA
7238 SW 60TH LANE
For Sale
$329,900
House
3 bds · 2 ba · 1,755 sqft
LIBERTY VILLAGE PH 2, OCALA
7451 SW 76TH TERRACE
For Sale
$365,000
House
3 bds · 2 ba · 1,886 sqft
COUNTRY OAKS, OCALA
4572 SW 44TH COURT
For Sale
$449,000
House
4 bds · 3 ba · 3,034 sqft
CALESA TOWNSHIP ROAN HILLS PH, OCALA
6139 SW 74TH COURT
For Sale
$268,500
House
2 bds · 2 ba · 1,591 sqft
CIMARRON, OCALA
4175 SW 46TH COURT
For Sale
$250,000
Lots/Land
1.31 acres
AIRPORT INDUST PARK, OCALA
TBD SW 74TH AVENUE

Market around this address

Live counts in the same area.
View all

The multiple listing information is provided by the Stellar MLS from a copyrighted compilation of listings. The compilation of listings and each individual listing are ©2026-present Stellar MLS. All Rights Reserved. The information provided is for consumers' personal, noncommercial use and may not be used for any purpose other than to identify prospective properties consumers may be interested in purchasing. All properties are subject to prior sale or withdrawal. All information provided is deemed reliable but is not guaranteed accurate, and should be independently verified. Listing courtesy of: ON TOP OF THE WORLD REAL EST