Vender tu casa
Valoración gratuita de tu hogar
Contacto
Cuéntenos sobre sus necesidades

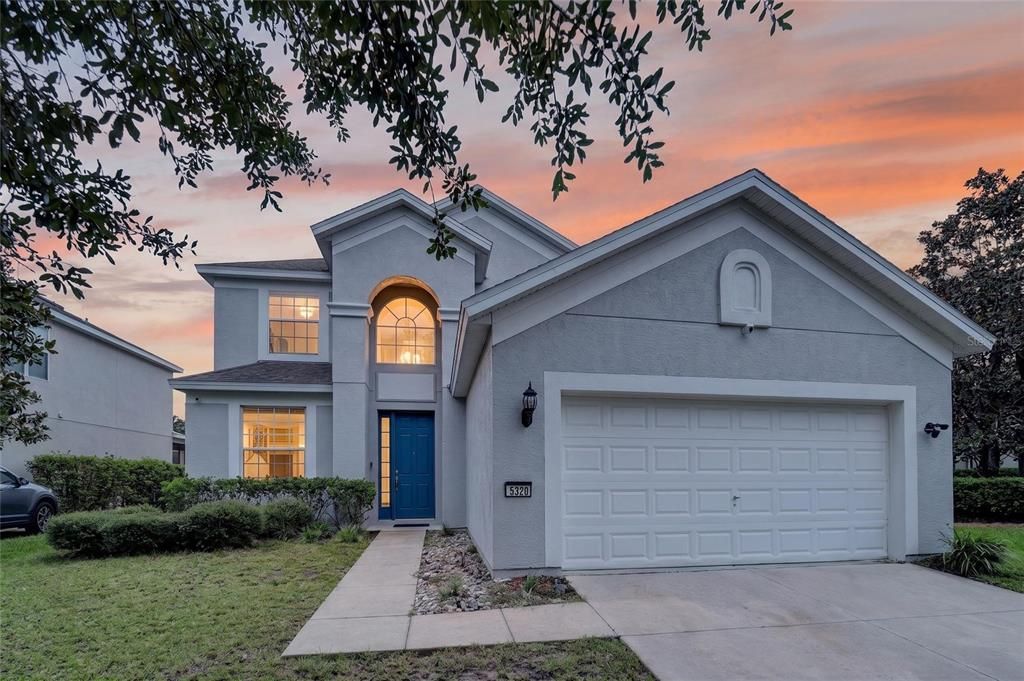
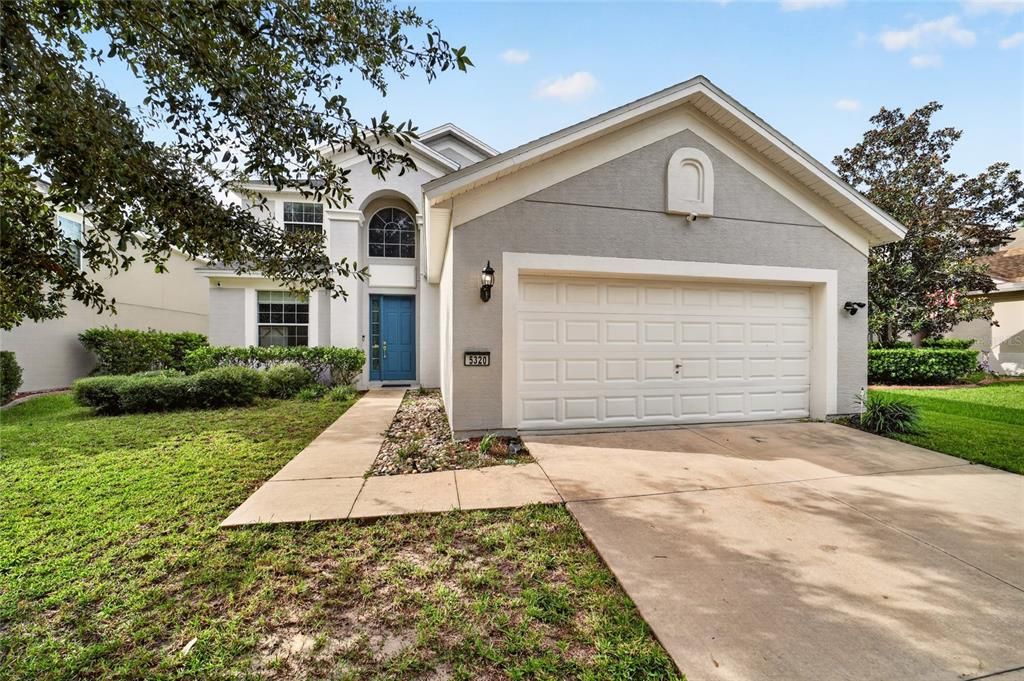
5320 SW 39TH STREET

Casa En Venta
$349,900

BTC: 4.20856387

ETH: 132.03773585

6 días
4 camas
2 baños
2,386 sqft

Visión general

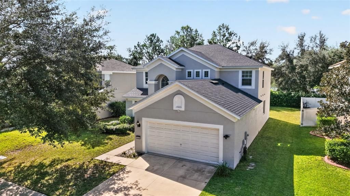
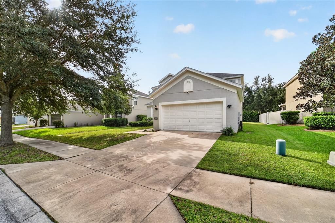
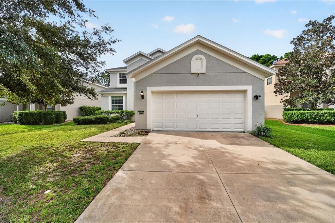
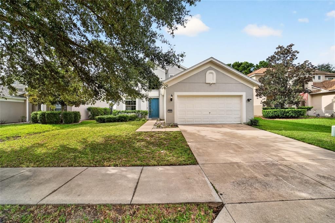
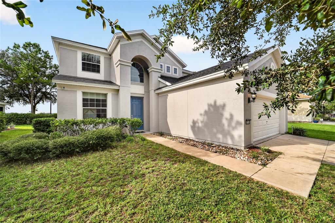
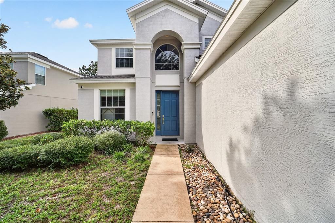
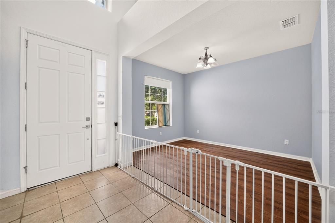
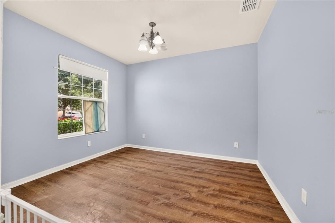
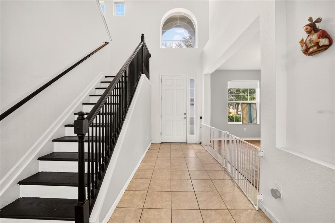
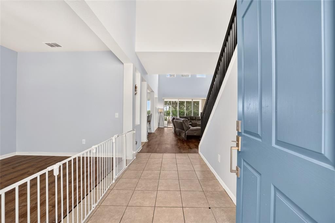
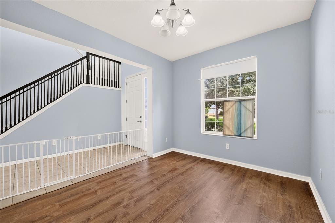
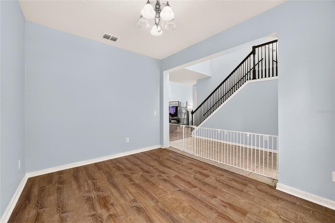
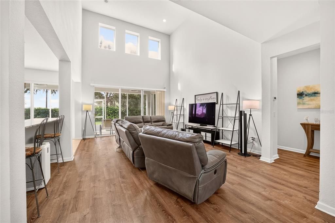
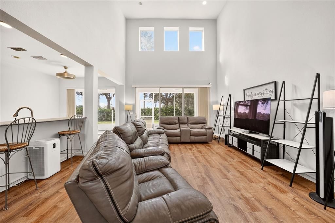
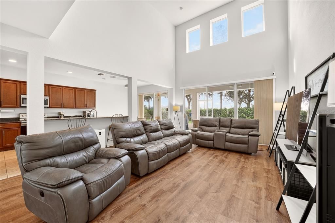
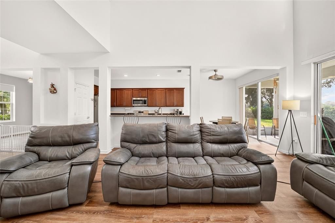
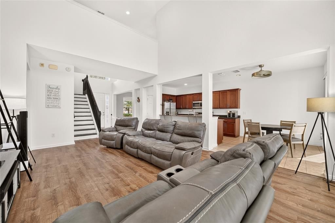
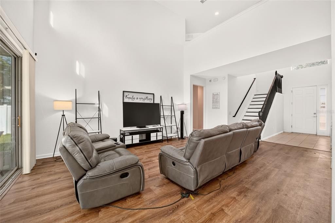
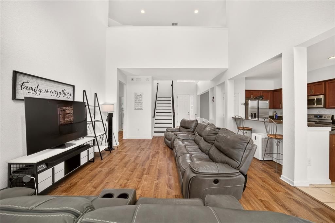
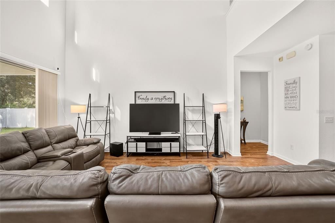
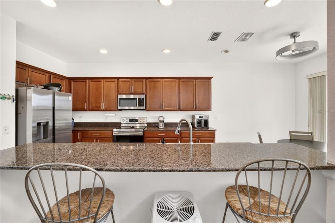
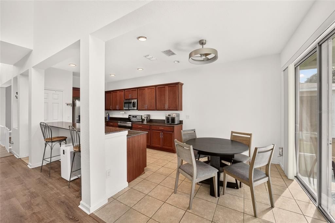
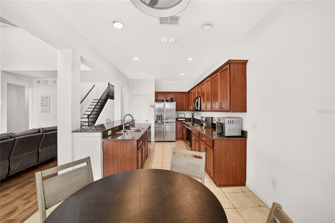
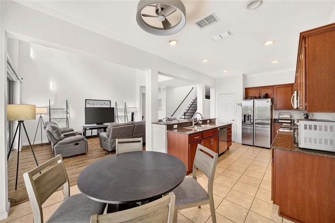
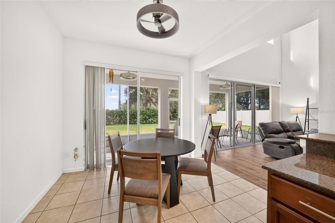
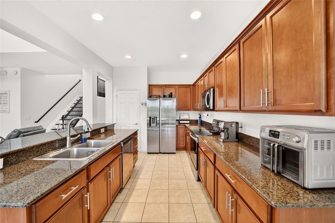
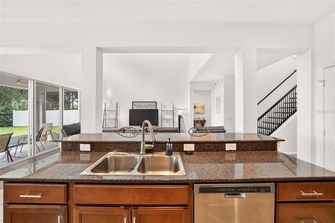
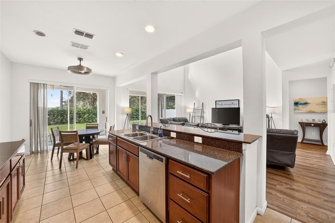
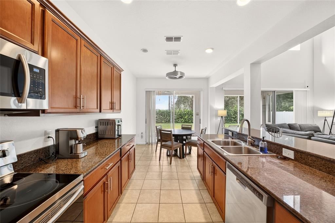
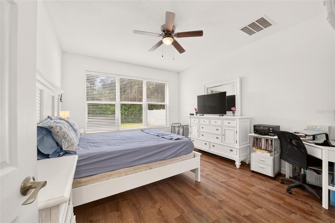
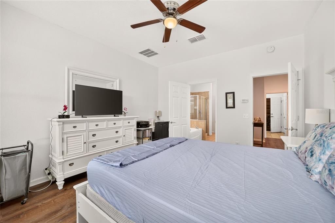
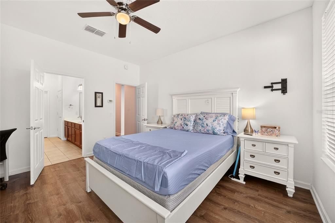
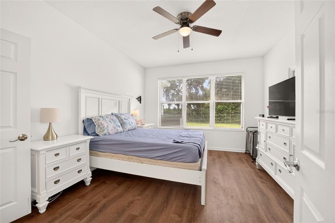
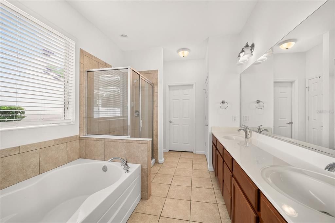
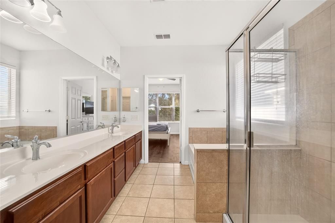
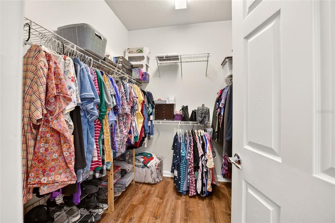
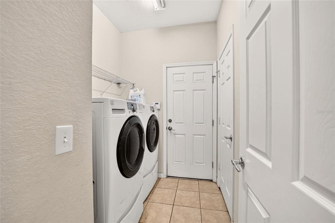
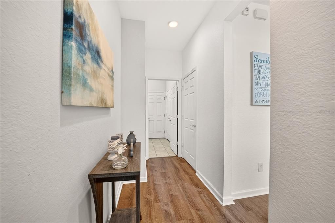
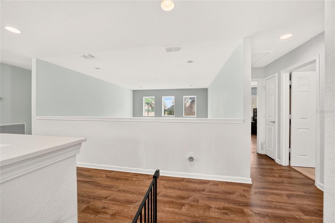
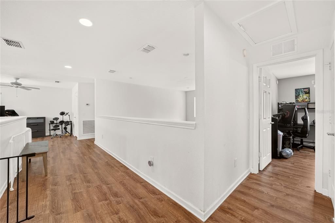
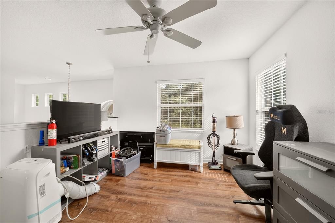
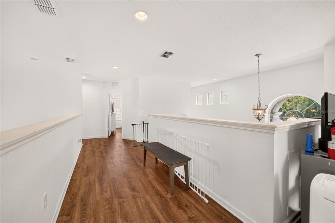
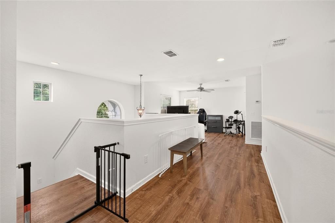
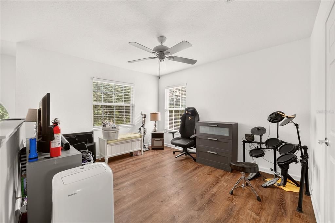
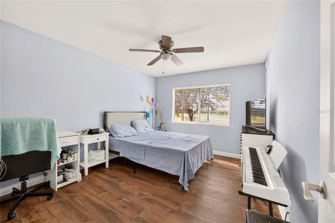
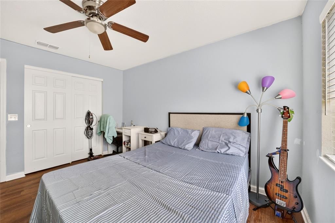
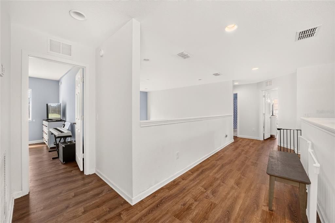
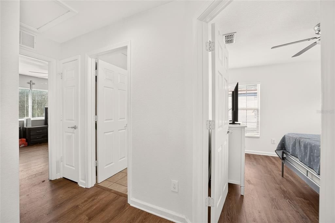
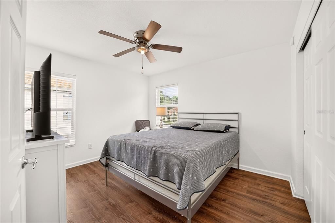
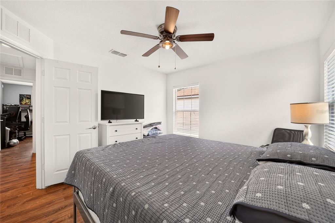
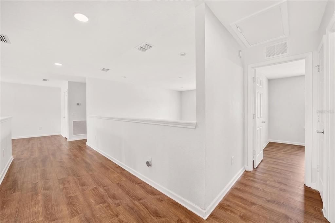
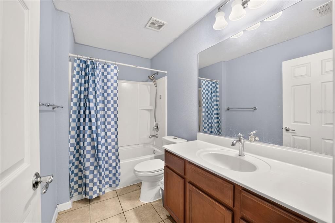
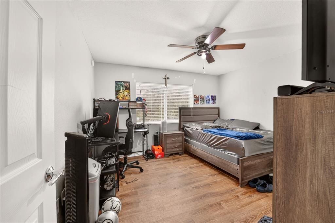
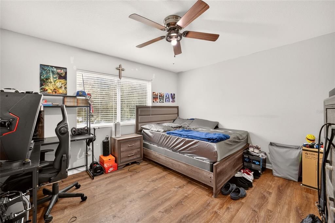
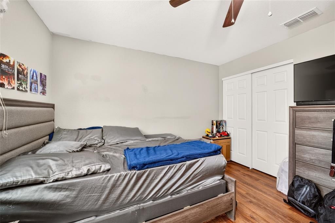
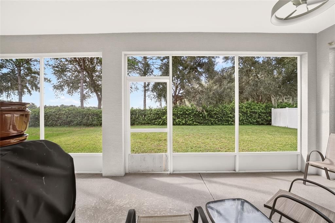
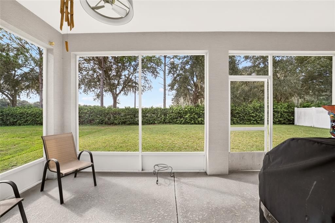
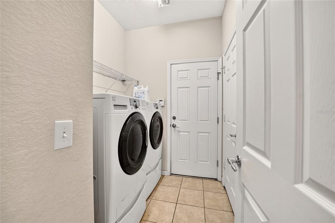
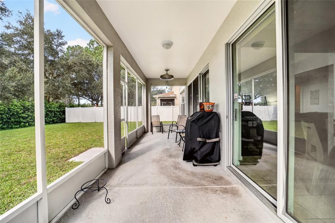
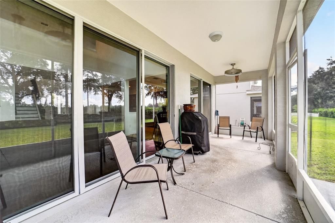
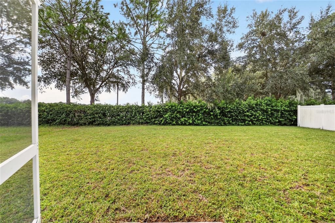
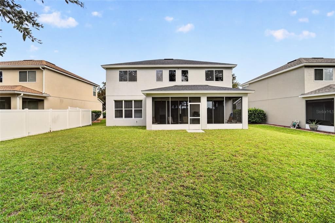
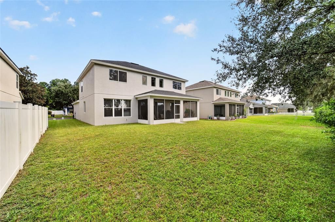
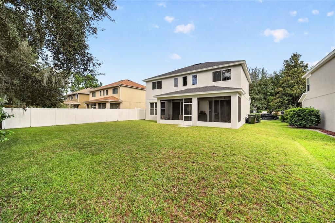
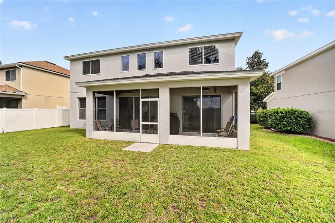
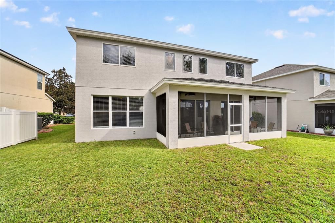
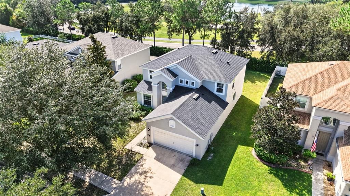
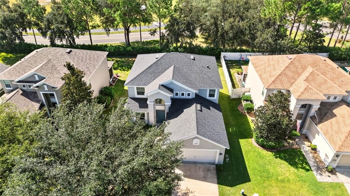
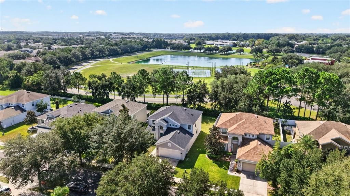
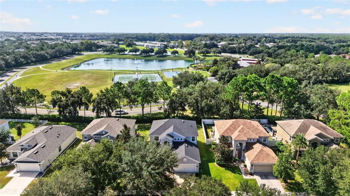
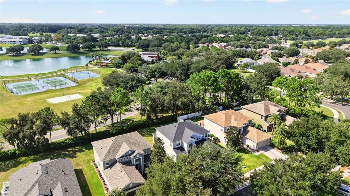
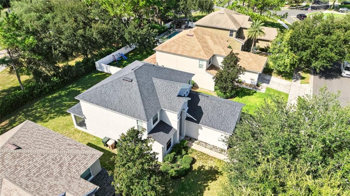
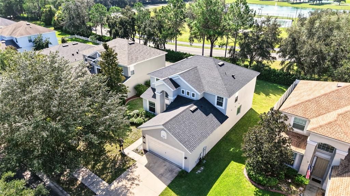
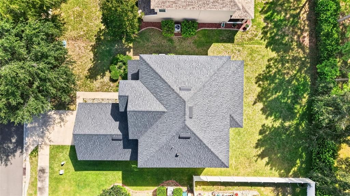
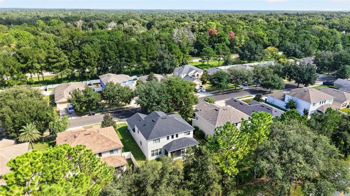
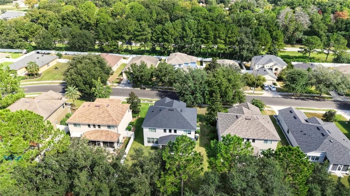
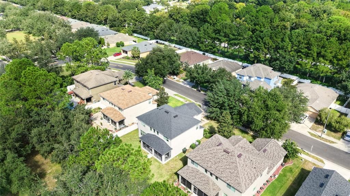
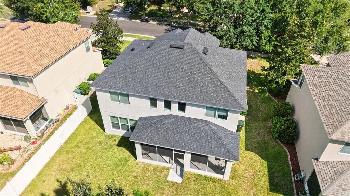
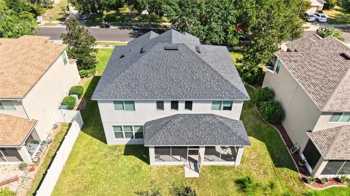
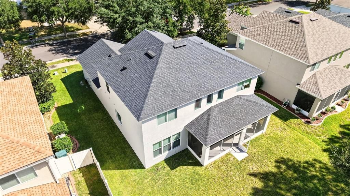
Welcome home to this spacious 4-bedroom, 2.5-bath home with 2,386 square feet of living space located in the Saddle Creek neighborhood of Fore Ranch. The welcoming entry features tile flooring and leads into the dining area with LVP flooring, overhead lighting, and convenient pull-down shades. The open kitchen offers granite countertops, stainless steel appliances including a Samsung electric range, soft-close drawers, a pantry, and an eat-in dining area with tile flooring and overhead lighting. From the kitchen, sliding glass doors with sliding blinds lead to the screened lanai, while the adjacent living room features a high ceiling and impressive three-panel sliding doors that open to the lanai, creating a great flow for entertaining. The screened lanai includes recessed lighting and overlooks a landscaped backyard with mature bushes providing added privacy. The primary suite is located on the first floor and features LVP flooring, a ceiling fan, 3 windows with blinds, and a spacious ensuite bath with an extended double vanity, soaking tub, tiled shower with glass-look enclosure, linen closet, and walk-in closet. A convenient first-floor 1/2 bath and laundry room complete the main level, with tile flooring, a large closet, wire shelving, and a Kenmore washer and dryer. Upstairs, the open loft provides additional flexible living space with LVP flooring, 2 windows with blinds, and a ceiling fan. Three additional bedrooms feature LVP flooring, closets, ceiling fans, and windows with blinds, while the 2nd full bath offers tile flooring, a single vanity, tub/shower combination, and linen closet. This well-maintained home offers a versatile layout with spacious living areas, a first-floor primary suite, upstairs loft, and a screened outdoor living space. Additional features include a new roof (2023) and freshly painted interior. Don't Miss the opportunity to make this house your next home!

Ubicación

Florida • OCALA • 34474 • Casa • En Venta

Detalles

Tipo:
Residential
Estacionamiento:
Driveway
Año de construcción:
2011
Lote:
0.17 Hectáreas
Calefacción:
Electric
precio por sq. medidor:
$147
Enfriamiento:
Central Air
HOA:
$87

Valuation

Our model vs. what's actually selling nearby.
Estimate
$350,000
$209K – $482K
Confidence Low
List vs. estimate
At estimate
List $349,900 · -0.0%
List is in line with recent comparable activity.
Price per sq ft
$146
-16.2% vs. city median $175
Based on
17 MLS comparables
Median of recent comparable listings. Sold comps use closing price, active listings use list price.

Destacados

Annual tax
$2,733
2025
HOA
$87/mo
Community Pool, Recreational Facilities
Garage
2 car garage
Pets
Allowed
Más hechos y características
  • Piso

    • Luxury Vinyl

    Calefacción

    • Electric

    Enfriamiento

    • Central Air

    Accesorios

    • Dishwasher

    • Dryer

    • Microwave

    • Range

    • Refrigerator

    • Washer

    Otras características interiores

    • Ceiling Fan(s)

    • High Ceilings

    • Primary Bedroom Main Floor

    • Stone Counters

    • Thermostat

    • Walk-In Closet(s)

    Dormitorios y baños

    • Dormitorios: 4

    • Baños: 1

    • Baños completos: 2

  • Estacionamiento

    • Driveway

    Propiedad

    • Pisos: Two

    • Características Exteriores: Sidewalk / Sliding Doors

    Lote

    • Lote: 0.17 Hectáreas

    Otra Información de Propiedad

    • Número de Parcela: 2386002099

    • Zonificación: PUD

  • Tipo y estilo

    • Tipo de propiedad: Residential

    • Subtipo de propiedad: Single Family Residence

  • Utilidad

    • Electricity Connected

    • Sewer Connected

    • Water Connected

  • Otra información financiera

    • HOA: $87

    • Frecuencia HOA: Monthly

    • Importe anual de impuestos: $2,734

  • Detalles de la fuente

    • MLS ID: OM732559

    Otros hechos

    • Materiales de construcción: Block / Concrete / Stucco

    • Detalles de la fundación: Slab

    • Características de lavandería: Inside / Laundry Room

    • Características del lote: Cleared / Sidewalk

    • Características de la ventana: Blinds

    • Caras de dirección: Southeast

    • Espacios de garaje: 2

    • Garaje adjunto: Si

    • Garaje: Si

    • Salón: 2386

    • Fuente de agua: Public

    • Tamaño de la parcela: 60 x 122

    • Nombre de subdivisión: SADDLE CREEK

Consulta privada
Habla con el asesor de este inmueble.
Planos, documentos del HOA, comparables off-market, agendar una visita privada — un solo mensaje directo al especialista local.

Más como esta

Nuevo
En Venta
$329,000
Casa
2 camas · 2 baños · 1,677 sqft
RIVENDELL, OCALA
3040 SW 41ST PLACE
Nuevo
En Venta
$289,900
3 camas · 2 baños · 1,841 sqft
OCALA THOROUGHBRED ACRES, OCALA
7703 SW 14TH STREET
Nuevo
En Venta
$385,000
Casa
4 camas · 2 baños · 2,337 sqft
CALESA TOWNSHIP ROAN HILLS, OCALA
7238 SW 60TH LANE
En Venta
$329,900
Casa
3 camas · 2 baños · 1,755 sqft
LIBERTY VILLAGE PH 2, OCALA
7451 SW 76TH TERRACE
En Venta
$365,000
Casa
3 camas · 2 baños · 1,886 sqft
COUNTRY OAKS, OCALA
4572 SW 44TH COURT
En Venta
$449,000
Casa
4 camas · 3 baños · 3,034 sqft
CALESA TOWNSHIP ROAN HILLS PH, OCALA
6139 SW 74TH COURT
En Venta
$268,500
Casa
2 camas · 2 baños · 1,591 sqft
CIMARRON, OCALA
4175 SW 46TH COURT
En Venta
$250,000
Lotes / Tierras
1.31 acres
AIRPORT INDUST PARK, OCALA
TBD SW 74TH AVENUE

Mercado cerca de esta dirección

Conteos en vivo en la misma zona.
Ver todo

The multiple listing information is provided by the Stellar MLS from a copyrighted compilation of listings. The compilation of listings and each individual listing are ©2026-present Stellar MLS. All Rights Reserved. The information provided is for consumers' personal, noncommercial use and may not be used for any purpose other than to identify prospective properties consumers may be interested in purchasing. All properties are subject to prior sale or withdrawal. All information provided is deemed reliable but is not guaranteed accurate, and should be independently verified. Listing courtesy of: ON TOP OF THE WORLD REAL EST