Sell Your Home
Get a free home valuation
Contact
Tell us about your needs

5361 N PEPPERMINT DRIVE

House Active With Contract
$443,900

BTC: 110,975.00000000

ETH: 181.25765619

-$26K (2026/08/08)
302 days
4 bds
2 ba
2,146 sqft

Overview

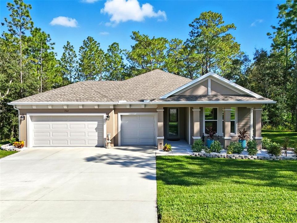
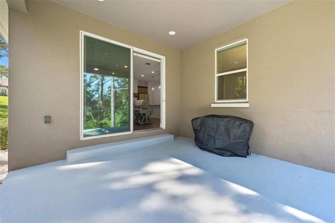
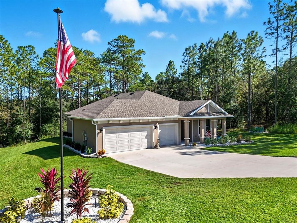
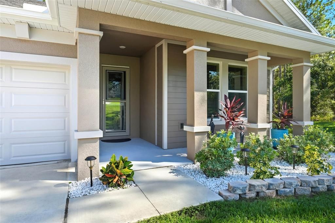
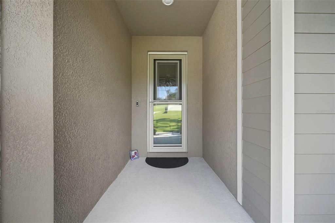
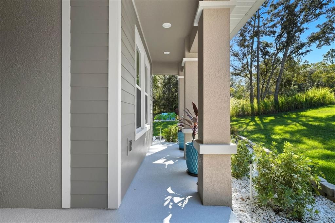
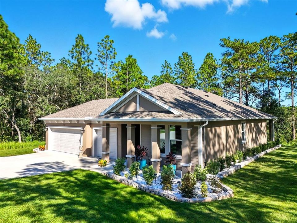
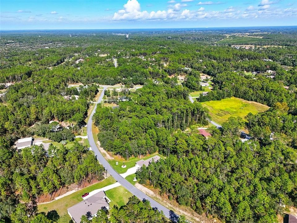
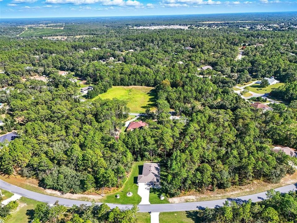
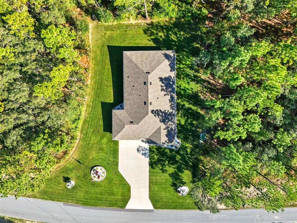
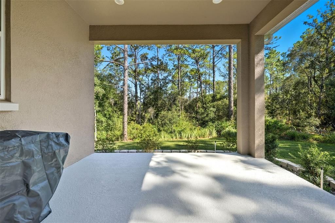
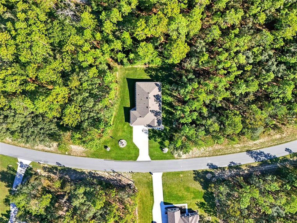
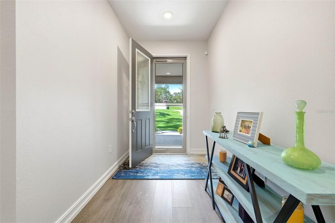
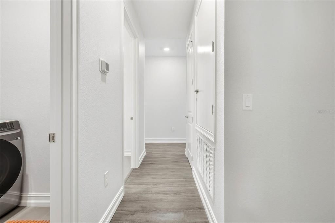
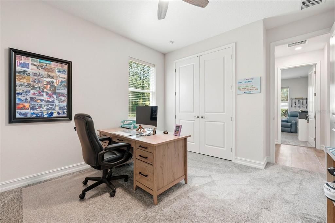
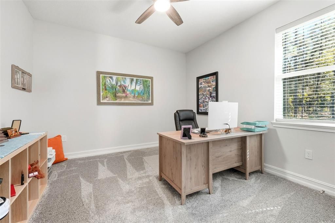
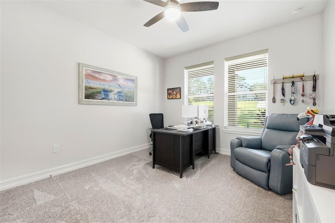
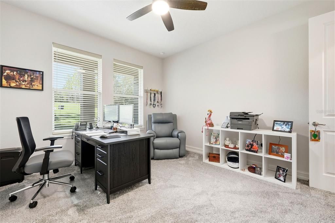
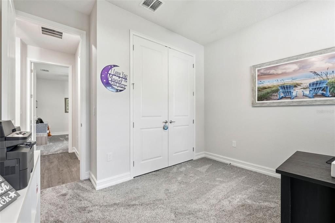
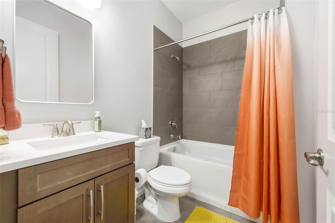
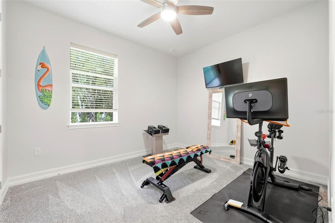

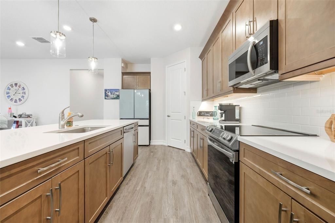
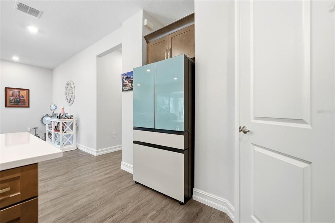
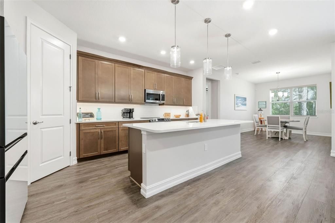
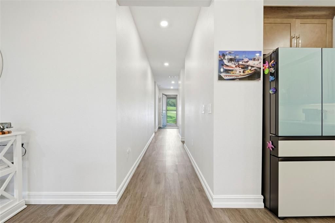
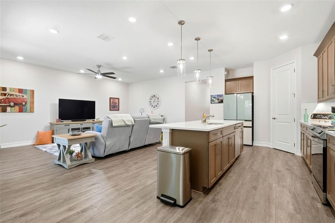
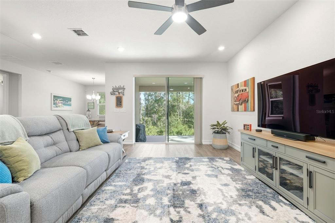
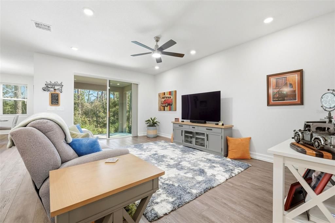
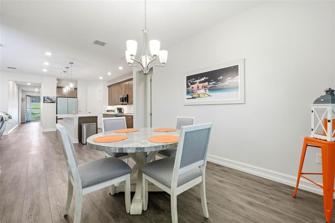
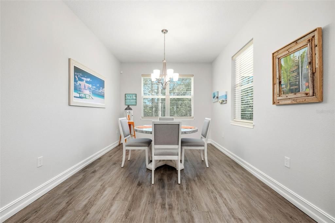
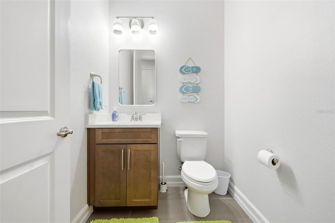
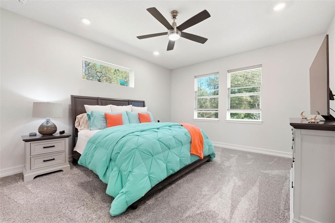
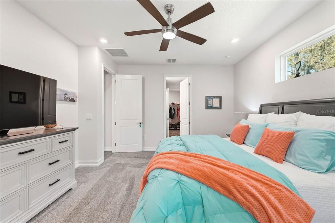
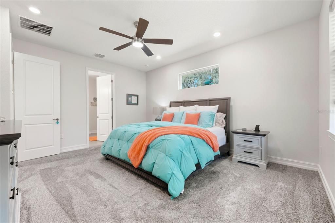
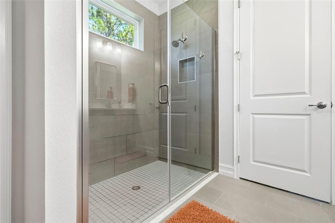
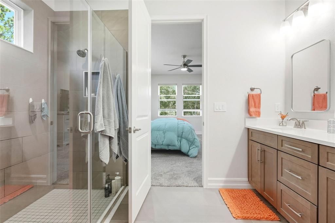
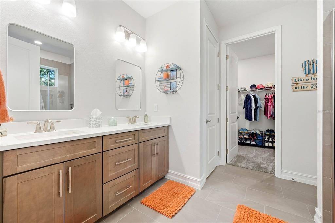
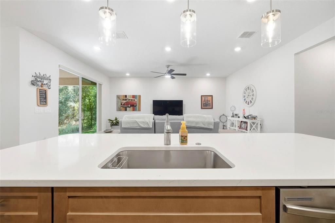
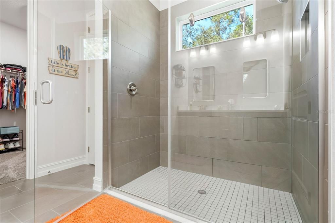
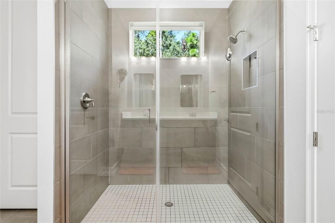
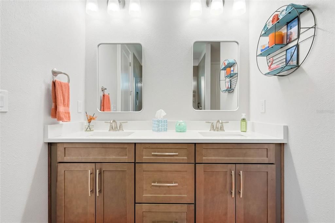
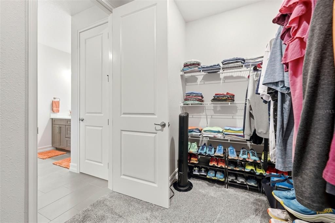
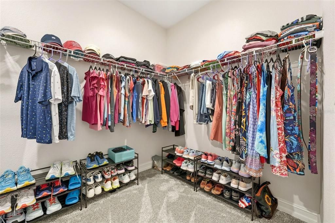
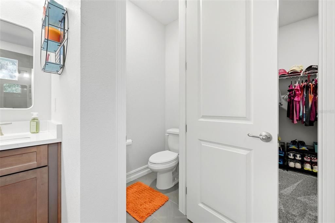
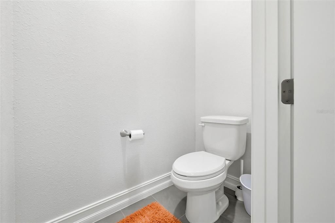
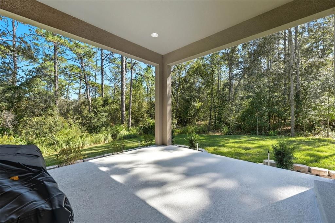
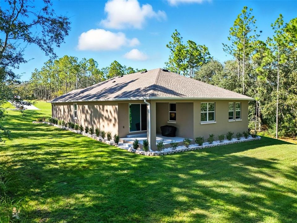
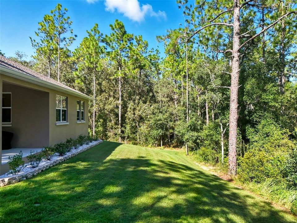
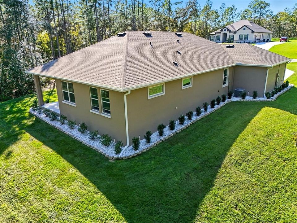
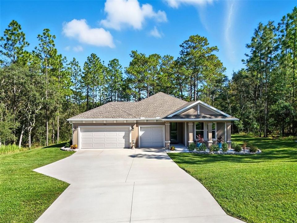
Under contract-accepting backup offers. Welcome to 5361 Peppermint Drive, a stunning 4-bedroom, 2.5-bath home that combines the best of modern construction with thoughtful, high-quality upgrades that make it truly better than new. Every detail has been carefully chosen to elevate comfort, style, and functionality—so all that’s left for you to do is move in and enjoy. From the moment you arrive, you’ll appreciate the enhanced curb appeal—complete with freshly added landscaping, decorative stone accents, and full gutter system for year-round protection and easy maintenance. Inside, you’re greeted by a bright, open layout filled with natural light and a warm, inviting flow perfect for entertaining or simply relaxing at home. The spacious kitchen is the heart of the home, featuring modern cabinetry, sleek finishes, and a bespoke refrigerator that adds both beauty and practicality to the space. A generous island offers extra prep space and casual dining, opening to the main living and dining areas for effortless gathering. The primary suite is a true retreat, offering a tranquil atmosphere, a large walk-in closet, and a private ensuite bath with dual sinks and elegant finishes. Three additional bedrooms and a conveniently located half bath provide flexibility for guests, a home office, or a growing family. Step outside to enjoy your private backyard—already enhanced with beautiful landscaping and decorative stonework, creating a relaxing outdoor oasis ready for your personal touch. Why wait for new construction when you can have it all—plus more—right now? With every major upgrade already complete, this home delivers exceptional value, modern design, and the peace of mind that comes with quality craftsmanship and attention to detail. Conveniently located near shopping, dining, and recreation, 5361 Peppermint Drive offers the perfect blend of comfort, convenience, and contemporary living. Don’t miss the opportunity to make this better-than-new home yours!

Location

Details

Type:
Residential
Parking:
Driveway / Garage Door Opener / Oversized
Year Built:
2024
Lot:
1.00 Acres
Heating:
Central
Price/sqft:
$207
Cooling:
Central Air
HOA:
$95

Valuation

Our model vs. what's actually selling nearby.
Estimate
$440,000
$426K – $540K
Confidence Low
List vs. estimate
At estimate
List $443,900 · +0.9%
List is in line with recent comparable activity.
Price per sq ft
$206
+13.6% vs. city median $182
Based on
10 MLS comparables
Median of recent comparable listings. Sold comps use closing price, active listings use list price.

Highlights

Annual tax
$562
2024
HOA
$95/yr
View
Trees/Woods
Garage
3 car garage
Pets
Allowed
All facts and features
  • Flooring

    • Carpet

    • Luxury Vinyl

    • Tile

    Heating

    • Central

    Cooling

    • Central Air

    Appliances

    • Dishwasher

    • Disposal

    • Electric Water Heater

    • Microwave

    • Range

    Other interior features

    • Ceiling Fan(s)

    • High Ceilings

    • In Wall Pest System

    • Kitchen/Family Room Combo

    • Open Floorplan

    • Primary Bedroom Main Floor

    • Solid Wood Cabinets

    • Stone Counters

    • Thermostat

    • Walk-In Closet(s)

    Bedrooms and bathrooms

    • Bedrooms: 4

    • Bathrooms: 1

    • Full bathrooms: 2

  • Parking

    • Driveway

    • Garage Door Opener

    • Oversized

    Property

    • Levels: One

    • Exterior Features: Irrigation System / Private Mailbox / Sliding Doors

    Lot

    • Lot: 1.00 Acres

    Other Property Information

    • Parcel Number: 18E17S320030001500120

    • Zoning: RUR

  • Type and style

    • Property Type: Residential

    • Property Sub Type: Single Family Residence

  • Utility

    • Cable Available

    • Electricity Connected

    • Other

    • Sprinkler Recycled

    • Underground Utilities

    • Water Connected

  • Other financial information

    • HOA: $95

    • HOA Frequency: Annually

    • Annual tax amount: $563

  • Source details

    • MLS ID: G5103311

    Other facts

    • Construction Materials: Block / Stucco

    • Foundation Details: Slab

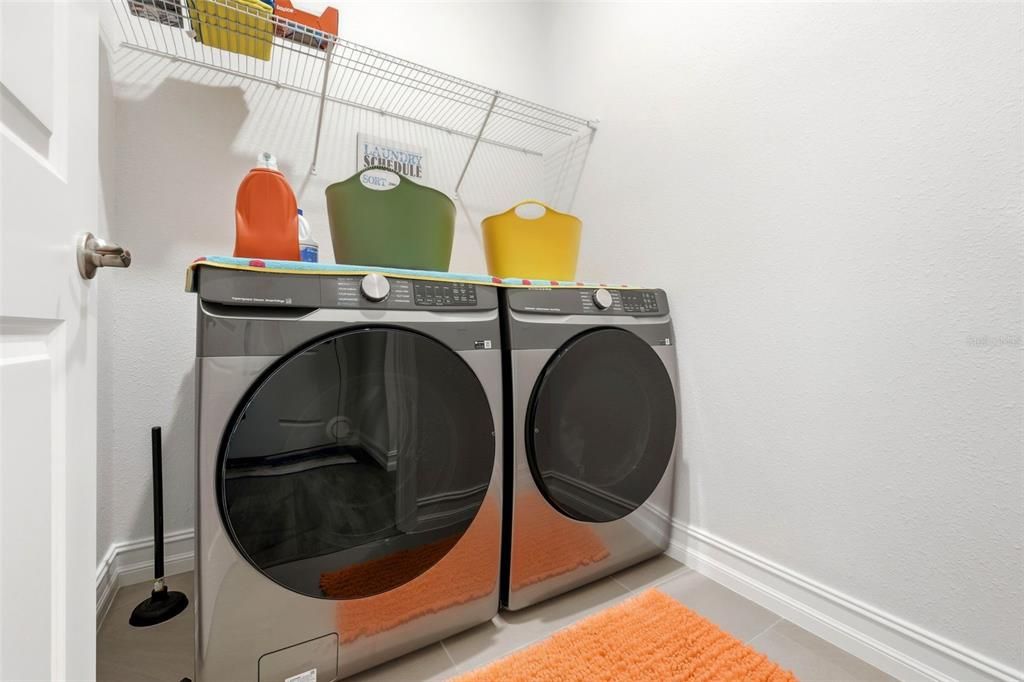
    • Laundry Features: Laundry Room

    • Lot Features: Landscaped / Oversized Lot

    • Patio And Porch Features: Covered / Front Porch / Rear Porch

    • Direction Faces: West

    • Garage Spaces: 3

    • Attached Garage: Yes

    • Garage: Yes

    • Living Area: 2146

    • Water Source: Public

    • Lot Size Dimensions: 203 x 250

    • Subdivision Name: PINE RIDGE UNIT 03

Private inquiry
Talk to the advisor on this listing.
Floor plans, HOA docs, off-market comparables, scheduling a private showing — one message, direct to the local specialist.

More like this

New
Active With Contract
$425,000
House
3 bds · 2 ba · 1,670 sqft
PINE RIDGE UNIT 03, BEVERLY HILLS
5720 N MOCK ORANGE DRIVE
-$14K
Active With Contract
$315,000
House
3 bds · 2 ba · 2,235 sqft
PINE RIDGE UNIT 03, BEVERLY HILLS
5282 N MINT POINT
Active With Contract
$419,900
House
3 bds · 2 ba · 1,778 sqft
PINE RIDGE UNIT 03, BEVERLY HILLS
2877 W AXELWOOD DRIVE
Active With Contract
$495,000
House
4 bds · 3 ba · 2,412 sqft
PINE RIDGE UNIT 03, BEVERLY HILLS
5188 N CLIFF DRIVE
Active With Contract
$495,000
House
4 bds · 3 ba · 2,412 sqft
PINE RIDGE UNIT 03, BEVERLY HILLS
5020 N PEPPERMINT DRIVE
-$34K
Active With Contract
$415,000
House
3 bds · 2 ba · 1,936 sqft
PINE RIDGE UNIT 03, BEVERLY HILLS
5958 N ORCHIS TERRACE
-$5K
Active With Contract
$489,900
House
4 bds · 3 ba · 2,677 sqft
PINE RIDGE UNIT 03, BEVERLY HILLS
6001 N ELKCAM BOULEVARD
Active With Contract
$429,900
House
3 bds · 2 ba · 1,835 sqft
CITRUS SPGS UNIT 09, CITRUS SPRINGS
7289 N WESTBROOK WAY

Market around this address

Live counts in the same area.
View all

The multiple listing information is provided by the Stellar MLS from a copyrighted compilation of listings. The compilation of listings and each individual listing are ©2026-present Stellar MLS. All Rights Reserved. The information provided is for consumers' personal, noncommercial use and may not be used for any purpose other than to identify prospective properties consumers may be interested in purchasing. All properties are subject to prior sale or withdrawal. All information provided is deemed reliable but is not guaranteed accurate, and should be independently verified. Listing courtesy of: CENTURY 21 MYERS ROSE REALTY