Sell Your Home
Get a free home valuation
Contact
Tell us about your needs
5390 MAHOGANY BOULEVARD

House For Sale
$675,000

BTC: 10.35593740

ETH: 354.77021402

3 days
3 bds
2 ba
2,000 sqft

Overview

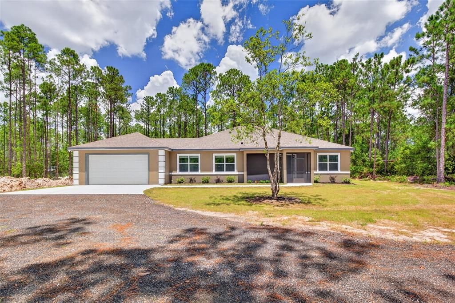
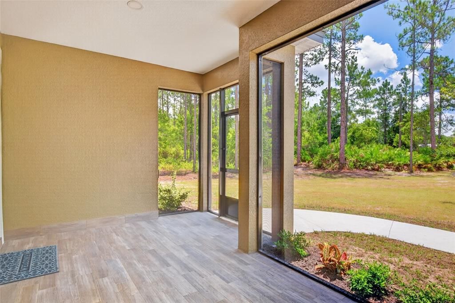
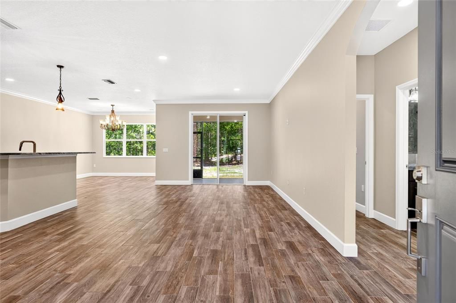
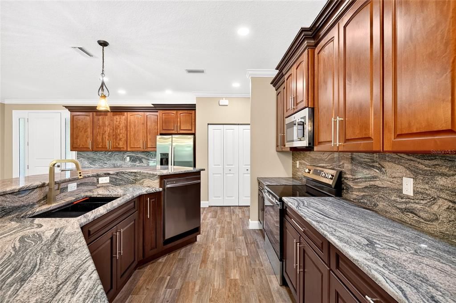
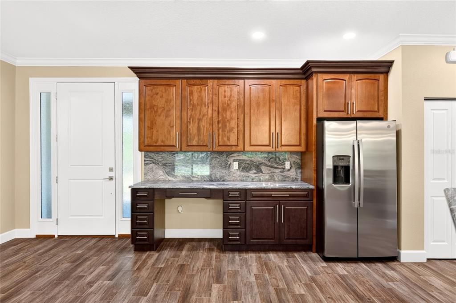
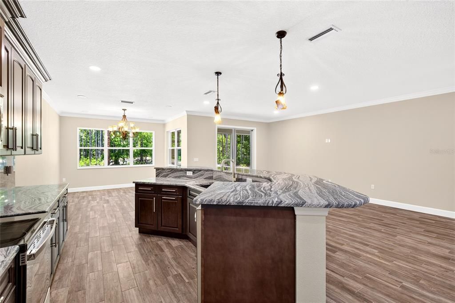
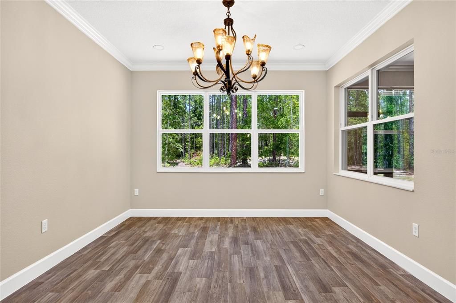
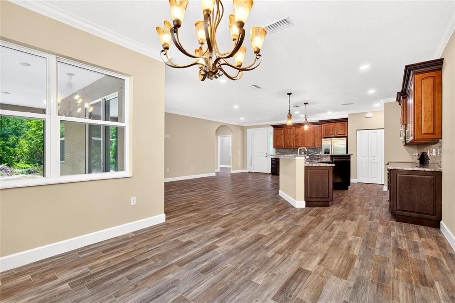
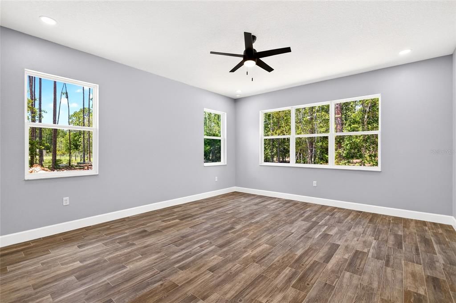
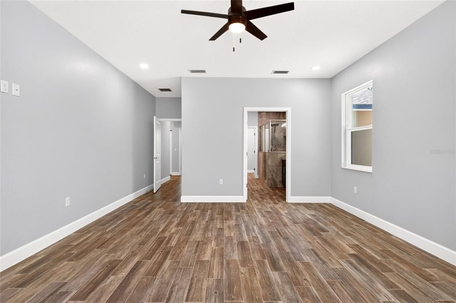
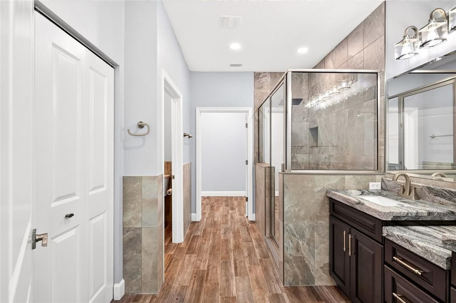
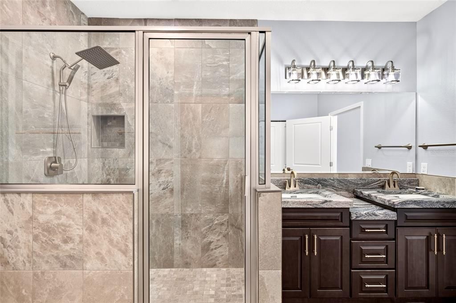
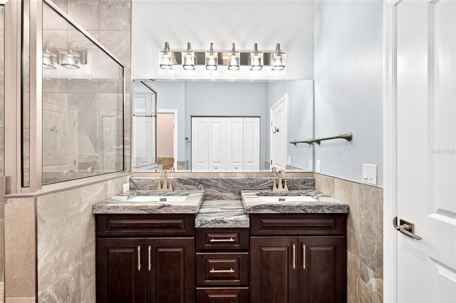
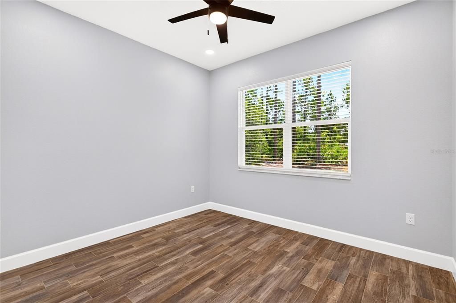
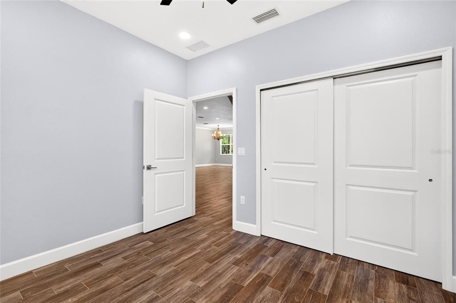
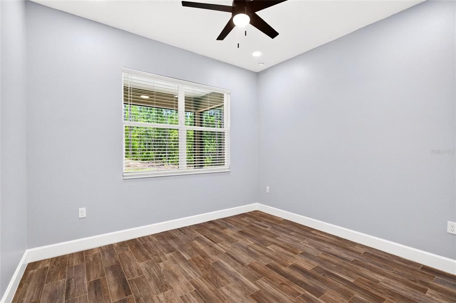
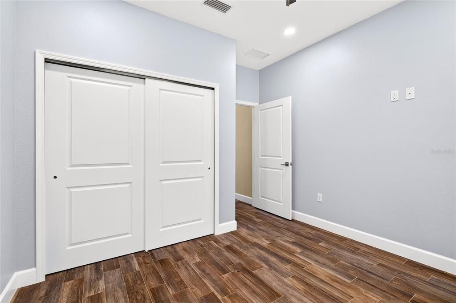
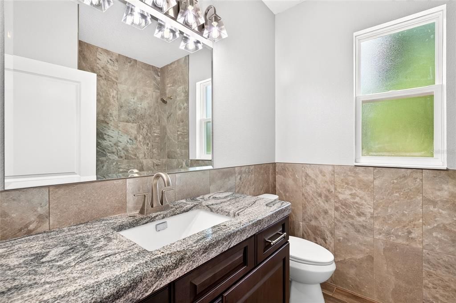
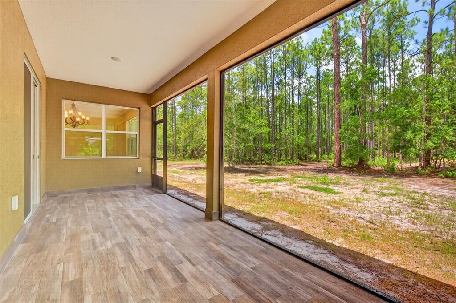
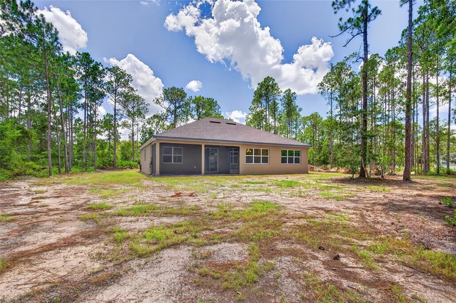
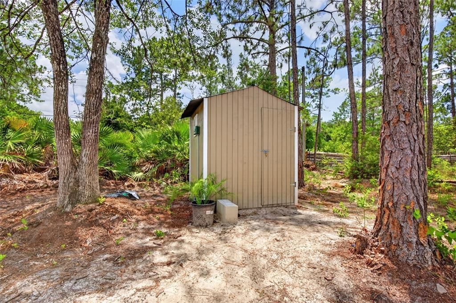
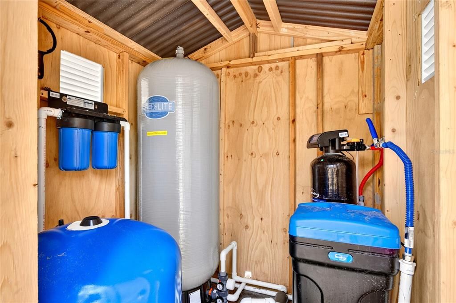
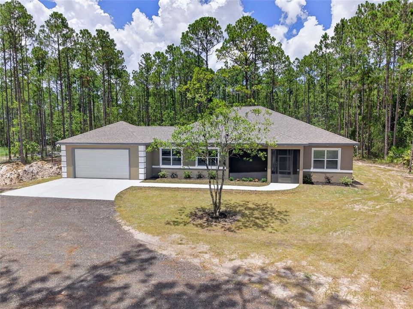
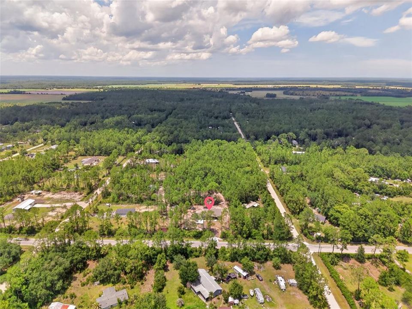
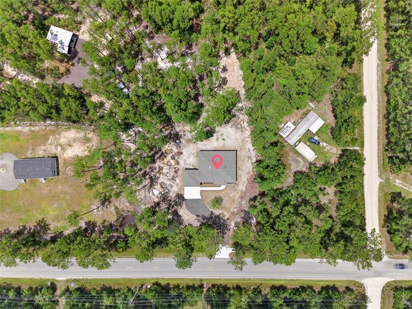
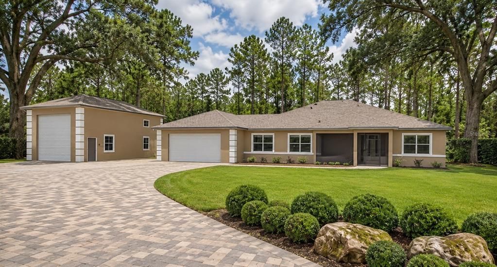
Experience custom luxury and country living at 5390 Mahogany Blvd. This newly built 3-bedroom, 2-bath home sits on 1.14 private acres and showcases exceptional craftsmanship with stone flooring throughout, solid-core doors, marble window sills, automatic interior lighting, and an open-concept design. The custom kitchen features two-tone soft-close cabinetry, thick granite countertops with a matching backsplash, stainless steel appliances, and designer lighting. The spacious owner's suite offers a large walk-in closet and a beautifully finished bath with granite and custom tile. Enjoy screened front and rear lanais, irrigation, premium water filtration, and an enclosed well house. COMING SOON: a 30x40 concrete block workshop attached garage addition designed with 6''concrete rebar and garage lift, 100 amp subpanel (dedicated outlets ), 2 14' commercial roll-up bay doors, creating the perfect space for storage, boats, hobbies, or an at home business.

Location

Details

Type:
Residential
Parking:
No Data
Year Built:
2026
Lot:
1.14 Acres
Heating:
Central
Price/sqft:
$338
Cooling:
Central Air
HOA:
No Data

Valuation

Our model vs. what's actually selling nearby.
Estimate
$378,900
$335K – $494K
Confidence Low
List vs. estimate
$296K above estimate
List $675,000 · +78.1%
Our model says this listing is priced above recent comparable activity. Room to negotiate.
Price per sq ft
$337
+67.1% vs. city median $201
Based on
9 MLS comparables
Median of recent comparable listings. Sold comps use closing price, active listings use list price.

Highlights

Annual tax
$343
2025
Garage
2 car garage
All facts and features
  • Flooring

    • Brick/Stone

    Heating

    • Central

    Cooling

    • Central Air

    Appliances

    • Convection Oven

    • Cooktop

    • Dishwasher

    • Disposal

    • Microwave

    • Water Filtration System

    • Water Softener

    Other interior features

    • Built-in Features

    • Ceiling Fan(s)

    • Eating Space In Kitchen

    • Open Floorplan

    • Walk-In Closet(s)

    Bedrooms and bathrooms

    • Bedrooms: 3

    • Full bathrooms: 2

  • Property

    • Levels: One

    • Exterior Features: Irrigation System

    Lot

    • Lot: 1.14 Acres

    Other Property Information

    • Parcel Number: 1312281800007100270

    • Zoning: MH-1

  • Type and style

    • Property Type: Residential

    • Property Sub Type: Single Family Residence

  • Utility

    • Cable Available

    • Electricity Connected

    • Water Connected

  • Other financial information

    • Annual tax amount: $343

  • Source details

    • MLS ID: O6428719

    Other facts

    • Construction Materials: Block / Concrete / Stucco

    • Foundation Details: Slab

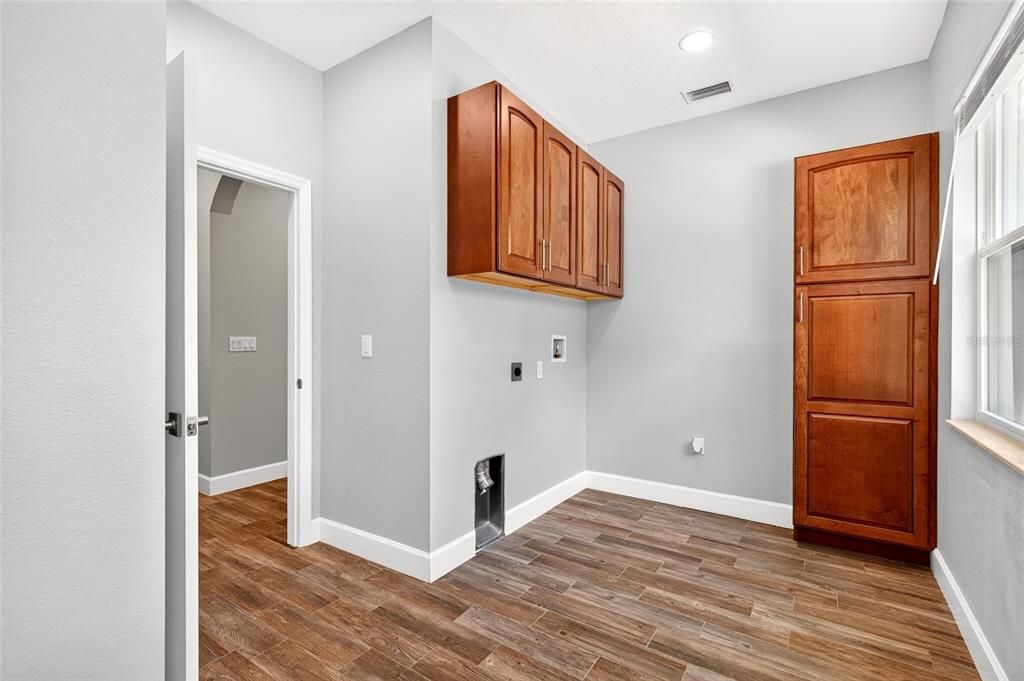
    • Laundry Features: Electric Dryer Hookup / Inside / Washer Hookup

    • Patio And Porch Features: Front Porch / Rear Porch / Screened

    • Direction Faces: North

    • Other Structures: Workshop

    • Architectural Style: Custom

    • Garage Spaces: 2

    • Attached Garage: Yes

    • Garage: Yes

    • Living Area: 2000

    • Water Source: Well

    • Subdivision Name: DAYTONA NORTH SUB

Private inquiry
Talk to the advisor on this listing.
Floor plans, HOA docs, off-market comparables, scheduling a private showing — one message, direct to the local specialist.

More like this

New
For Sale
$599,000
House
3 bds · 1 ba · 1,657 sqft
ST. JOHN'S PARK, BUNNELL
2680 W COUNTY ROAD 2006 W
-$108K
For Sale
$849,500
Lots/Land
87.18 acres
BUNNELL
W COUNTY ROAD 2006 WEST W

Market around this address

Live counts in the same area.
View all

The multiple listing information is provided by the Stellar MLS from a copyrighted compilation of listings. The compilation of listings and each individual listing are ©2026-present Stellar MLS. All Rights Reserved. The information provided is for consumers' personal, noncommercial use and may not be used for any purpose other than to identify prospective properties consumers may be interested in purchasing. All properties are subject to prior sale or withdrawal. All information provided is deemed reliable but is not guaranteed accurate, and should be independently verified. Listing courtesy of: GAILEY ENTERPRISES REAL ESTATE