Vender tu casa
Valoración gratuita de tu hogar
Contacto
Cuéntenos sobre sus necesidades
5390 MAHOGANY BOULEVARD

Casa En Venta
$675,000

BTC: 10.54275674

ETH: 354.77021402

3 días
3 camas
2 baños
2,000 sqft

Visión general

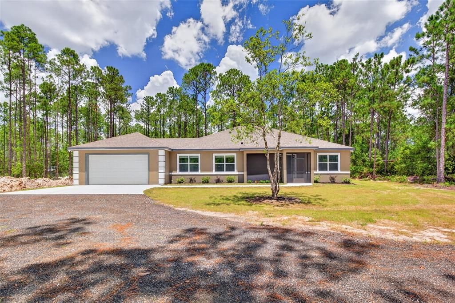
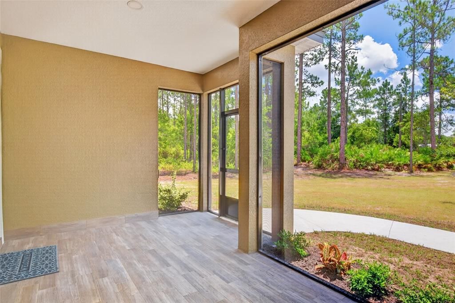
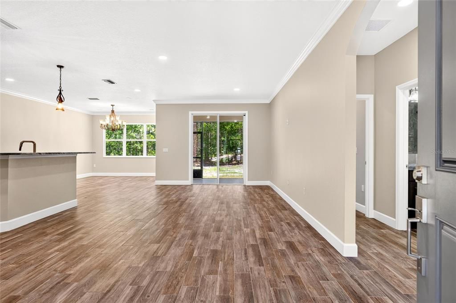
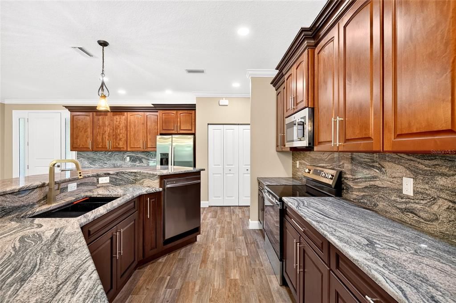
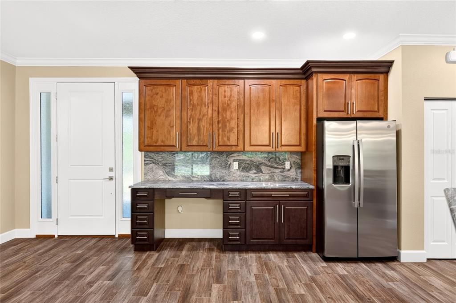
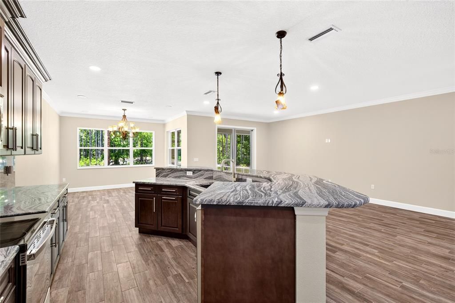
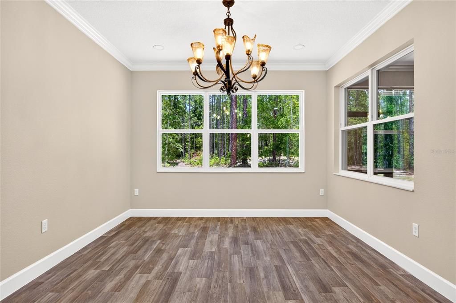
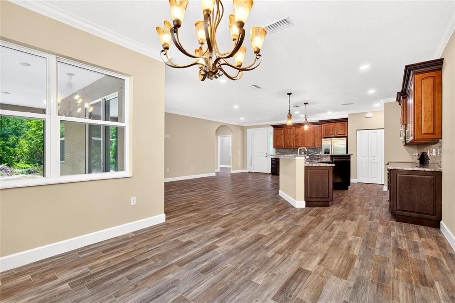
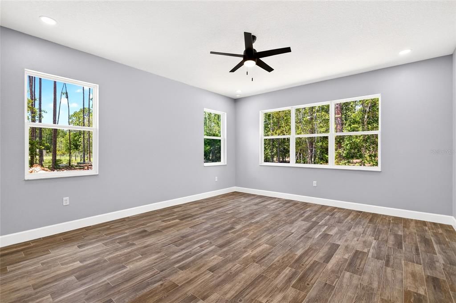
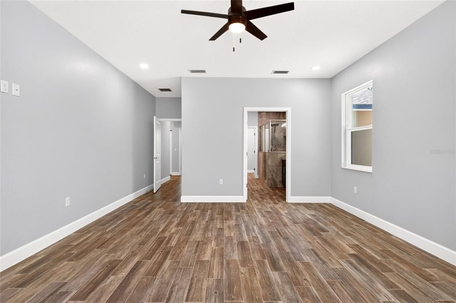
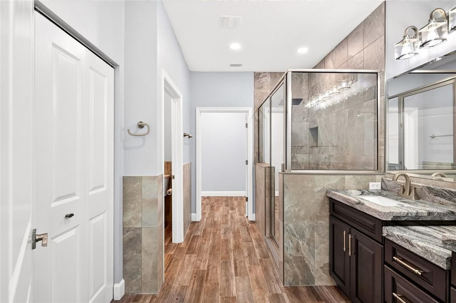
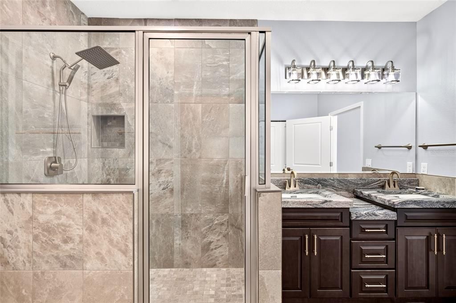
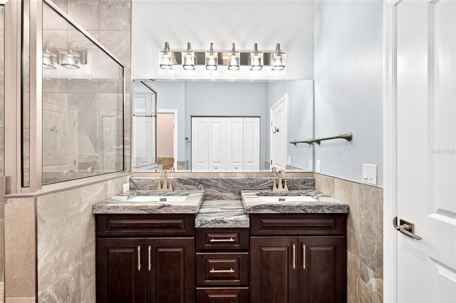
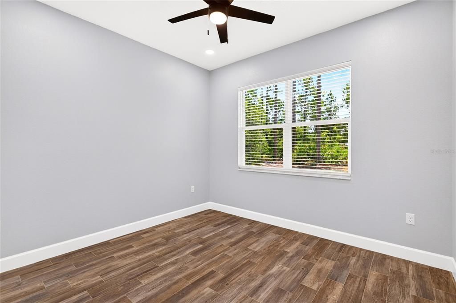
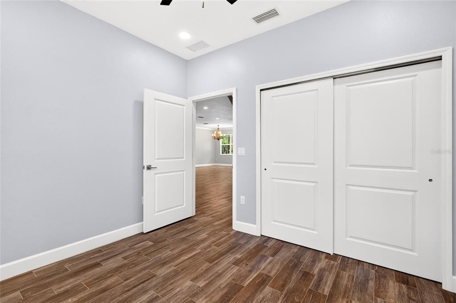
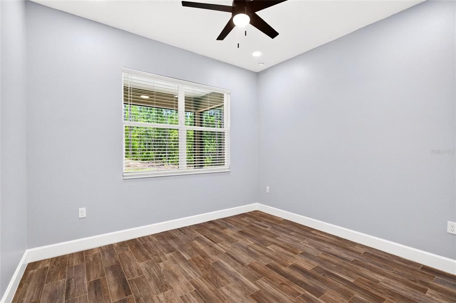
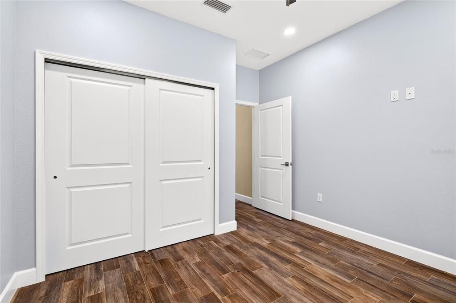
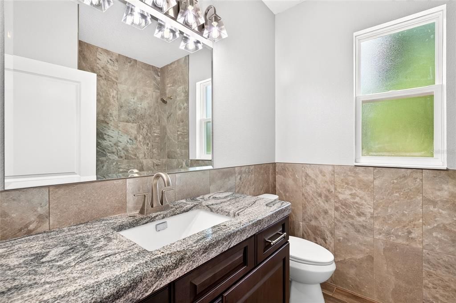
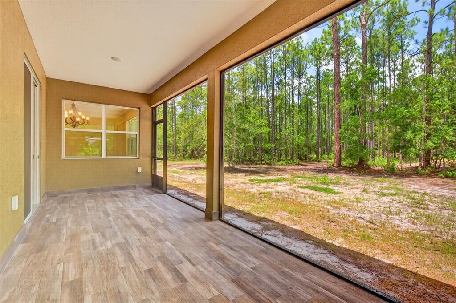
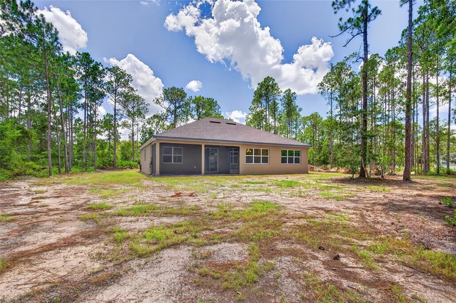
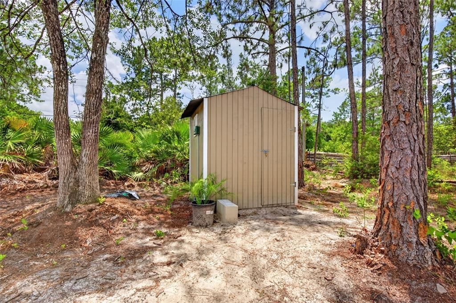
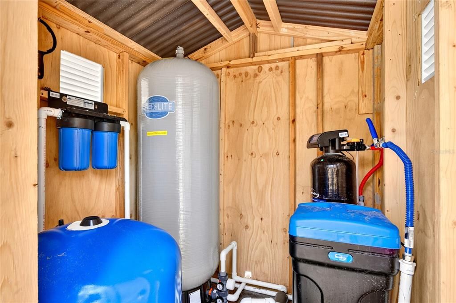
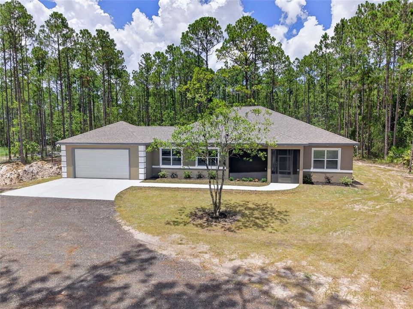
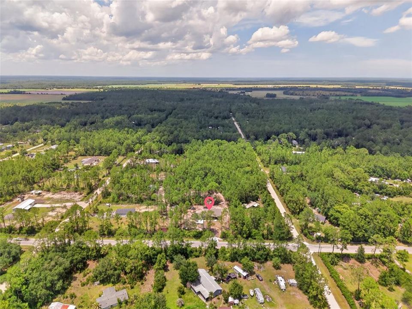
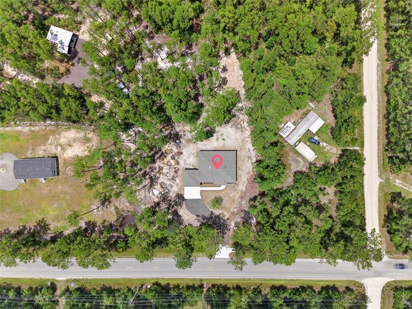
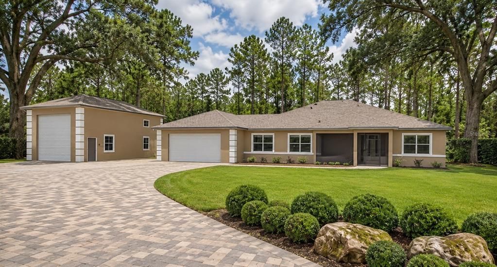
Experience custom luxury and country living at 5390 Mahogany Blvd. This newly built 3-bedroom, 2-bath home sits on 1.14 private acres and showcases exceptional craftsmanship with stone flooring throughout, solid-core doors, marble window sills, automatic interior lighting, and an open-concept design. The custom kitchen features two-tone soft-close cabinetry, thick granite countertops with a matching backsplash, stainless steel appliances, and designer lighting. The spacious owner's suite offers a large walk-in closet and a beautifully finished bath with granite and custom tile. Enjoy screened front and rear lanais, irrigation, premium water filtration, and an enclosed well house. COMING SOON: a 30x40 concrete block workshop attached garage addition designed with 6''concrete rebar and garage lift, 100 amp subpanel (dedicated outlets ), 2 14' commercial roll-up bay doors, creating the perfect space for storage, boats, hobbies, or an at home business.

Ubicación

Detalles

Tipo:
Residential
Estacionamiento:
Sin datos
Año de construcción:
2026
Lote:
1.14 Hectáreas
Calefacción:
Central
precio por sq. medidor:
$338
Enfriamiento:
Central Air
HOA:
Sin datos

Valuation

Our model vs. what's actually selling nearby.
Estimate
$378,900
$335K – $494K
Confidence Low
List vs. estimate
$296K above estimate
List $675,000 · +78.1%
Our model says this listing is priced above recent comparable activity. Room to negotiate.
Price per sq ft
$337
+67.1% vs. city median $201
Based on
9 MLS comparables
Median of recent comparable listings. Sold comps use closing price, active listings use list price.

Destacados

Annual tax
$343
2025
Garage
2 car garage
Más hechos y características
  • Piso

    • Brick/Stone

    Calefacción

    • Central

    Enfriamiento

    • Central Air

    Accesorios

    • Convection Oven

    • Cooktop

    • Dishwasher

    • Disposal

    • Microwave

    • Water Filtration System

    • Water Softener

    Otras características interiores

    • Built-in Features

    • Ceiling Fan(s)

    • Eating Space In Kitchen

    • Open Floorplan

    • Walk-In Closet(s)

    Dormitorios y baños

    • Dormitorios: 3

    • Baños completos: 2

  • Propiedad

    • Pisos: One

    • Características Exteriores: Irrigation System

    Lote

    • Lote: 1.14 Hectáreas

    Otra Información de Propiedad

    • Número de Parcela: 1312281800007100270

    • Zonificación: MH-1

  • Tipo y estilo

    • Tipo de propiedad: Residential

    • Subtipo de propiedad: Single Family Residence

  • Utilidad

    • Cable Available

    • Electricity Connected

    • Water Connected

  • Otra información financiera

    • Importe anual de impuestos: $343

  • Detalles de la fuente

    • MLS ID: O6428719

    Otros hechos

    • Materiales de construcción: Block / Concrete / Stucco

    • Detalles de la fundación: Slab

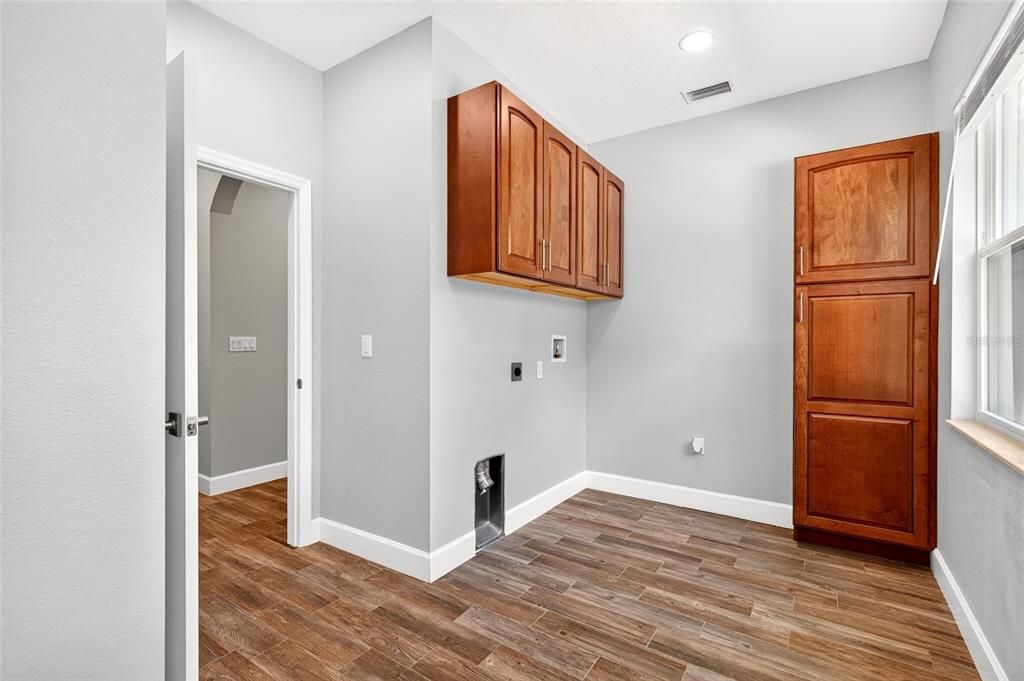
    • Características de lavandería: Electric Dryer Hookup / Inside / Washer Hookup

    • Características del patio y el porche: Front Porch / Rear Porch / Screened

    • Caras de dirección: North

    • Otras estructuras: Workshop

    • Estilo arquitectónico: Custom

    • Espacios de garaje: 2

    • Garaje adjunto: Si

    • Garaje: Si

    • Salón: 2000

    • Fuente de agua: Well

    • Nombre de subdivisión: DAYTONA NORTH SUB

Consulta privada
Habla con el asesor de este inmueble.
Planos, documentos del HOA, comparables off-market, agendar una visita privada — un solo mensaje directo al especialista local.

Más como esta

Nuevo
En Venta
$599,000
Casa
3 camas · 1 baños · 1,657 sqft
ST. JOHN'S PARK, BUNNELL
2680 W COUNTY ROAD 2006 W
-$108K
En Venta
$849,500
Lotes / Tierras
87.18 acres
BUNNELL
W COUNTY ROAD 2006 WEST W

Mercado cerca de esta dirección

Conteos en vivo en la misma zona.
Ver todo

The multiple listing information is provided by the Stellar MLS from a copyrighted compilation of listings. The compilation of listings and each individual listing are ©2026-present Stellar MLS. All Rights Reserved. The information provided is for consumers' personal, noncommercial use and may not be used for any purpose other than to identify prospective properties consumers may be interested in purchasing. All properties are subject to prior sale or withdrawal. All information provided is deemed reliable but is not guaranteed accurate, and should be independently verified. Listing courtesy of: GAILEY ENTERPRISES REAL ESTATE