Sell Your Home
Get a free home valuation
Contact
Tell us about your needs
540 80TH AVENUE

House For Sale
$449,000

BTC: 5.40052923

ETH: 169.43396226

New
3 bds
2 ba
1,407 sqft

Overview

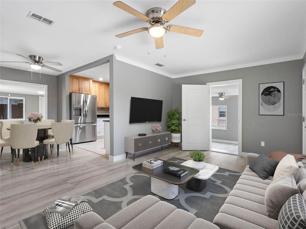
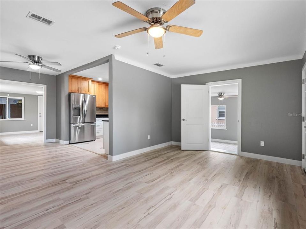
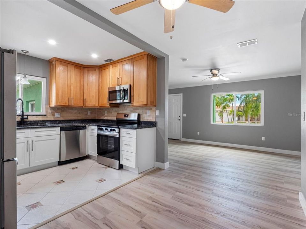
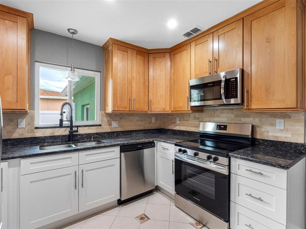
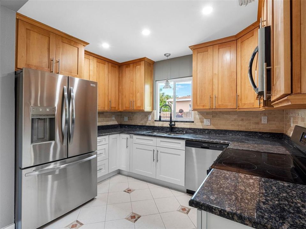
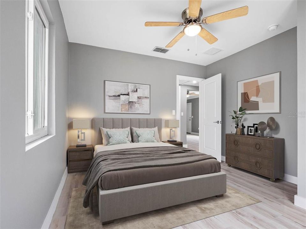
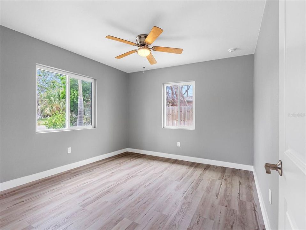
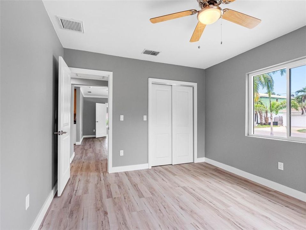
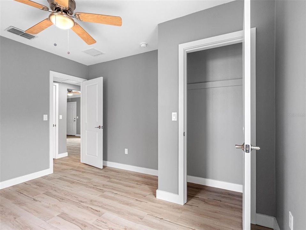
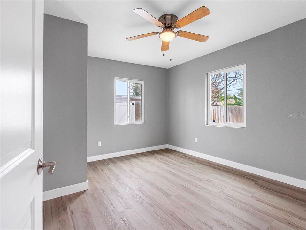
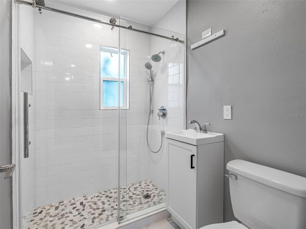
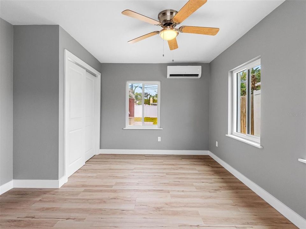
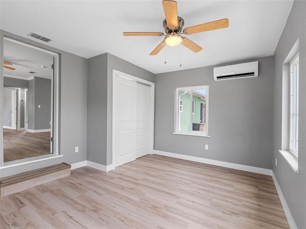
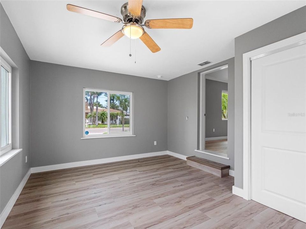
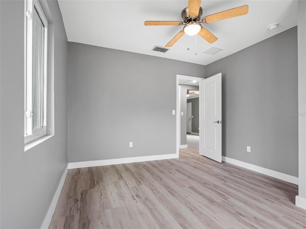
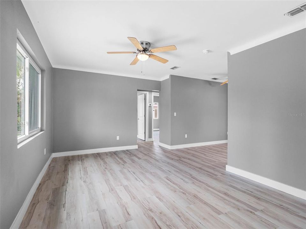
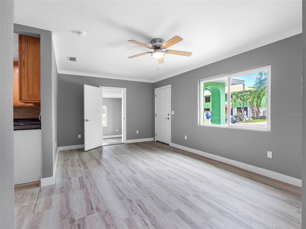
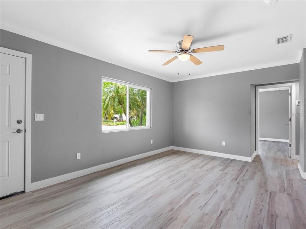
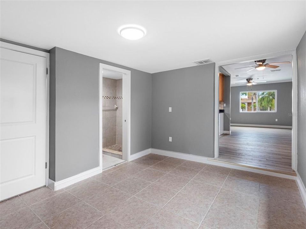
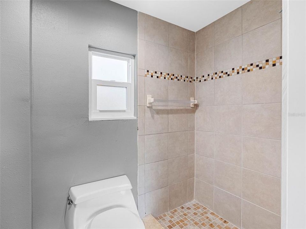
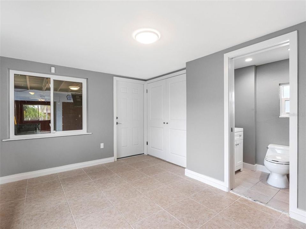
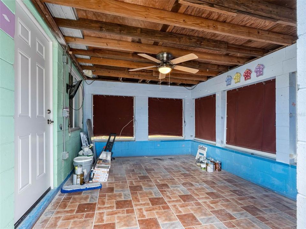
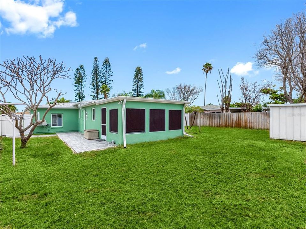
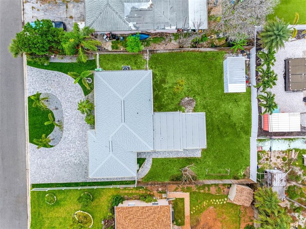
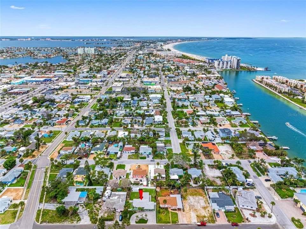
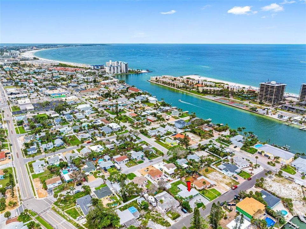
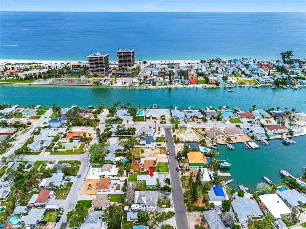
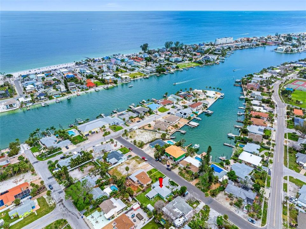
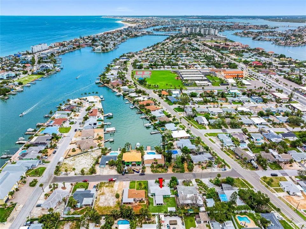
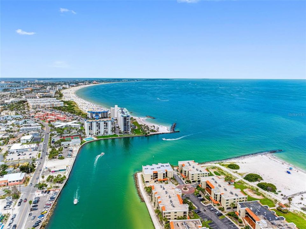
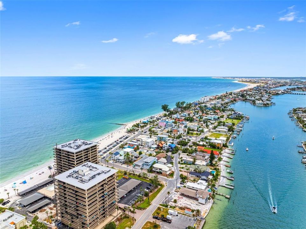
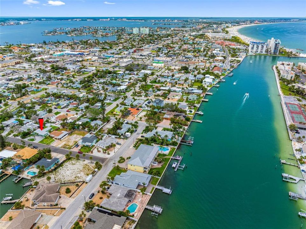
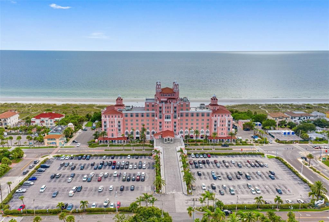
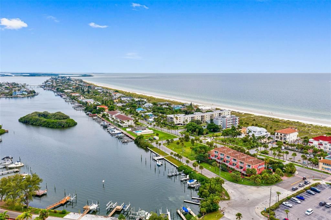
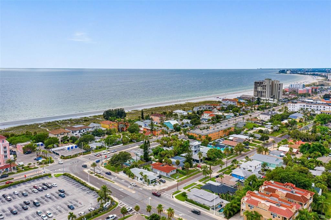
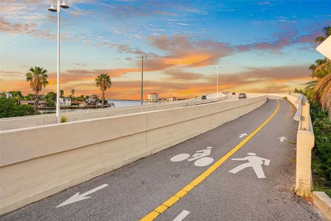
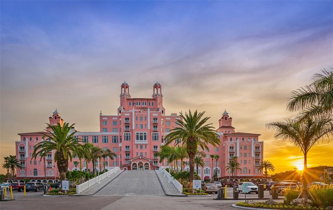
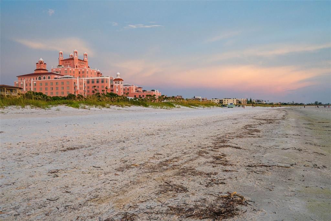
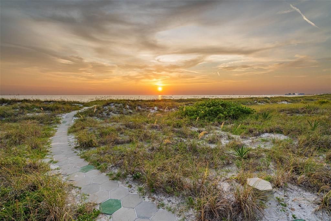
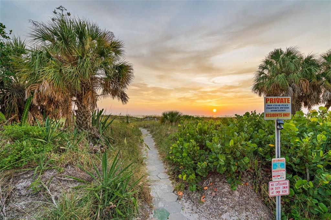
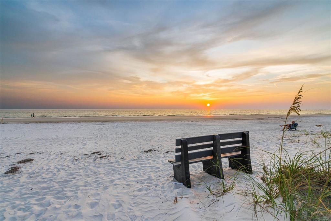
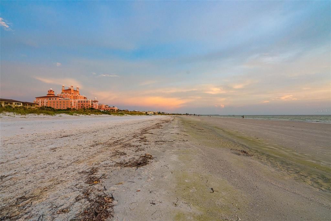
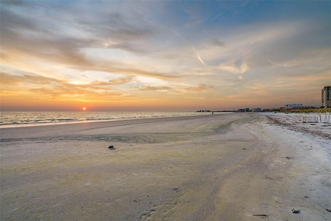
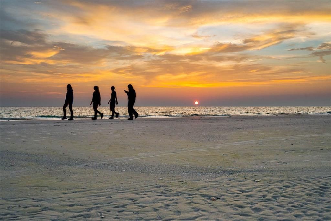
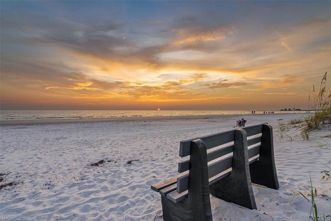
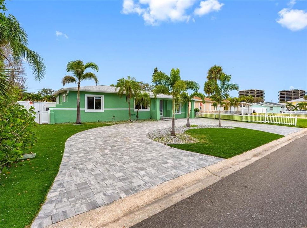
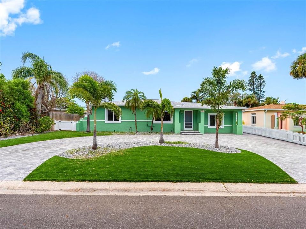
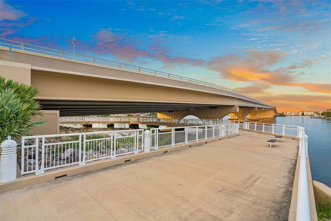
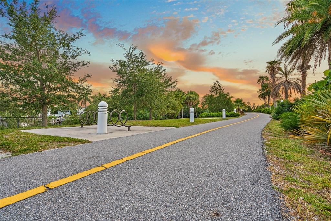
Renovated St. Pete Beach Bungalow, Steps from the Sand! Welcome to 540 80th Avenue, a fully renovated 3 bedroom, 2 bath beach home moments from the sugar soft sands of St. Pete Beach and the Gulf. This concrete block coastal bungalow has been completely renovated, restored, and brought back to life as a modern, move-in ready beach retreat. Every inch of the 1,407 square foot interior was renovated by a licensed contractor with all work completed under permit, giving you the peace of mind that comes with quality and compliance. Inside, new luxury vinyl floors are a modern look while staying true to the laid-back beach lifestyle. The open floor plan lets natural light flow throughout, creating a bright and airy setting ready for your personal style, whether coastal simplicity, beachy elegance, or something more eclectic. [Current furnishings are available, making this a turnkey primary residence or second home.] Step outside to a spacious 6,499 square foot lot with a circular driveway and a private backyard made for outdoor living. Picture weekend barbecues, garden gatherings, or peaceful mornings under the palms, with room to add a pool, patio, or outdoor kitchen. Located in a golf cart friendly neighborhood just blocks from the beach, close to Corey Avenue, Upham Beach, and local dining, shopping, and entertainment, this home connects you to the very best of St. Pete Beach living in Pinellas County. The historic Don CeSar is a short drive away, where you can relax and watch the sunset over the Gulf. This is more than a beach house. It is the coastal lifestyle you have been looking for, in a community known for its warmth, vibrancy, and charm.
Location

Details

Type:
Residential
Parking:
Circular Driveway / Driveway / Oversized / Parking Pad
Year Built:
1950
Lot:
0.15 Acres
Heating:
Central / Electric
Price/sqft:
$319
Cooling:
Central Air
HOA:
No Data

Valuation

Our model vs. what's actually selling nearby.
Estimate
$399,900
$349K – $462K
Confidence Low
List vs. estimate
$49K above estimate
List $449,000 · +12.3%
Our model says this listing is priced above recent comparable activity. Room to negotiate.
Price per sq ft
$319
-32.4% vs. city median $472
Based on
9 MLS comparables
Median of recent comparable listings. Sold comps use closing price, active listings use list price.

Highlights

Annual tax
$1,038
2025
Pets
Allowed
All facts and features
  • Flooring

    • Laminate

    • Tile

    Heating

    • Central

    • Electric

    Cooling

    • Central Air

    Appliances

    • Cooktop

    • Dishwasher

    • Disposal

    • Electric Water Heater

    • Microwave

    • Range

    • Refrigerator

    Other interior features

    • Ceiling Fan(s)

    • Crown Molding

    • Living Room/Dining Room Combo

    • Open Floorplan

    Bedrooms and bathrooms

    • Bedrooms: 3

    • Full bathrooms: 2

  • Parking

    • Circular Driveway

    • Driveway

    • Oversized

    • Parking Pad

    Property

    • Levels: One

    • Exterior Features: Irrigation System / Lighting / Permeable Paving / Private Mailbox / Private Yard

    Lot

    • Lot: 0.15 Acres

    Other Property Information

    • Parcel Number: 363115781920890140

  • Type and style

    • Property Type: Residential

    • Property Sub Type: Single Family Residence

  • Utility

    • BB/HS Internet Available

    • Cable Available

    • Electricity Available

    • Phone Available

    • Public

    • Sewer Available

    • Street Lights

    • Water Available

    Green energy

    • Windows

  • Other financial information

    • Annual tax amount: $1,038

  • Source details

    • MLS ID: TB8552852

    Other facts

    • Construction Materials: Block / Stucco

    • Foundation Details: Slab

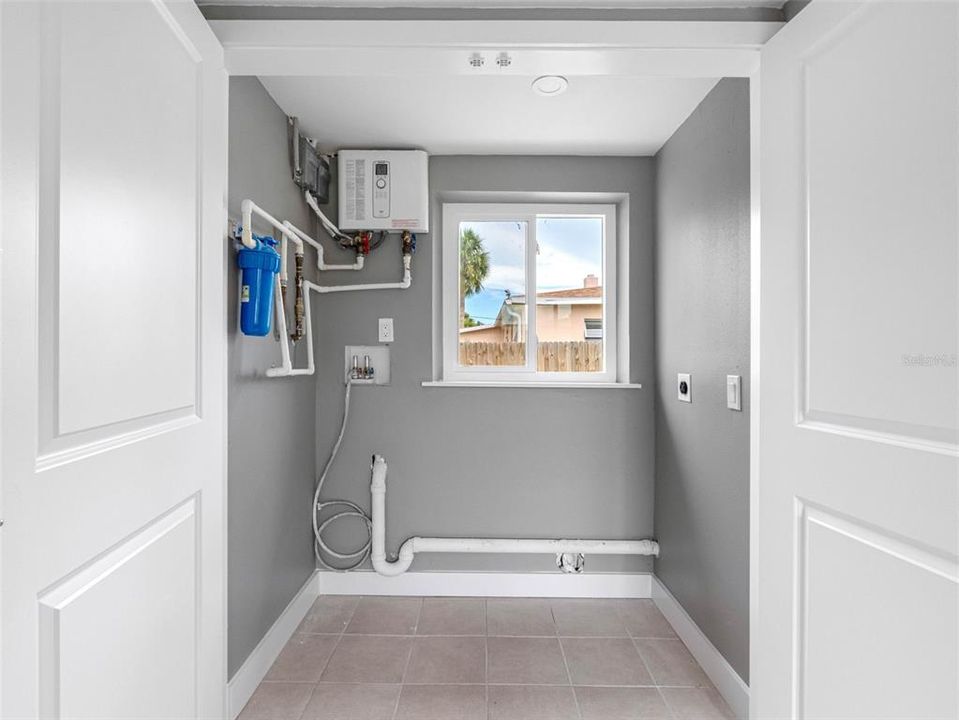
    • Laundry Features: Electric Dryer Hookup / Laundry Room / Washer Hookup

    • Direction Faces: North

    • Architectural Style: Florida

    • Living Area: 1407

    • Water Source: Public

    • Lot Size Dimensions: 65 x 100

    • Subdivision Name: ST PETERSBURG BEACH NORTH UNIT 3

Private inquiry
Talk to the advisor on this listing.
Floor plans, HOA docs, off-market comparables, scheduling a private showing — one message, direct to the local specialist.

More like this

New
For Sale
$575,000
House
2 bds · 2 ba · 1,273 sqft
TREASURES OF CAPRI SUB, TREASURE ISLAND
230 125TH AVENUE
New
For Sale
$350,000
House
2 bds · 2 ba · 1,049 sqft
ST PETERSBURG BEACH 1ST ADD, ST PETE BEACH
116 59TH AVENUE
-$30K
For Sale
$510,000
House
2 bds · 2 ba · 1,464 sqft
BELLE VISTA BEACH 1ST ADD, ST PETE BEACH
4151 BELLE VISTA DRIVE
New
For Sale
$499,000
House
4 bds · 2 ba · 1,526 sqft
PASADENA TERRACE, ST PETERSBURG
7042 DARTMOUTH AVENUE N
New
For Sale
$460,000
Condo/Co-op
2 bds · 2 ba · 1,145 sqft
HARBOURSIDE CONDO, Other City - In The State Of Florida
7974 SAILBOAT KEY BLVD # 202, Other City - In The State Of Florida FL 33707
New
For Sale
$560,000
Condo/Co-op
2 bds · 2 ba · 1,295 sqft
TOWN SHORES OF GULFPORT, GULFPORT
6060 SHORE BOULEVARD S UNIT 200
New
For Sale
$500,000
House
3 bds · 3 ba · 1,144 sqft
NORTH UNIT 1, ST PETE BEACH
450 78TH AVENUE
New
For Sale
$430,000
Condo/Co-op
2 bds · 2 ba · 1,310 sqft
BAY ISLAND GROUP 15, SOUTH PASADENA
7300 SUN ISLAND DRIVE S UNIT 1104

Market around this address

Live counts in the same area.
View all

The multiple listing information is provided by the Stellar MLS from a copyrighted compilation of listings. The compilation of listings and each individual listing are ©2026-present Stellar MLS. All Rights Reserved. The information provided is for consumers' personal, noncommercial use and may not be used for any purpose other than to identify prospective properties consumers may be interested in purchasing. All properties are subject to prior sale or withdrawal. All information provided is deemed reliable but is not guaranteed accurate, and should be independently verified. Listing courtesy of: COMPASS FLORIDA LLC