Sell Your Home
Get a free home valuation
Contact
Tell us about your needs
5405 DELPHI HILLS CIRCLE

House For Sale
$959,900

BTC: 12.20470439

ETH: 379.33214780

2 days
4 bds
3 ba
2,847 sqft

Overview

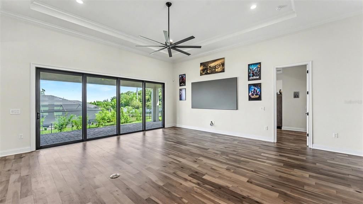
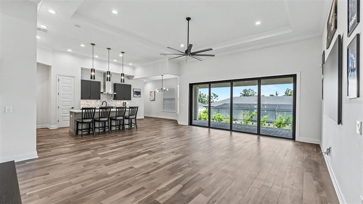
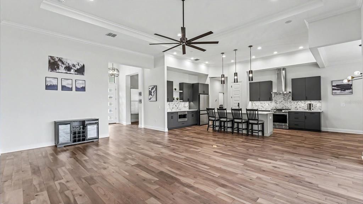
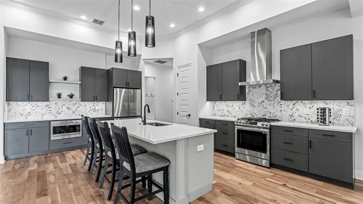
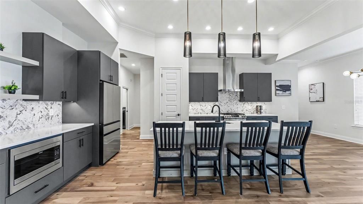
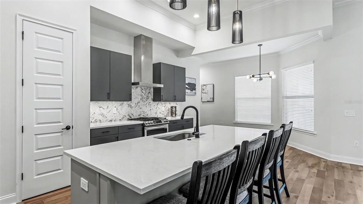
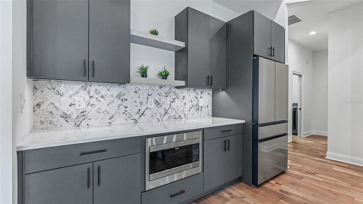
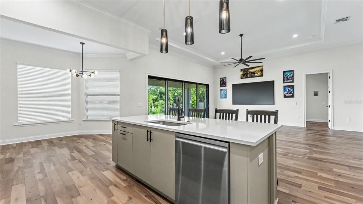
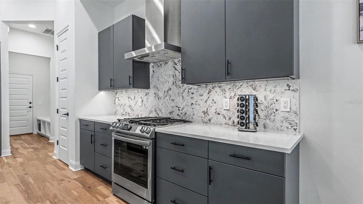
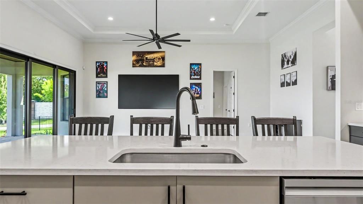
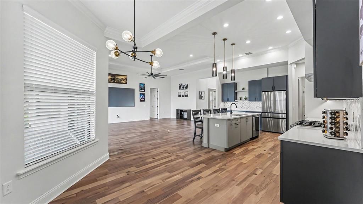
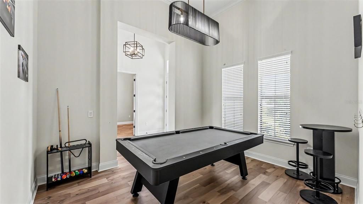
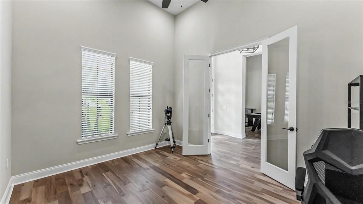
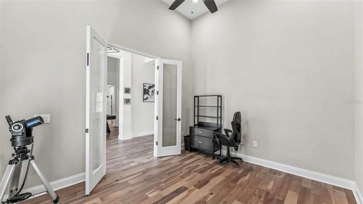
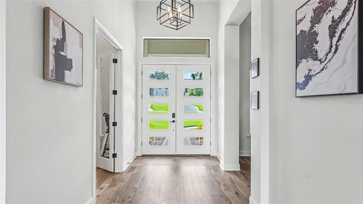
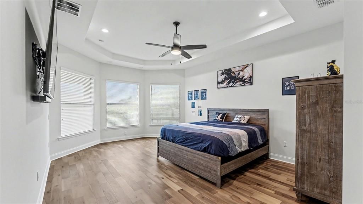
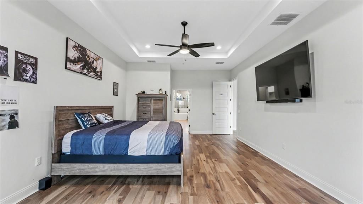
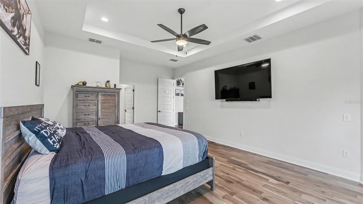
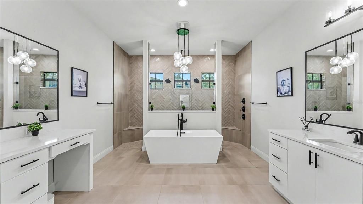
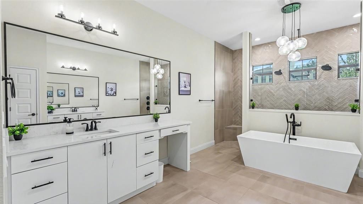
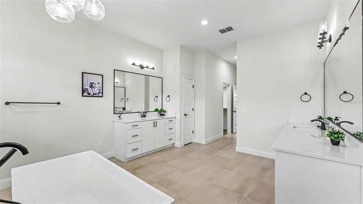
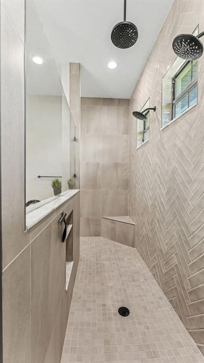
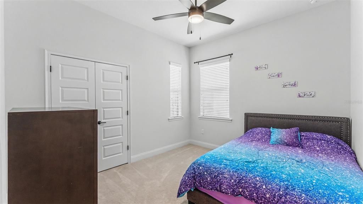
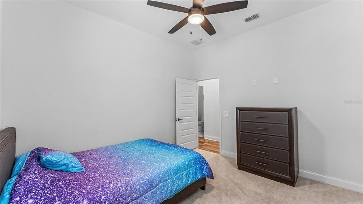
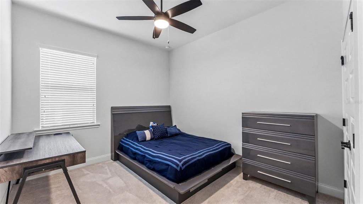
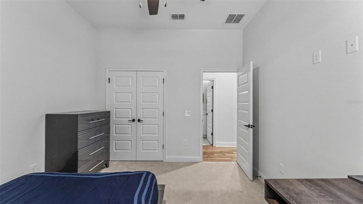
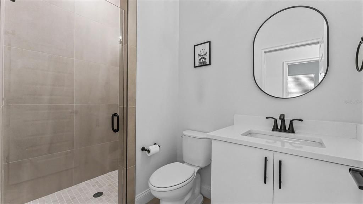
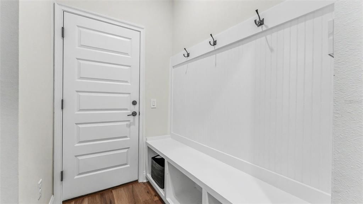
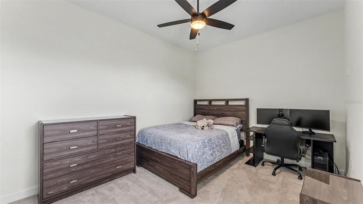
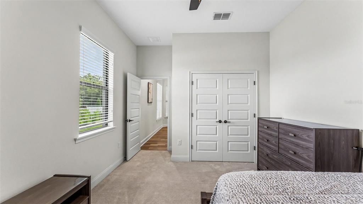
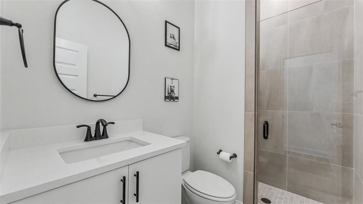
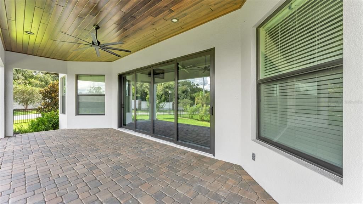
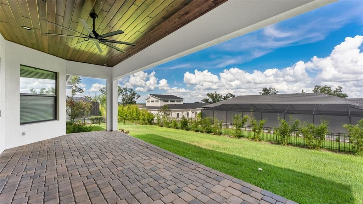
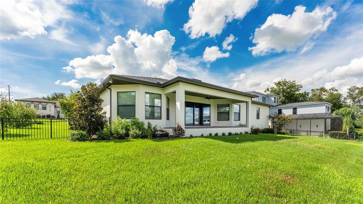
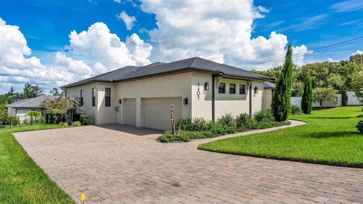
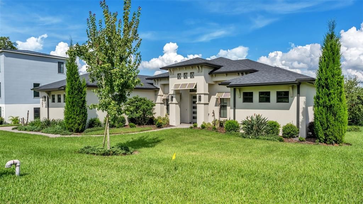
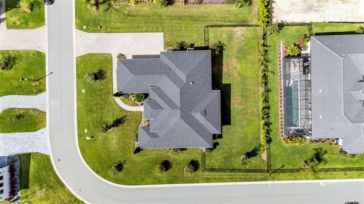
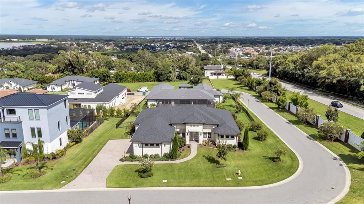
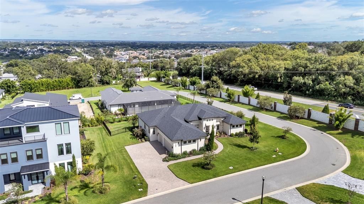
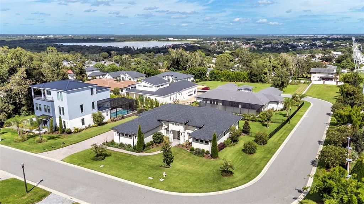
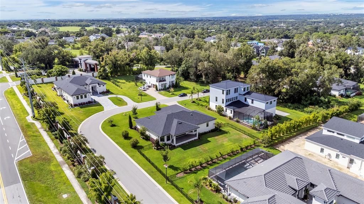
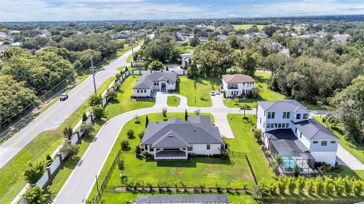
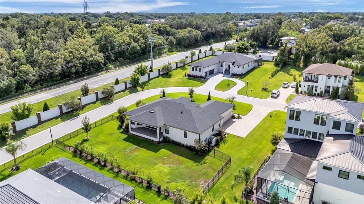
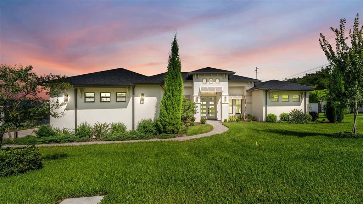
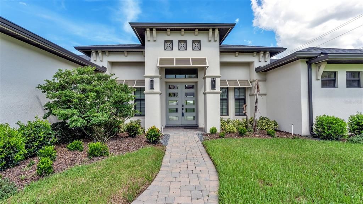
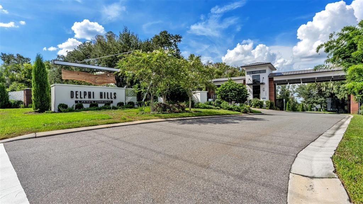
Located in the gated Delphi Hills community of South Lakeland, this beautiful Hulbert Home offers spacious living with 4 bedrooms, 3 baths, a private office or study, and a desirable triple-split bedroom plan. Open concept Great room/kitchen plus with a formal dining room. Situated on a corner lot, the home features high ceilings, extensive custom crown molding, wood flooring throughout the main living areas, ceramic tile in the bathrooms, and brick pavers on the driveway and front and rear patios. The spacious primary suite includes two walk-in closets and a beautifully appointed en-suite bath with dual quartz-topped vanities, a soaking tub, linen closet, and an impressive double-entry walk-in shower. The kitchen is designed for both everyday living and entertaining with quartz countertops, stainless steel appliances, a gas range, closet pantry, abundant cabinetry, and a casual dining nook. A side-entry 3-car garage provides plenty of parking and storage, while the spacious backyard offers plenty of room for outdoor living and the addition of a pool. Delphi Hills is a gated, natural gas community conveniently located near Publix, schools, shopping and dining, with easy access to the Polk Parkway and everything South Lakeland has to offer. Quality construction, a thoughtful floor plan, and an excellent location make this Hulbert Home one you won't want to miss!
Location

Details

Type:
Residential
Parking:
Driveway / Garage Door Opener / Garage Faces Side / Parking Pad
Year Built:
2023
Lot:
0.39 Acres
Heating:
Central / Electric
Price/sqft:
$337
Cooling:
Central Air
HOA:
$1,850

Valuation

Our model vs. what's actually selling nearby.
Estimate
$899,900
$515K – $1.0M
Confidence Low
List vs. estimate
$60K above estimate
List $959,900 · +6.7%
Our model says this listing is priced above recent comparable activity. Room to negotiate.
Price per sq ft
$337
+70.1% vs. city median $198
Based on
9 MLS comparables
Median of recent comparable listings. Sold comps use closing price, active listings use list price.

Highlights

Annual tax
$11,444
2025
HOA
$1,850/yr
Garage
3 car garage
Pets
Allowed
All facts and features
  • Flooring

    • Carpet

    • Ceramic Tile

    • Hardwood

    Heating

    • Central

    • Electric

    Cooling

    • Central Air

    Appliances

    • Dishwasher

    • Disposal

    • Microwave

    • Range

    • Refrigerator

    Other interior features

    • Ceiling Fan(s)

    • Crown Molding

    • Eating Space In Kitchen

    • High Ceilings

    • Open Floorplan

    • Split Bedroom

    • Walk-In Closet(s)

    Bedrooms and bathrooms

    • Bedrooms: 4

    • Full bathrooms: 3

  • Parking

    • Driveway

    • Garage Door Opener

    • Garage Faces Side

    • Parking Pad

    Property

    • Levels: One

    • Exterior Features: Irrigation System / Lighting / Sliding Doors

    Lot

    • Lot: 0.39 Acres

    Other Property Information

    • Parcel Number: 242909280036000700

    • Zoning: RES

  • Type and style

    • Property Type: Residential

    • Property Sub Type: Single Family Residence

  • Utility

    • BB/HS Internet Available

    • Cable Available

    • Electricity Connected

    • Natural Gas Connected

    • Public

    • Street Lights

    • Underground Utilities

    • Water Connected

  • Other financial information

    • HOA: $1,850

    • HOA Frequency: Annually

    • Annual tax amount: $11,444

  • Source details

    • MLS ID: L4964736

    Other facts

    • Construction Materials: Block / Stucco

    • Foundation Details: Slab

    • Laundry Features: Electric Dryer Hookup / Inside / Laundry Room / Other / Washer Hookup

    • Lot Features: Corner Lot / In County / Landscaped / Sidewalk

    • Direction Faces: West

    • Architectural Style: Contemporary

    • Garage Spaces: 3

    • Attached Garage: Yes

    • Garage: Yes

    • Living Area: 2847

    • Water Source: Public

    • Lot Size Dimensions: Irregular

    • Subdivision Name: DELPHI HILLS

Private inquiry
Talk to the advisor on this listing.
Floor plans, HOA docs, off-market comparables, scheduling a private showing — one message, direct to the local specialist.

More like this

New
For Sale
$1,199,999
Commercial
0 room(s) · 3,336 sqft
WATERFIELD BUS PARK, LAKELAND
3030 WATERFIELD LANE
For Sale
$779,000
House
4 bds · 3 ba · 3,188 sqft
WALKERS GLEN, LAKELAND
6408 WALKERS GLEN DRIVE
For Sale
$1,200,000
House
4 bds · 3 ba · 3,118 sqft
DELPHI ADD, LAKELAND
2476 DELPHI CIRCLE
For Sale
$799,900
House
4 bds · 3 ba · 2,621 sqft
TREYMONT PH 2, LAKELAND
7074 BENTRIDGE DR
-$11K
For Sale
$799,000
House
4 bds · 3 ba · 2,621 sqft
TREYMONT PH 2, LAKELAND
7034 BENTRIDGE DRIVE
-$20K
For Sale
$819,900
House
4 bds · 3 ba · 3,357 sqft
VISTA HILLS, LAKELAND
1221 VISTA HILLS DRIVE
For Sale
$899,900
House
4 bds · 4 ba · 3,931 sqft
EAGLEBROOKE PH 02, LAKELAND
7360 REFLECTIONS LAKE DRIVE
-$50K
For Sale
$699,900
House
4 bds · 2 ba · 3,095 sqft
LAKE VIEW ESTATES, LAKELAND
5008 LAKEVIEW BOULEVARD

Market around this address

Live counts in the same area.
View all

The multiple listing information is provided by the Stellar MLS from a copyrighted compilation of listings. The compilation of listings and each individual listing are ©2026-present Stellar MLS. All Rights Reserved. The information provided is for consumers' personal, noncommercial use and may not be used for any purpose other than to identify prospective properties consumers may be interested in purchasing. All properties are subject to prior sale or withdrawal. All information provided is deemed reliable but is not guaranteed accurate, and should be independently verified. Listing courtesy of: EXP REALTY LLC