Sell Your Home
Get a free home valuation
Contact
Tell us about your needs
734 HIGHLANDS PLACE BOULEVARD

House For Sale
$769,000

BTC: 9.19636451

ETH: 316.20065789

15 days
4 bds
3 ba
2,977 sqft

Overview

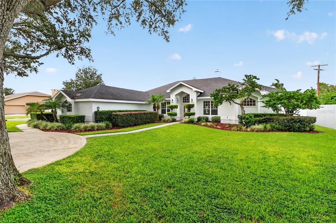
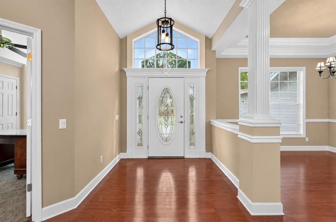
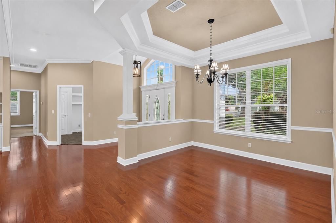
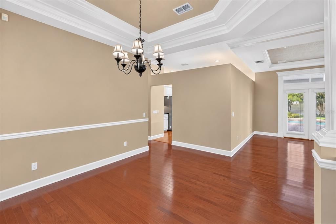
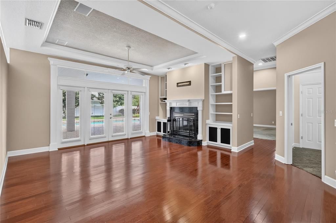
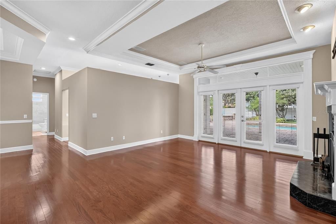
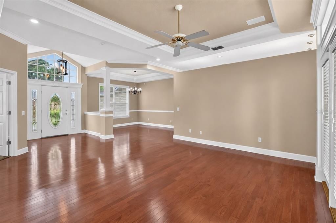
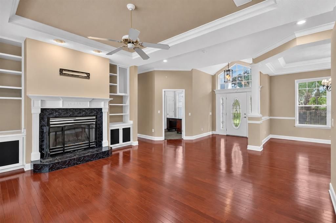
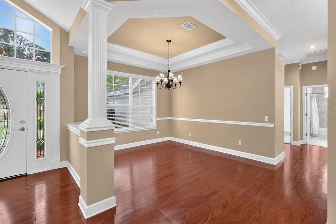
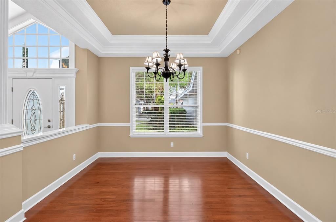
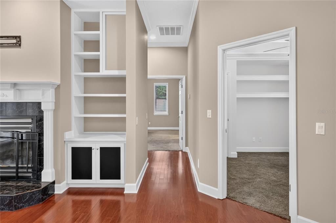
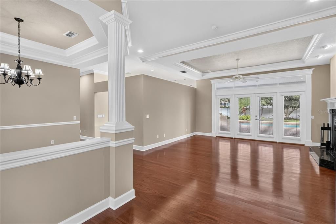
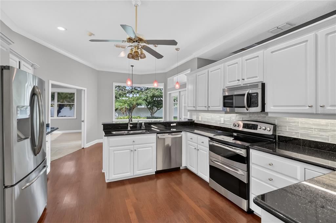
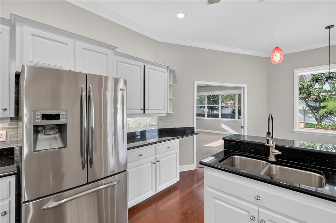
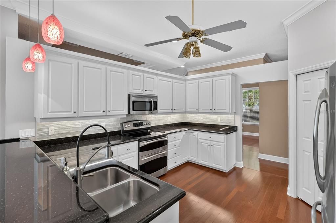
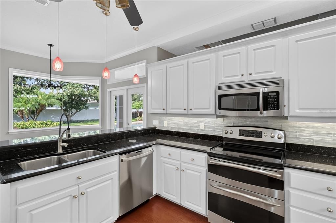
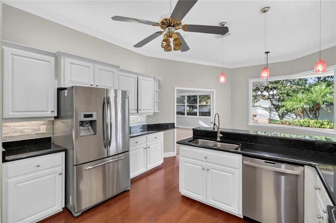
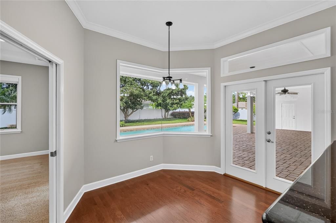
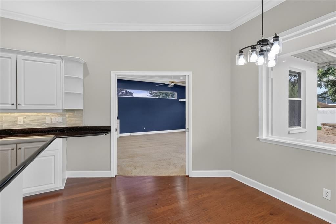
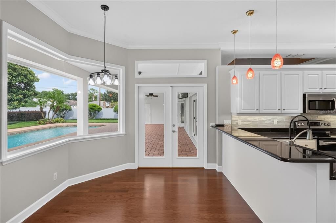
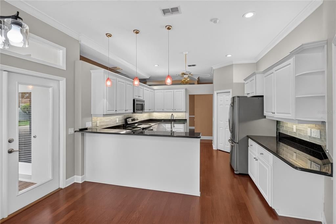
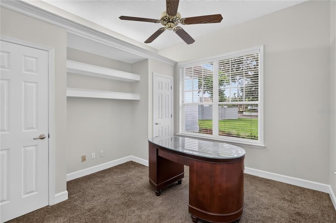
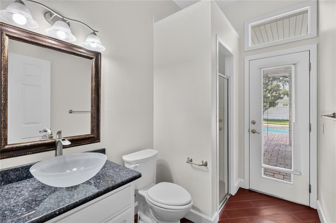
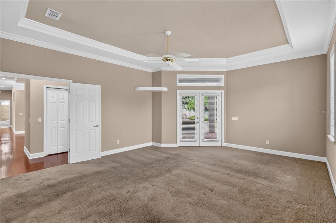
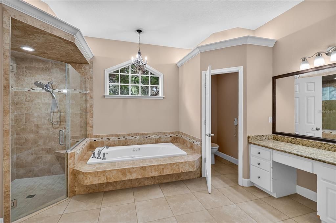
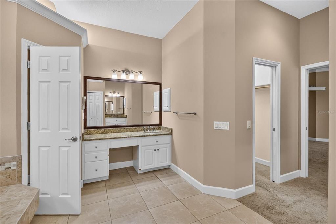
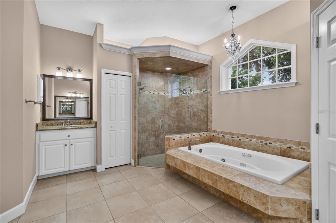
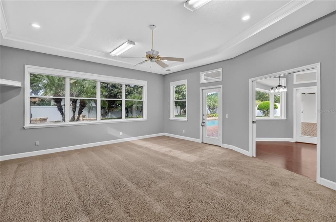
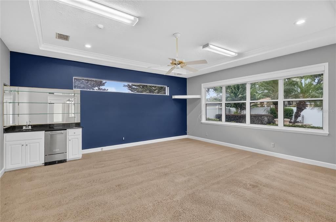
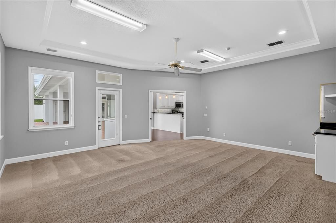
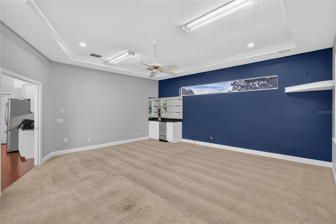
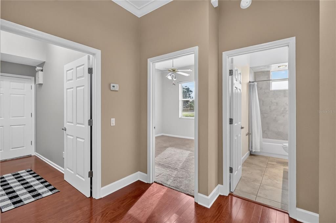
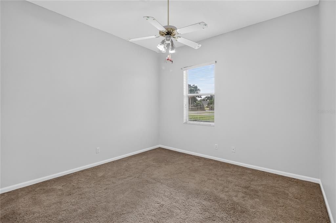
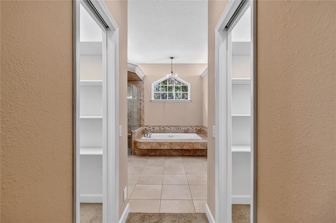
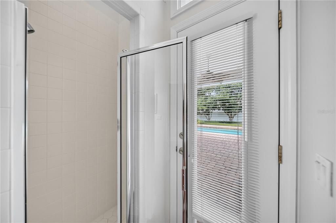
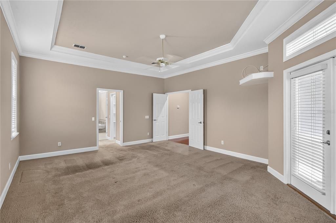
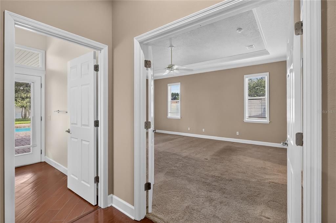
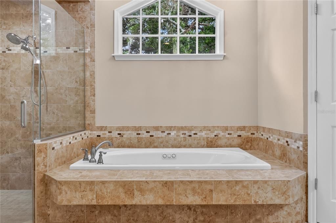
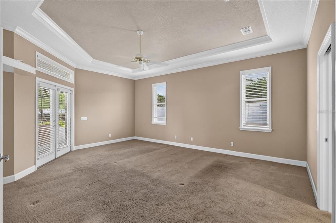
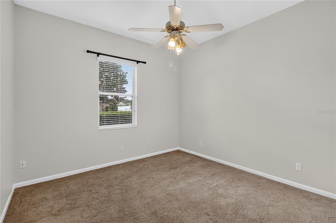
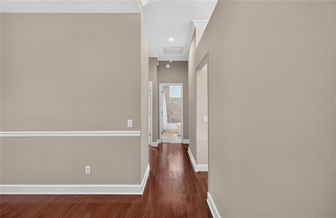
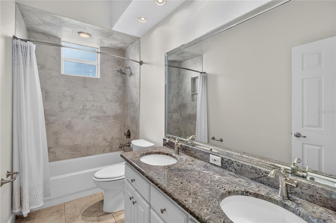
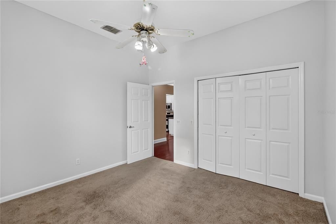
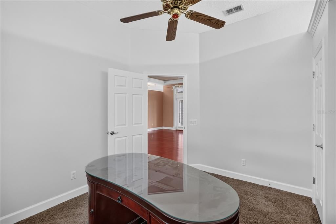
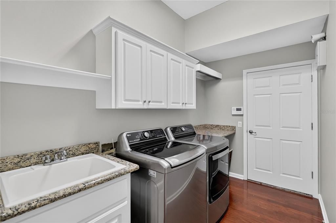
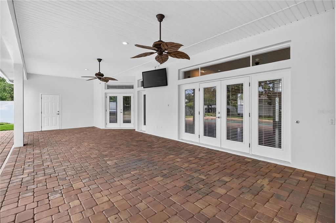
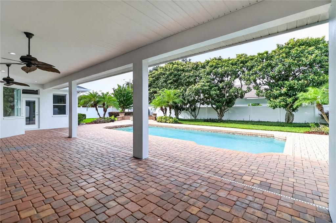
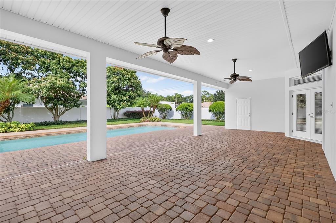
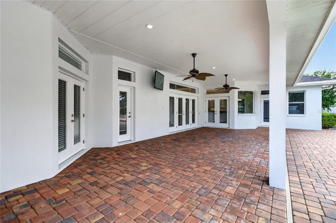
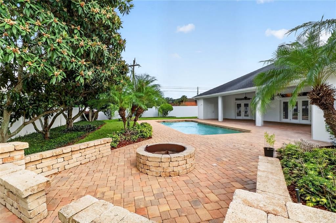
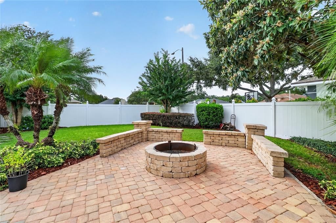
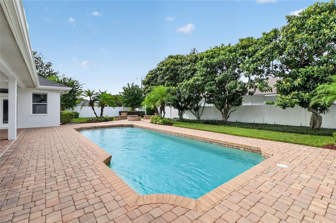
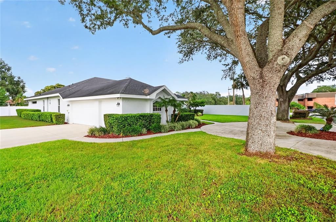
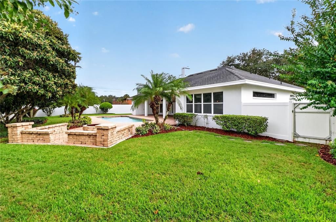
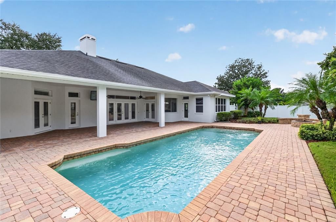
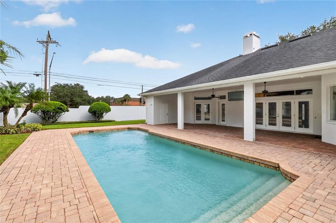
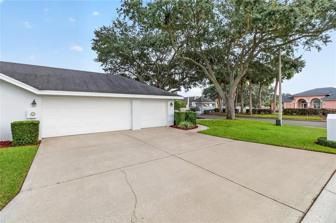
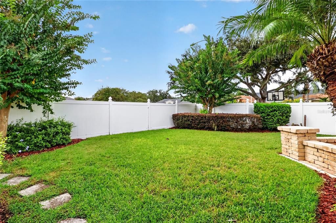
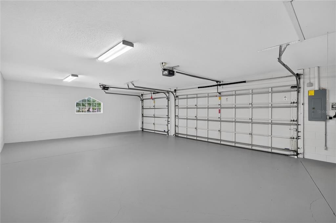
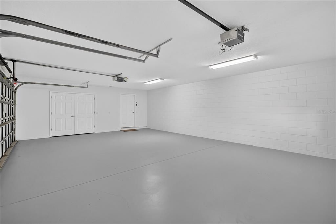
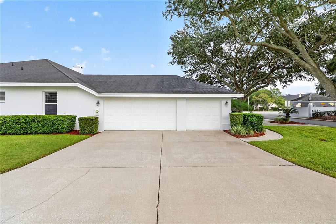
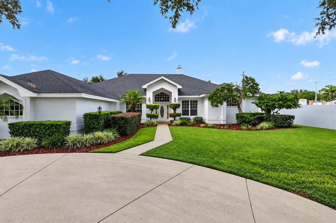
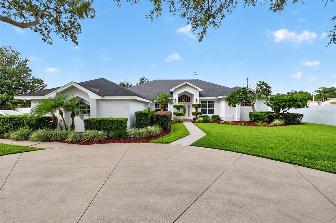
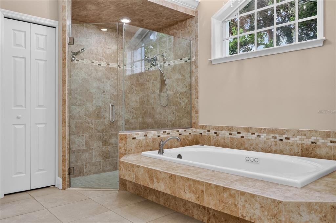
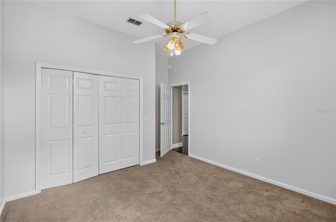
Location, location, location! Welcome to this beautifully maintained, one-owner home located in the desirable South Lakeland community of One Highlands Place. Situated on a spacious corner lot, this impressive home offers 4 bedrooms, 3 bathrooms, a dedicated office, a game room/media room, and a 3-car garage. Step inside and enjoy a thoughtfully updated home featuring fresh interior and exterior paint, granite countertops throughout, updated flooring and lighting, and numerous major improvements. The roof was replaced in 2018, the 3.5-ton A/C unit was replaced in 2023, and the 2.0-ton unit was replaced in 2019. Both Water Heaters were replaced in 2019. The outdoor living space is perfect for relaxing or entertaining. Enjoy the sparkling swimming pool a 36 x 14, with a PebbleTec finish, surrounded by beautiful pavers on the pool deck and porches. Additional features include a fire pit and sitting wall, creating the perfect setting for gatherings with family and friends.The spacious primary suite features a large walk-in closet and an impressive en-suite bathroom complete with a Jacuzzi tub, walk-in shower, and his-and-hers vanities. The kitchen offers plenty of cabinetry, generous counter space, and a convenient eat-in bar, making it ideal for both everyday living and entertaining. The game room/media room provides plenty of space for fun and relaxation—bring your pool table and make it your own! Conveniently located with easy access to the Polk Parkway, making travel to Orlando or Tampa a breeze. You'll also be close to shopping, restaurants, parks, and everyday conveniences. Come see for yourself and discover everything this wonderful home has to share !
Location

Details

Type:
Residential
Parking:
Circular Driveway / Driveway / Garage Faces Side / Ground Level / Guest / Parking Pad
Year Built:
1996
Lot:
0.41 Acres
Heating:
Central
Price/sqft:
$258
Cooling:
Central Air
HOA:
$385

Valuation

Our model vs. what's actually selling nearby.
Estimate
$625,000
$560K – $693K
Confidence Medium
List vs. estimate
$144K above estimate
List $769,000 · +23.0%
Our model says this listing is priced above recent comparable activity. Room to negotiate.
Price per sq ft
$258
+30.3% vs. city median $198
Based on
9 MLS comparables
Median of recent comparable listings. Sold comps use closing price, active listings use list price.

Highlights

Annual tax
$4,200
2025
HOA
$385/yr
Pool
In Ground
Garage
3 car garage
Pets
Allowed
All facts and features
  • Flooring

    • Carpet

    • Tile

    • Hardwood

    Heating

    • Central

    Cooling

    • Central Air

    Appliances

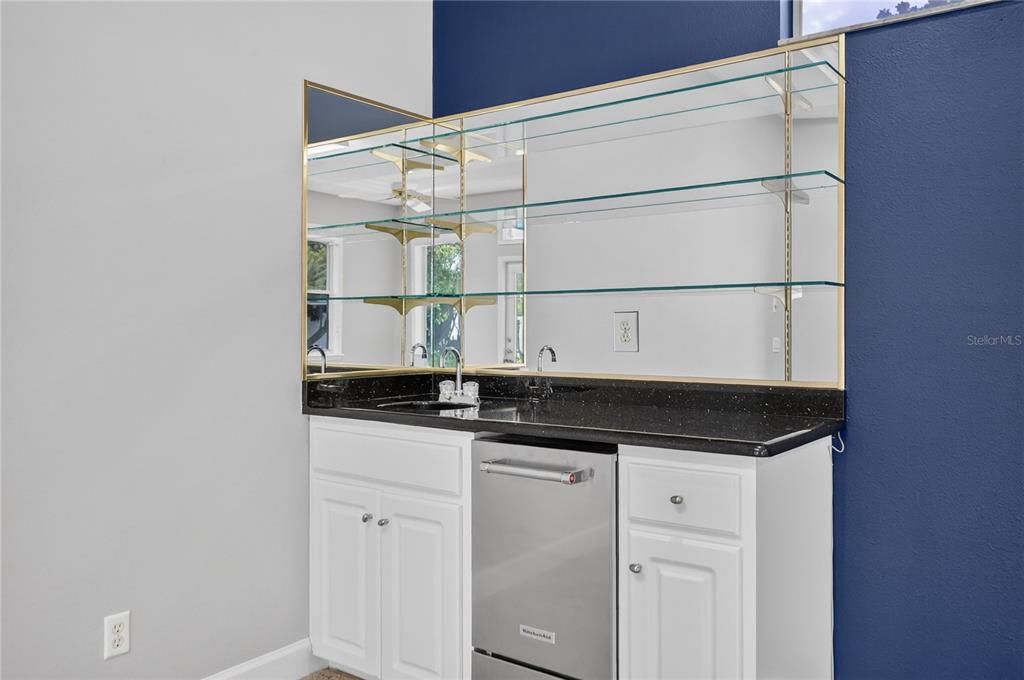
    • Bar Fridge

    • Built-In Oven

    • Dishwasher

    • Disposal

    • Dryer

    • Electric Water Heater

    • Ice Maker

    • Microwave

    • Range

    • Refrigerator

    Other interior features

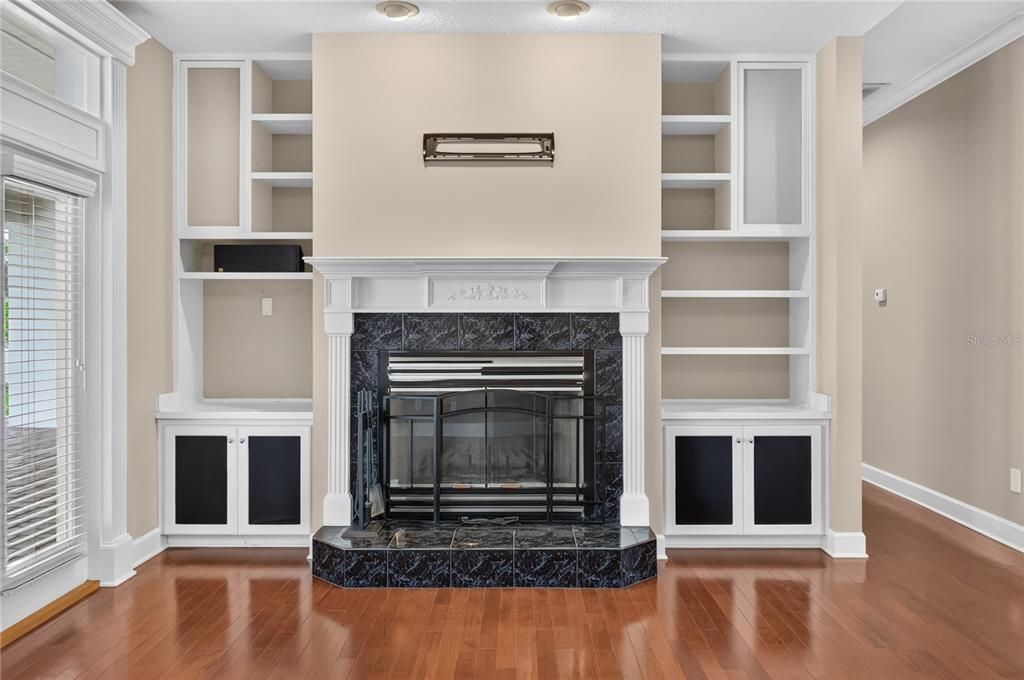
    • Built-in Features

    • Ceiling Fan(s)

    • Crown Molding

    • Eating Space In Kitchen

    • High Ceilings

    • Primary Bedroom Main Floor

    • Split Bedroom

    • Stone Counters

    • Walk-In Closet(s)

    • Wet Bar

    • Window Treatments

    Bedrooms and bathrooms

    • Bedrooms: 4

    • Full bathrooms: 3

  • Parking

    • Circular Driveway

    • Driveway

    • Garage Faces Side

    • Ground Level

    • Guest

    • Parking Pad

    Property

    • Levels: One

    • Pool Private: Yes

    • Exterior Features: Fire Pit / French Doors / Irrigation System / Private Yard

    Lot

    • Lot: 0.41 Acres

    Other Property Information

    • Parcel Number: 242907278155000013

    • Zoning: RA-1

  • Type and style

    • Property Type: Residential

    • Property Sub Type: Single Family Residence

  • Utility

    • Electricity Available

    • Public

  • Other financial information

    • HOA: $385

    • HOA Frequency: Annually

    • Annual tax amount: $4,200

  • Source details

    • MLS ID: L4965508

    Other facts

    • Construction Materials: Block

    • Foundation Details: Slab

    • Fireplace Features: Family Room / Wood Burning

    • Laundry Features: Inside / Laundry Room

    • Lot Features: Corner Lot / City Lot / Landscaped

    • Patio And Porch Features: Covered / Patio / Rear Porch

    • Pool Features: In Ground / Lighting

    • Direction Faces: South

    • Fireplace: Yes

    • Garage Spaces: 3

    • Attached Garage: Yes

    • Garage: Yes

    • Living Area: 2977

    • Water Source: Public

    • Subdivision Name: ONE HIGHLANDS PLACE ADD

Private inquiry
Talk to the advisor on this listing.
Floor plans, HOA docs, off-market comparables, scheduling a private showing — one message, direct to the local specialist.

More like this

New
For Sale
$724,900
House
3 bds · 2 ba · 2,336 sqft
HALLAM & CO SUB, LAKELAND
6720 LAKELAND HIGHLANDS ROAD
New
For Sale
$580,000
House
4 bds · 3 ba · 2,762 sqft
CHATSWORTH, LAKELAND
2809 CHATSWORTH LANE
New
For Sale
$699,900
House
4 bds · 3 ba · 2,434 sqft
W F HALLAM & COS LAKELAND HIGHLANDS CLUB ACRE LTS, LAKELAND
2637 GRACE MANOR
For Sale
$850,000
House
3 bds · 2 ba · 1,961 sqft
NA, LAKELAND
1633 CHERRY LANE
For Sale
$695,000
House
3 bds · 2 ba · 3,286 sqft
BROOKWOOD SUB, LAKELAND
832 BROOKWOOD DRIVE
For Sale
$675,000
House
4 bds · 3 ba · 2,941 sqft
BROOKWOOD SUB, LAKELAND
828 BROOKWOOD DRIVE
For Sale
$575,000
House
3 bds · 3 ba · 3,304 sqft
HIGHLANDS RIDGE PH 02, LAKELAND
2630 HIGH RIDGE DRIVE
For Sale
$649,000
Commercial
0 room(s) · 2,030 sqft
CLEVELAND HEIGHTS, LAKELAND
2518 S FLORIDA AVENUE

Market around this address

Live counts in the same area.
View all

The multiple listing information is provided by the Stellar MLS from a copyrighted compilation of listings. The compilation of listings and each individual listing are ©2026-present Stellar MLS. All Rights Reserved. The information provided is for consumers' personal, noncommercial use and may not be used for any purpose other than to identify prospective properties consumers may be interested in purchasing. All properties are subject to prior sale or withdrawal. All information provided is deemed reliable but is not guaranteed accurate, and should be independently verified. Listing courtesy of: AVERY PROPERTIES INC.