Vender tu casa
Valoración gratuita de tu hogar
Contacto
Cuéntenos sobre sus necesidades
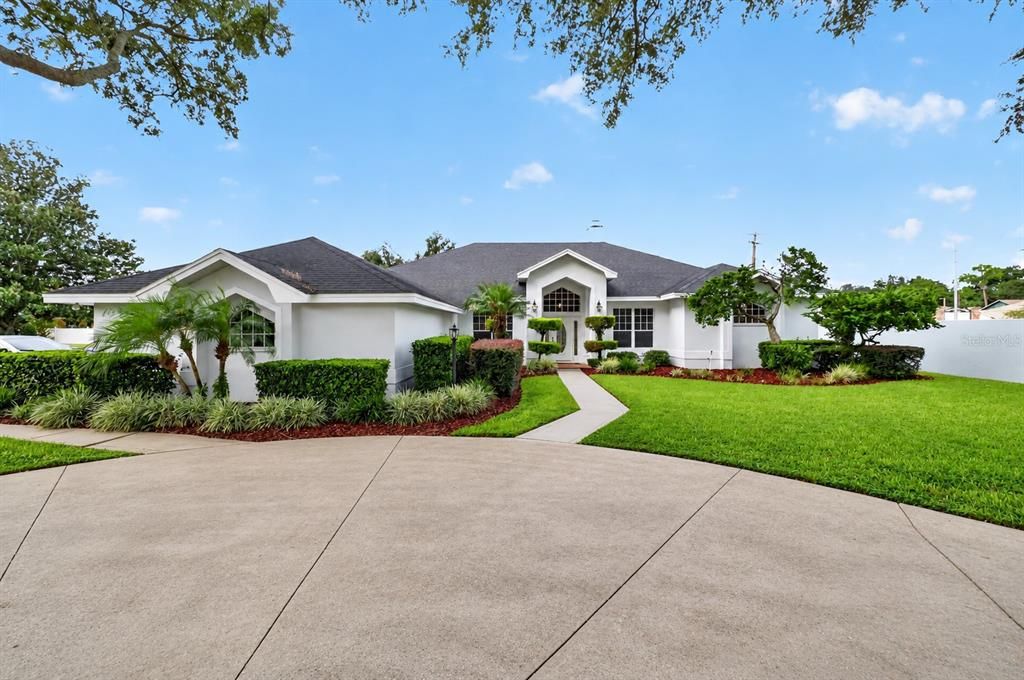
734 HIGHLANDS PLACE BOULEVARD

Casa En Venta
$769,000

BTC: 8.97106860

ETH: 290.18867925

Nuevo
4 camas
3 baños
2,977 sqft

Visión general

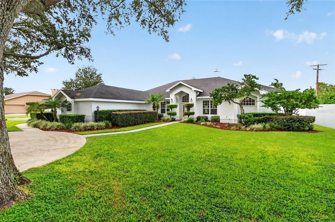
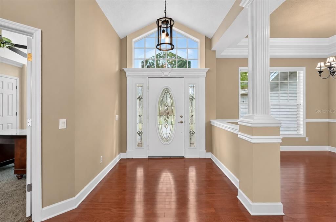
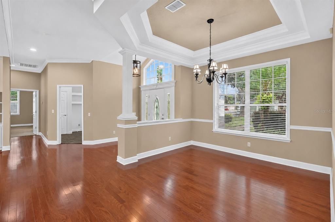
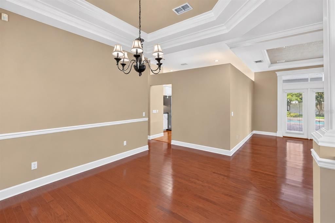
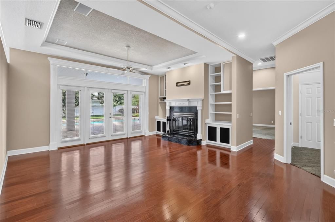
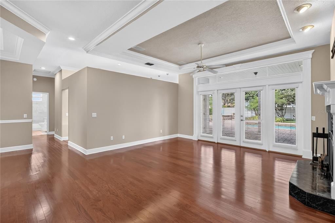
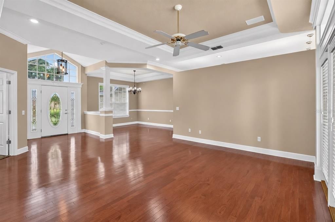
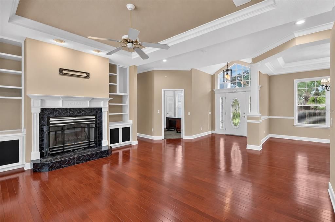
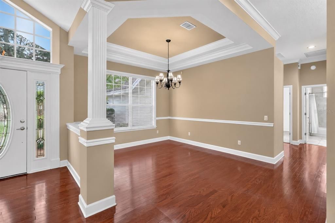
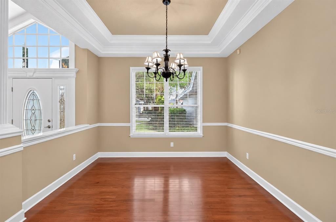
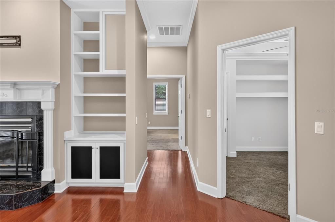
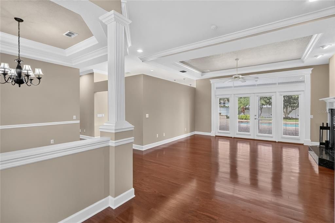
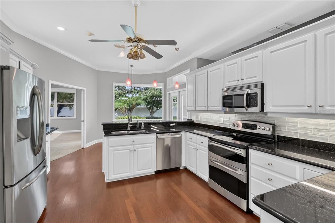
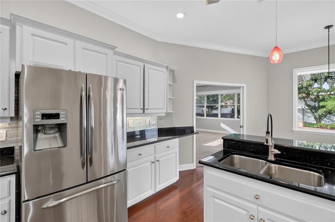
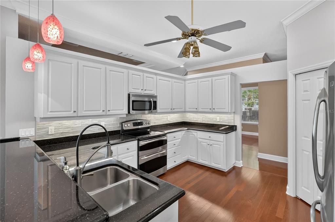
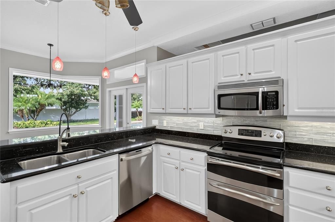
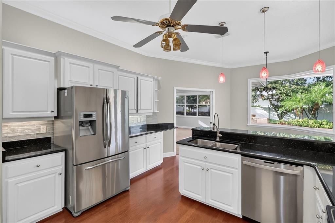
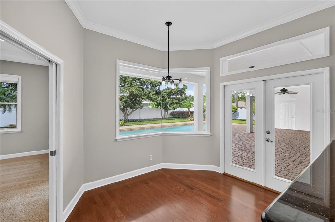
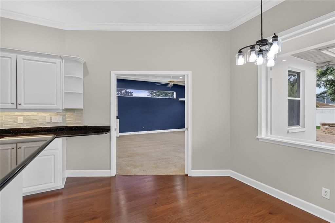
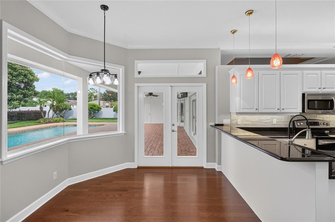
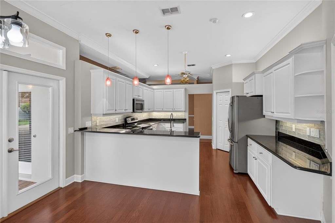
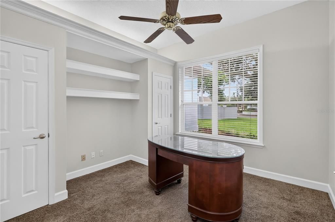
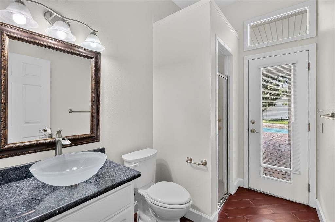
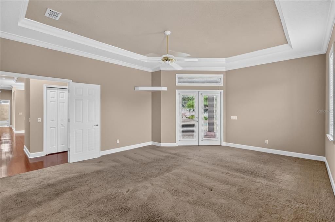
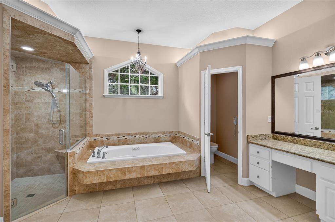
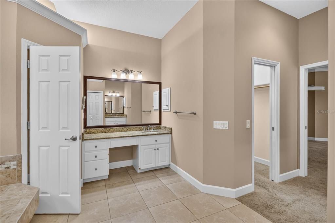
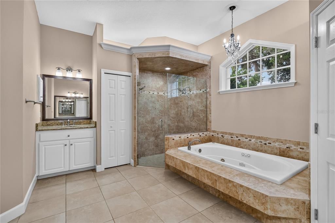
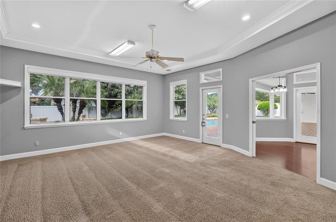
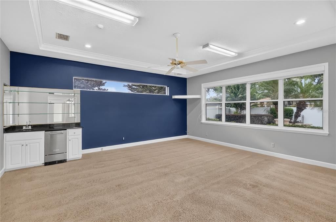
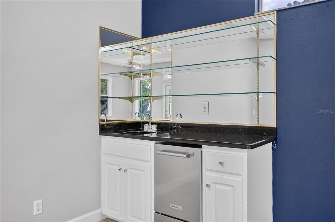
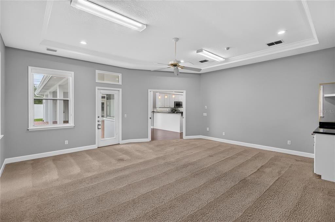
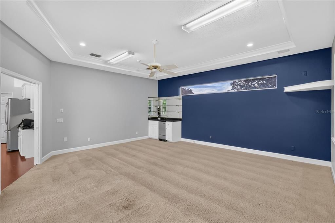
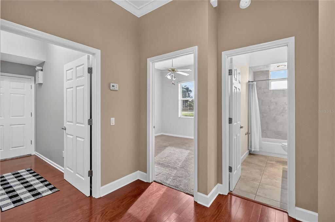
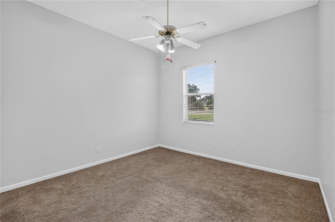
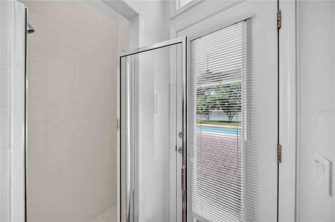
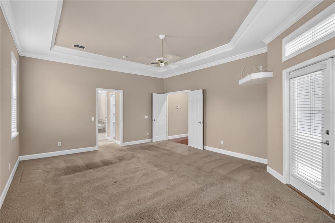
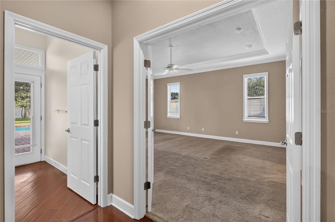
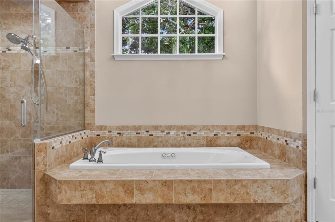
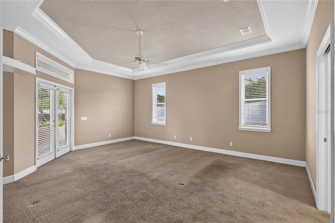
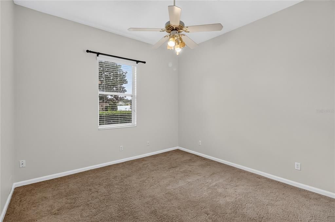
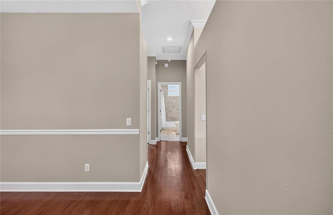
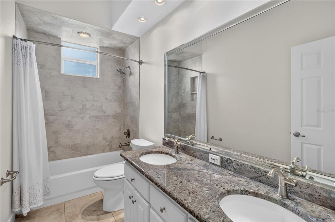
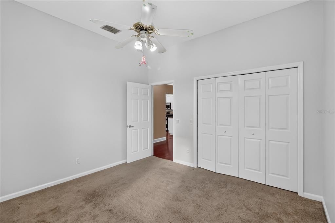
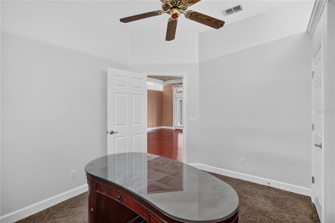
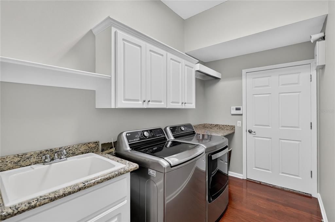
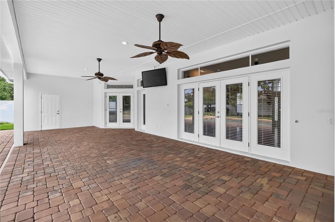
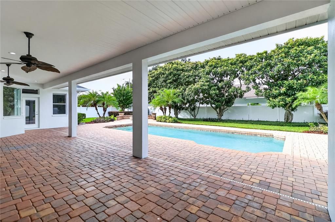
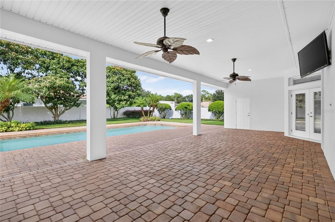
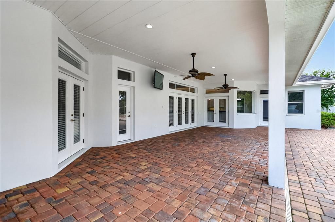
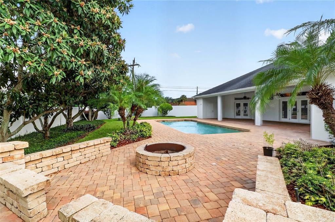
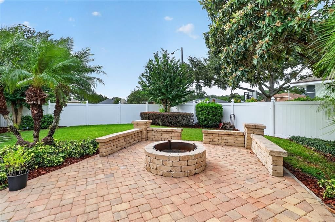
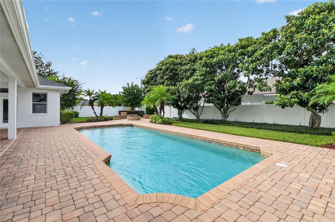
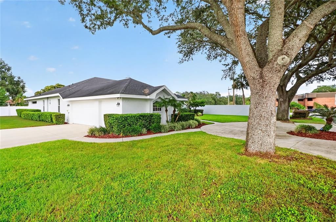
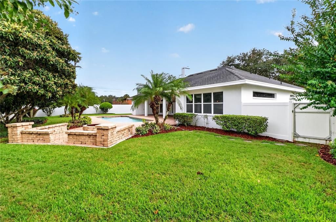
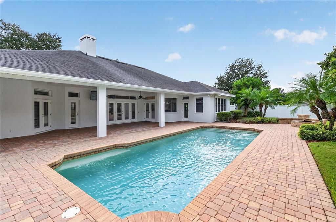
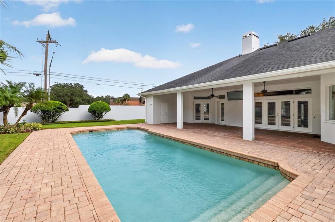
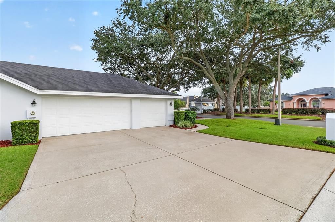
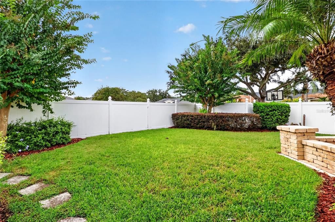
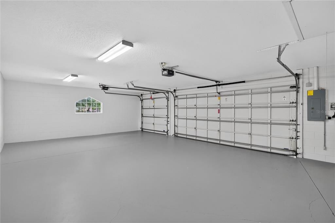
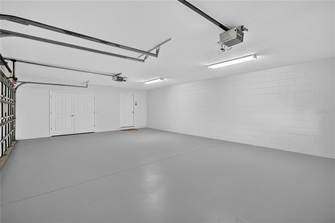
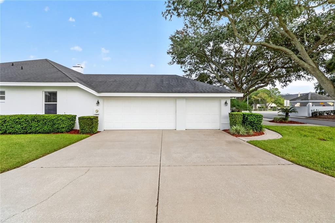
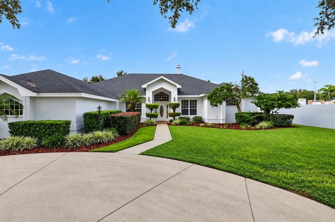
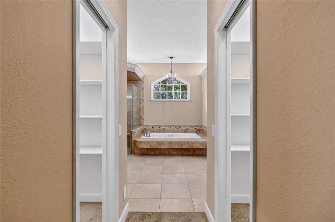
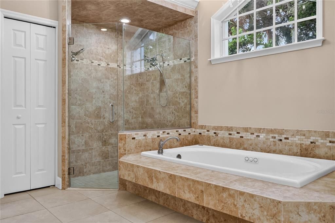
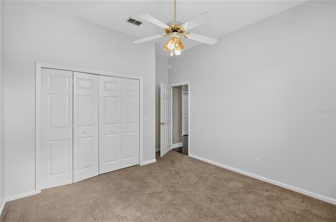
Location, location, location! Welcome to this beautifully maintained, one-owner home located in the desirable South Lakeland community of One Highlands Place. Situated on a spacious corner lot, this impressive home offers 4 bedrooms, 3 bathrooms, a dedicated office, a game room/media room, and a 3-car garage. Step inside and enjoy a thoughtfully updated home featuring fresh interior and exterior paint, granite countertops throughout, updated flooring and lighting, and numerous major improvements. The roof was replaced in 2018, the 3.5-ton A/C unit was replaced in 2023, and the 2.0-ton unit was replaced in 2019. The outdoor living space is perfect for relaxing or entertaining. Enjoy the sparkling swimming pool a 36 x 14, with a PebbleTec finish, surrounded by beautiful pavers on the pool deck and porches. Additional features include a fire pit and sitting wall, creating the perfect setting for gatherings with family and friends. The spacious primary suite features a large walk-in closet and an impressive en-suite bathroom complete with a Jacuzzi tub, walk-in shower, and his-and-hers vanities. The kitchen offers plenty of cabinetry, generous counter space, and a convenient eat-in bar, making it ideal for both everyday living and entertaining. The game room/media room provides plenty of space for fun and relaxation—bring your pool table and make it your own! Conveniently located with easy access to the Polk Parkway, making travel to Orlando or Tampa a breeze. You'll also be close to shopping, restaurants, parks, and everyday conveniences. Come see for yourself and discover everything this wonderful home has to share !
Ubicación

Detalles
Tipo:
Residential
Estacionamiento:
Circular Driveway / Driveway / Garage Faces Side / Ground Level / Guest / Parking Pad
Año de construcción:
1996
Lote:
0.41 Hectáreas
Calefacción:
Central
precio por sq. medidor:
$258
Enfriamiento:
Central Air
HOA:
$385

Valuation

Our model vs. what's actually selling nearby.
Estimate
$617,000
$574K – $684K
Confidence Medium
List vs. estimate
$152K above estimate
List $769,000 · +24.6%
Our model says this listing is priced above recent comparable activity. Room to negotiate.
Price per sq ft
$258
+30.6% vs. city median $197
Based on
10 MLS comparables
Median of recent comparable listings. Sold comps use closing price, active listings use list price.

Destacados

Annual tax
$4,200
2025
HOA
$385/yr
Pool
In Ground
Garage
3 car garage
Pets
Allowed
Más hechos y características
  • Piso

    • Carpet

    • Tile

    • Hardwood

    Calefacción

    • Central

    Enfriamiento

    • Central Air

    Accesorios

    • Bar Fridge

    • Built-In Oven

    • Dishwasher

    • Disposal

    • Dryer

    • Electric Water Heater

    • Ice Maker

    • Microwave

    • Range

    • Refrigerator

    Otras características interiores

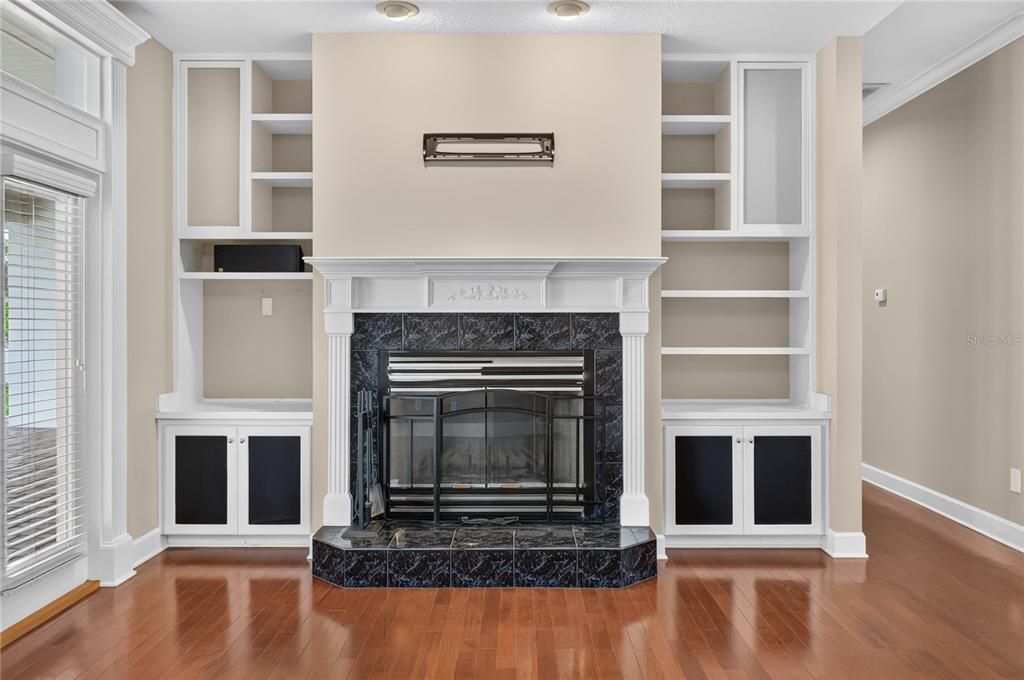
    • Built-in Features

    • Ceiling Fan(s)

    • Crown Molding

    • Eating Space In Kitchen

    • High Ceilings

    • Primary Bedroom Main Floor

    • Split Bedroom

    • Stone Counters

    • Walk-In Closet(s)

    • Wet Bar

    • Window Treatments

    Dormitorios y baños

    • Dormitorios: 4

    • Baños completos: 3

  • Estacionamiento

    • Circular Driveway

    • Driveway

    • Garage Faces Side

    • Ground Level

    • Guest

    • Parking Pad

    Propiedad

    • Pisos: One

    • Piscina Privada: Si

    • Características Exteriores: Fire Pit / French Doors / Irrigation System / Private Yard

    Lote

    • Lote: 0.41 Hectáreas

    Otra Información de Propiedad

    • Número de Parcela: 242907278155000013

    • Zonificación: RA-1

  • Tipo y estilo

    • Tipo de propiedad: Residential

    • Subtipo de propiedad: Single Family Residence

  • Utilidad

    • Electricity Available

    • Public

  • Otra información financiera

    • HOA: $385

    • Frecuencia HOA: Annually

    • Importe anual de impuestos: $4,200

  • Detalles de la fuente

    • MLS ID: L4965508

    Otros hechos

    • Materiales de construcción: Block

    • Detalles de la fundación: Slab

    • Características de la chimenea: Family Room / Wood Burning

    • Características de lavandería: Inside / Laundry Room

    • Características del lote: Corner Lot / City Lot / Landscaped

    • Características del patio y el porche: Covered / Patio / Rear Porch

    • Características de la piscina: In Ground / Lighting

    • Caras de dirección: South

    • Hogar: Si

    • Espacios de garaje: 3

    • Garaje adjunto: Si

    • Garaje: Si

    • Salón: 2977

    • Fuente de agua: Public

    • Nombre de subdivisión: ONE HIGHLANDS PLACE ADD

Consulta privada
Habla con el asesor de este inmueble.
Planos, documentos del HOA, comparables off-market, agendar una visita privada — un solo mensaje directo al especialista local.

Más como esta

Nuevo
En Venta
$585,000
Casa
4 camas · 4 baños · 3,216 sqft
EASTON MANOR, LAKELAND
2611 COLLINS AVENUE
En Venta
$600,000
Casa
3 camas · 2 baños · 3,286 sqft
MOUNTAIN LAKE, LAKELAND
6033 MOUNTAIN LAKE DRIVE
-$10K
En Venta
$539,900
Casa
4 camas · 3 baños · 2,845 sqft
GLENDALE MANOR, LAKELAND
3203 S POLK AVENUE
En Venta
$779,900
Casa
6 camas · 3 baños · 3,828 sqft
HAMILTON SOUTH, LAKELAND
850 HANOVER WAY
-$30K
En Venta
$649,000
Casa
3 camas · 3 baños · 2,532 sqft
BRIDGEFIELD SUB, LAKELAND
3417 BARLEY COURT
En Venta
$959,900
Casa
4 camas · 3 baños · 2,847 sqft
DELPHI HILLS, LAKELAND
5405 DELPHI HILLS CIRCLE
En Venta
$649,900
Casa
4 camas · 2 baños · 2,633 sqft
LAUREL GLEN PH 02, LAKELAND
2464 LAUREL GLEN DRIVE
En Venta
$799,999
Casa
5 camas · 3 baños · 2,751 sqft
NOT IN SUBDIVISION, LAKELAND
1435 CHERRY LANE

Mercado cerca de esta dirección

Conteos en vivo en la misma zona.
Ver todo

The multiple listing information is provided by the Stellar MLS from a copyrighted compilation of listings. The compilation of listings and each individual listing are ©2026-present Stellar MLS. All Rights Reserved. The information provided is for consumers' personal, noncommercial use and may not be used for any purpose other than to identify prospective properties consumers may be interested in purchasing. All properties are subject to prior sale or withdrawal. All information provided is deemed reliable but is not guaranteed accurate, and should be independently verified. Listing courtesy of: AVERY PROPERTIES INC.